

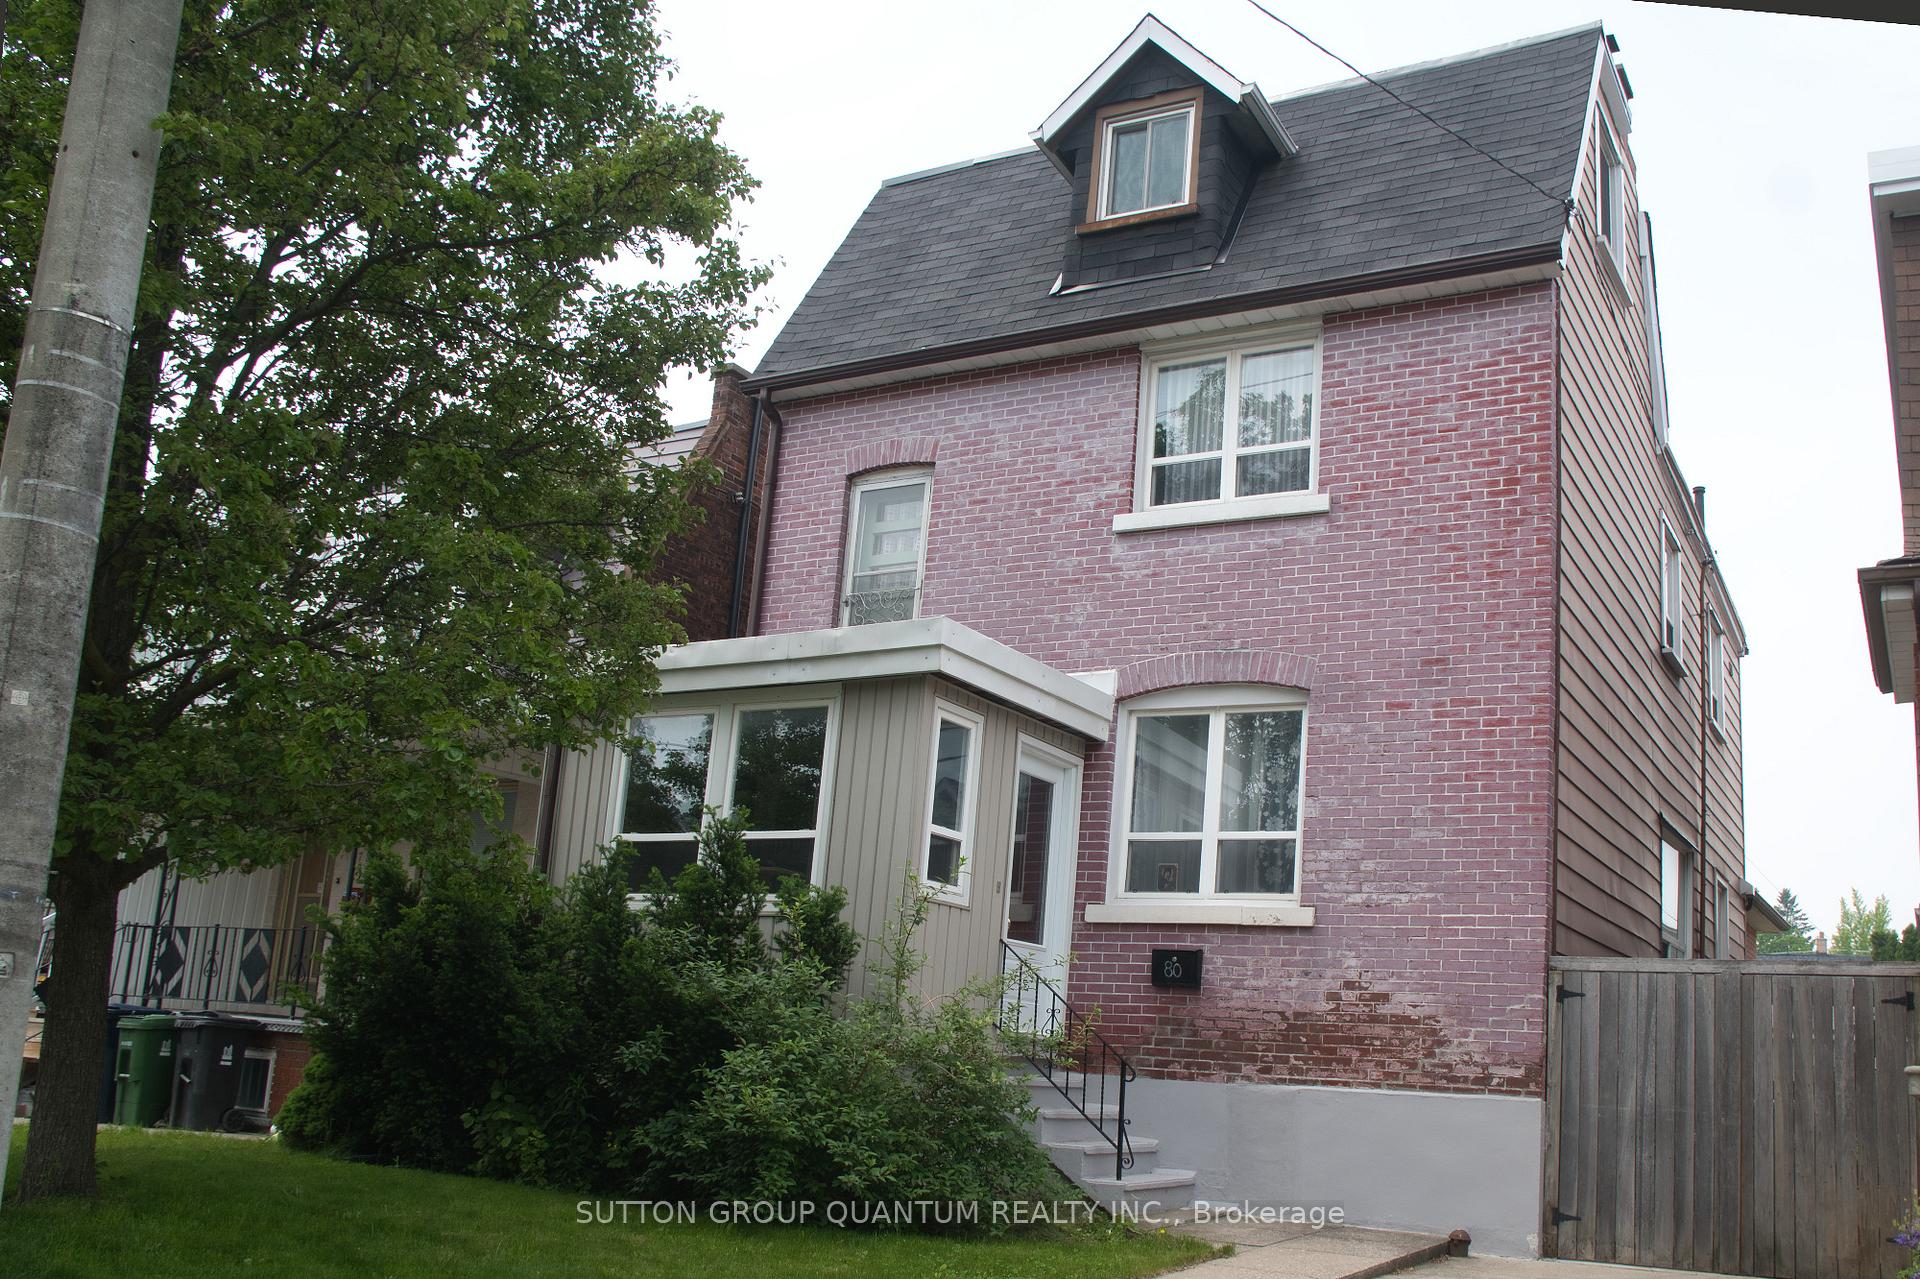
80 Bartlett Avenue
80 Bartlett Avenue
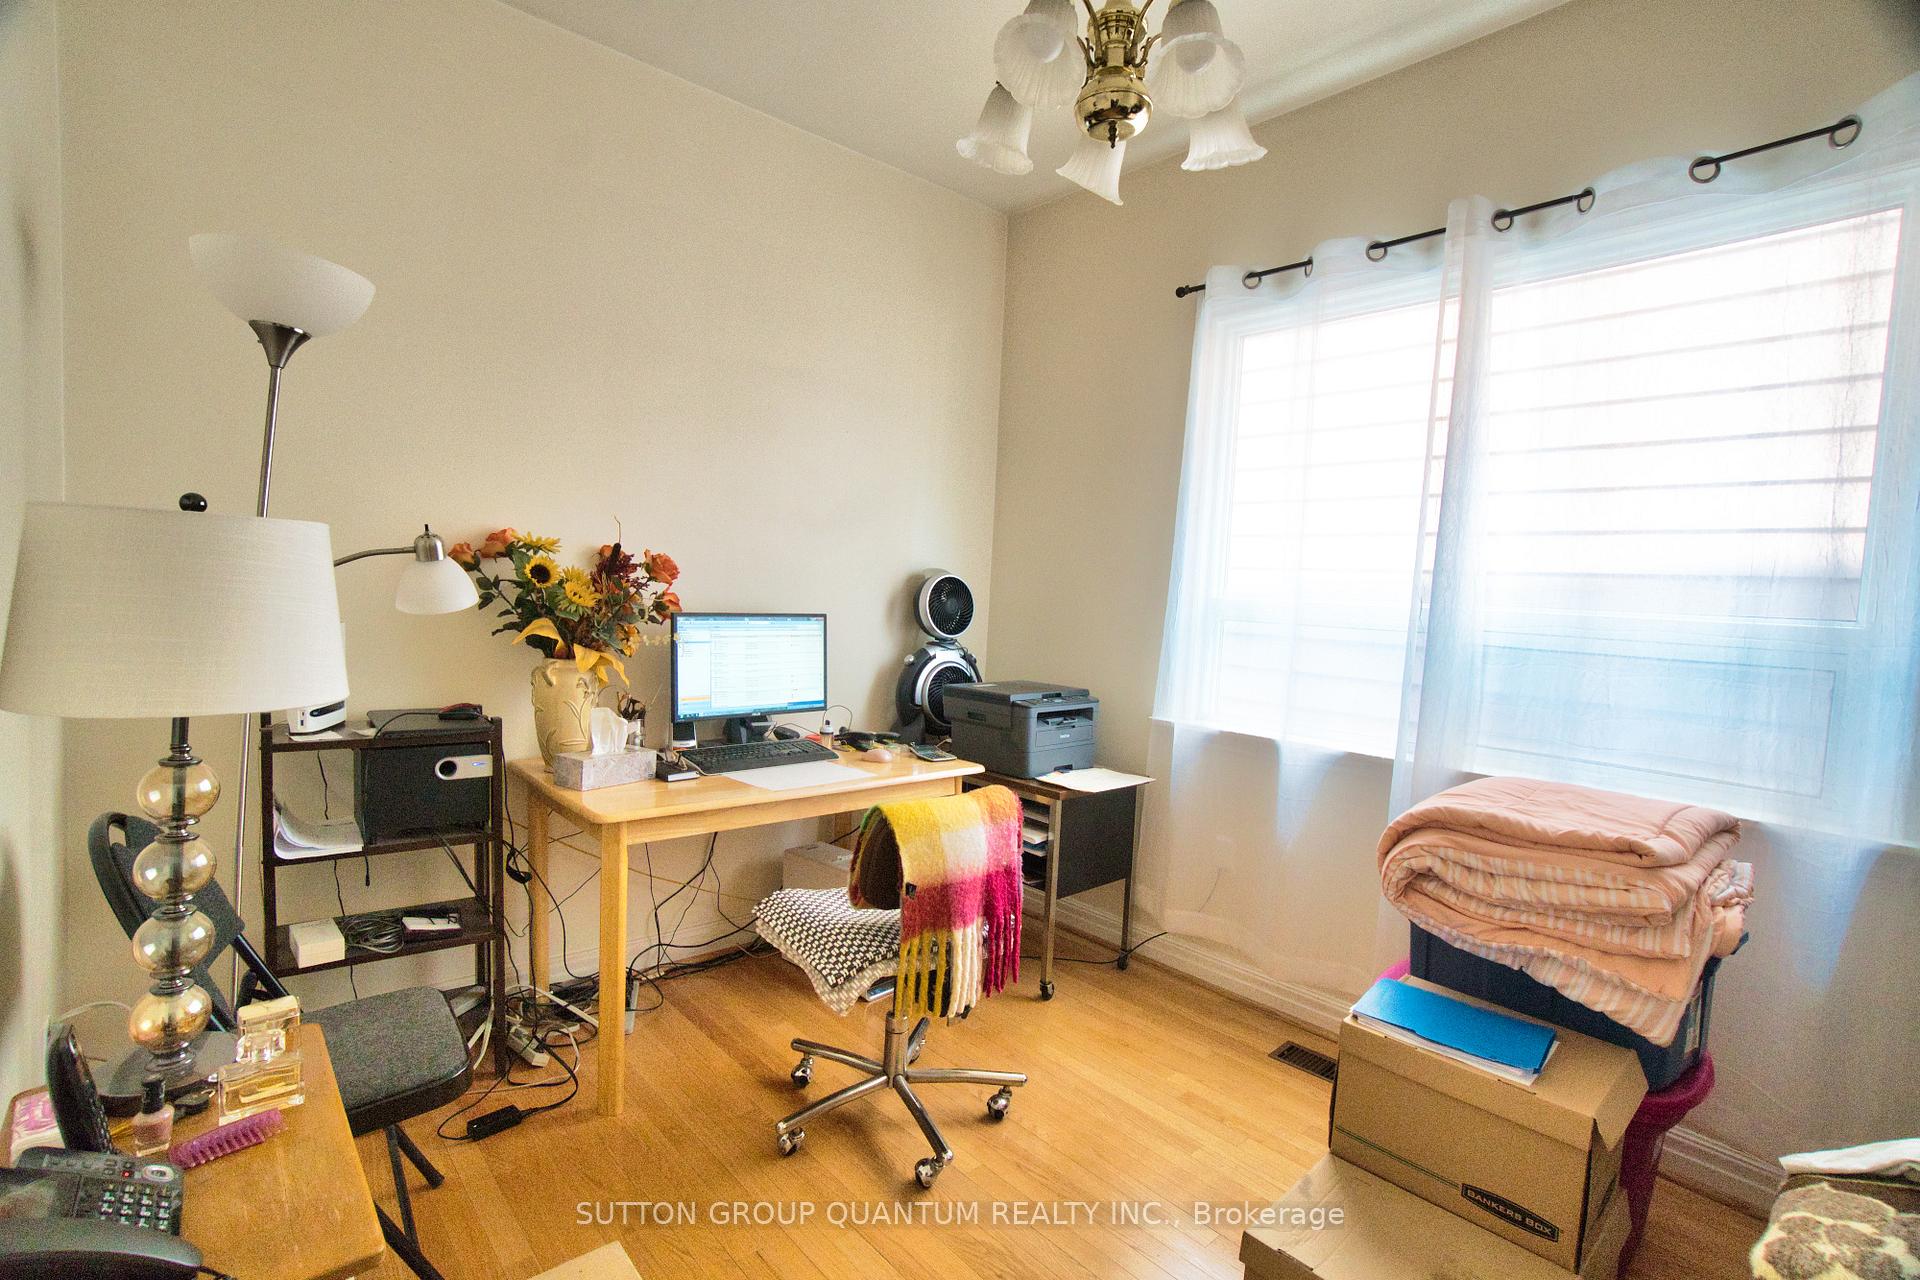 See all 25 photos
Property history
Facts and features
- BasementFinished
- Water, sewerMunicipal
- HeatingForced air
- CoolingCentral air
- Separate entrance
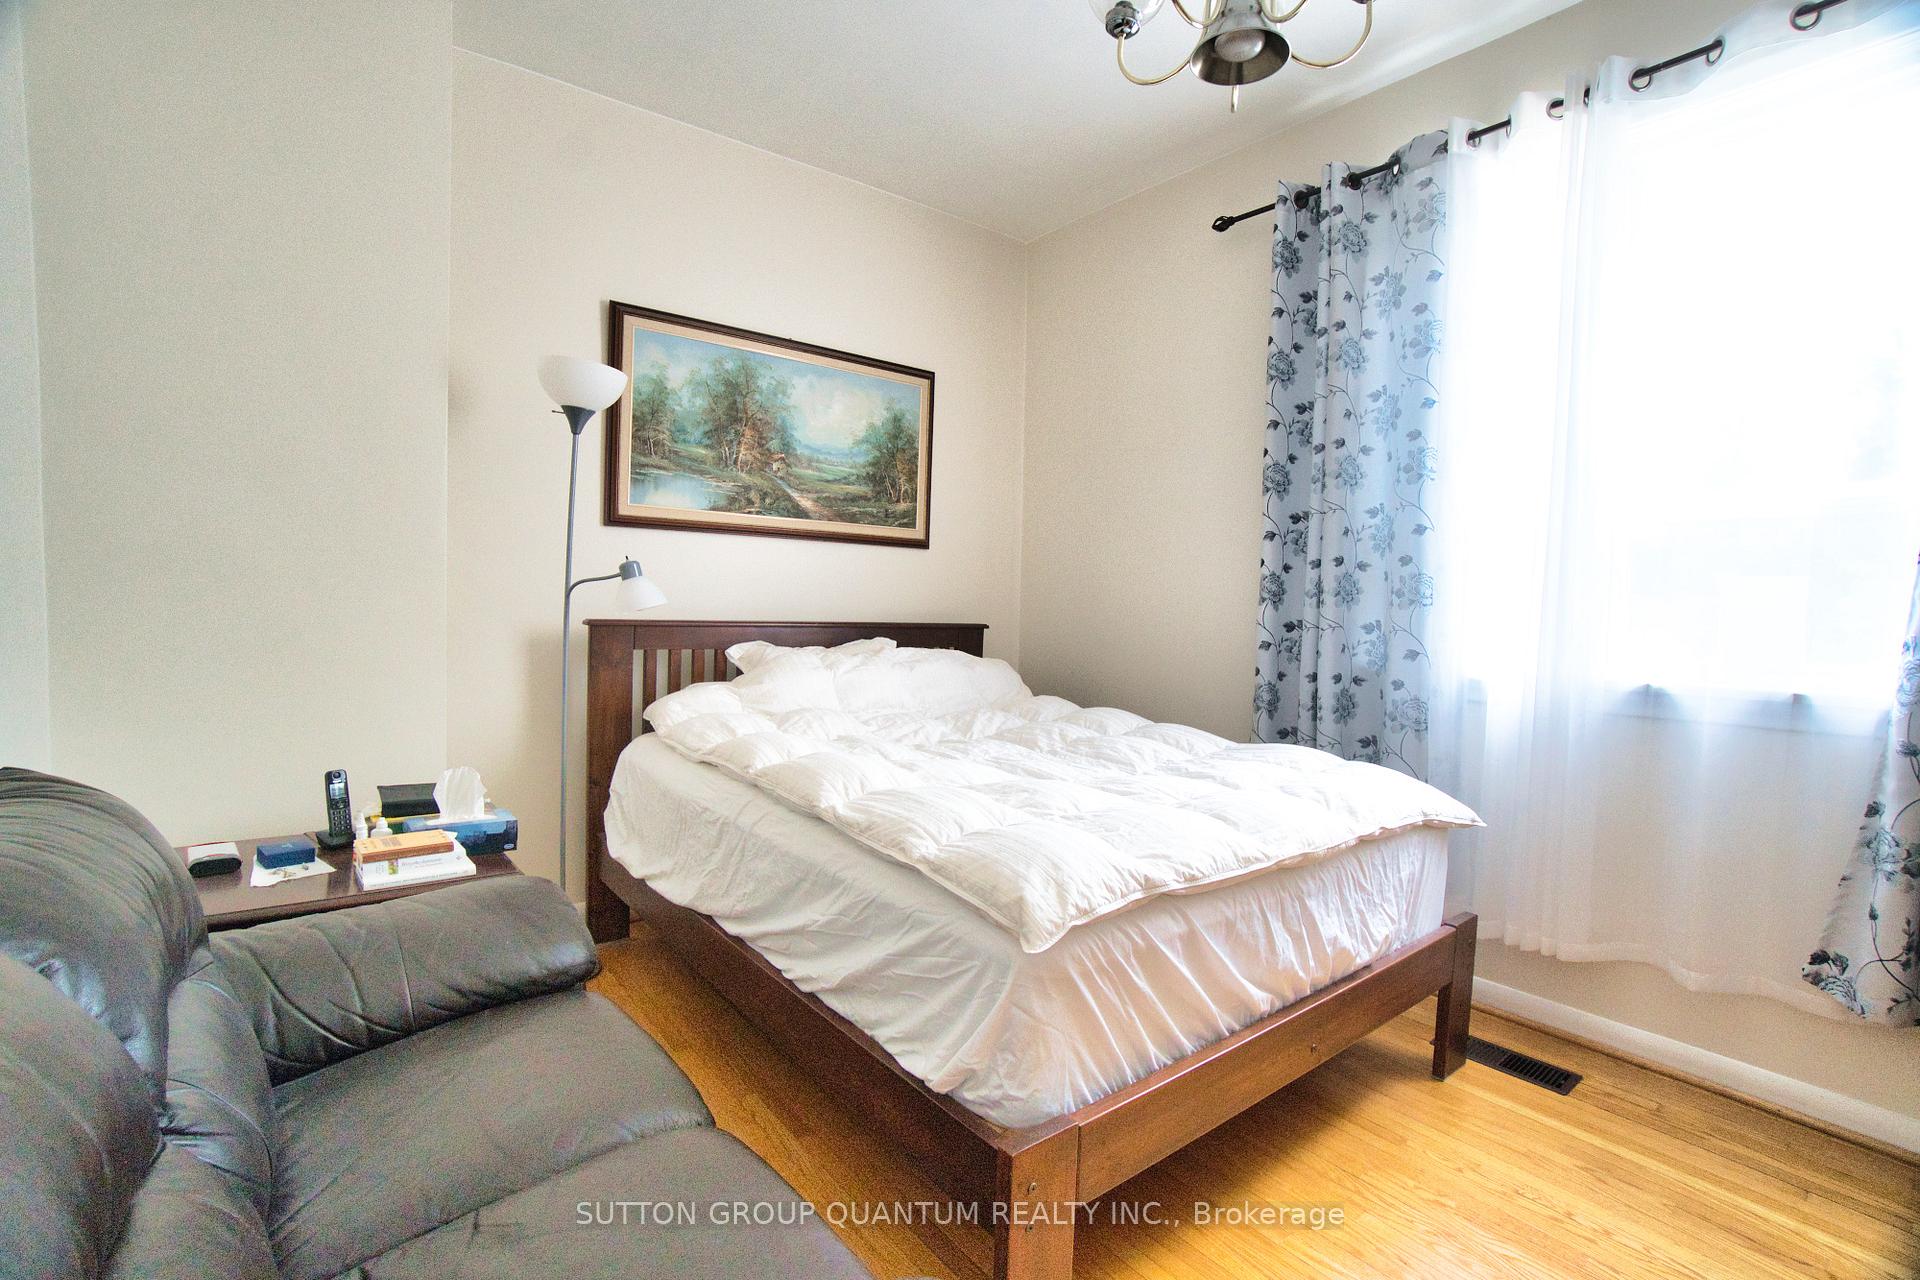
- Hardwood floors
- Central air
The homeDetached, 2 1/2 storey, 2,000–2,500 sq ft
- Type: Detached
- Style: 2 1/2 storey
- Living space: 2,000–2,500 sq ft
- Basement: Finished, separate entrance
InsideHardwood, Auto garage door remote, carpet free, in-law capability, Rooms above ground 11
- Flooring: Hardwood
- Features: Auto garage door remote, carpet free, in-law capability
- Rooms above ground: 11
- Rooms in the basement: 1
- Bedrooms: 4 + 1 in the basement
- Bathrooms: 3
- Kitchens: 1
- Family room: Yes
Outside and lotBrick front, Asphalt shingle, flat, Concrete block
- Exterior: Brick front
- Roof: Asphalt shingle, flat
- Foundation: Concrete block
- Size: 30 × 130 ft
Parking2 Garage, Detached, Lane
- Spaces: 2 Garage
- Garage: Detached
- Driveway: Lane
Heating, water and powerForced air, gas, Central air, Municipal water
- Heating: Forced air, gas
- Cooling: Central air
- Water: Municipal water
- Sewer: Municipal sewer
Costs and taxesTaxes $7,737 a year, HST included in the price, Hwt
- Taxes, 2025: $7,737 a year
- HST: HST included in the price
- Rental items: Hwt
Included in the saleAll kitchen appliances, new weasher & dryer, newer furnace, all window coverings, all light fixtures, garage door openers, kitchen table & chairs and credenza.
- Included: All kitchen appliances, new weasher & dryer, newer furnace, all window coverings, all light fixtures, garage door openers, kitchen table & chairs and credenza.
Listing detailsW12204264, Sold, Jun 7, 2025
- MLS® number: W12204264
- Status: Sold
- Listed on: Jun 7, 2025
- Days on market: 19
- Updated: Jun 27, 2025
- Possession: 90+ days
- Occupied by: Owner
- Listing brokerage: SUTTON GROUP QUANTUM REALTY INC.
About this home
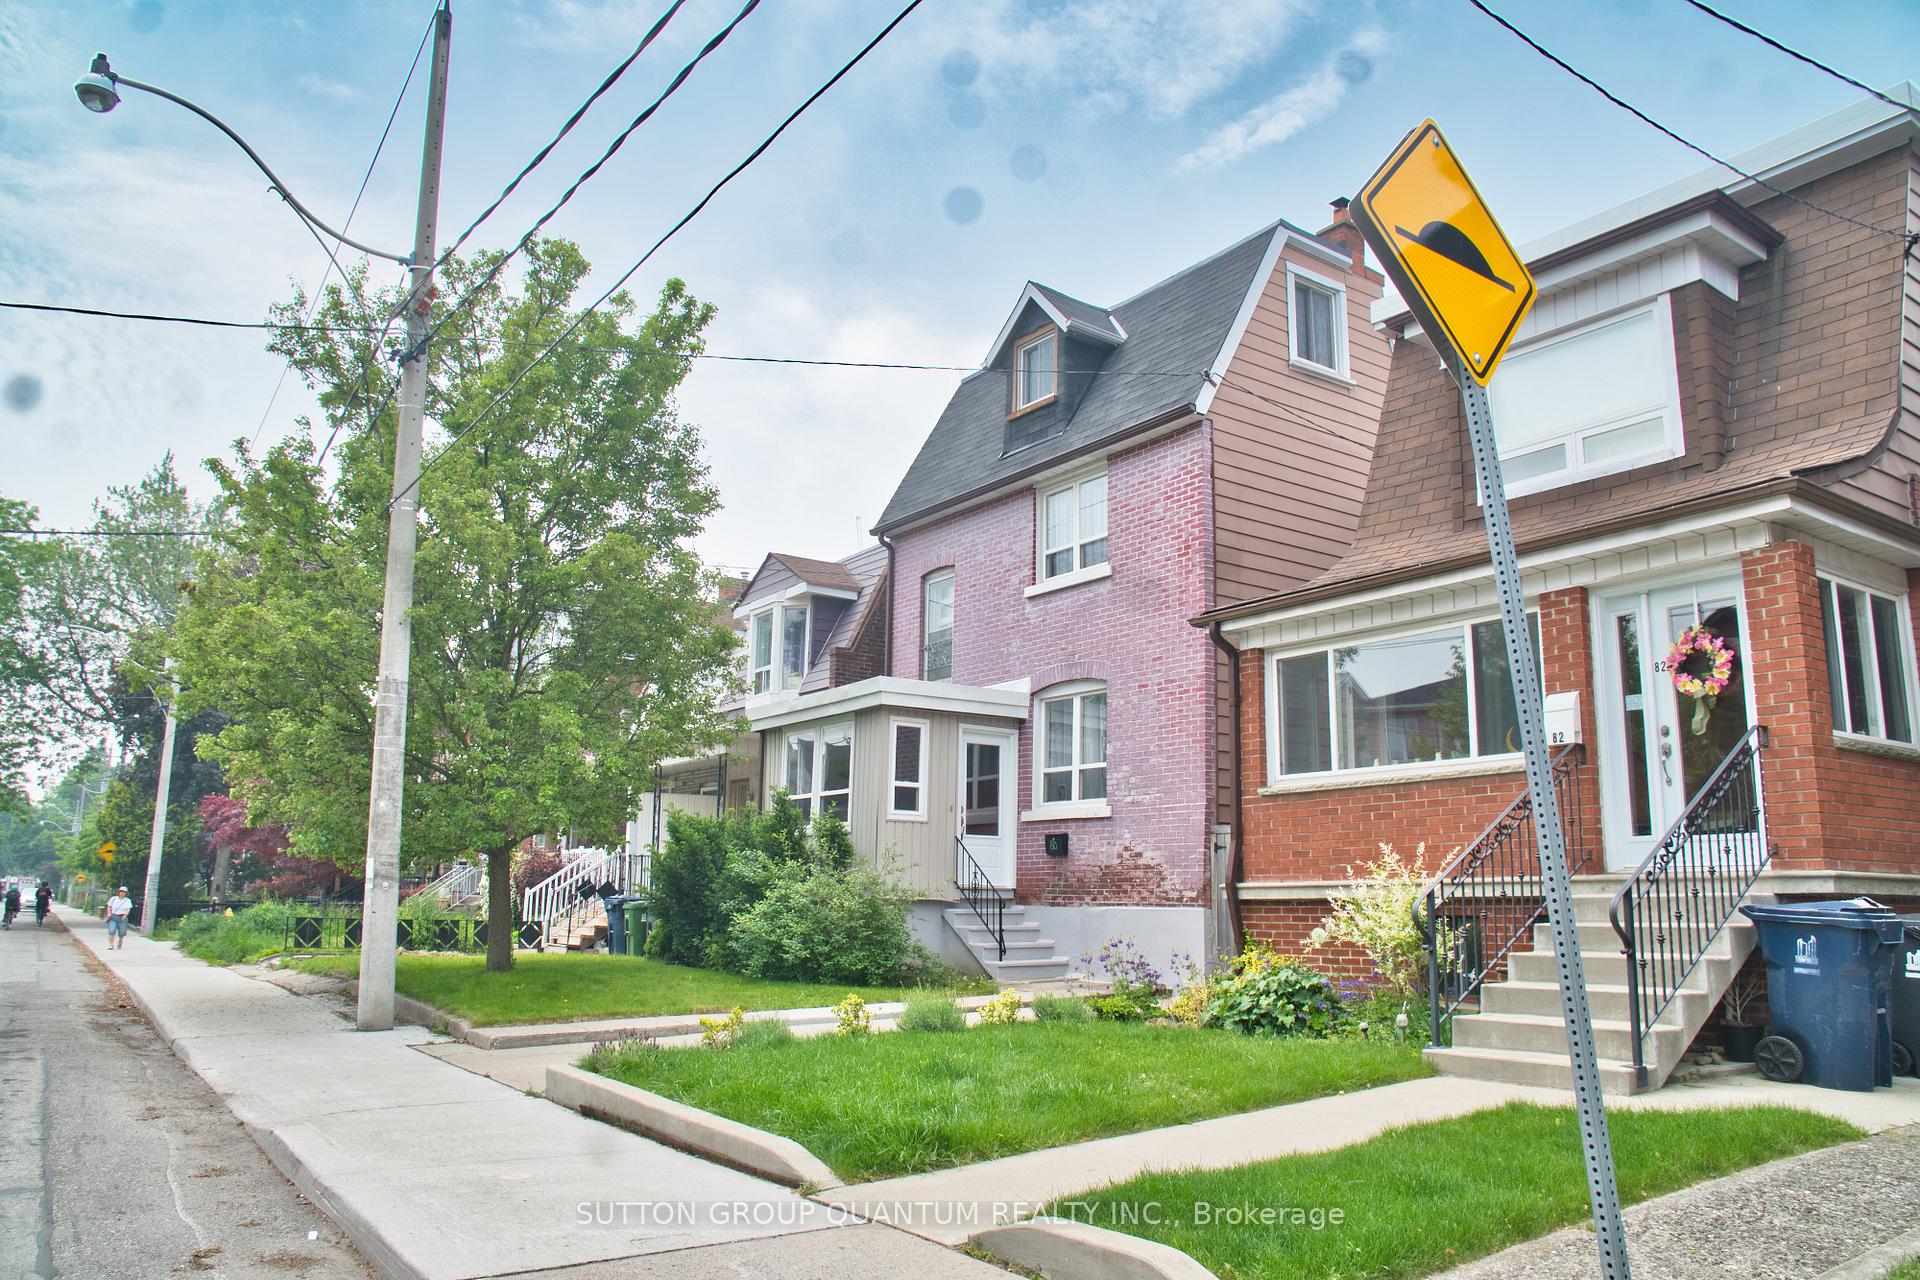
80 Bartlett Avenue, Toronto (Dovercourt-Wallace Emerson-Junction), ON M6H 3E6
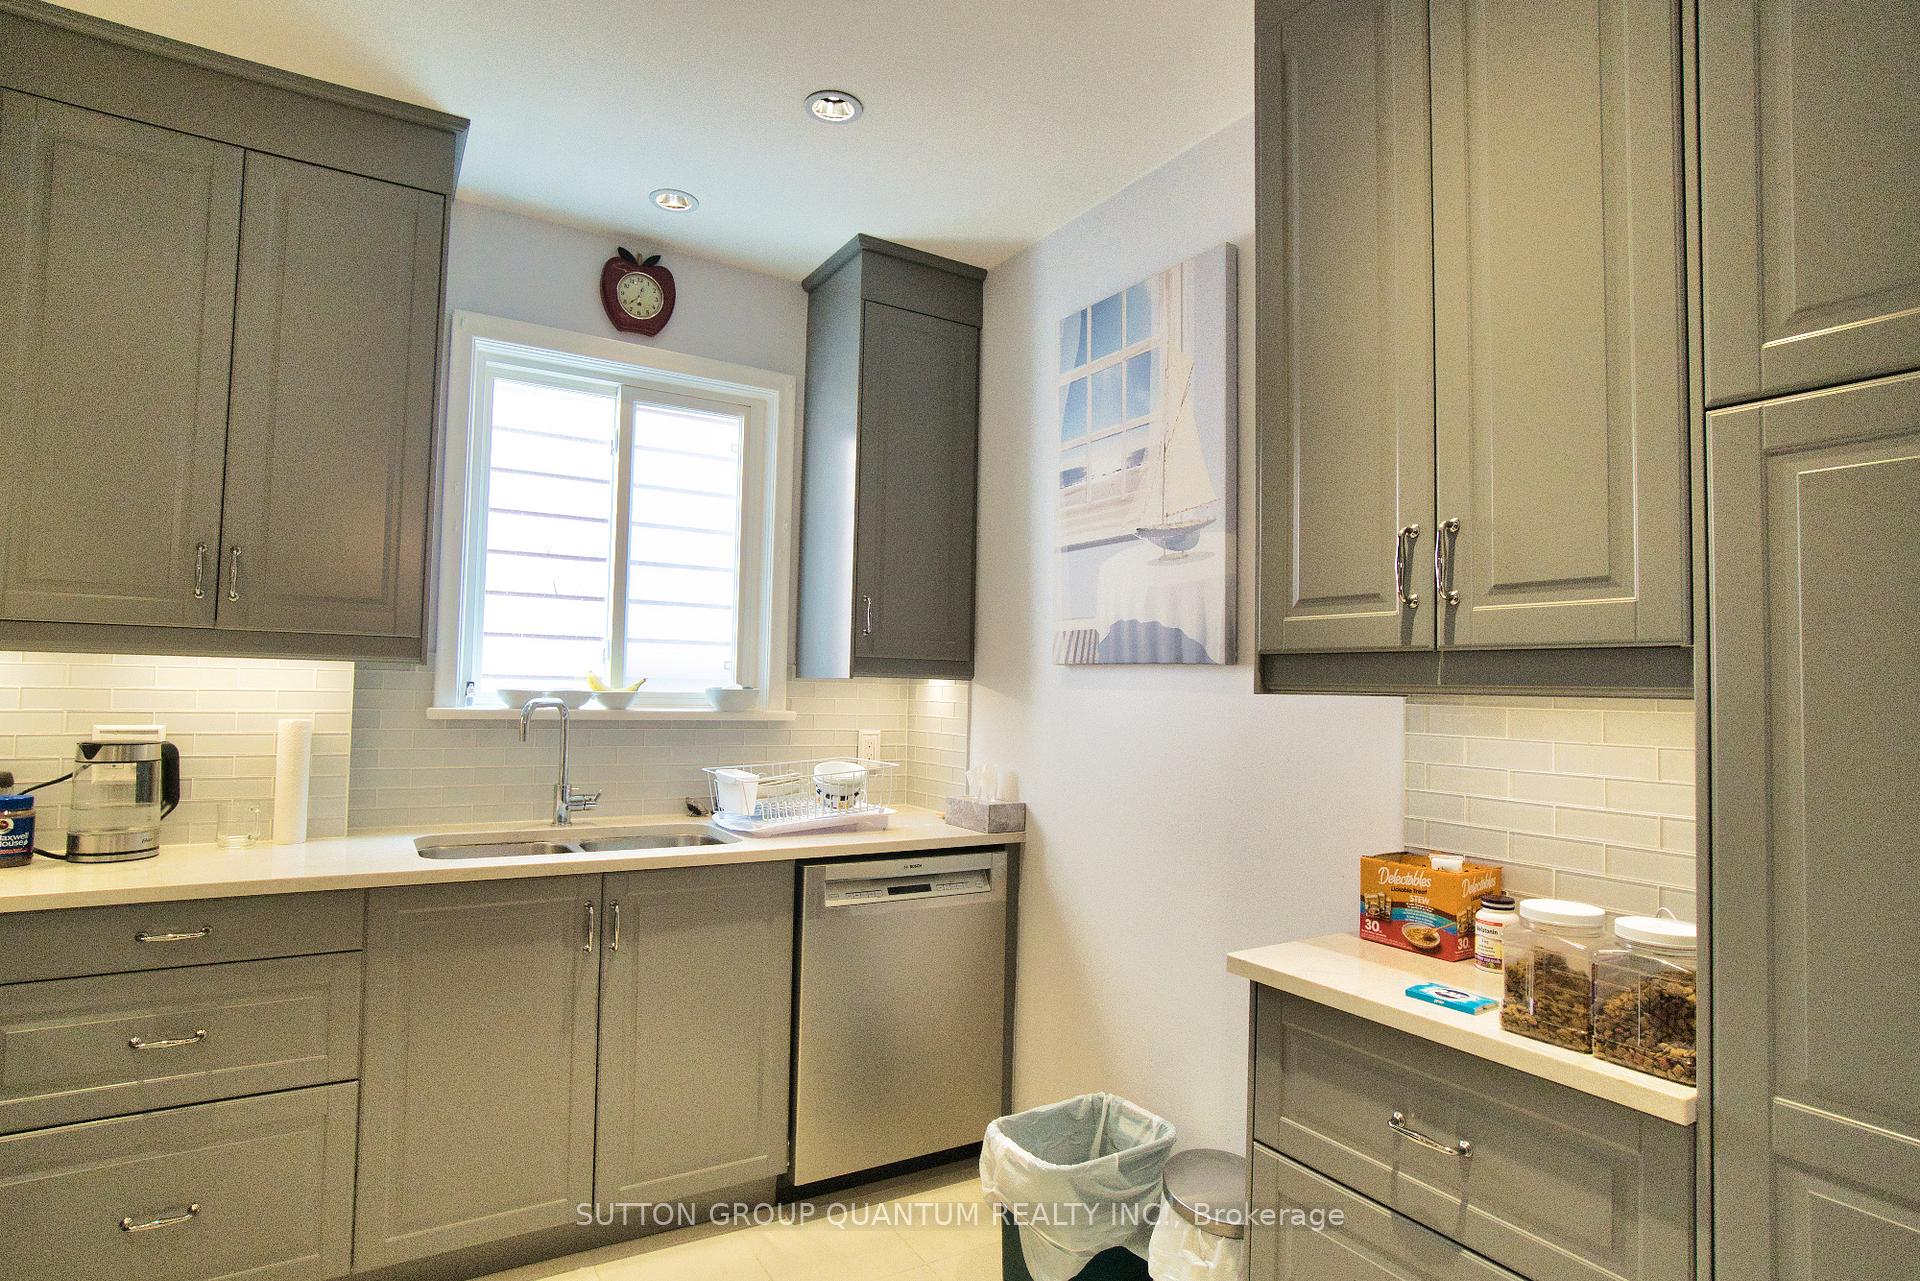
Exceptional Opportunity in a Prime Location! This spacious 3-story detached home hits the market due to the owner downsizing, presenting a rare chance for investors or buyers seeking a property with tremendous potential. Situated on one of the largest lots in the area, it offers a 28-foot laneway garage. Front driveway, A coveted rarity in this neighbourhood. Rooftop access from the 3rd floor. Imagine your future sky-high terrace. Separate basement entrance. Move-in ready features include renovated kitchen & bathroom + newer furnace. Location Perks: 3-minute walk to Bloor St W Subway, shops & restaurants at your doorstep. Minutes to High Park, Toronto's signature green space. Excellent transit & walkability. Downtown access made easy. Sold AS-IS, A blank canvas for investors, builders, or families wanting to customize their dream home. Don't miss this versatile property in one of Toronto's most desirable areas!
Ask about this home
A HOMEH agent will answer your questions about this home.
Around this home
Daily convenience, out of 100, from the distances below
Schools nearby
School rating, out of 10.
Helpful calculators
Your HOMEH agent

"I would see it this week."