

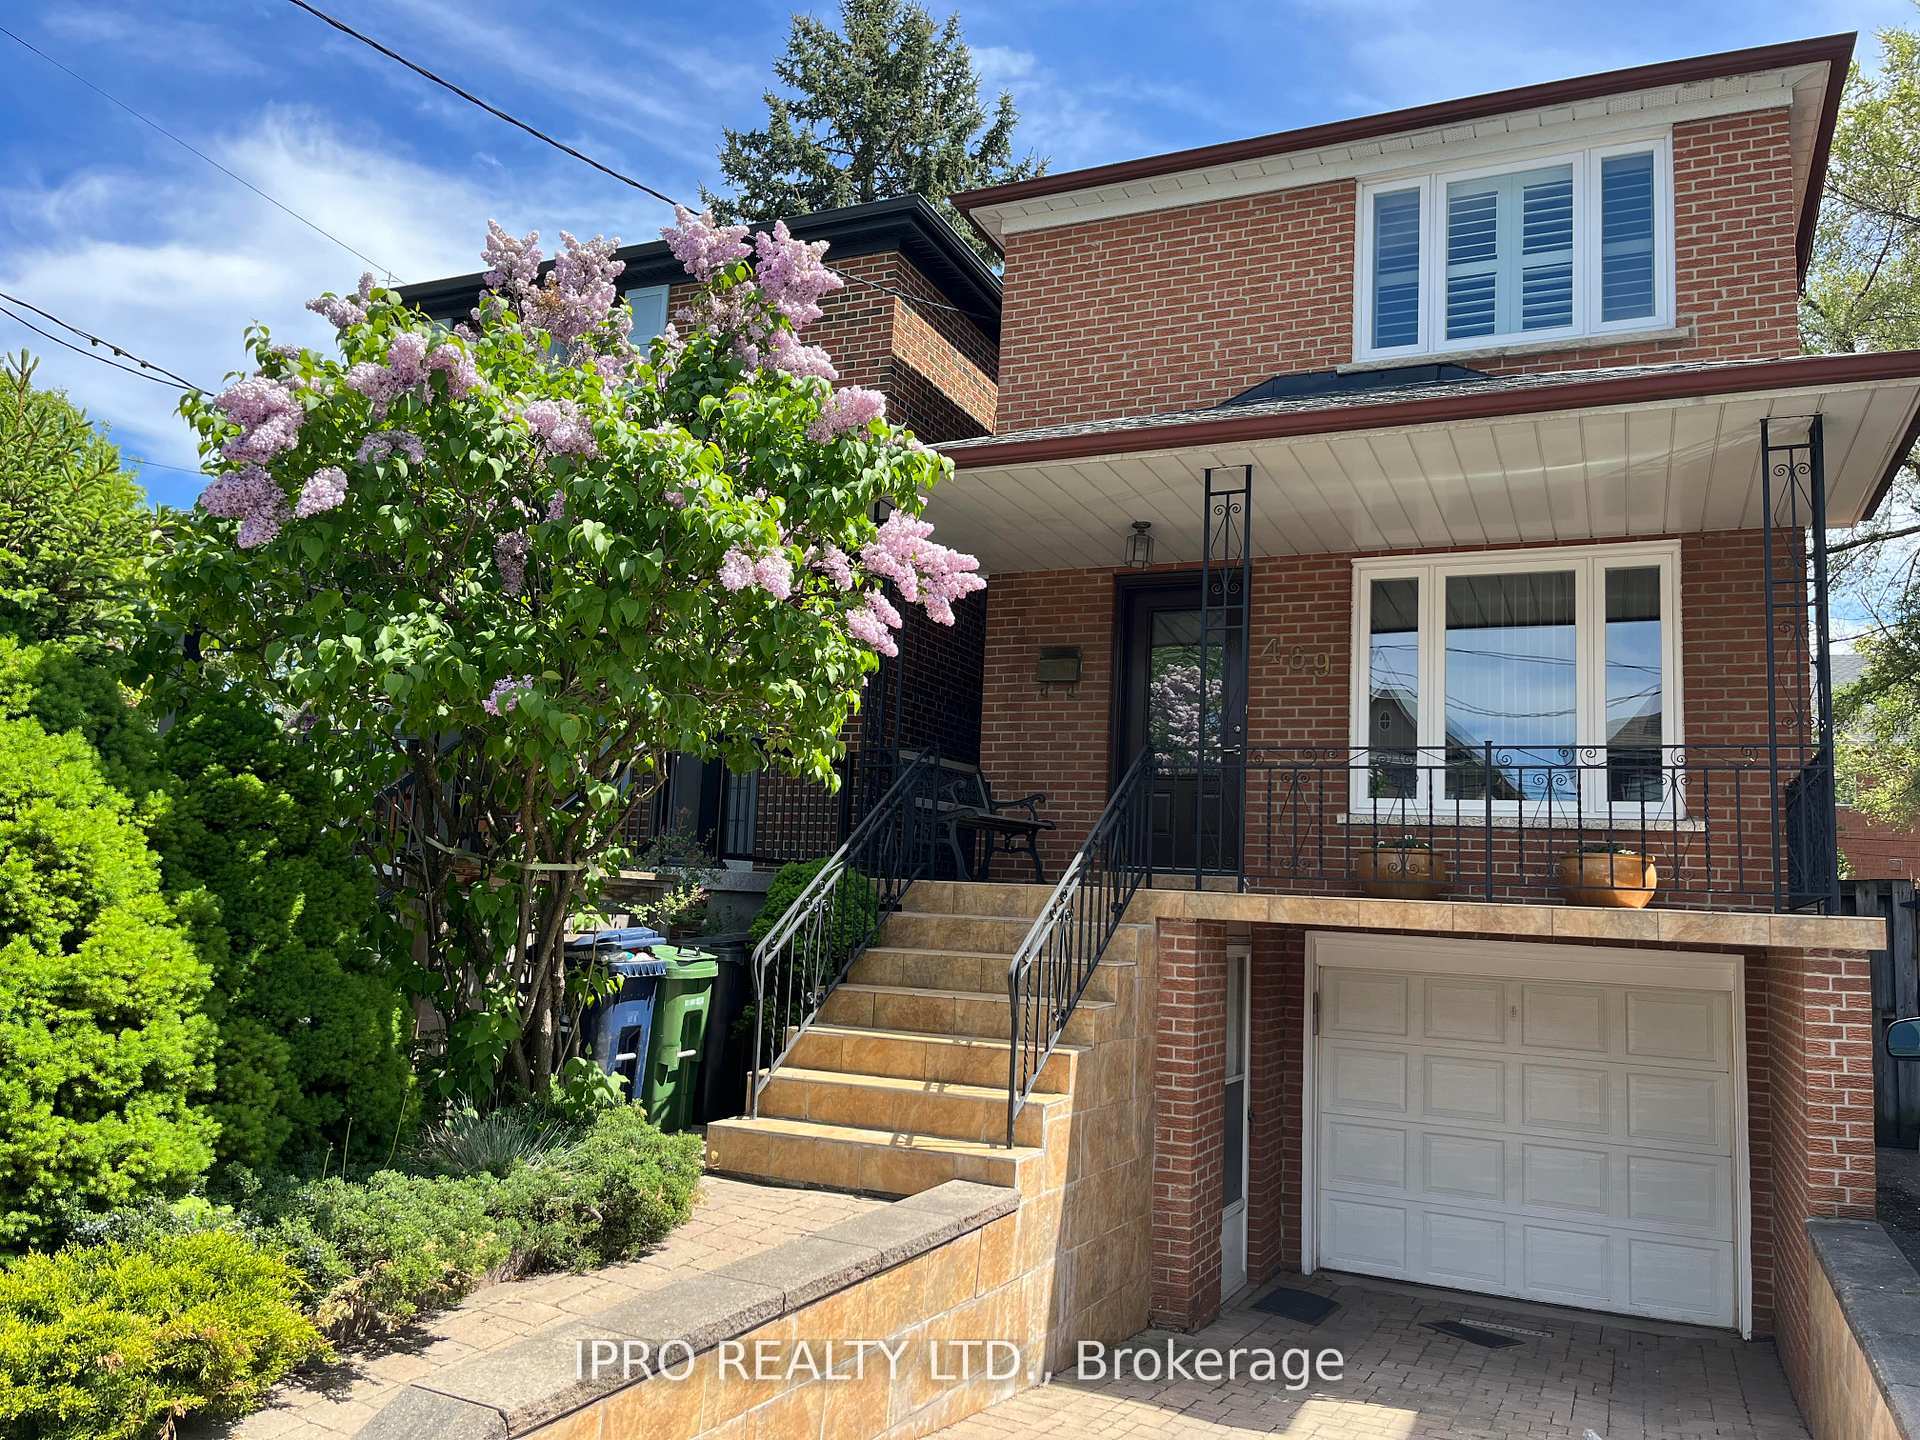
469 St Johns Road
469 St Johns Road
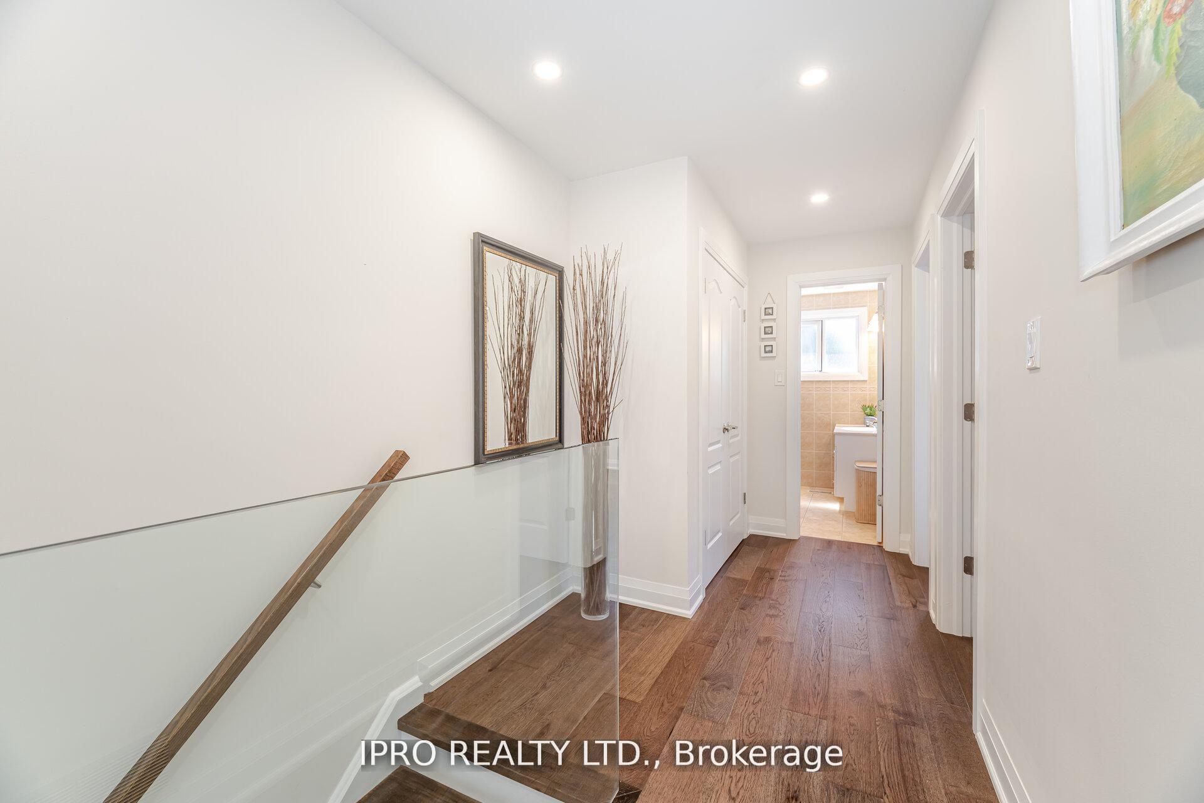
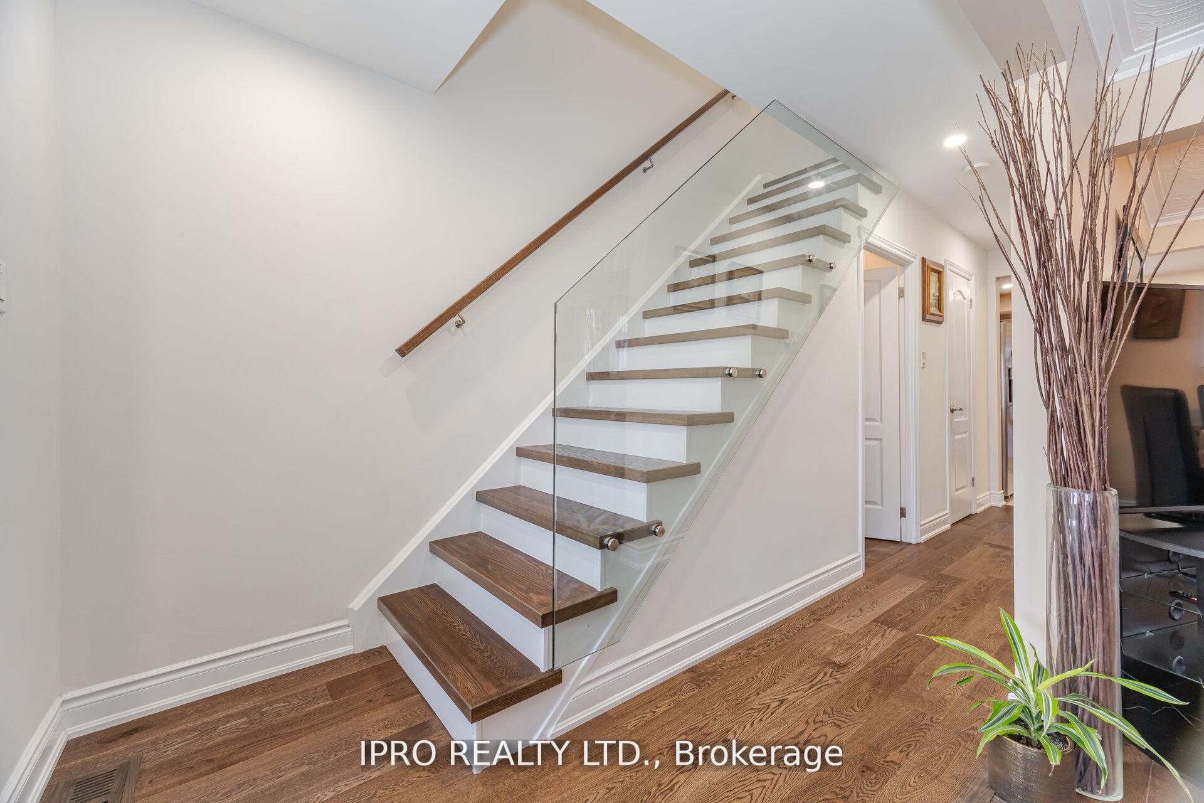
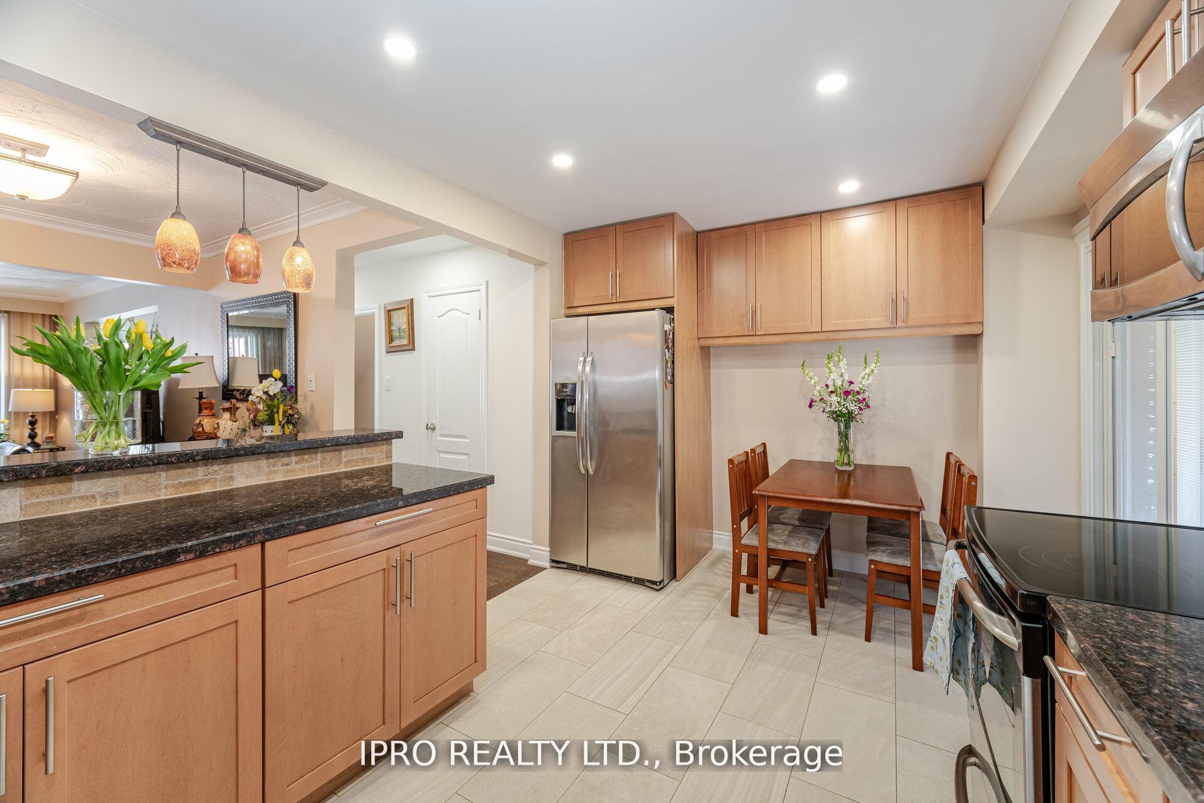
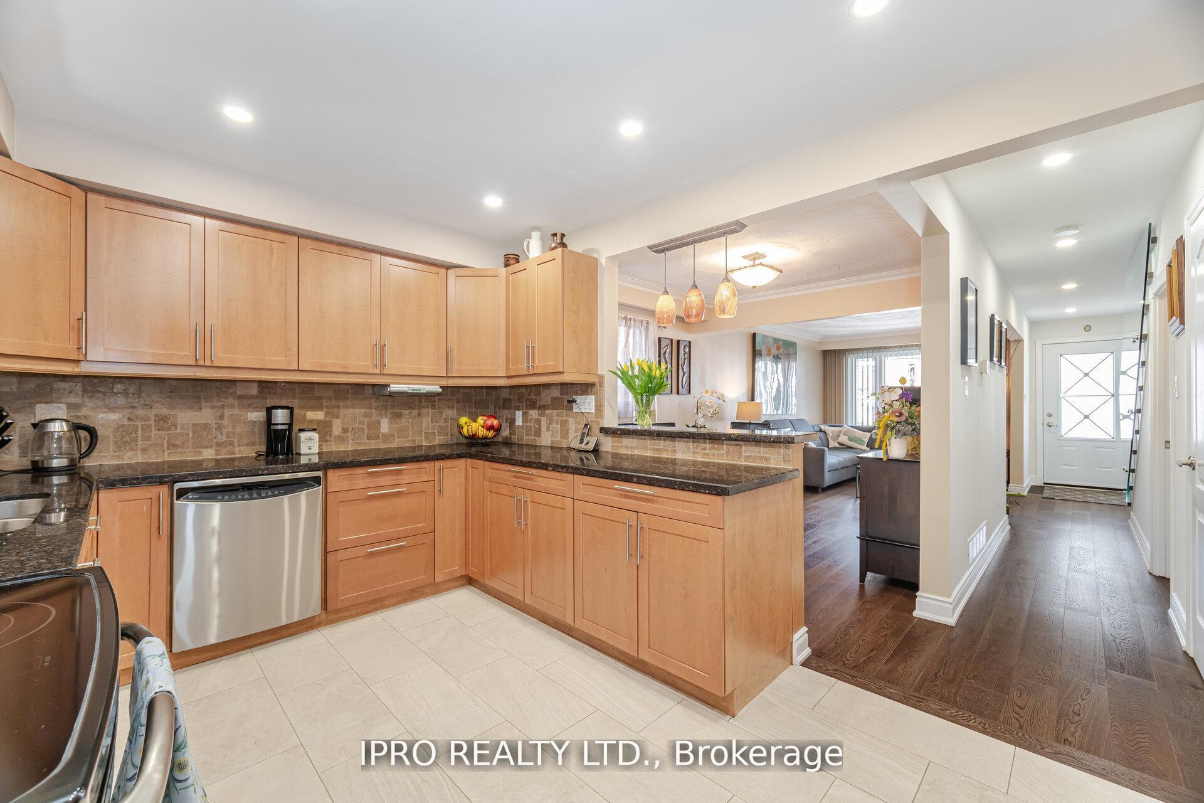 See all 19 photos
Property history
Facts and features
- BasementFinished
- Age of home31–50 years
- Water, sewerMunicipal
- Lot shapeRectangular
- Separate entrance
- Hardwood floors
- Central air
The homeDetached, 2-storey, Age 31–50 years
- Type: Detached
- Style: 2-storey
- Age: 31–50 years
- Living space: 1,100–1,500 sq ft
- Basement: Separate entrance, finished
InsideHardwood, Ceramic, Lower level, Auto garage door remote, floor drain, carpet free
- Flooring: Hardwood, Ceramic
- Laundry: Lower level
- Features: Auto garage door remote, floor drain, carpet free
- Rooms above ground: 6
- Bedrooms: 3
- Bathrooms: 3
- Kitchens: 1
Outside and lotBrick, Unknown, Unknown
- Exterior: Brick
- Roof: Unknown
- Foundation: Unknown
- Features: Privacy, patio, porch
- Size: 20 × 100 ft
- Shape: Rectangular
Parking1 Garage, Built-in, Private
- Spaces: 1 Garage
- Garage: Built-in
- Driveway: Private
Heating, water and powerForced air, gas, Central air, Municipal water
- Heating: Forced air, gas
- Cooling: Central air
- Water: Municipal water
- Sewer: Municipal sewer
Costs and taxesTaxes $5,409 a year, HST No HST, Hwt
- Taxes, 2024: $5,409 a year
- HST: No HST
- Rental items: Hwt
Included in the saleAll elf's, stainless steel fridge , stove, dishwasher, microwave, stainless steel front load washer and freezer (basement), cac, shelves in the cold room
- Included: All elf's, stainless steel fridge , stove, dishwasher, microwave, stainless steel front load washer and freezer (basement), cac, shelves in the cold room
NearbyFenced yard, library, park, place of worship, public transit, school
- Close to: Fenced yard, library, park, place of worship, public transit, school
Listing detailsW12229446, Sold, Jun 18, 2025
- MLS® number: W12229446
- Status: Sold
- Listed on: Jun 18, 2025
- Days on market: 10
- Updated: Jun 28, 2025
- Possession: 2025-07-31 / 60-89 days
- Occupied by: Owner
- Listing brokerage: IPRO REALTY LTD.
About this home
469 St Johns Road, Toronto (Runnymede-Bloor West Village), ON M6S 2L4
Beautiful, cozy and meticulously maintained 3 Bedrooms Detached home in high demand Runnymede - Bloor West area. It features matte engineered hardwood floors throughout, modern staircase with glass railings, newer frames and doors all updates only 5 years old, private backyard offers you lovely surrounding for summer gatherings with family and friends, trees and bushes create Muskoka vibe, 3 parking spots always super bonus in the busy city, Finished basement offers ample storage space and separate entrance, spacious cold room. Located in family friendly neighborhood close to top rated schools, shops and restaurants of Vibrant Bloor West, Junction and Baby Point, 10 min walk to Subway, TTC at your door steps, 5 min to Humber River and it's trails.
Ask about this home
A HOMEH agent will answer your questions about this home.
Around this home
Daily convenience, out of 100, from the distances below
Schools nearby
School rating, out of 10.
Helpful calculators
Your HOMEH agent

"I would see it this week."