

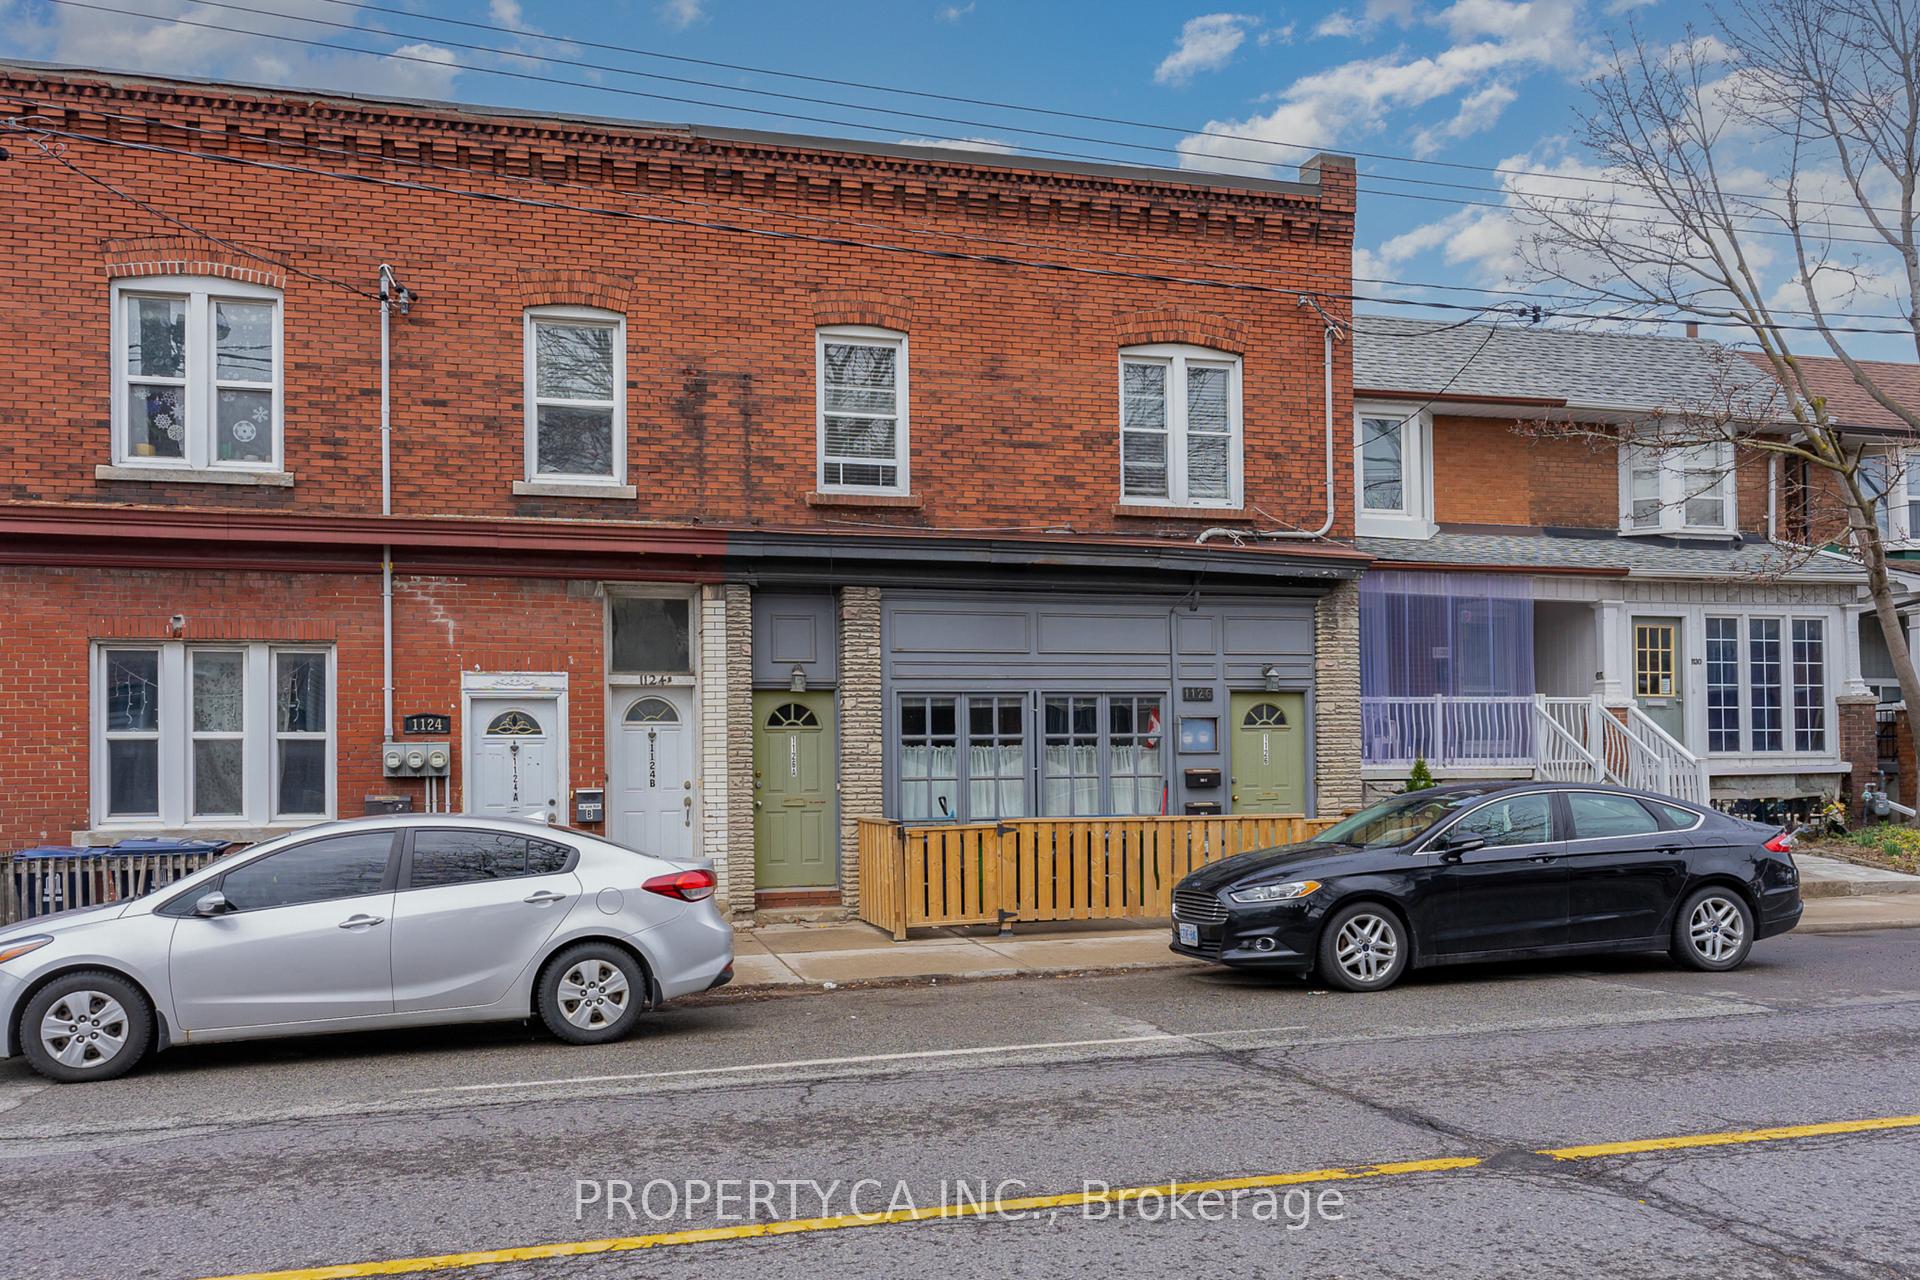
1126 Dovercourt Road
1126 Dovercourt Road
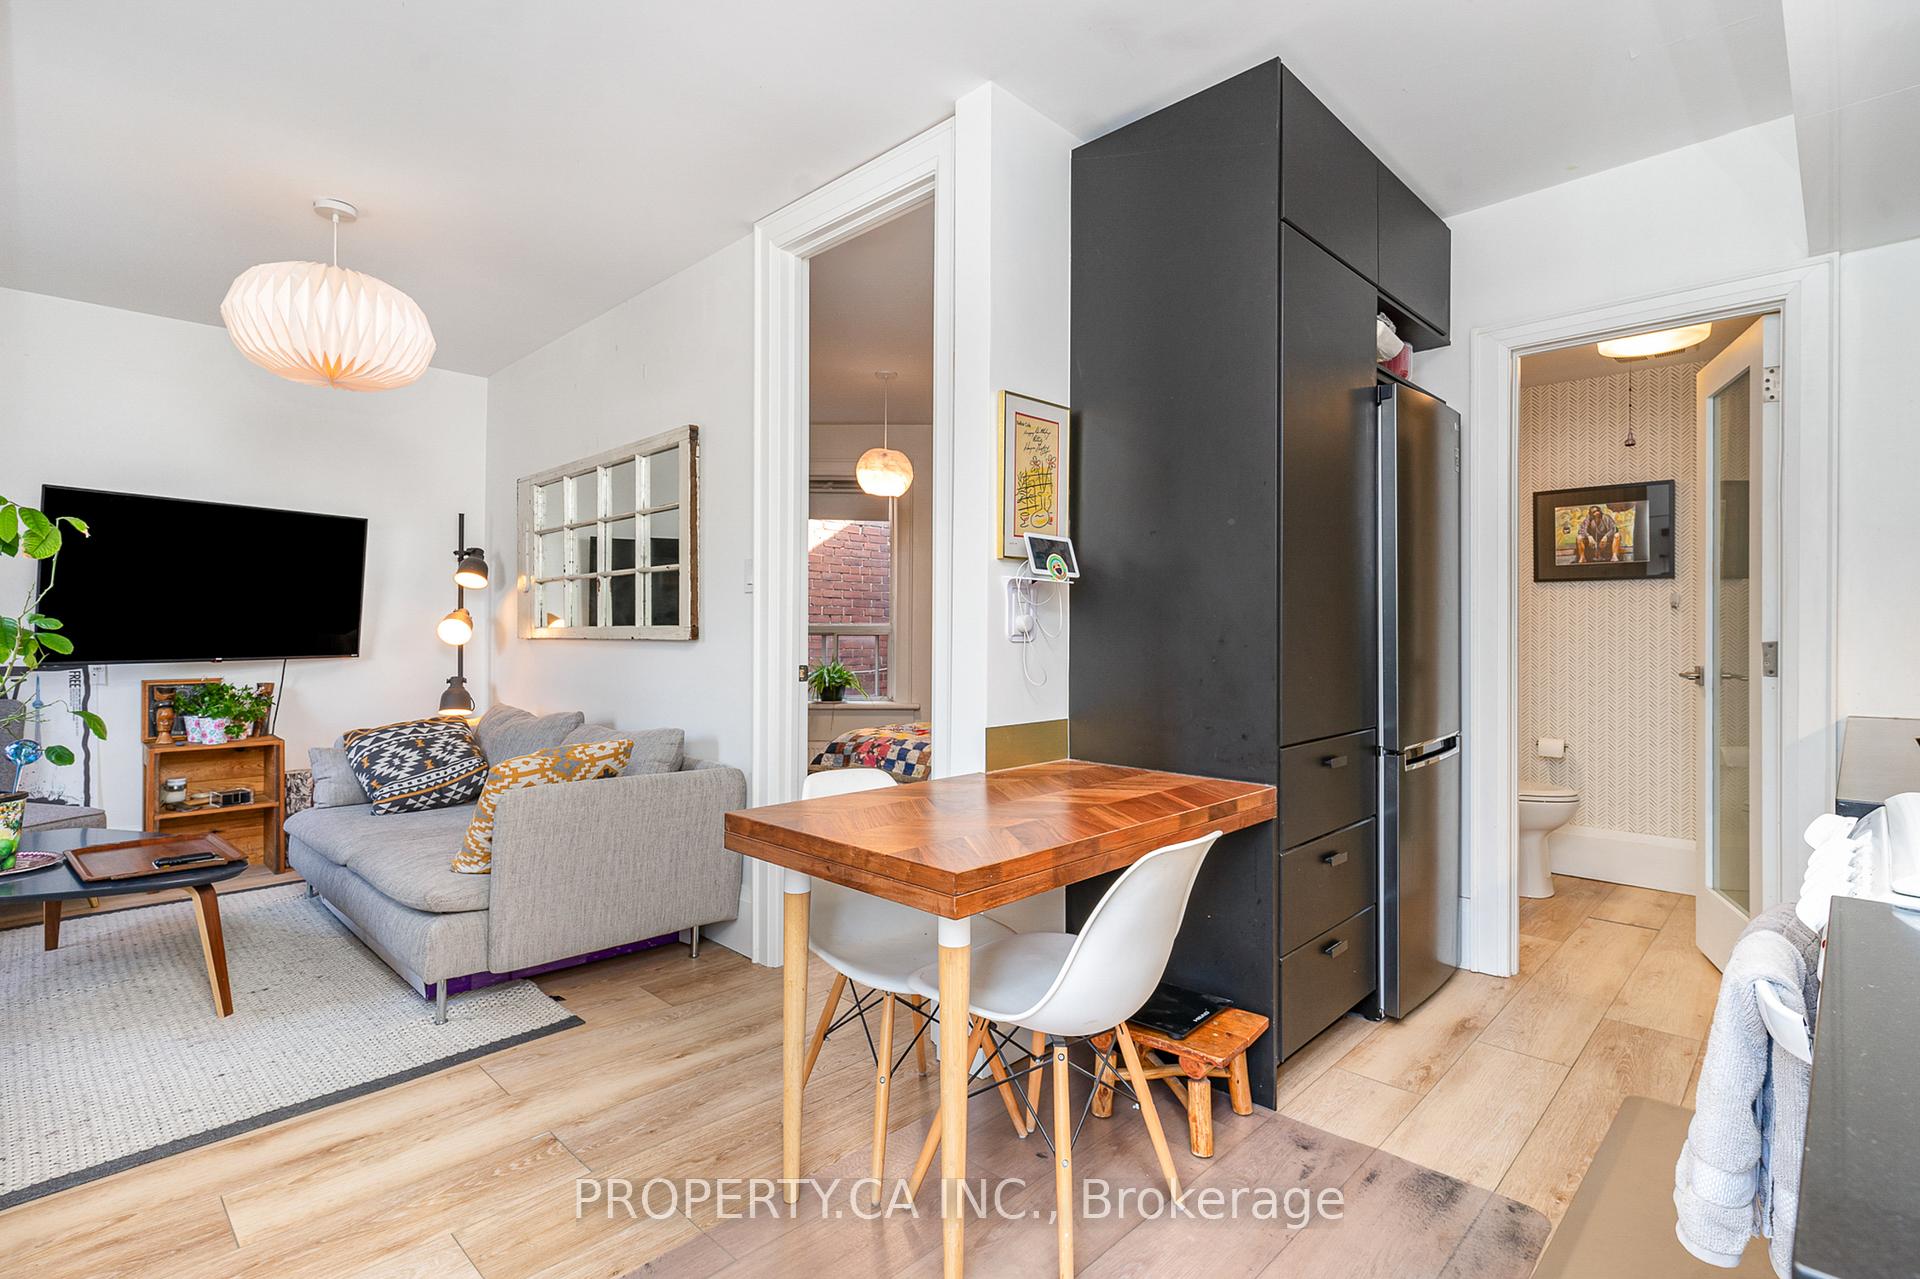 See all 32 photos
Property history
Facts and features
- BasementWalk-out
- Water, sewerMunicipal
- HeatingRadiant
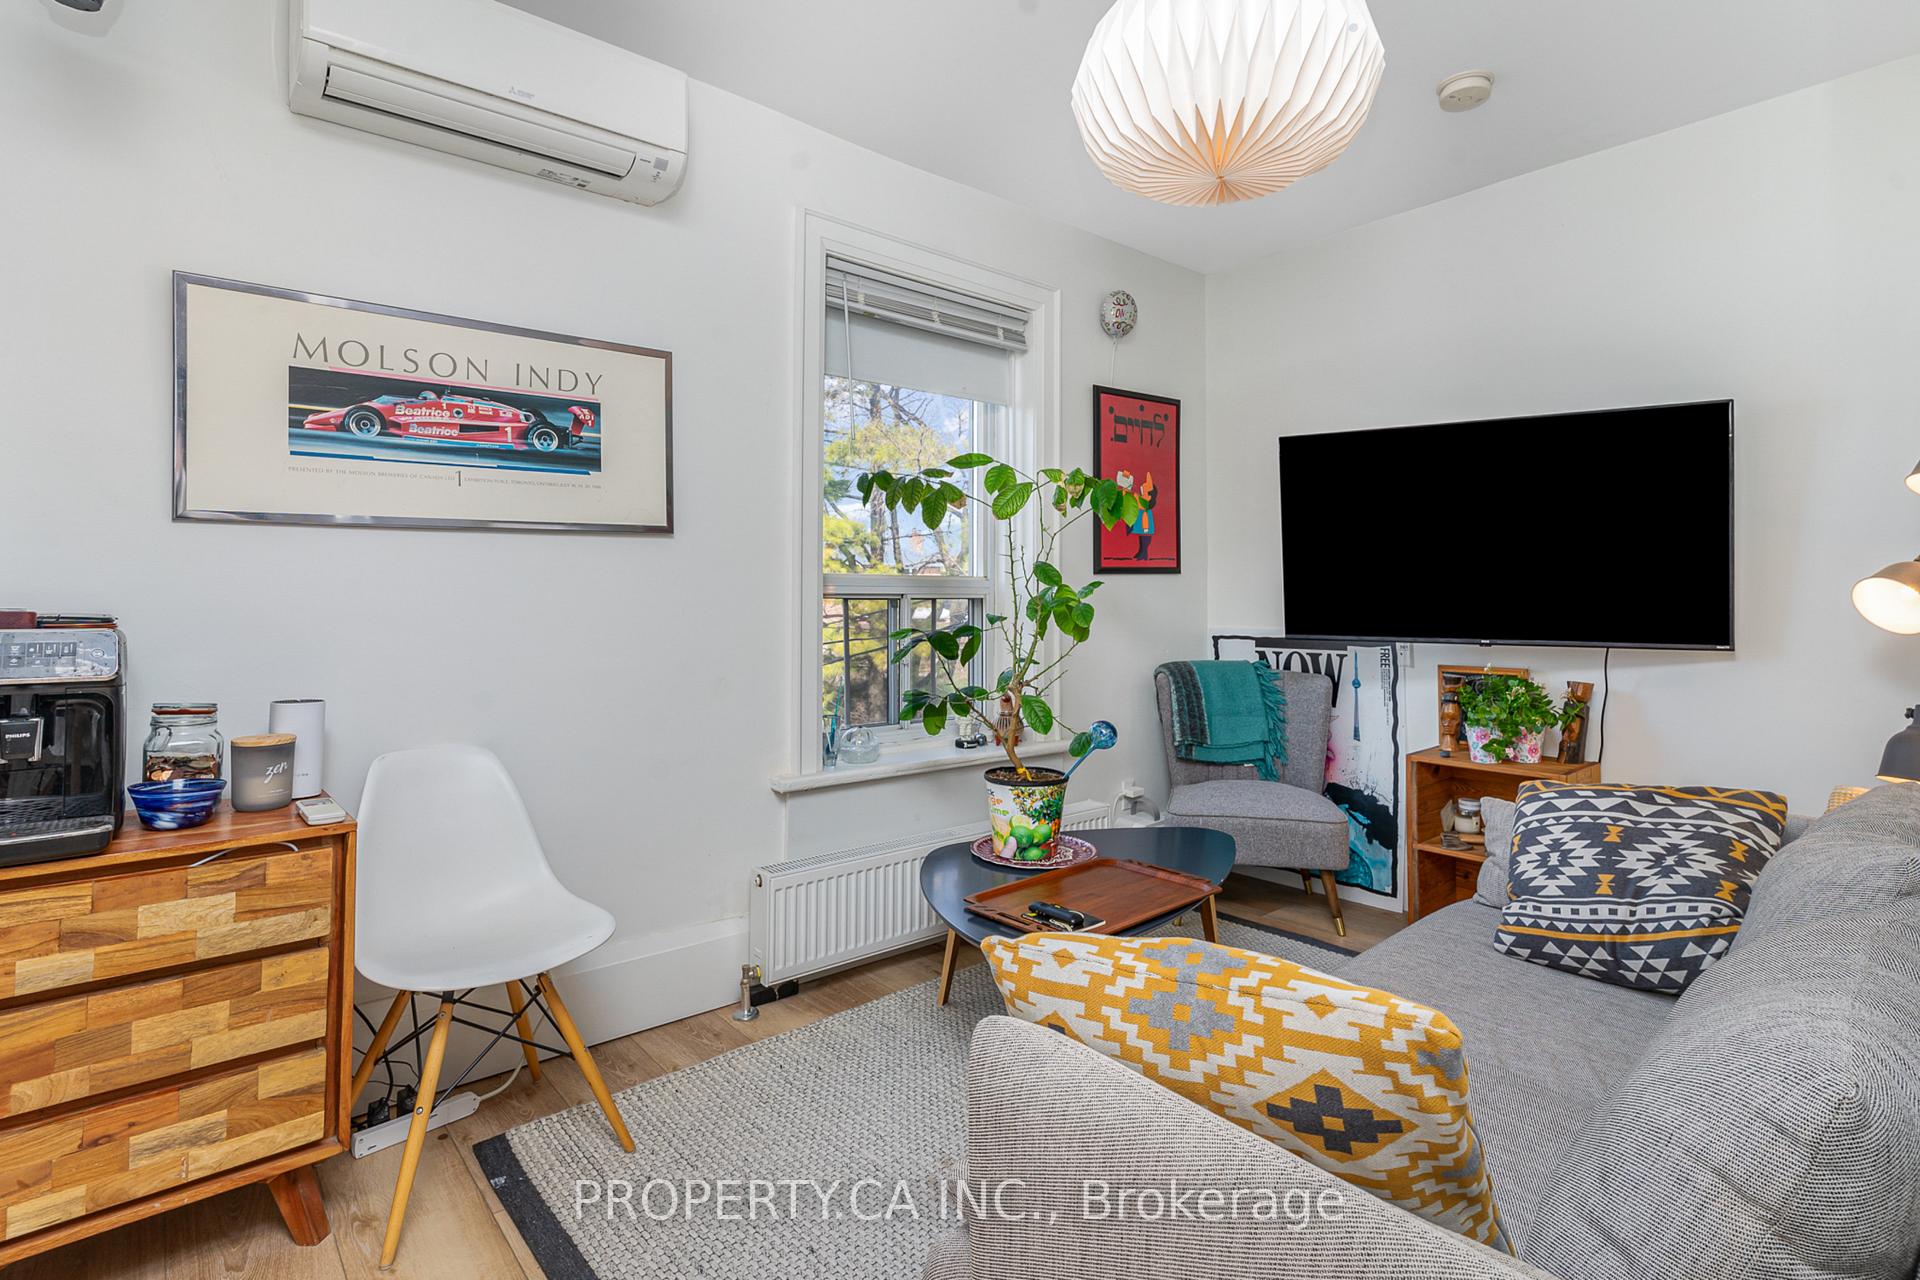
- CoolingWall unit(s)
- 4 kitchens
- Hardwood floors
The homeSemi-Detached, 2-storey, 1,100–1,500 sq ft
- Type: Semi-Detached
- Style: 2-storey
- Living space: 1,100–1,500 sq ft
- Basement: Finished with walk-out
InsideHardwood, Tile, Vinyl, Lower level, Rooms above ground 11
- Flooring: Hardwood, Tile, Vinyl
- Laundry: Lower level
- Rooms above ground: 11
- Rooms in the basement: 4
- Bedrooms: 4 + 1 in the basement
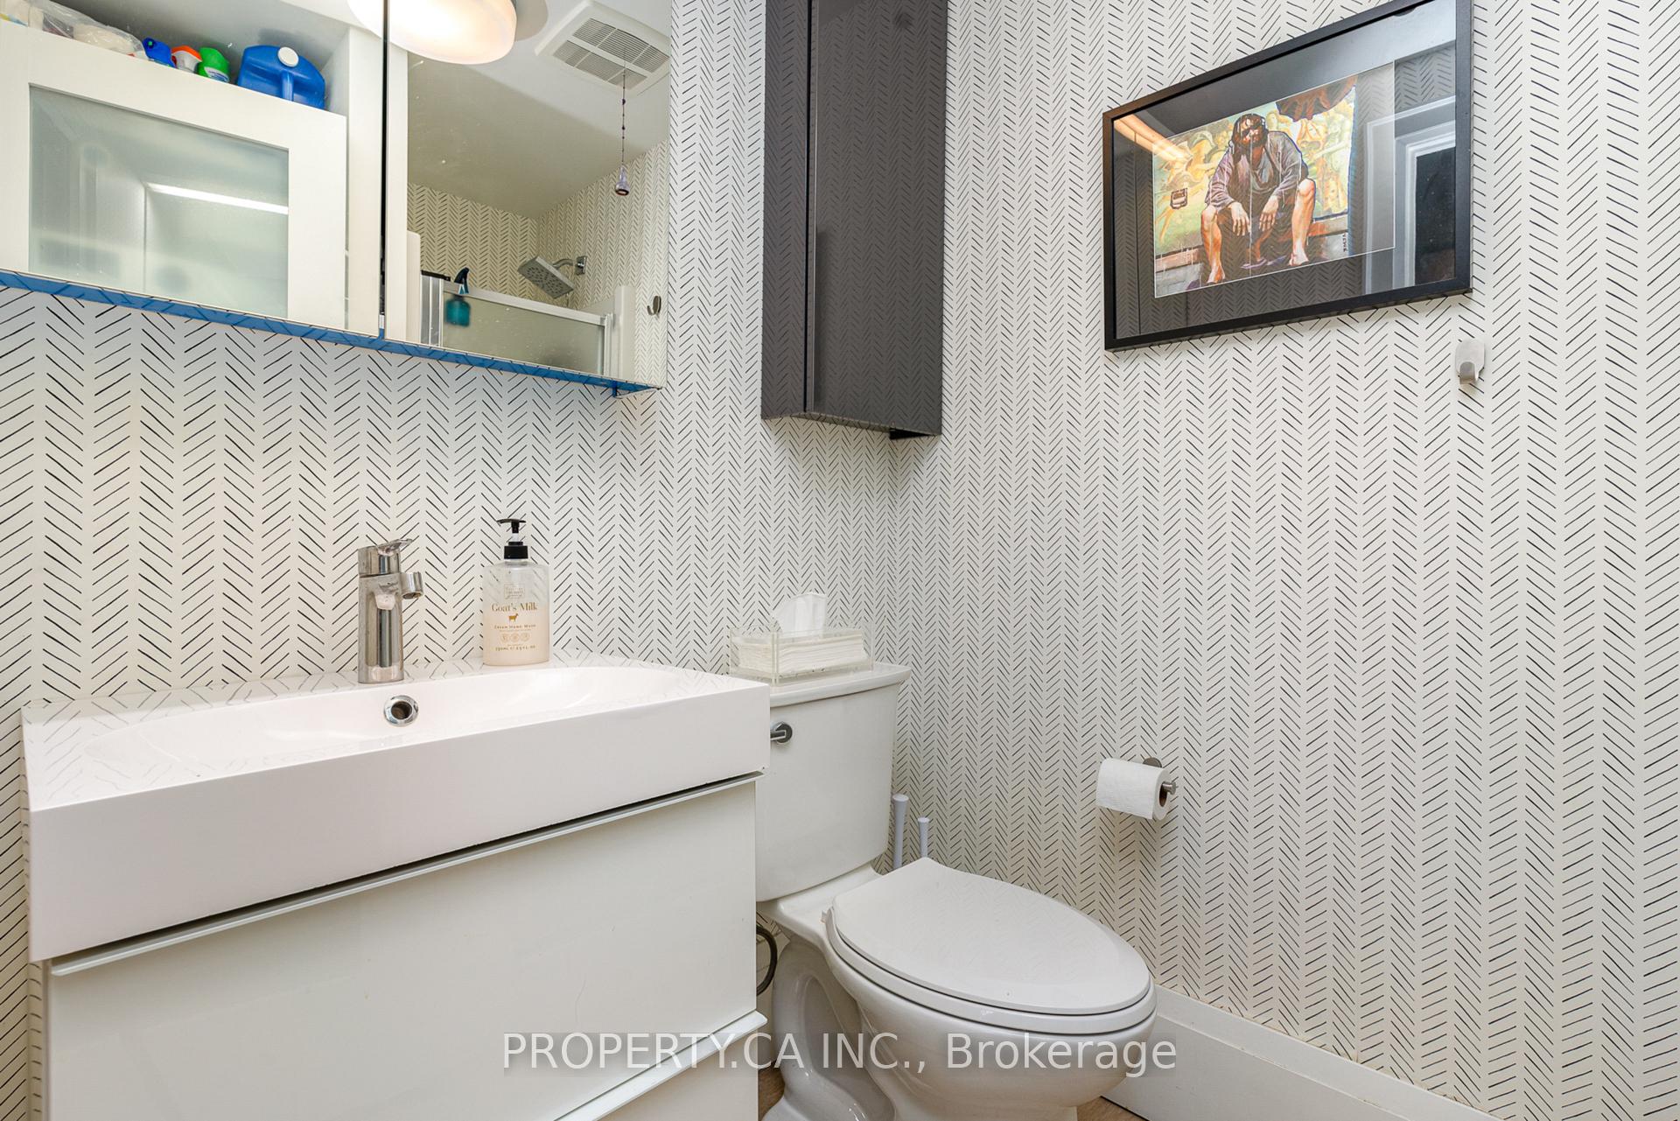
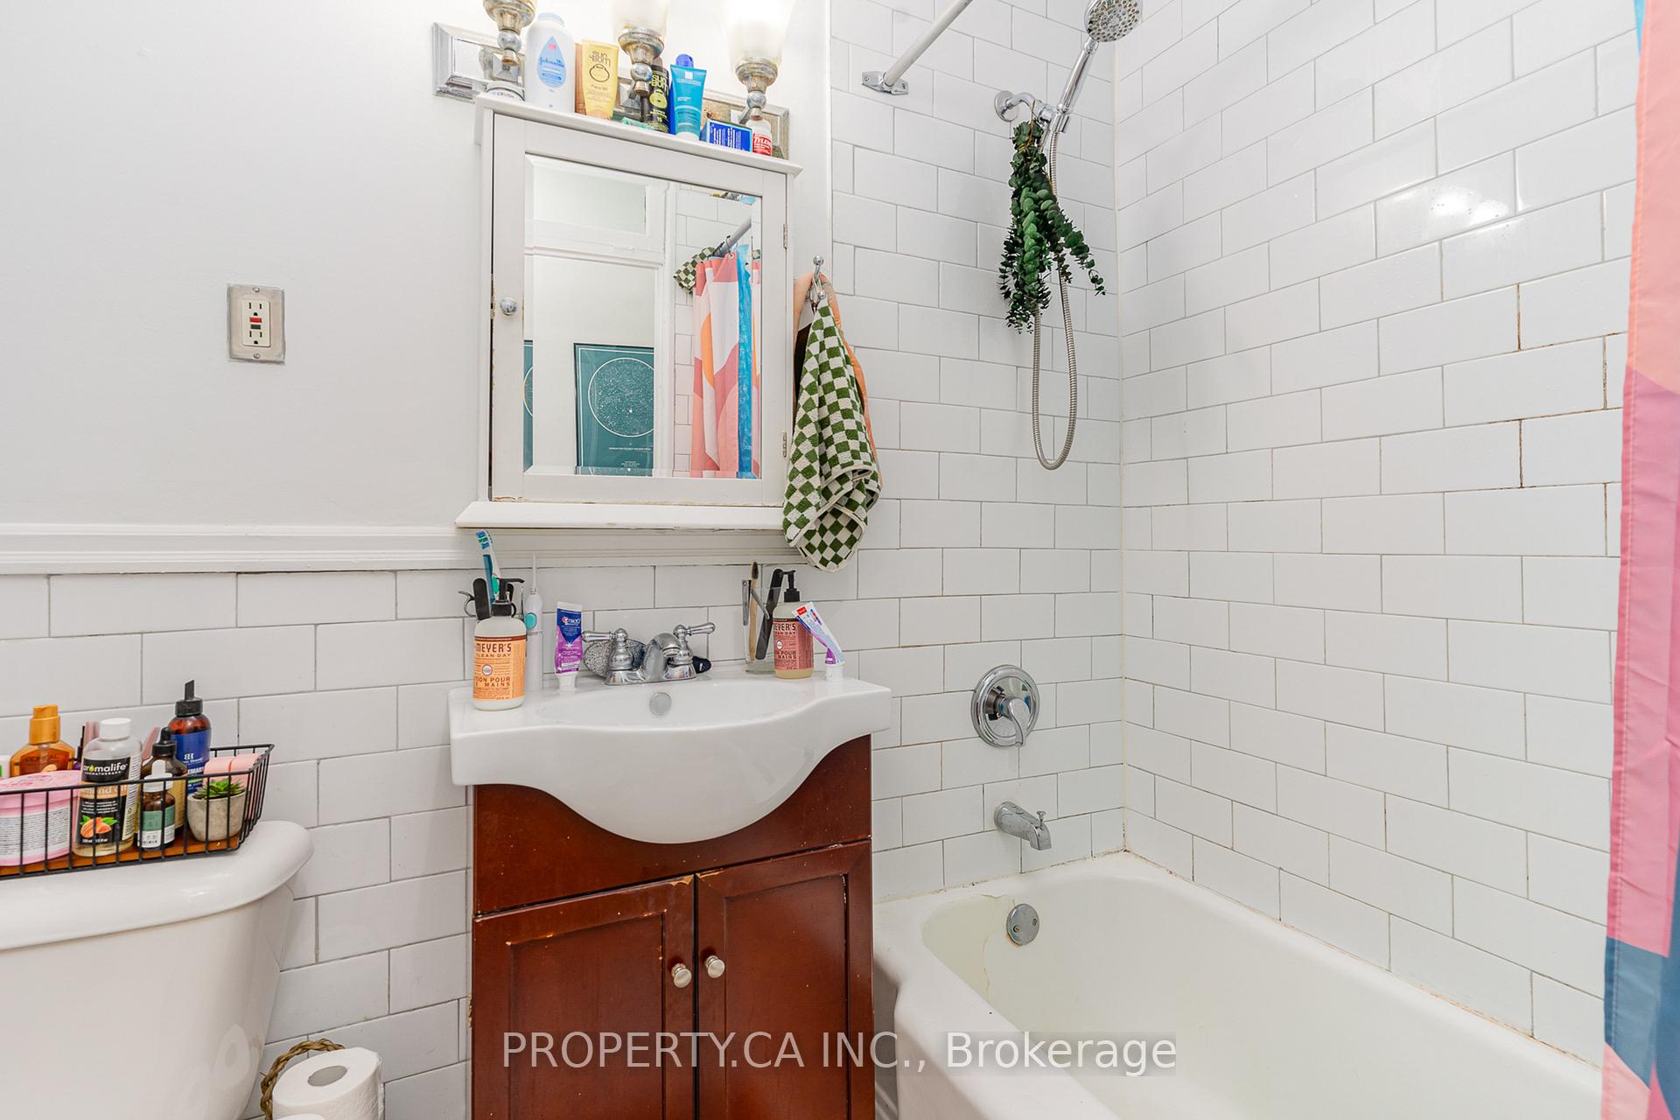
- Bathrooms: 5
- Kitchens: 4
- Family room: Yes
Outside and lotBrick, Shingles, Concrete
- Exterior: Brick
- Roof: Shingles
- Foundation: Concrete
- Size: 22.66 × 90 ft
ParkingLane
- Driveway: Lane
Heating, water and powerRadiant, gas, Wall unit(s), Municipal water
- Heating: Radiant, gas
- Cooling: Wall unit(s)
- Water: Municipal water
- Sewer: Municipal sewer
Costs and taxesTaxes $6,030 a year, HST included in the price
- Taxes, 2024: $6,030 a year
- HST: HST included in the price
Included in the sale4 fridges, 4 stoves, 3 dishwashers, 3 washers, 3 dryers, electric light fixtures, hot water tank,, Tenants property.
- Included: 4 fridges, 4 stoves, 3 dishwashers, 3 washers, 3 dryers, electric light fixtures, hot water tank,
- Not included: Tenants property.
Listing detailsW12285879, Sold, Jul 15, 2025
- MLS® number: W12285879
- Status: Sold
- Listed on: Jul 15, 2025
- Days on market: 52
- Updated: Sep 5, 2025
- Possession: Flexible
- Occupied by: Tenant
- Listing brokerage: PROPERTY.CA INC.
About this home
1126 Dovercourt Road, Toronto (Dovercourt-Wallace Emerson-Junction), ON M6H 2X9
Investment opportunity in downtown Toronto near Dovercourt and Geary! This well-maintained semi-detached 2-storey 4plex sits on a 22.66 x 90 ft lot and features four self-contained units: a 2 bed, 2 bath main combined with lower front unit; 1 bed, 1 bath upper front unit; 1 bed, 1 bath main back unit; and a professionally renovated (2021) 1 bed, 1 bath upper back unit by Rockside Campbell Design Co. 2 Units Share Common Laundry, 2 Units Have Ensuite Laundry. Building upgrades and improvements include a Carrier boiler (2016), commercial Rheem hot water tank (owned, 2016), Mitsubishi 15,000 BTU cooling system (2019), new washer in common laundry (2021), new back patio stones (2021), chimney rebuild and brick repointing (2019), and exterior/basement unit repainting (2016). Building includes 2 hydro meters, 1 gas meter, and 1 hot water tank. Enjoy easy access to Dupont St., Geary Ave., Ossington, and more, with multiple TTC options nearby. Steps to the cool cafes, restaurants, and local gems of Dovercourt Village this property is ideal for investors.
Ask about this home
A HOMEH agent will answer your questions about this home.
Around this home
Daily convenience, out of 100, from the distances below
Schools nearby
School rating, out of 10.
Helpful calculators
Your HOMEH agent

"I would see it this week."