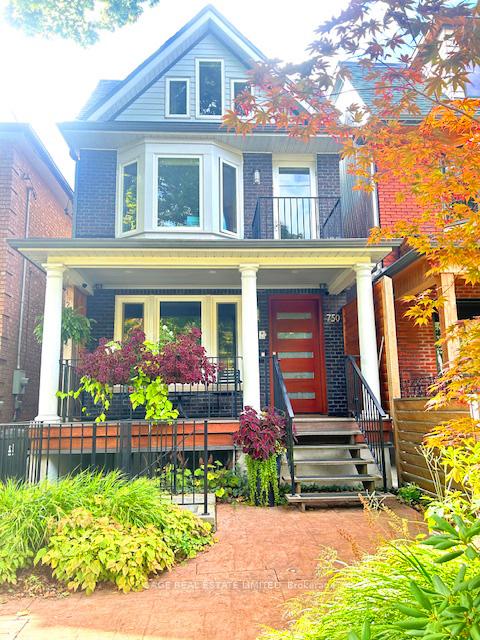
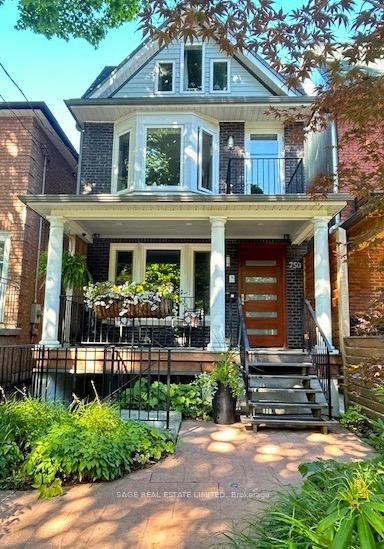
Front of 750 Crawford Street

750 Crawford Street
Toronto (Dovercourt-Wallace Emerson-Junction)
Detached Sold
1/48
Front of 750 Crawford Street

750 Crawford Street
Toronto (Dovercourt-Wallace Emerson-Junction)
Detached Sold
Photo 2 of 48 – 750 Crawford Street, TorontoPhoto 3 of 48 – 750 Crawford Street, TorontoPhoto 4 of 48 – 750 Crawford Street, TorontoPhoto 5 of 48 – 750 Crawford Street, TorontoSee all 48 photos
Asked for: $2,889,000Sold Aug 29, 2025
4+1 Bedrooms
6 Bathrooms
2 Garage
3K–3.5K sq.ft
20×125 ft
$12,081/yr

Property history

Facts and features

  • BasementApartment
  • Age of home51–99 years
  • Water, sewerMunicipal
  • HeatingRadiant
What stands out
  • Second kitchen
  • Hardwood floors
  • Fireplace
The homeDetached, 3-storey, Age 51–99 years
  • Type: Detached
  • Style: 3-storey
  • Age: 51–99 years
  • Living space: 3,000–3,500 sq ft
  • Basement: Apartment
  • View: City, skyline
InsideFireplace Yes, living room, Heated, Hardwood, Tile, Upper level
  • Fireplace: Yes, living room
  • Flooring: Heated, Hardwood, Tile
  • Laundry: Upper level
  • Features: Central vacuum
Rooms
  • Rooms above ground: 10
  • Rooms in the basement: 4
  • Bedrooms: 4 + 1 in the basement
  • Bathrooms: 6
  • Kitchens: 2
  • Family room: Yes
Outside and lotBrick, Other, metal, shingles, Concrete block, insulated concrete form, wood frame, steel frame
Outside
  • Exterior: Brick
  • Roof: Other, metal, shingles
  • Foundation: Concrete block, insulated concrete form, wood frame, steel frame
  • Features: Patio
Lot
  • Size: 20 × 125 ft
Parking2 Garage, Detached, Lane
  • Spaces: 2 Garage
  • Garage: Detached
  • Driveway: Lane
Heating, water and powerRadiant, gas, Wall unit(s), Municipal water
  • Heating: Radiant, gas
  • Cooling: Wall unit(s)
  • Water: Municipal water
  • Sewer: Municipal sewer
  • Natural gas: Yes
  • Hydro: Yes
Costs and taxesTaxes $12,081 a year, HST included in the price
  • Taxes, 2024: $12,081 a year
  • HST: HST included in the price
Included in the saleSee attached features sheet.
  • Included: See attached features sheet.
NearbyFenced yard, park, public transit, school, wooded/treed, rec./commun.centre
  • Close to: Fenced yard, park, public transit, school, wooded/treed, rec./commun.centre
Listing detailsW12291343, Sold, Jul 17, 2025
  • MLS® number: W12291343
  • Status: Sold
  • Listed on: Jul 17, 2025
  • Days on market: 43
  • Updated: Aug 29, 2025
  • Possession: Flexible
  • Occupied by: Owner
  • Listing brokerage: SAGE REAL ESTATE LIMITED

About this home

750 Crawford Street, Toronto (Dovercourt-Wallace Emerson-Junction), ON M6G 3K3

Central VacuumCitySkylineFenced YardParkPublic Transit

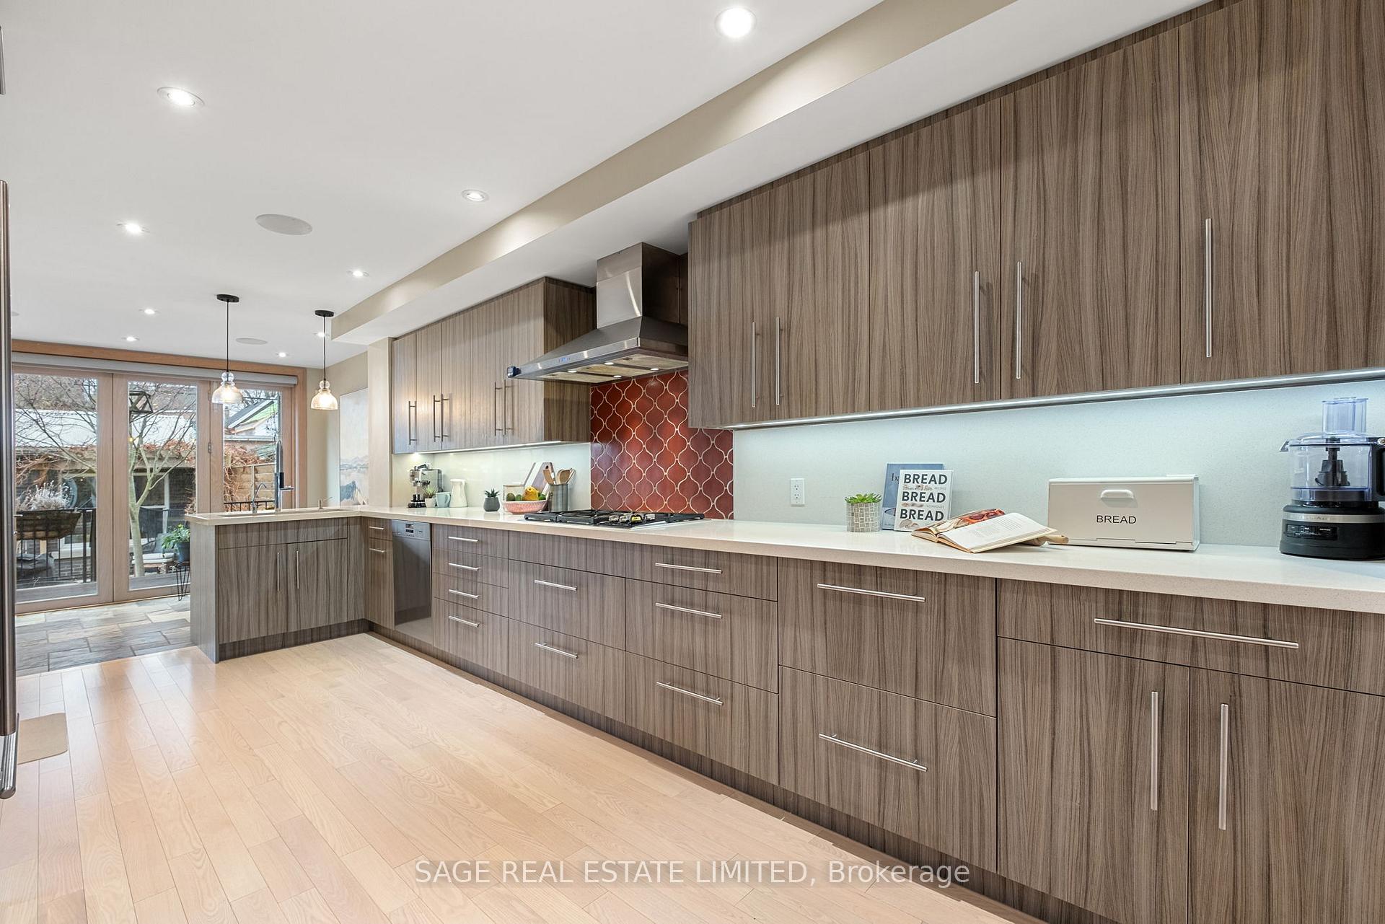
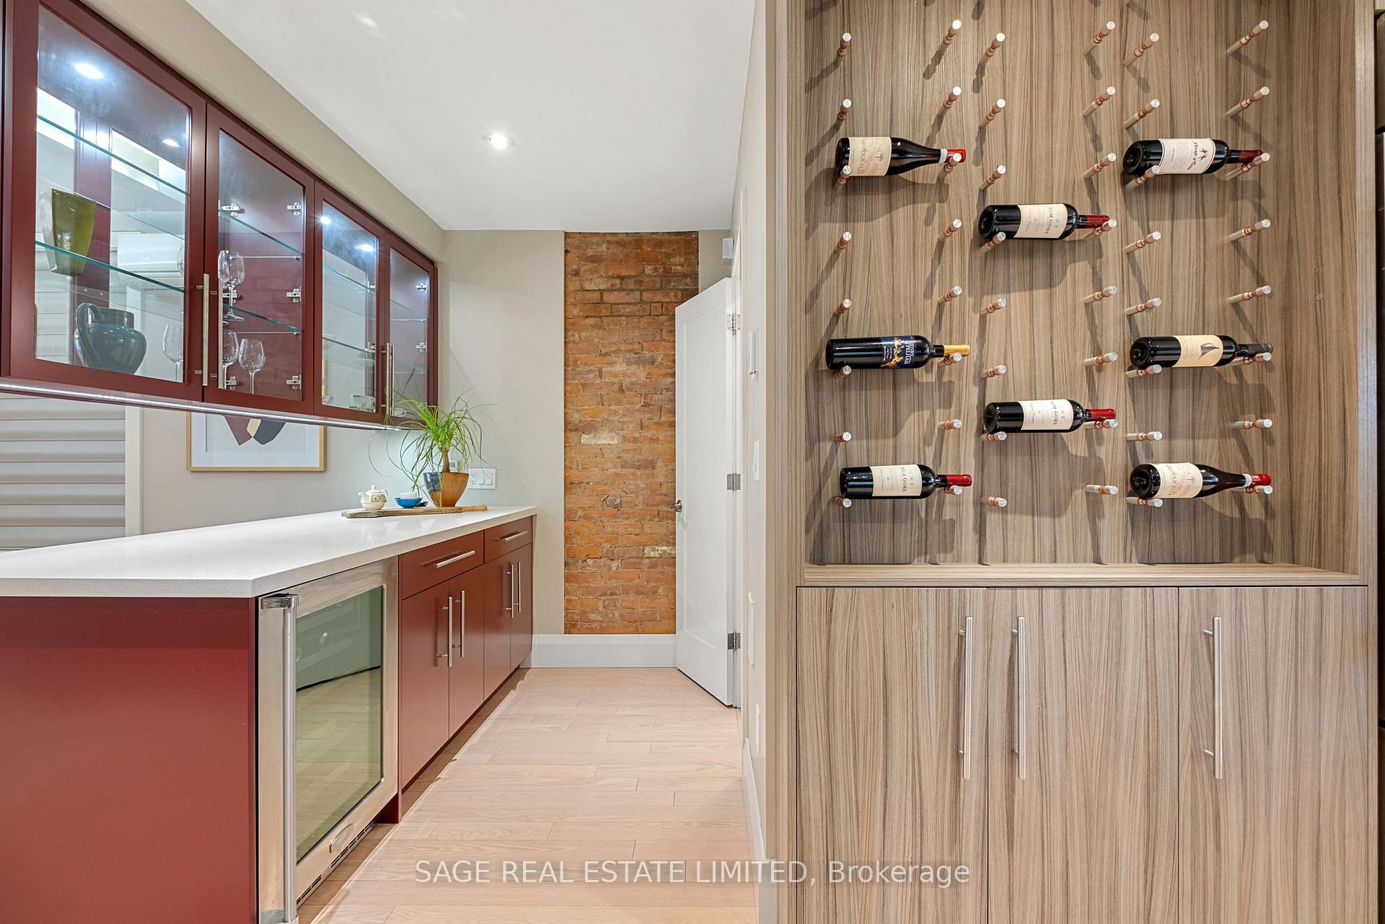
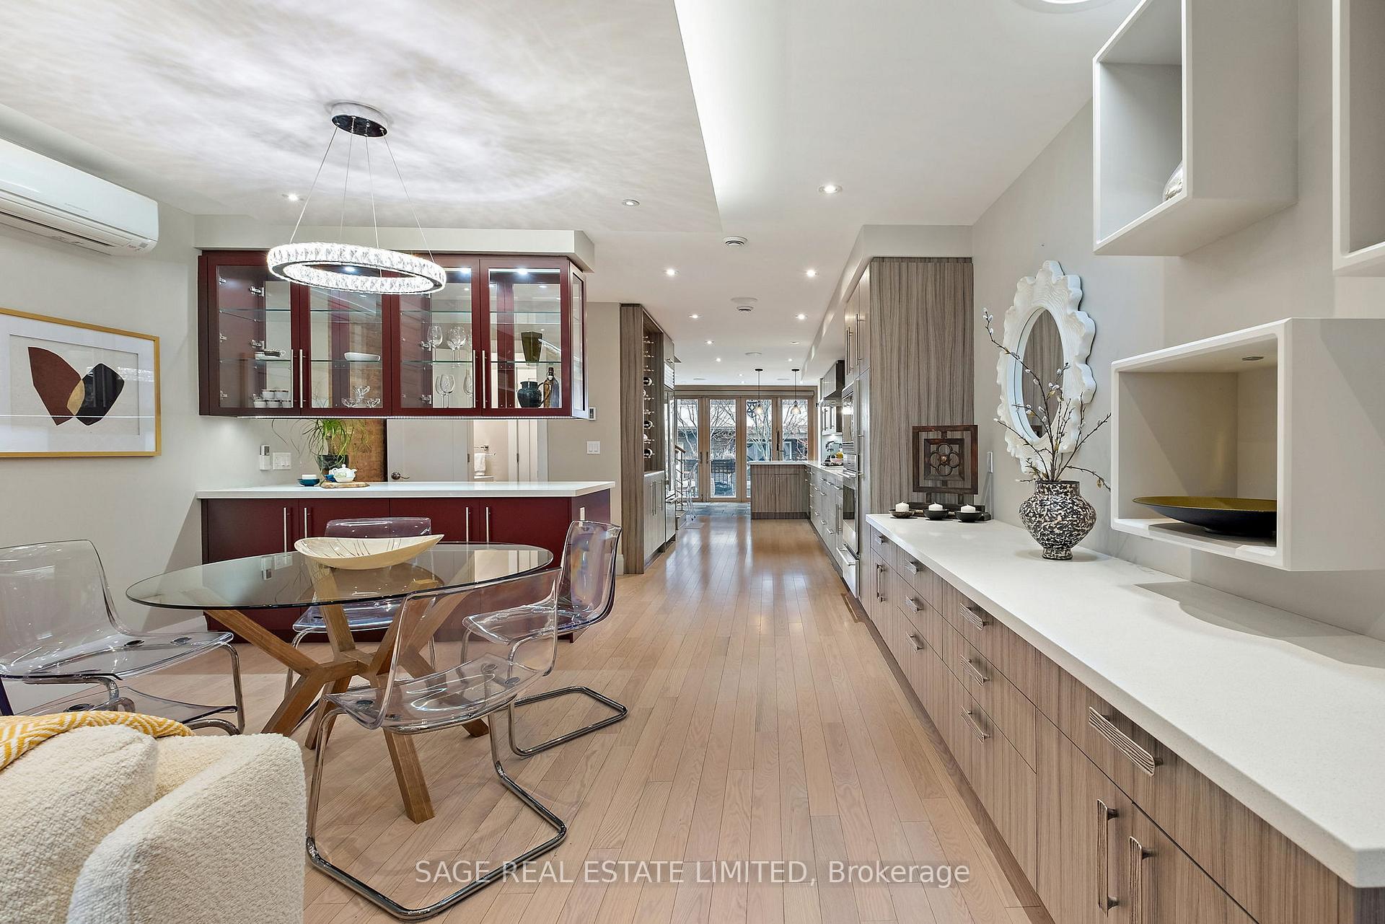
This rebuilt detached home has preserved classic Victorian architecture and combined it with a modern interior design. It is constructed to Passive House & Sustainability standards. Designed by renowned architect Paul Dowsett of Sustainable.TO, this 4+1 bedroom home offers approx. 3,900sqft across 4 levels. Clever soundproofing separates the living spaces & a separate entry, legal lower-level apartment that is ideal for income, guests or multigenerational living. More than just a beautiful family home, this is a low energy, sustainable, future-ready residence where architectural integrity meets energy efficiency, cost savings & craftsmanship. This quiet home overlooks the 22-acres of Christie Pits Park with its baseball diamonds (home to the semi-pro Toronto Maple Leafs), outdoor swimming pools, artificial skating rink, basketball, tennis & more. It is also steps to the subway, top schools, & the vibrance of Bloor West. Premium Build quality: Steel beams, industrial-grade plumbing, steel riveted roof, double-sided basement waterproofing, & double-code ROXUL insulation thru-out means that it is built to stand the test of time. It also provides exceptional comfort w/ floor heating thru-out (all under Quebec-grown white oak flooring) for consistent warmth in winter. The tilt-and-turn windows on the ground level creates cross ventilation & Anderson bi-fold doors flood the home w/ natural light. Laundries are on the upper levels & the apartment, and it is designed to be elevator-ready for easy living. In addition, the home is landscaped for low-maintenance with a water fountain, natural gas hookup & has a paved walkway to a detached, heated two-car garage. This exceptional, architected home combines location, lifestyle & future-readiness. Walk Score 97: Steps to TTC subway, Christie Pits Park, UofT, Fiesta Farms, Farm Boy, Loblaws & local bakeries & restaurants. Top Schools Nearby: Essex Junior & Senior, École élémentaire du Sacré-Cur, St. Raymond, & Toronto Quest.

Ask about this home

A HOMEH agent will answer your questions about this home.

Ask a question
Thinking of selling your home?See what your home is worth today.

Around this home

Bloor & Christie
100Errands
100Transit
100Parks
100Schools

Daily convenience, out of 100, from the distances below

ParkIrene Avenue Parkette · 15 within 1 km2 min walk128 m
GroceryBa Noi2 min walk104 m
SchoolWest End Alternative School5 min walk280 m
SubwayOssington Avenue5 min walk291 m
PharmacyOssington Medical Pharmacy2 min walk149 m
Cafés & foodBanjara Indian Cuisine · 15 within 1 km1 min walk90 m
Gym & rec centreAlex Duff Memorial Pool2 min walk117 m
LibraryToronto Public Library - Palmerston12 min walk711 m
WalkDriveStraight-line distance, open map data
Grocery0.1 km
Park0.1 km
Coffee0.1 km
Dining0.1 km
Gym0.1 km
Ossington Avenue0.3 km

Schools nearby

School rating, out of 10.

West End Alternative Schoolsecondary · Public · 0.3 km
—
ÉÉC du Sacré-Coeur-Torontoelementary · Private · 0.4 km
5.2/10Fair
Essex Junior and Senior Public Schoolelementary · Public · 0.5 km
5.9/10Fair
Contact agent

Helpful calculators

Mortgage
Affordability
Closing costs
Land transfer tax
Property tax
Down payment
CMHC insurance
Stress test
Cashback Rebate

Your HOMEH agent

NimaHOMEH agent · Toronto

"I would see it this week."

Ask Nima

© 2026 HOMEH Inc., Brokerage · RECO Registration #6000380 · 505 Highway 7 East, Unit 308, Thornhill, ON L3T 7T1 · Listing data courtesy of the MLS® System of the listing brokerage, deemed reliable but not guaranteed.

Disclaimers and terms

HOMEH is operated by HOMEH Inc., a licensed Ontario real estate brokerage regulated by the Real Estate Council of Ontario (RECO) under the Trust in Real Estate Services Act, 2002 (TRESA). Under TRESA, consumers are entitled to the RECO Information Guide before entering into a representation agreement. Broker of Record Licence #5034208. Toronto Regional Real Estate Board Member #20004000.

Cashback Rebate. Paid by HOMEH Inc., Brokerage from the commission it receives, on closing, to eligible buyers who came to HOMEH as HOMEH leads. Subject to the buyer representation agreement, lender approval and legal limits; amounts vary with price, commission received and transaction type. Not a government incentive, tax credit or refund. Full terms and conditions apply.

Mortgage. Payment figures are estimates for illustration only, not an offer to lend; all financing is on approved credit (OAC). HOMEH Inc., Brokerage is not a mortgage broker, agent or lender; mortgage products and advice come from independent professionals licensed by the Financial Services Regulatory Authority of Ontario (FSRA).

Hestimate. Worked out with automated tools from recent nearby sales of similar homes. For information only, not an appraisal.

Accuracy. Listings, market data, photos, school, transit and neighbourhood information come from sources believed reliable, including the MLS® System and the Toronto Regional Real Estate Board (TRREB), but are not warranted accurate, current or complete. MLS® listing data is copyright TRREB. It must only be used by consumers with a bona fide interest in the purchase, sale or lease of real estate, and not for any commercial purpose.

Programs. Programs, incentives and benefits on this website are privately administered, may change or end without notice, and imply no government authority, endorsement or affiliation.

Not intended to solicit clients currently under contract with another brokerage.

The trademarks REALTOR®, REALTORS® and the REALTOR® logo are controlled by The Canadian Real Estate Association (CREA) and identify real estate professionals who are members of CREA. The trademarks MLS®, Multiple Listing Service® and the associated logos are owned by CREA and identify the quality of services provided by real estate professionals who are members of CREA. Used under licence.