

872 Shaw Street
872 Shaw Street
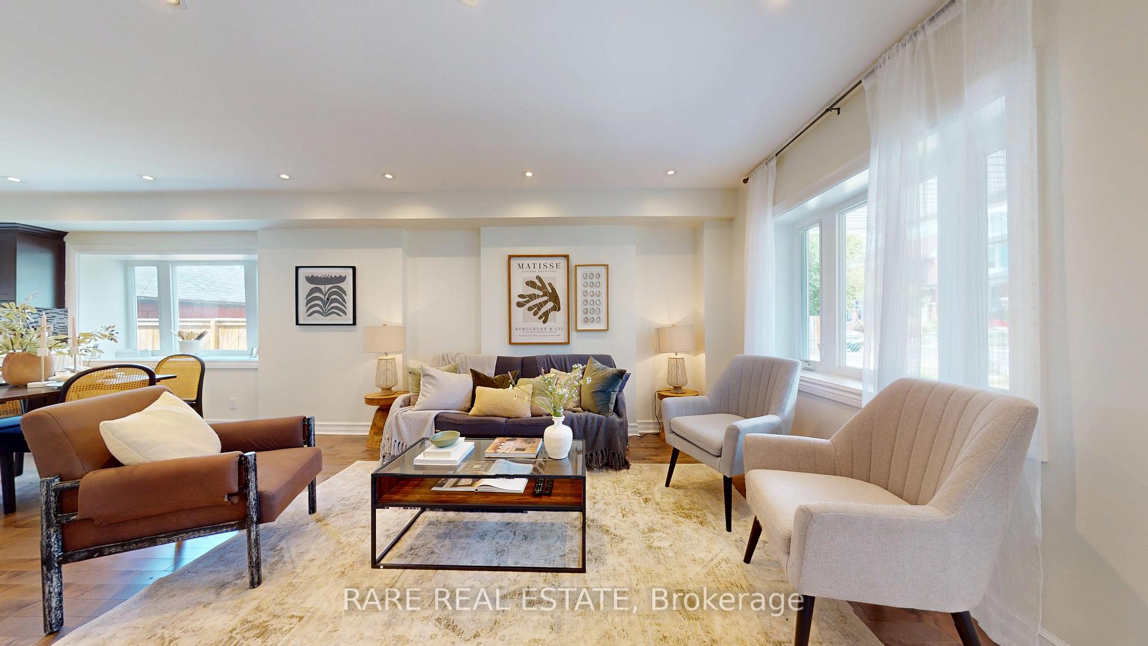
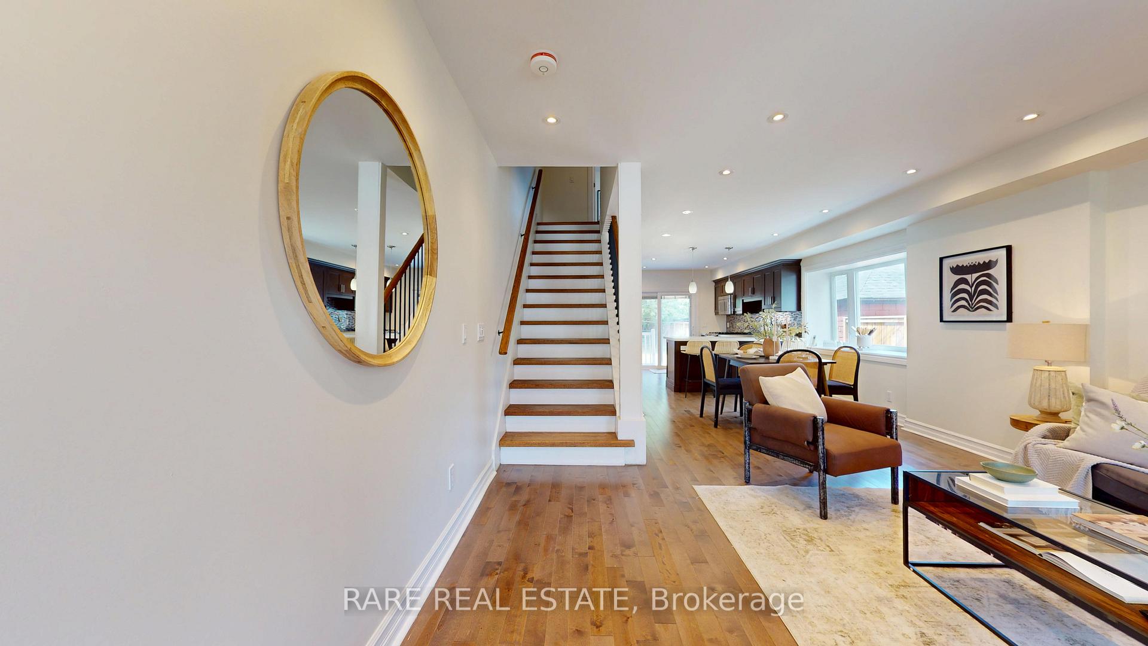
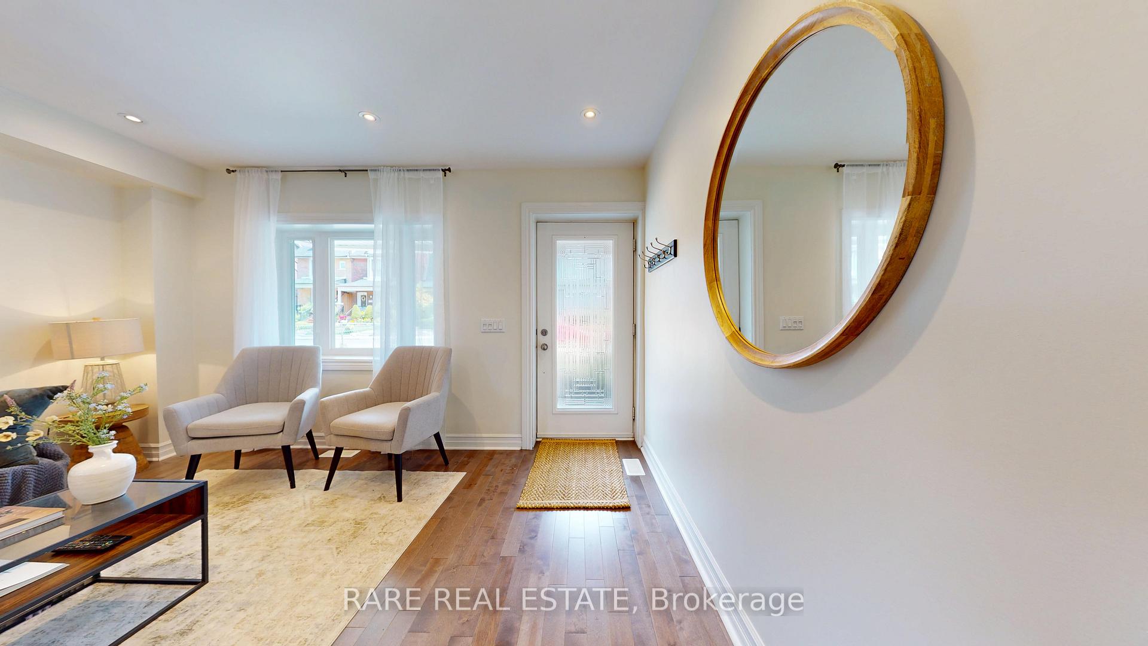
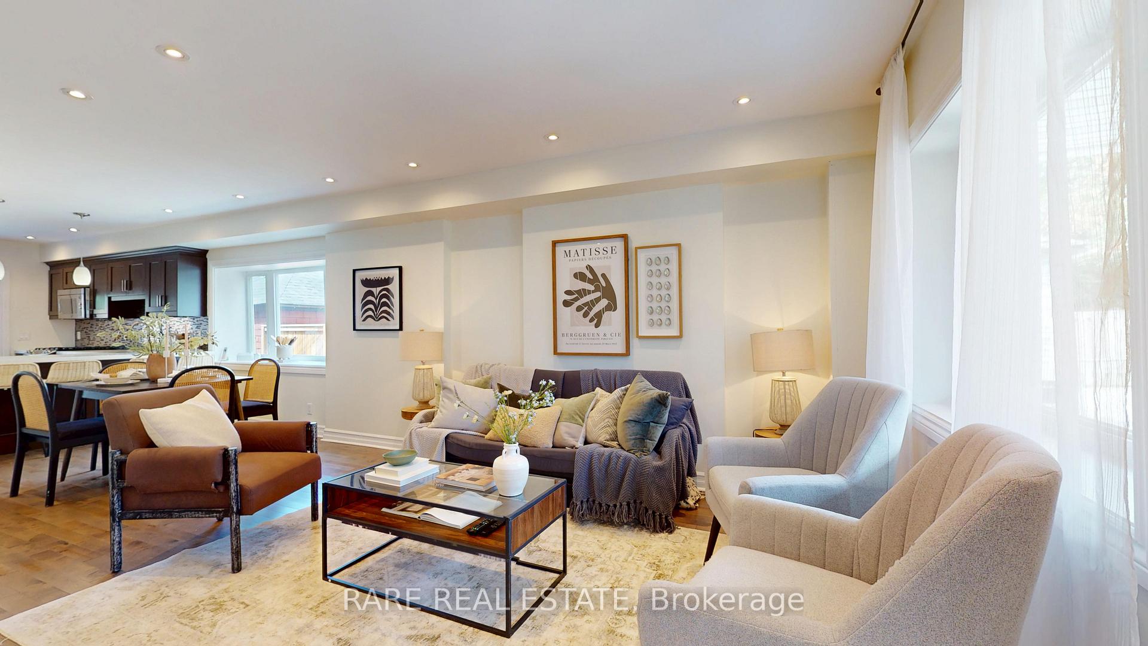
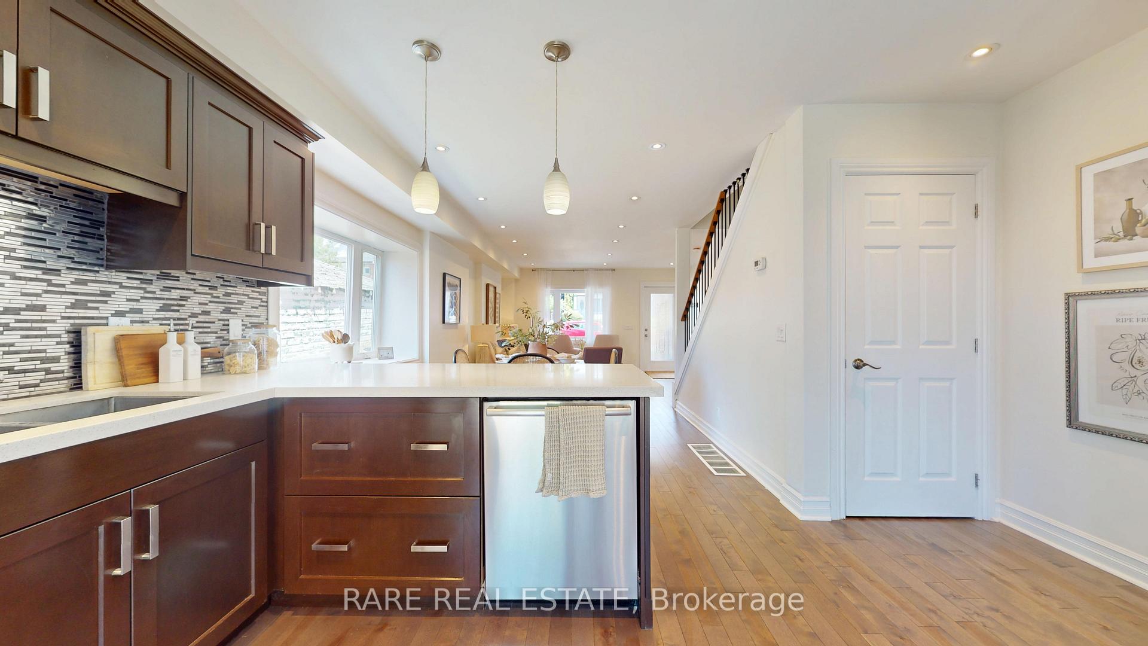 See all 25 photos
Property history
Facts and features
- BasementWalk-out
- Water, sewerMunicipal
- HeatingForced air
- CoolingCentral air
- Central air
The homeSemi-Detached, 2-storey, 1,100–1,500 sq ft
- Type: Semi-Detached
- Style: 2-storey
- Living space: 1,100–1,500 sq ft
- Basement: Finished with walk-out
InsideBroadloom, Other, Rooms above ground 6
- Flooring: Broadloom
- Features: Other
- Rooms above ground: 6
- Rooms in the basement: 2
- Bedrooms: 3 + 1 in the basement
- Bathrooms: 2
- Kitchens: 1
- Family room: Yes
Outside and lotStone, Other, Other
- Exterior: Stone
- Roof: Other
- Foundation: Other
- Size: 24.92 × 127 ft
Parking1 Parking, Private
- Spaces: 1 Parking
- Driveway: Private
Heating, water and powerForced air, gas, Central air, Municipal water
- Heating: Forced air, gas
- Cooling: Central air
- Water: Municipal water
- Sewer: Municipal sewer
Costs and taxesTaxes $6,416 a year, HST included in the price, Water tank rented $31.08/month; ac / furnance / water heater service contract $40/month
- Taxes, 2025: $6,416 a year
- HST: HST included in the price
- Rental items: Water tank rented $31.08/month; ac / furnance / water heater service contract $40/month
Included in the saleAll electrical light fixtures, fridge, stove, window coverings, washer & dryer.
- Included: All electrical light fixtures, fridge, stove, window coverings, washer & dryer.
NearbyPark, place of worship, public transit, rec./commun.centre, school
- Close to: Park, place of worship, public transit, rec./commun.centre, school
Listing detailsW12302764, Sold, Jul 23, 2025
- MLS® number: W12302764
- Status: Sold
- Listed on: Jul 23, 2025
- Days on market: 13
- Updated: Aug 5, 2025
- Possession: 2025-09-18 / 30-59 days
- Occupied by: Owner
- Listing brokerage: RARE REAL ESTATE
About this home
872 Shaw Street, Toronto (Dovercourt-Wallace Emerson-Junction), ON M6G 3M2
Welcome to 872 Shaw Street, a charming 2-storey semi-detached home nestled in the heart of Toronto's vibrant Dovercourt Village. This well-maintained 3-bedroom, 2-bathroom residence offers a bright and functional layout, perfect for families, professionals, or investors. The main floor features a spacious living and dining area, a large eat-in kitchen with walk-out to a private backyard, and original character details throughout. Upstairs, you'll find three generously sized bedrooms and a full bathroom, while the finished basement with a separate entrance offers additional living space, a second full bath, and potential for an in-law suite or rental income. Located just steps from Bloor Street, Ossington Station, Christie Pits Park, and top-rated schools, 872 Shaw blends the best of urban convenience with quiet residential charm ideal for those seeking a walkable, connected lifestyle in one of Toronto's most desirable neighbourhoods.
Ask about this home
A HOMEH agent will answer your questions about this home.
Around this home
Daily convenience, out of 100, from the distances below
Schools nearby
School rating, out of 10.
Helpful calculators
Your HOMEH agent

"I would see it this week."