

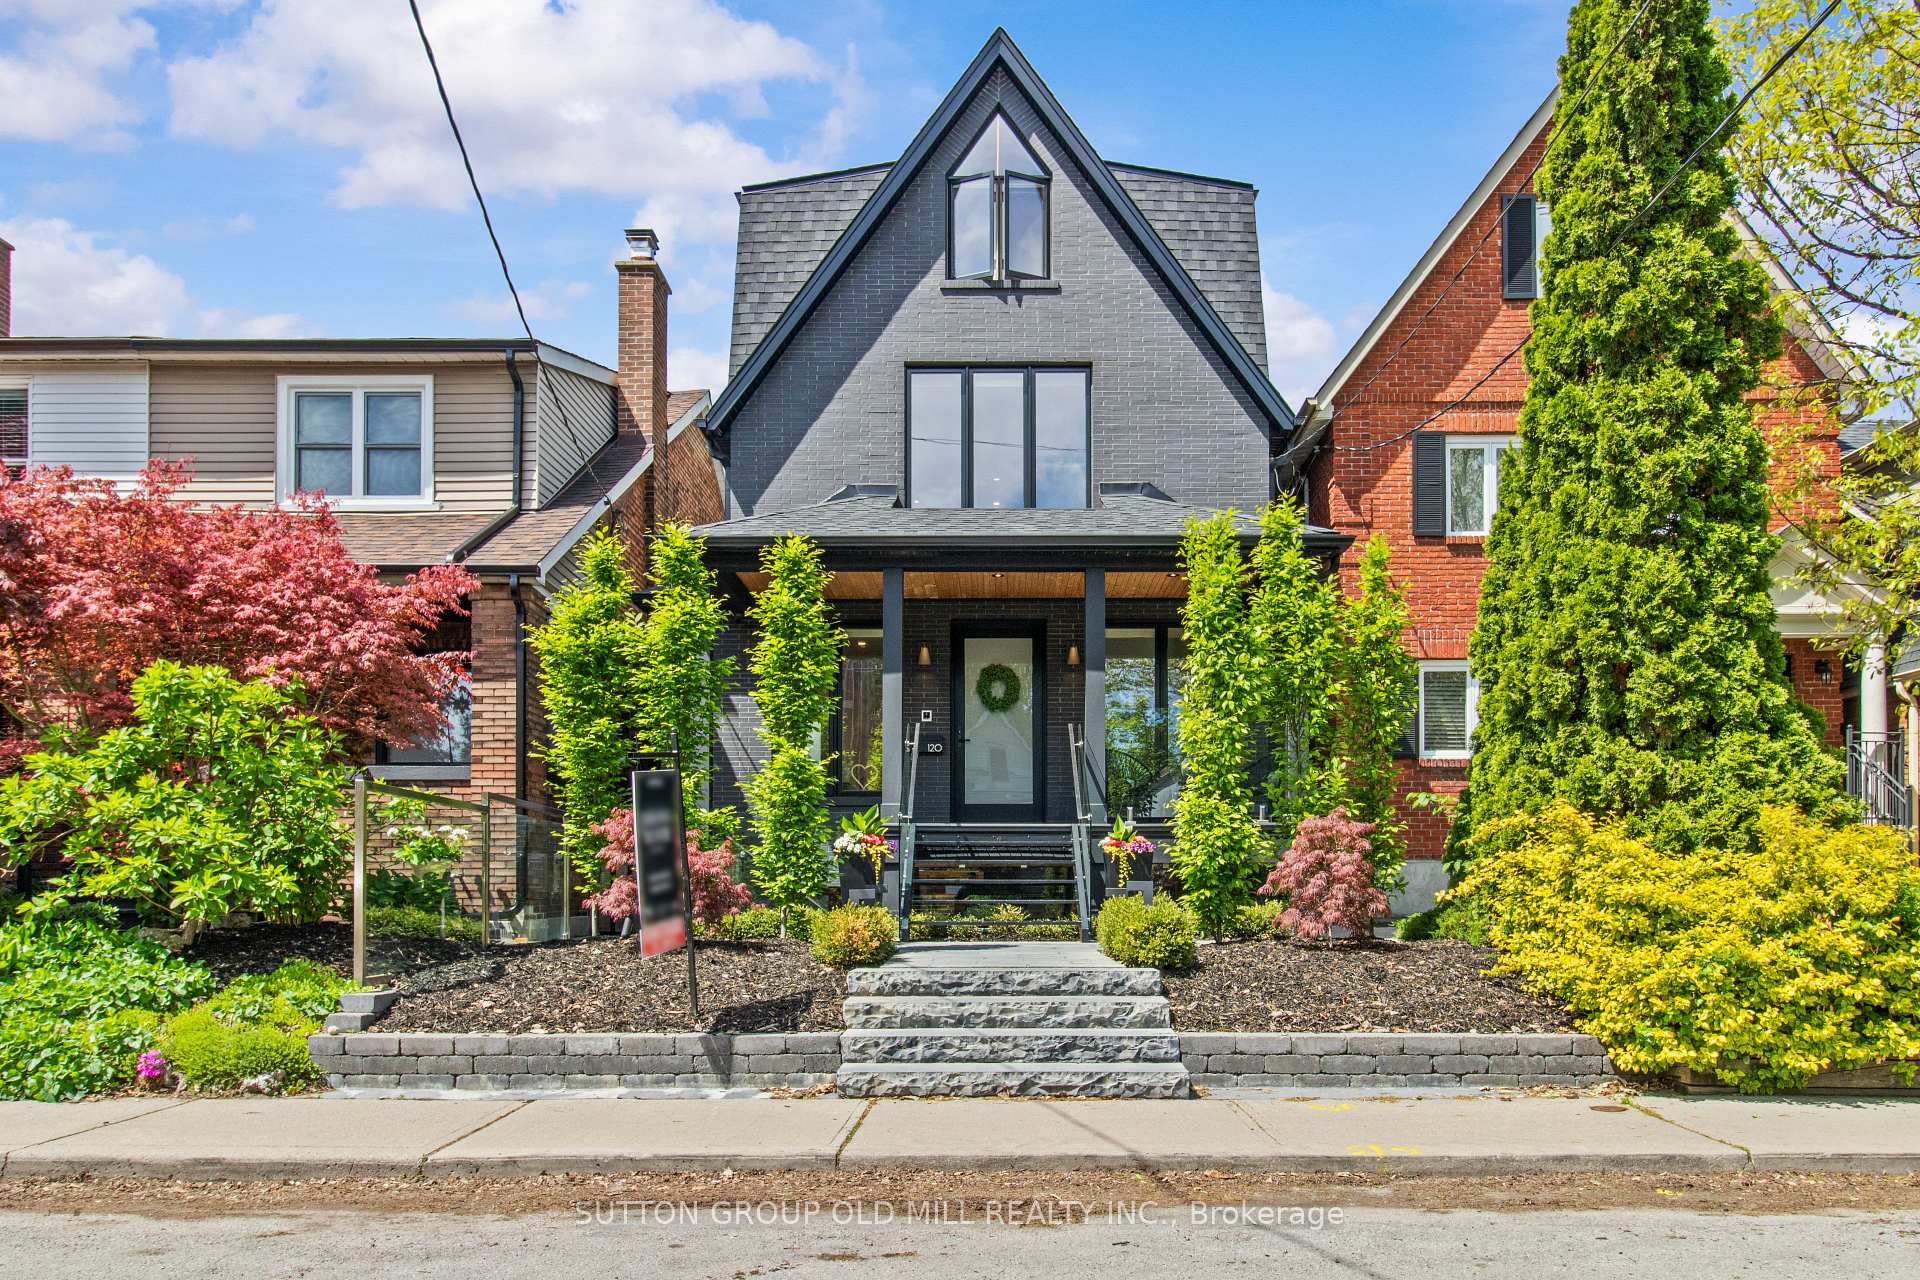
120 Brookside Avenue
120 Brookside Avenue
 See all 50 photos
Property history
Facts and features
- BasementApartment
- Water, sewerMunicipal
- HeatingForced air
- CoolingCentral air
- Second kitchen
- Hardwood floors
- Fireplace
- Central air
The homeDetached, 3-storey, 2,500–3,000 sq ft
- Type: Detached
- Style: 3-storey
- Living space: 2,500–3,000 sq ft
- Basement: Apartment, walk-up
InsideFireplace Yes, freestanding, natural gas, Hardwood, Tile, Auto garage door remote, built-in oven, carpet free, countertop range, erv/hrv, in-law suite, on demand water heater, sump pump, water heater owned, upgraded insulation, separate heating controls, guest accommodations, floor drain
- Fireplace: Yes, freestanding, natural gas
- Flooring: Hardwood, Tile
- Features: Auto garage door remote, built-in oven, carpet free, countertop range, erv/hrv, in-law suite, on demand water heater, sump pump, water heater owned, upgraded insulation, separate heating controls, guest accommodations, floor drain
- Security: Security system
- Rooms above ground: 8
- Rooms in the basement: 2
- Bedrooms: 4 + 2 in the basement
- Bathrooms: 4
- Kitchens: 2
- Family room: Yes
Outside and lotBrick, Shingles, Concrete block, poured concrete
- Exterior: Brick
- Roof: Shingles
- Foundation: Concrete block, poured concrete
- Features: Landscaped, lawn sprinkler system, landscape lighting, lighting, patio, privacy, porch
- Accessibility: Open floor plan
- Size: 25 × 111 ft
Parking2 Garage, Detached, Lane
- Spaces: 2 Garage
- Garage: Detached
- Driveway: Lane
Heating, water and powerForced air, gas, Central air, Municipal water
- Heating: Forced air, gas
- Cooling: Central air
- Water: Municipal water
- Sewer: Municipal sewer
Costs and taxesTaxes $11,726 a year, HST included in the price, Rental items None.
- Taxes, 2024: $11,726 a year
- HST: HST included in the price
- Rental items: None.
Included in the saleSee extensive feature list/upgrades in attachments. see schedule c for all inclusions.
- Included: See extensive feature list/upgrades in attachments. see schedule c for all inclusions.
NearbyElectric car charger, fenced yard, park, place of worship, school, public transit
- Close to: Electric car charger, fenced yard, park, place of worship, school, public transit
Listing detailsW12161240, Sold, May 21, 2025
- MLS® number: W12161240
- Status: Sold
- Listed on: May 21, 2025
- Days on market: 8
- Updated: May 29, 2025
- Possession: 90+ days
- Occupied by: Owner
- Listing brokerage: SUTTON GROUP OLD MILL REALTY INC.
About this home
120 Brookside Avenue, Toronto (Runnymede-Bloor West Village), ON M6S 4G9
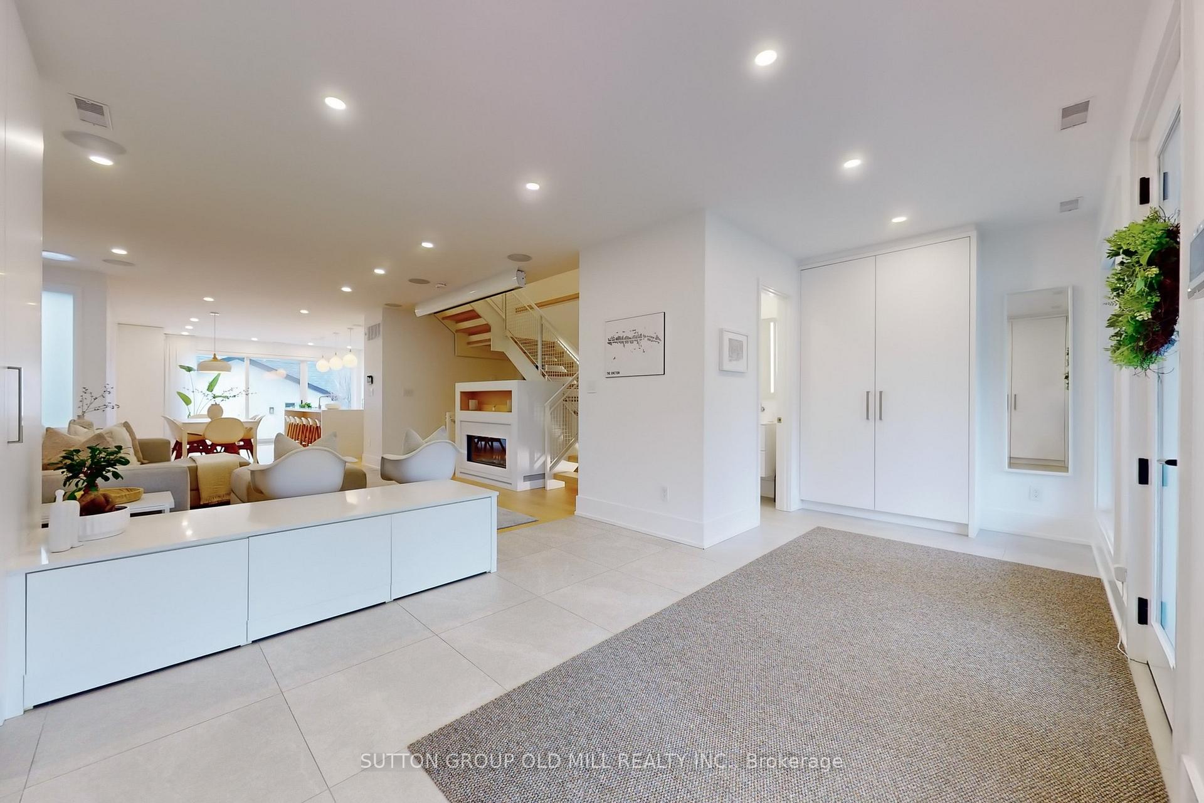
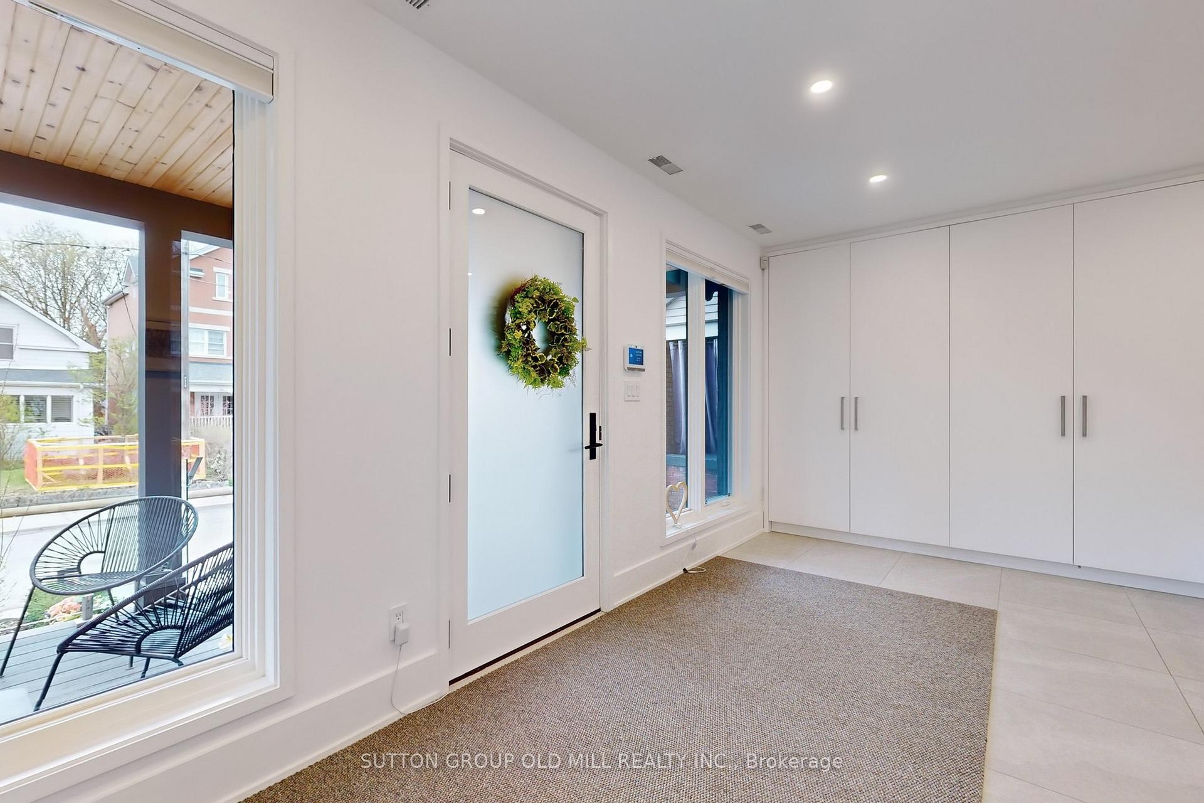
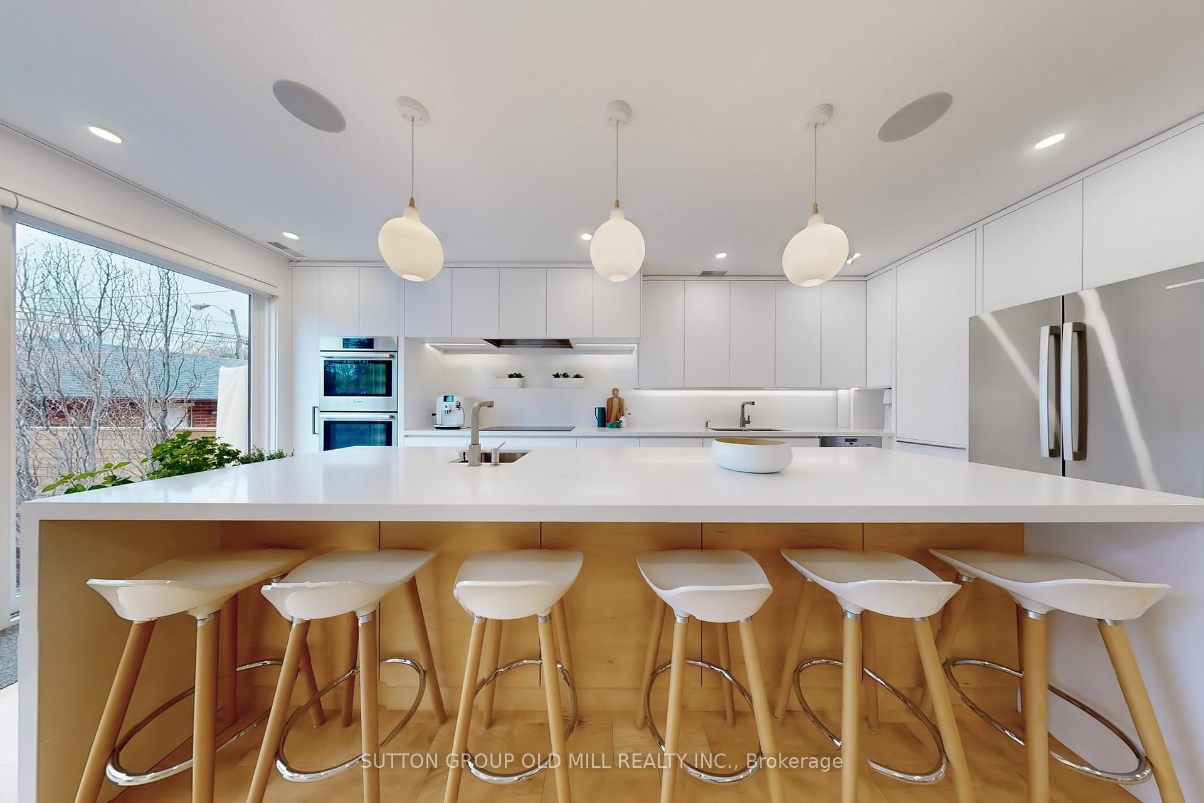
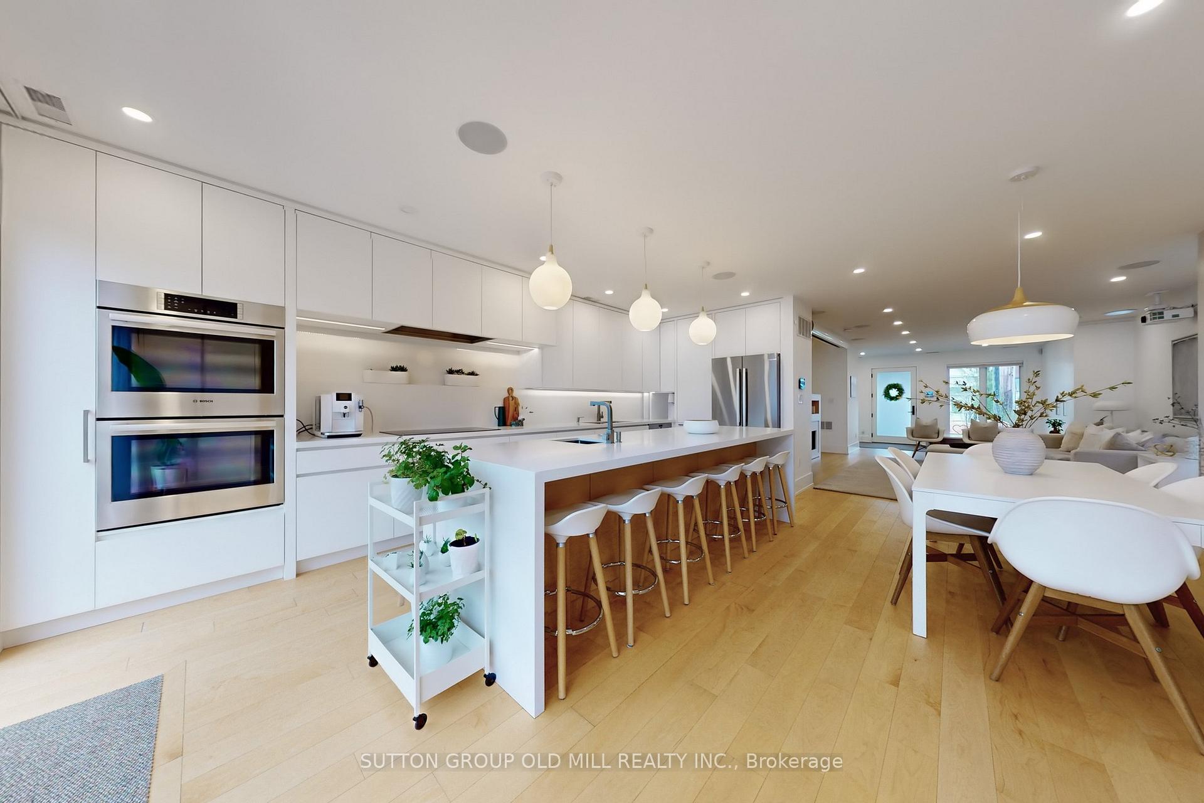
A Masterpiece of Modern Design! Newly built in 2020, this exceptional home combines contemporary elegance w/thoughtful design, offering both style & functionality at every turn. Custom-designed by the renowned PhD Design. The main floor features an open concept, light filled design with a chef's dream kitchen featuring double ovens, induction stovetop and a large waterfall island w/prep sink that seats six. Sliding glass doors w/wall-to-wall windows overlook a low-maintenance privately landscaped backyard. A gas fireplace, surrounded by custom woodwork, takes center stage in the living room, adding warmth & character to the space. Ample custom cabinetry in the front entrance to store all your outdoor belongings. Convenient 2 pc bathroom. Professionally soundproofed bsmt apt offers multigenerational living or incredible earning potential, w/two bdrms. Generating consistent monthly revenue between $3,500 and $4,000, this property effortlessly covers a $600,000-$700,000 mortgage, making it an ideal turnkey investment (contents negotiable). Whether you're looking for extra income or the flexibility of a guest/nanny/in-law suite, this space is ready to deliver. Double car garage situated on the neighbourhood's double wide laneway has been built on sturdy footings & walls, designed for a second-level laneway suite (laneway report available). It's fully serviced with waste & water connections & equipped w/a charging plug & high-voltage service. Located in Upper Bloor West Village & within walking distance to shops, restaurants, TTC (subway), schools, parks, airport and all major highways. Highly rated french immersion school just down the street! Within the catchment area of the exclusive Baby Point Club offering tennis, games, social gatherings & more! This home provides the warmth of a community with all the conveniences of the city. 3651 sq ft of finished living area (2750 sq ft above grade).
Ask about this home
A HOMEH agent will answer your questions about this home.
Around this home
Daily convenience, out of 100, from the distances below
Schools nearby
School rating, out of 10.
Helpful calculators
Your HOMEH agent

"I would see it this week."