

723 St Clarens Avenue
723 St Clarens Avenue
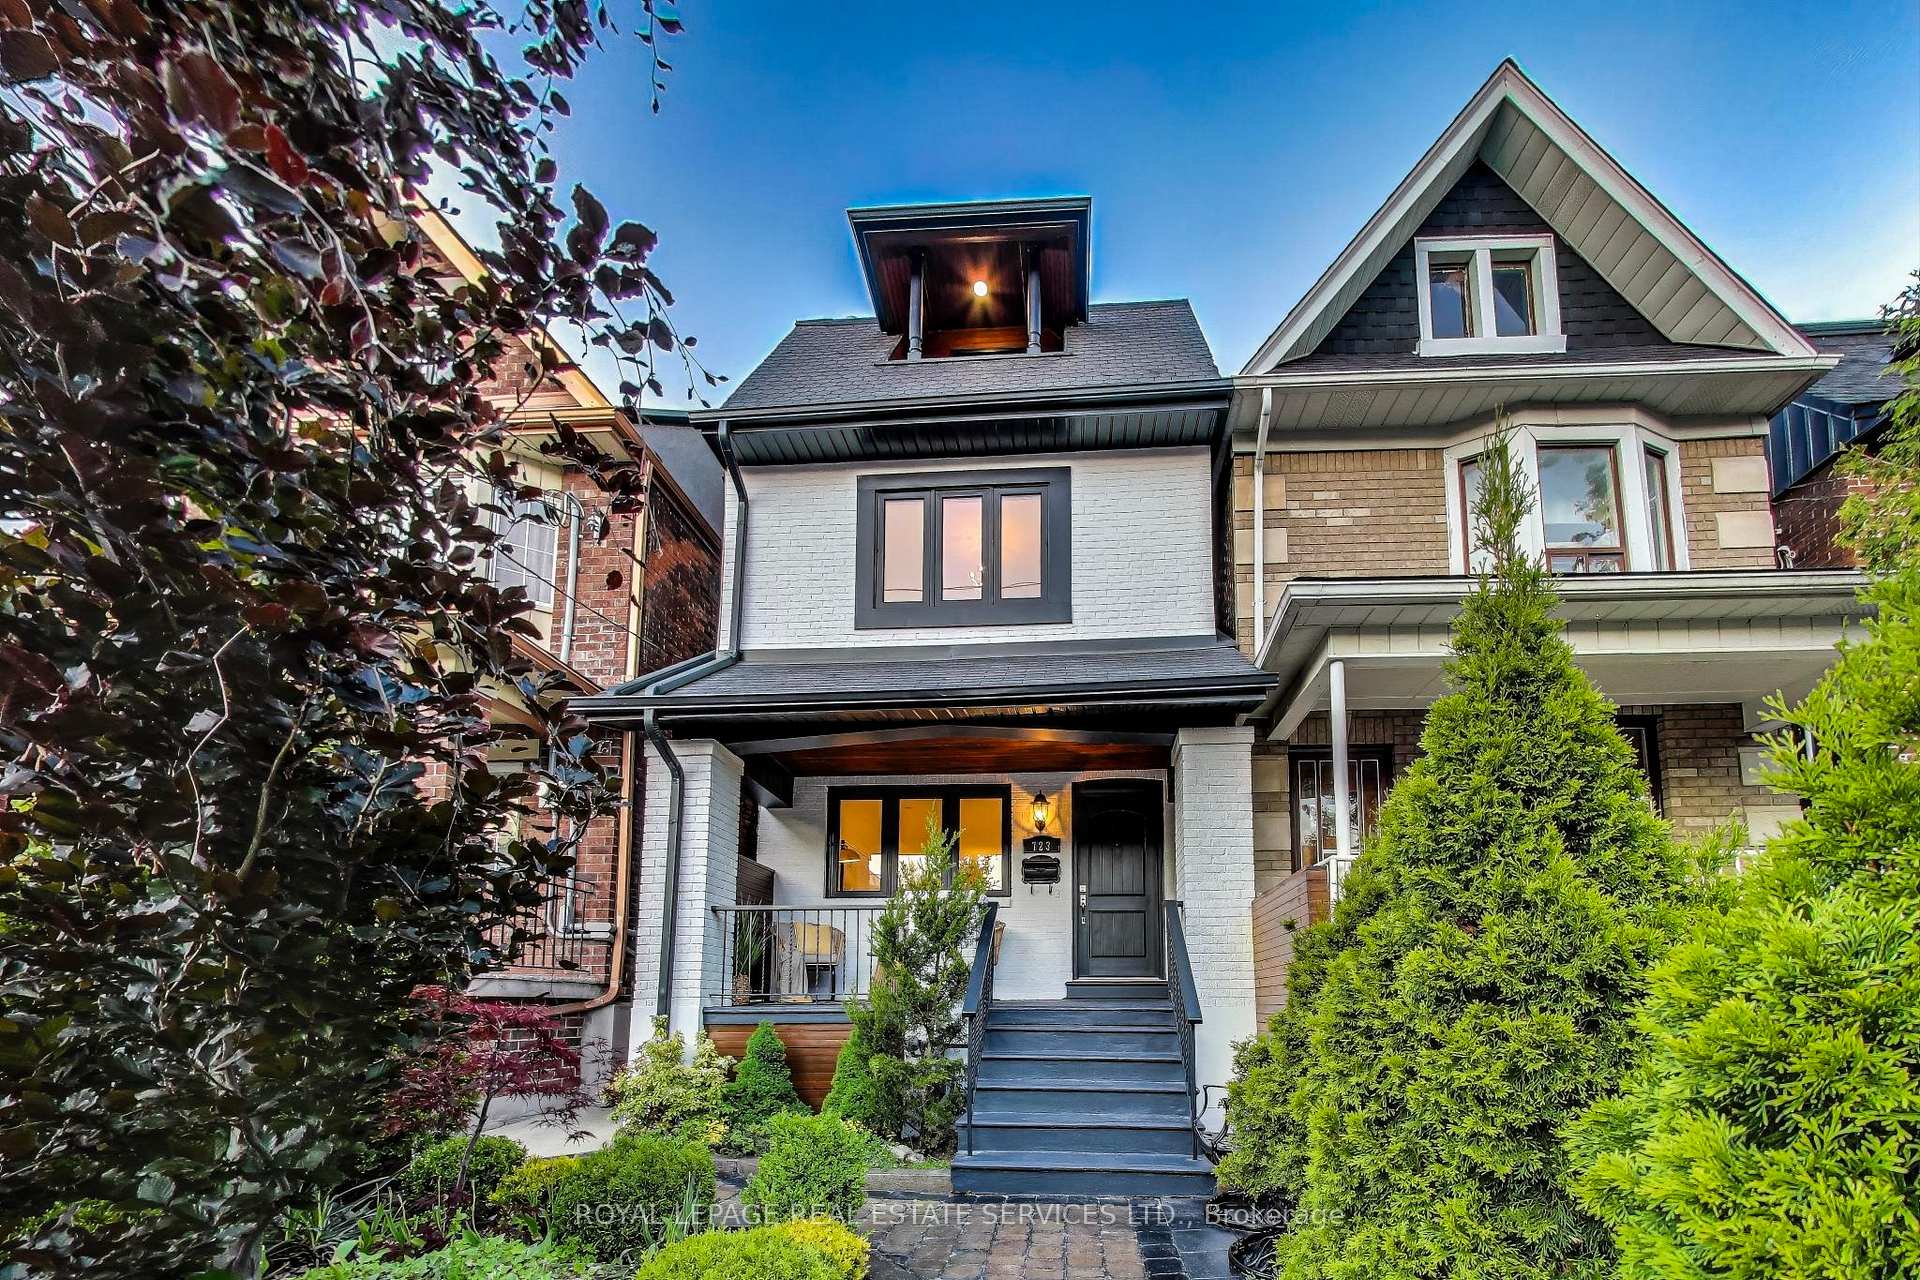 See all 50 photos
Property history
Facts and features
- BasementApartment
- Water, sewerMunicipal
- HeatingWater
- CoolingWall unit(s)
- Second kitchen
- Walk-out basement
- Hardwood floors
The homeDetached, 3-storey, 2,000–2,500 sq ft
- Type: Detached
- Style: 3-storey
- Living space: 2,000–2,500 sq ft
- Basement: Apartment, finished with walk-out
- View: City, downtown
InsideHardwood, Stone, Concrete, Lower level, Auto garage door remote, in-law suite, sump pump, in-law capability, guest accommodations, water heater owned
- Flooring: Hardwood, Stone, Concrete
- Laundry: Lower level
- Features: Auto garage door remote, in-law suite, sump pump, in-law capability, guest accommodations, water heater owned
- Rooms above ground: 9
- Rooms in the basement: 3
- Bedrooms: 3 + 1 in the basement
- Bathrooms: 5
- Kitchens: 2
- Family room: Yes
Outside and lotBrick, Asphalt shingle, Brick
- Exterior: Brick
- Roof: Asphalt shingle
- Foundation: Brick
- Features: Deck, landscape lighting, patio, porch
- Size: 18 × 120 ft
Parking2 Garage, Detached, Lane
- Spaces: 2 Garage
- Garage: Detached
- Driveway: Lane
Heating, water and powerWater, gas, Wall unit(s), Municipal water
- Heating: Water, gas
- Cooling: Wall unit(s)
- Water: Municipal water
- Sewer: Municipal sewer
Costs and taxesTaxes $5,331 a year, HST included in the price, Rental items None
- Taxes, 2025: $5,331 a year
- HST: HST included in the price
- Rental items: None
Included in the saleAll main floor appliances: cooktop and extractor fan. double oven. fridge freezer, dishwasher. washer & dryer. basement appliances: cooktop, oven, fridge, extractor fan. all electrical light fixtures. fridge in garage., Not included None
- Included: All main floor appliances: cooktop and extractor fan. double oven. fridge freezer, dishwasher. washer & dryer. basement appliances: cooktop, oven, fridge, extractor fan. all electrical light fixtures. fridge in garage.
- Not included: None
NearbyFenced yard, public transit
- Close to: Fenced yard, public transit
Listing detailsC12177241, Sold, May 27, 2025
- MLS® number: C12177241
- Status: Sold
- Listed on: May 27, 2025
- Days on market: 4
- Updated: May 31, 2025
- Possession: Flexible
- Occupied by: Owner
- Listing brokerage: ROYAL LEPAGE REAL ESTATE SERVICES LTD.
About this home
723 St Clarens Avenue, Toronto (Dovercourt-Wallace Emerson-Junction), ON M6H 3X2
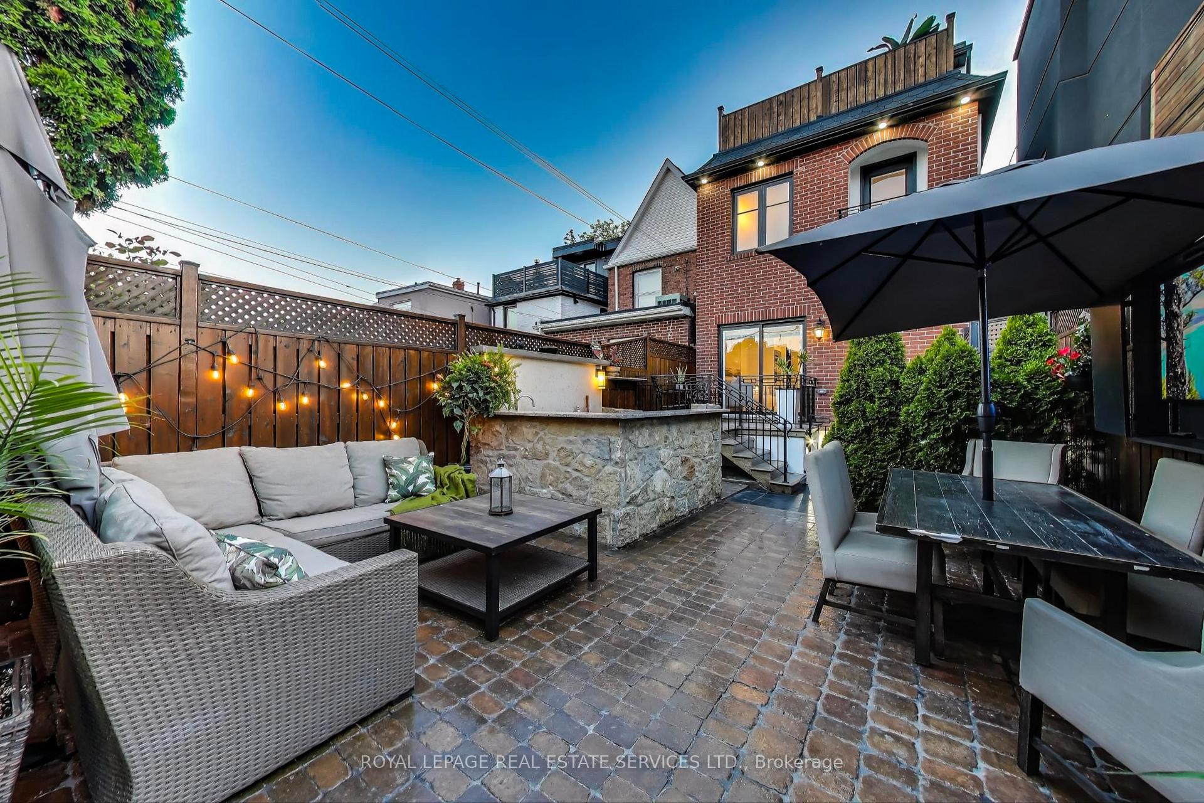
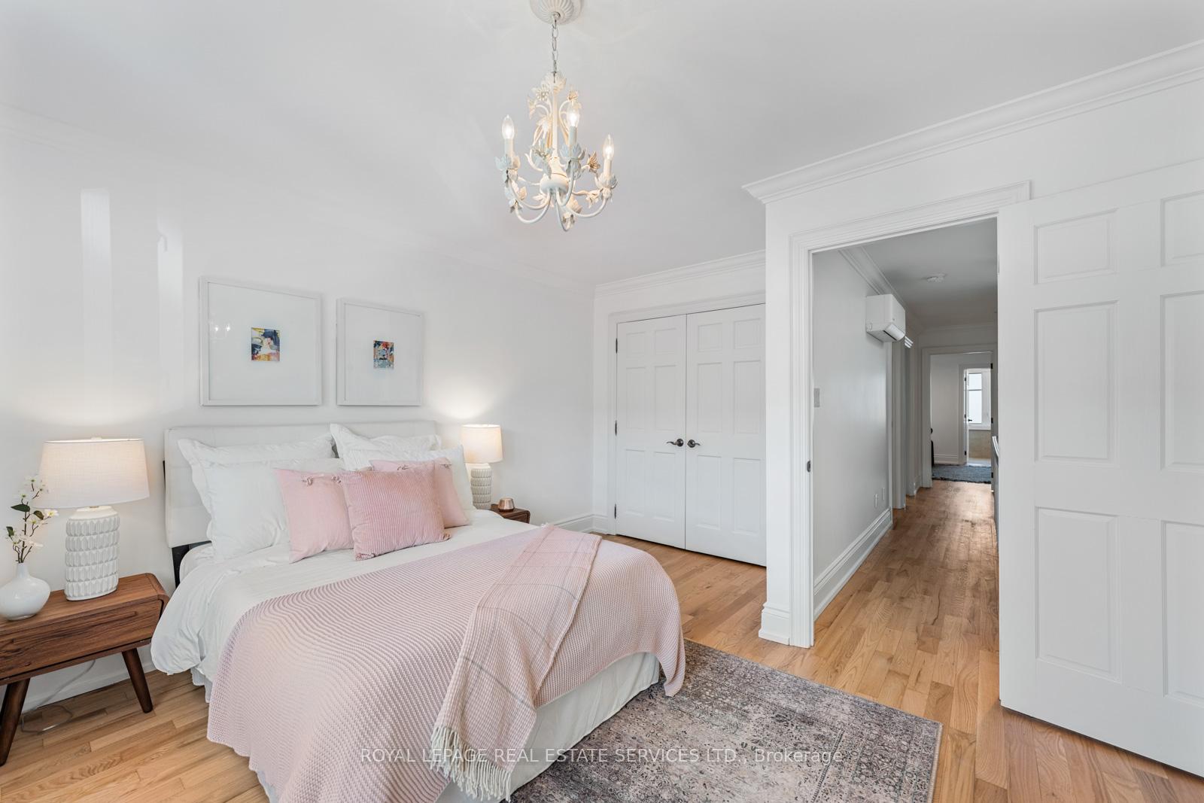
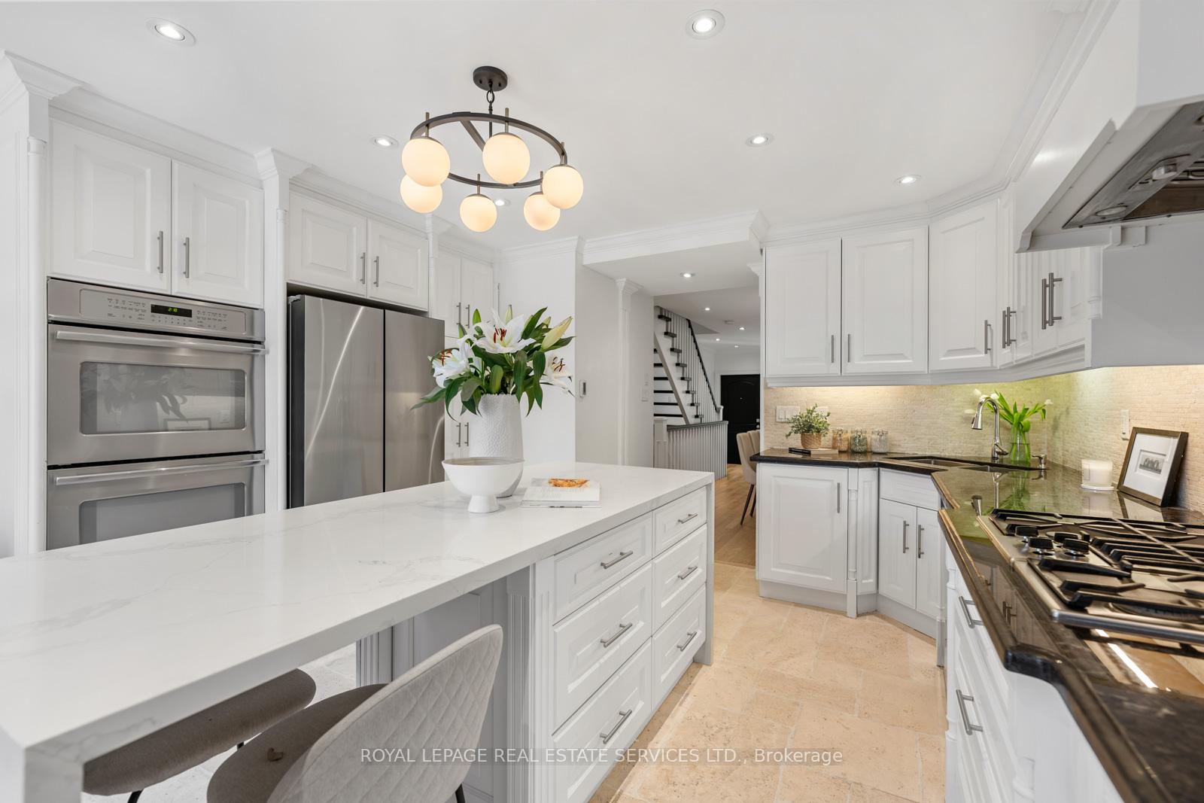
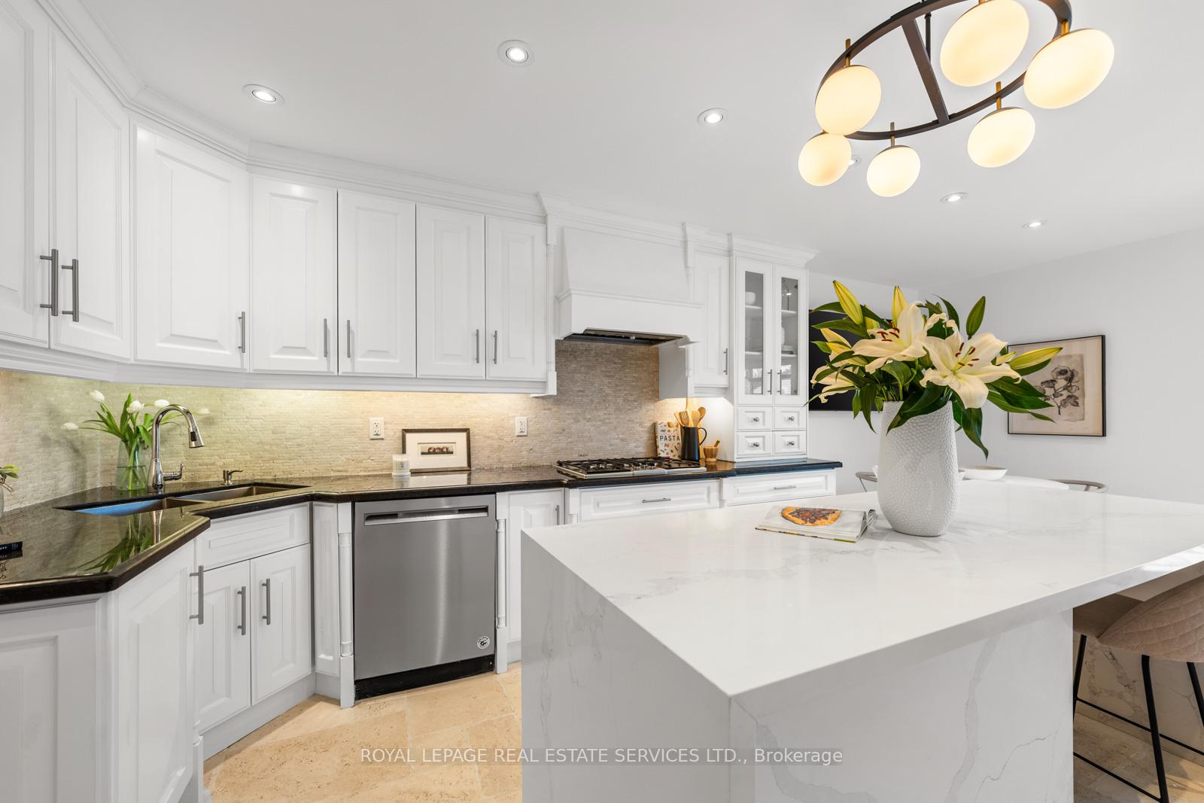
Welcome to 723 St Clarens Ave, an exceptional 3-storey detached home offering nearly 3000 sq ft of thoughtfully designed living space across four finished levels. Nestled on a vibrant, community-oriented street in Toronto's west end, this property perfectly blends timeless charm with modern upgrades. From the moment you arrive, the crisp white brick facade, professionally landscaped front yard, and welcoming porch set a warm and stylish tone, ideal spot for morning coffee or evening relaxation. Inside, the open-concept main floor is designed for connection and comfort. A beautifully renovated chefs kitchen anchors the space, featuring a large centre island, sleek counters, a breakfast nook, and abundant cabinetry. Sliding doors open to your own private backyard oasis, complete with outdoor kitchen, lounge and dining areas, outdoor TV, and even a convenient outdoor shower - perfect for relaxing or entertaining. The second floor features a generously sized bedroom with its own ensuite and balcony, a second spacious bedroom with front-facing windows, a stylish family bathroom, and a versatile third room, ideal as a nursery or home office. The third-floor primary retreat is a show stopper, offering a king-sized bedroom, 4-piece ensuite, a cozy sitting area with wet bar & private front balcony, plus a large sun-drenched terrace with panoramic city skyline views. Downstairs, a bright, legal 1-bedroom basement apartment offers flexibility and income potential, with a separate entrance and smart layout. A rare two-car garage accessed via the rear laneway completes this turnkey package. Located just minutes from the Junction Triangle, Wallace-Emerson, and Dovercourt Village, you'll love the easy access to transit, schools, parks, and some of the city's best dining and shopping. 723 St Clarens is a rare opportunity to own a spacious, beautifully updated home with endless versatility, in a vibrant neighbourhood where community & convenience truly meet. Feature list available.
Ask about this home
A HOMEH agent will answer your questions about this home.
Around this home
Daily convenience, out of 100, from the distances below
Schools nearby
School rating, out of 10.
Helpful calculators
Your HOMEH agent

"I would see it this week."