

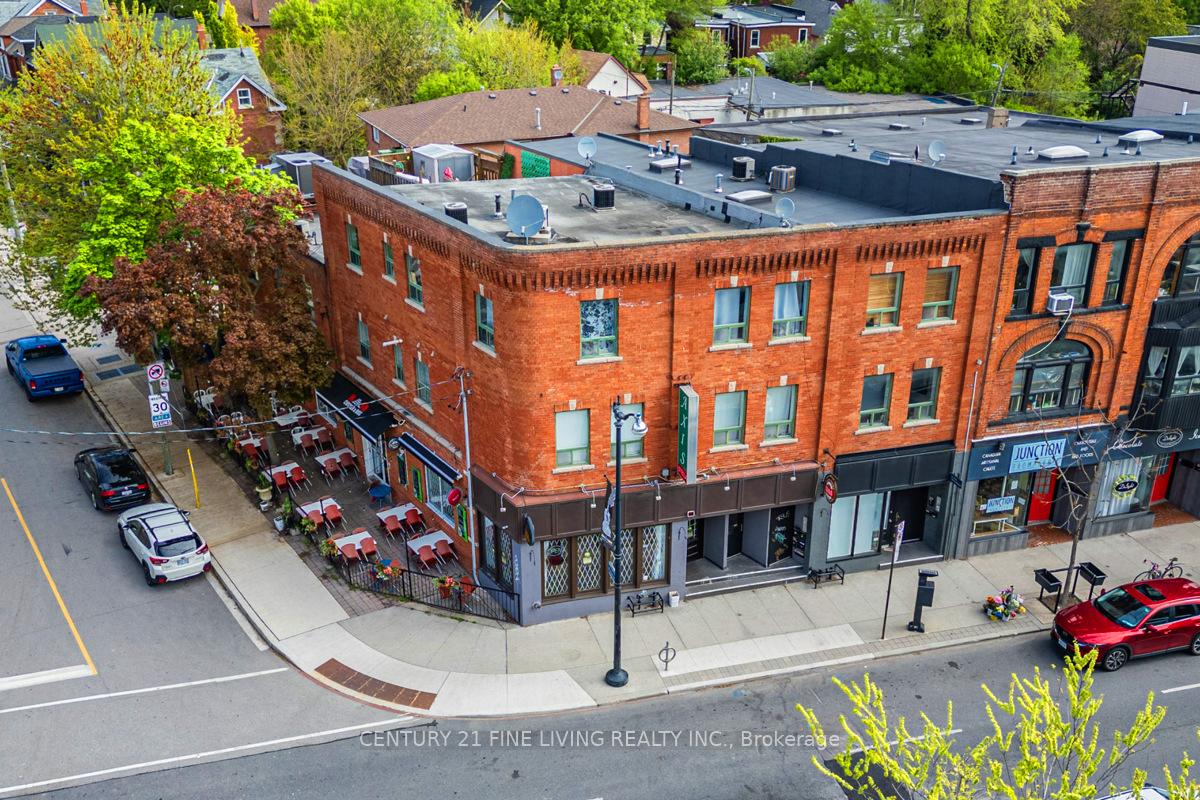
3048 Dundas Street W
3048 Dundas Street W
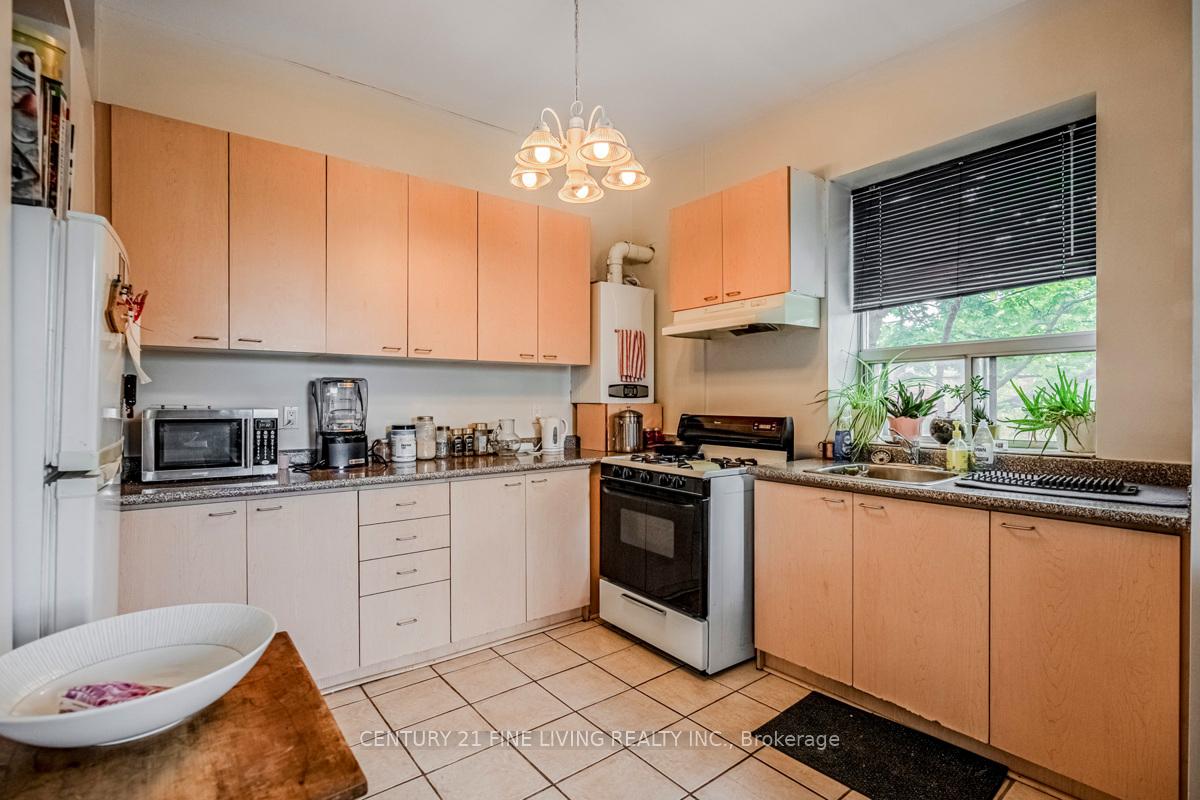 See all 40 photos
Property history
Facts and features
- BasementFinished
- Water, sewerMunicipal
- HeatingForced air
- CoolingCentral air
- 7 kitchens
- Central air
The homeMultiplex, 3-storey, 5,000+ sq ft
- Type: Multiplex
- Style: 3-storey
- Living space: 5,000+ sq ft
- Basement: Finished
InsideOther, Rooms above ground 24, Rooms in the basement 3
- Features: Other
- Rooms above ground: 24
- Rooms in the basement: 3
- Bedrooms: 9
- Bathrooms: 11
- Kitchens: 7
Outside and lotBrick, stucco (plaster), Asphalt rolled, Poured concrete
- Exterior: Brick, stucco (plaster)
- Roof: Asphalt rolled
- Foundation: Poured concrete
- Size: 45.67 × 104.91 ft
- Zoning: CR2.5(c1;r2*2220)
Parking4 Parking, Reserved/assigned
- Spaces: 4 Parking
- Driveway: Reserved/assigned
Heating, water and powerForced air, gas, Central air, Municipal water
- Heating: Forced air, gas
- Cooling: Central air
- Water: Municipal water
- Sewer: Municipal sewer
Costs and taxesTaxes $27,974 a year, Plus HST
- Taxes, 2025: $27,974 a year
- HST: Plus HST
Included in the sale9 furnaces, 9 air conditioners, 8 hot water heaters, 6 washers, 6 dryers, 6 fridges, 6 stoves, Appliances in commercial kitchen
- Included: 9 furnaces, 9 air conditioners, 8 hot water heaters, 6 washers, 6 dryers, 6 fridges, 6 stoves
- Not included: Appliances in commercial kitchen
NearbyPublic transit, rec./commun.centre, school, place of worship
- Close to: Public transit, rec./commun.centre, school, place of worship
Listing detailsW12207937, Sold, Jun 9, 2025
- MLS® number: W12207937
- Status: Sold
- Listed on: Jun 9, 2025
- Days on market: 133
- Updated: Oct 20, 2025
- Possession: Immediate
- Occupied by: Tenant
- Listing brokerage: CENTURY 21 FINE LIVING REALTY INC.
About this home
3048 Dundas Street W, Toronto (Junction Area), ON M6P 1Z3
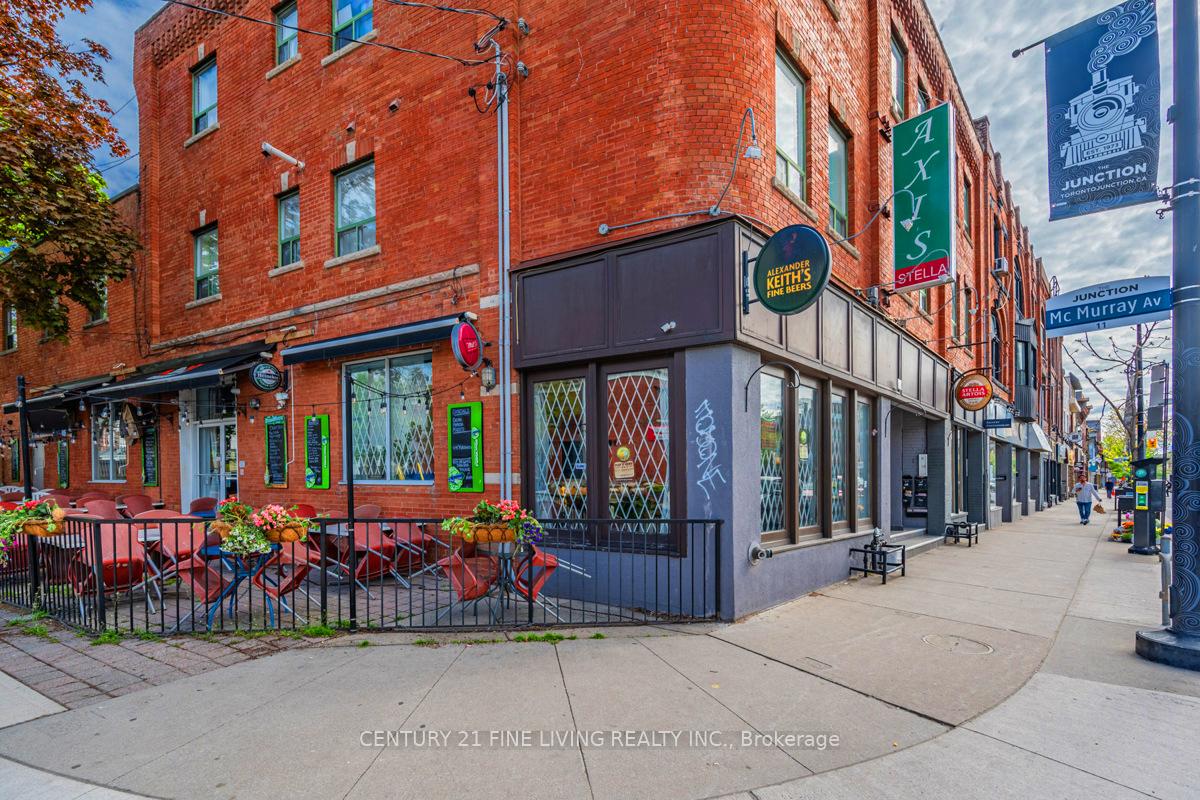
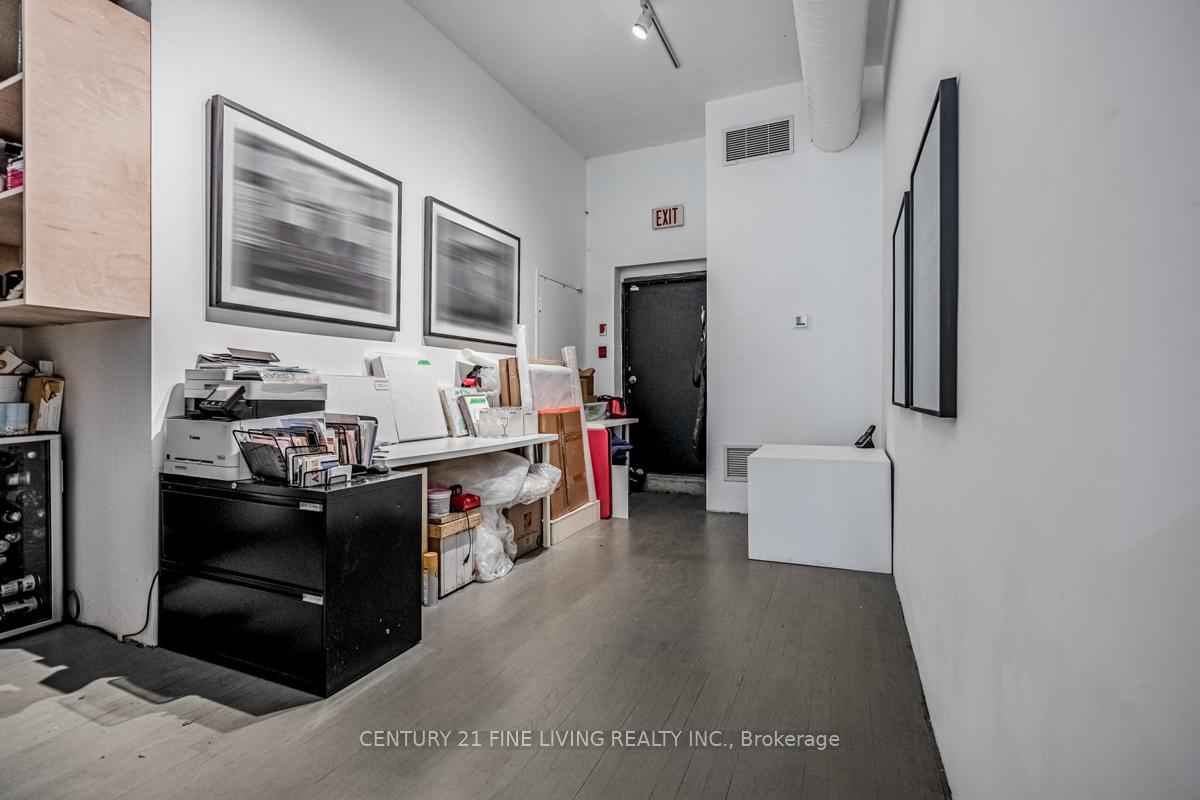
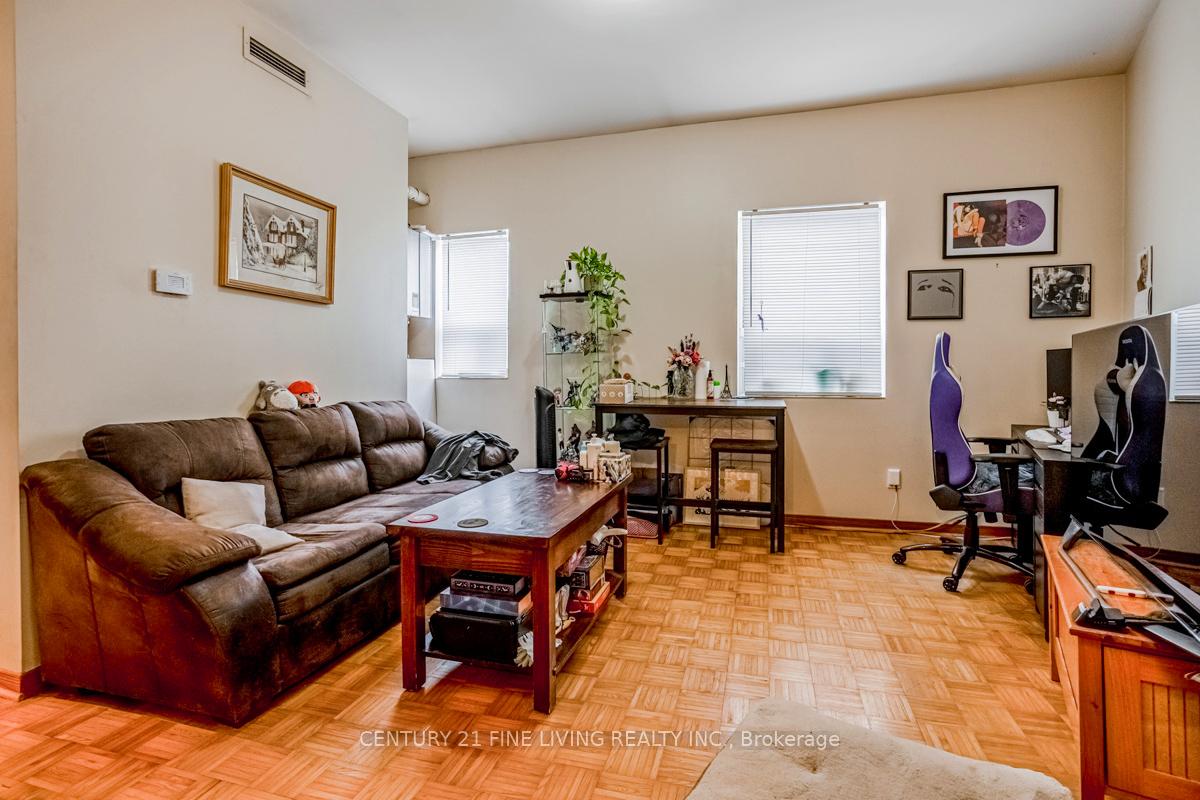
Welcome to 3044, 3046, and 3048 Dundas St W. This three-story mixed-use building sits on a prominent corner lot in the bustling Junction High-Park area. Main floor features two long-term commercial tenants, the popular Axis Bar and an art gallery. Upper two floors feature six residential units, each with their own laundry, hot water heater, furnace, and A/C. All tenants pay their own utilities. Residential units include three 2-bedrooms, two bachelors, and one 1-bedroom. Truly an exceptional opportunity for investors or future developers. Don't miss out on this gem in The Junction!
Ask about this home
A HOMEH agent will answer your questions about this home.
Around this home
Daily convenience, out of 100, from the distances below
Schools nearby
School rating, out of 10.
Helpful calculators
Your HOMEH agent

"I would see it this week."