

24 Emerson Avenue
24 Emerson Avenue
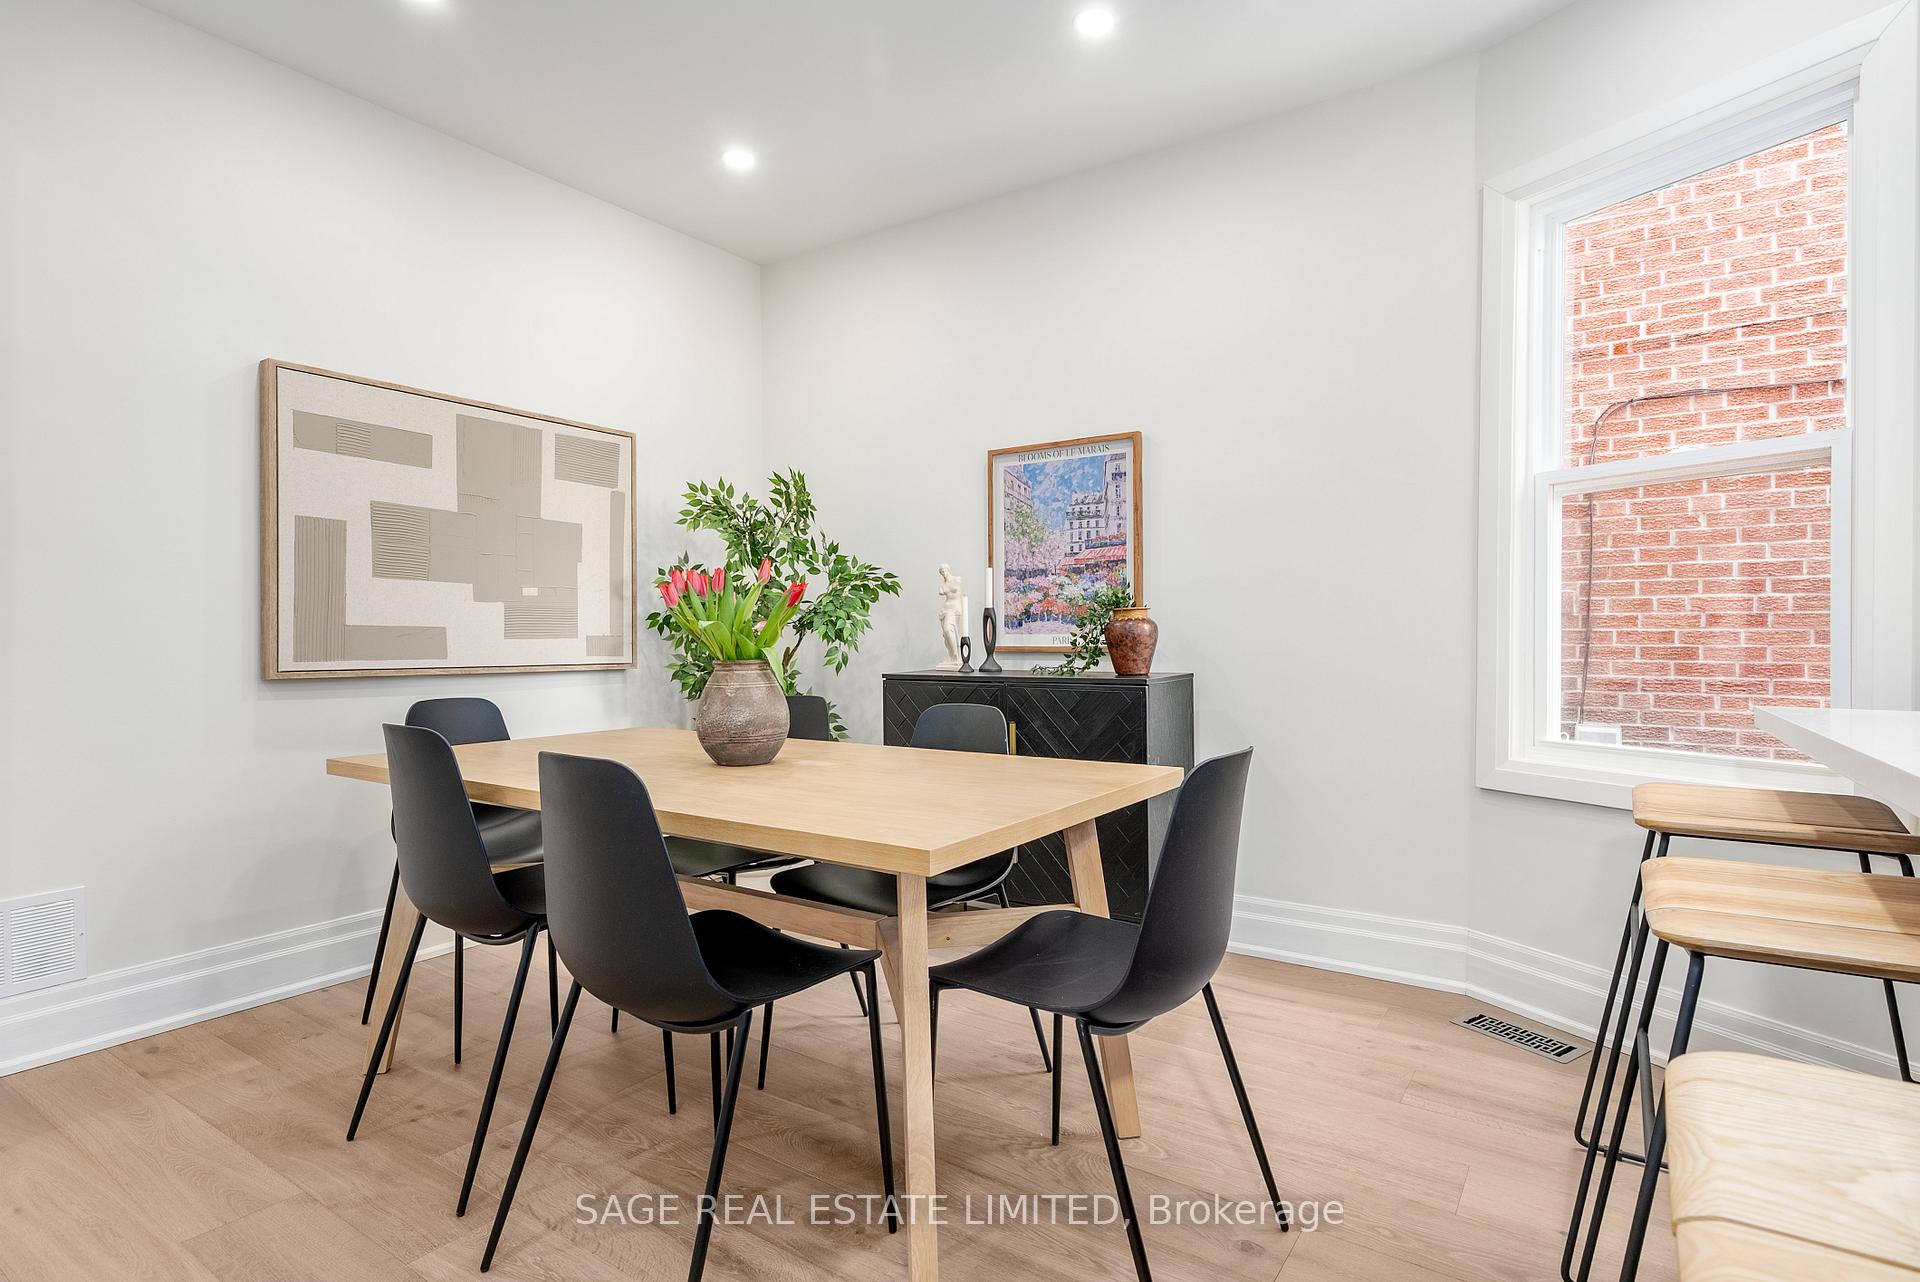 See all 39 photos
Property history
Facts and features
- BasementFinished
- Water, sewerMunicipal
- HeatingForced air
- CoolingCentral air
- Hardwood floors
- Central air
The homeDetached, 2-storey, 1,100–1,500 sq ft
- Type: Detached
- Style: 2-storey
- Living space: 1,100–1,500 sq ft
- Basement: Finished
InsideHardwood, Vinyl, Tile, Rooms above ground 6, Bedrooms 3
- Flooring: Hardwood, Vinyl, Tile
- Rooms above ground: 6
- Bedrooms: 3
- Bathrooms: 2
- Kitchens: 1
Outside and lotBrick, Roof Not applicable, Unknown
- Exterior: Brick
- Roof: Not applicable
- Foundation: Unknown
- Size: 18 × 96 ft
Parking1 Garage, Detached, Lane
- Spaces: 1 Garage
- Garage: Detached
- Driveway: Lane
Heating, water and powerForced air, gas, Central air, Municipal water
- Heating: Forced air, gas
- Cooling: Central air
- Water: Municipal water
- Sewer: Municipal sewer
Costs and taxesTaxes $4,850 a year, HST included in the price, Water heater ($45.43/month)
- Taxes, 2024: $4,850 a year
- HST: HST included in the price
- Rental items: Water heater ($45.43/month)
Included in the saleStainless steel fridge, stove, built in dishwasher, hood fan, washer, dryer, all window coverings, all electric light fixtures, mirrors in bathrooms, Entryway mirror, mirror in primary bedroom, wall art, seller belongings
- Included: Stainless steel fridge, stove, built in dishwasher, hood fan, washer, dryer, all window coverings, all electric light fixtures, mirrors in bathrooms
- Not included: Entryway mirror, mirror in primary bedroom, wall art, seller belongings
Listing detailsW12016766, Sold, Mar 13, 2025
- MLS® number: W12016766
- Status: Sold
- Listed on: Mar 13, 2025
- Days on market: 6
- Updated: Mar 19, 2025
- Possession: Immediate
- Occupied by: Vacant
- Listing brokerage: SAGE REAL ESTATE LIMITED
About this home
24 Emerson Avenue, Toronto (Dovercourt-Wallace Emerson-Junction), ON M6H 3S8
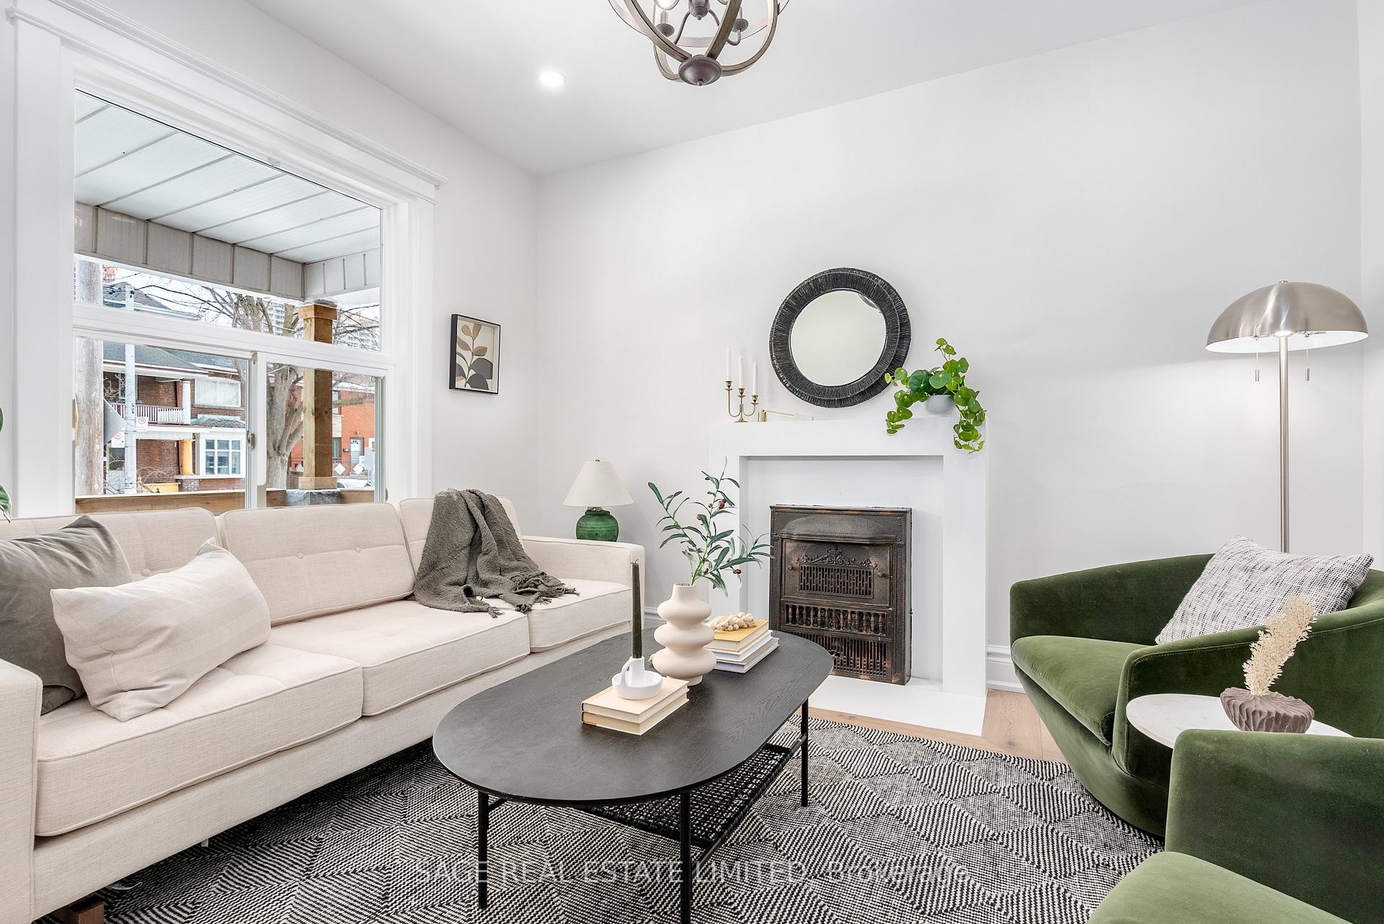
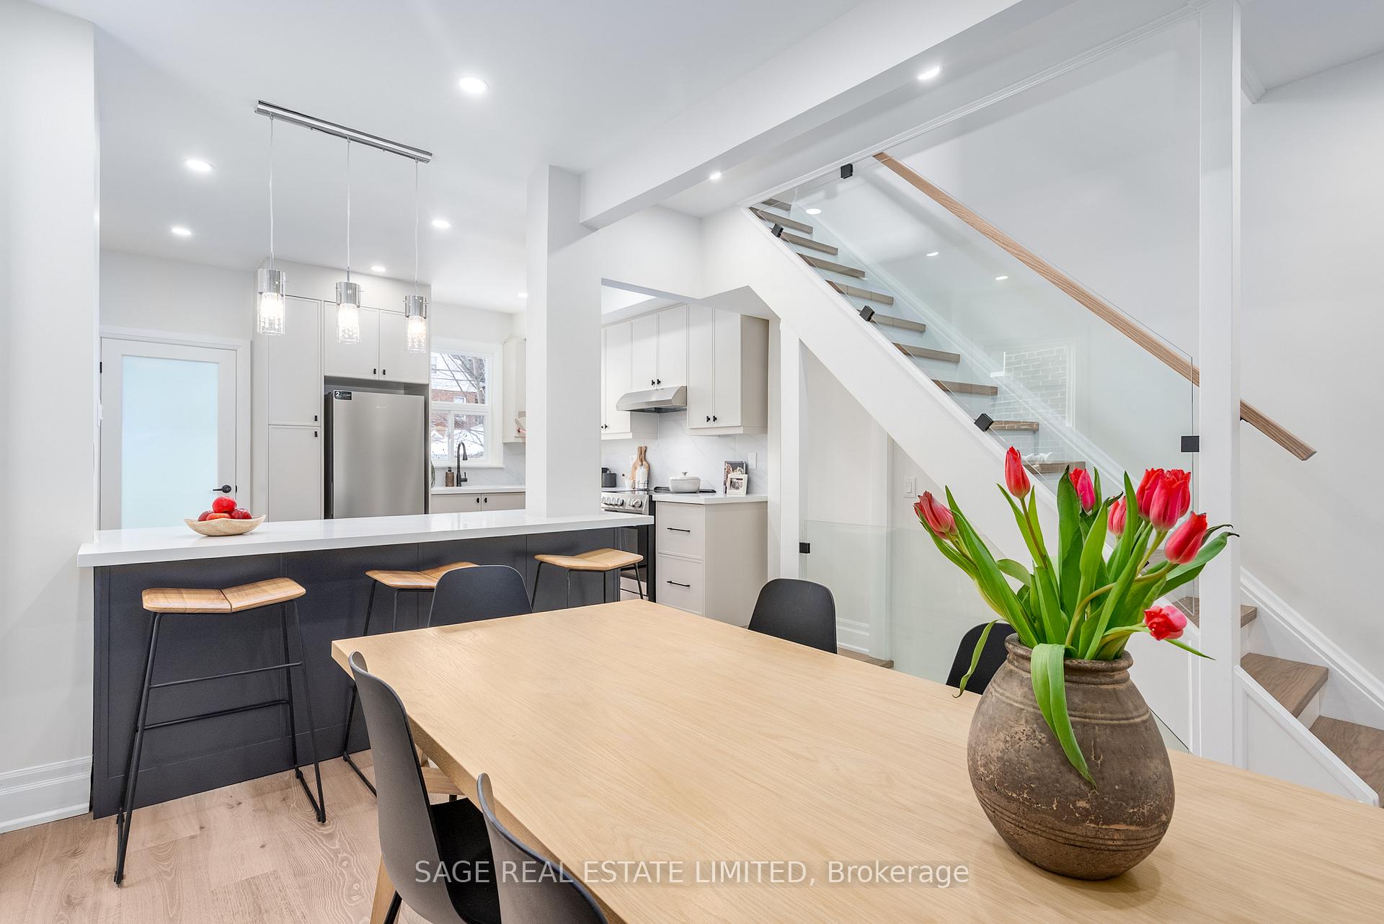
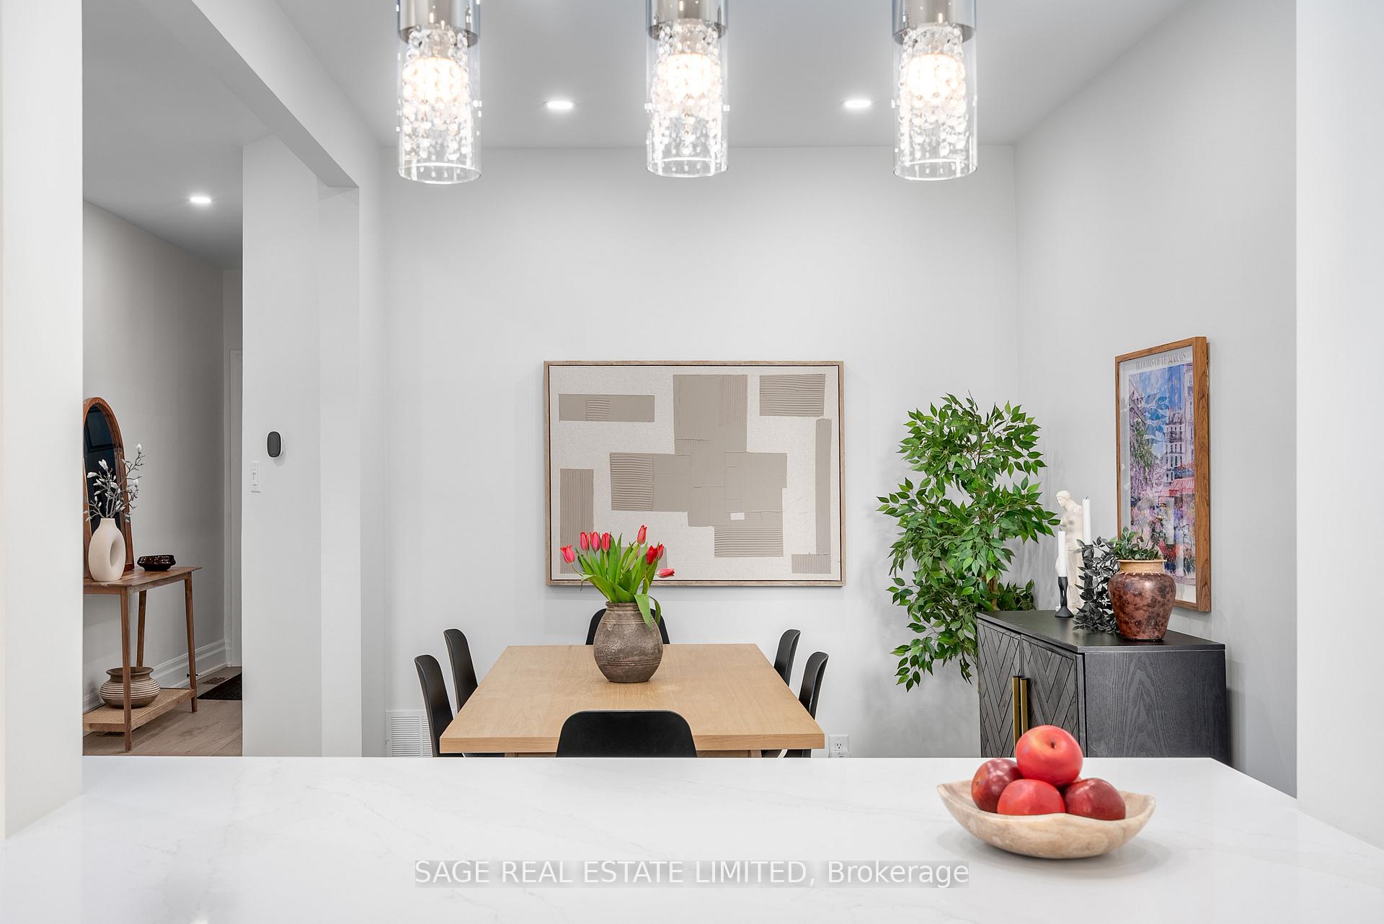
Finding the perfect first home in Toronto isnt easy. Its either a tiny condo, a century-old fixer-upper, or something way out of budget. But not this one.Welcome to 24 Emerson Avea fully renovated 3-bedroom, 2-bathroom home in Bloordale Village, one of Torontos most vibrant and evolving neighborhoods. This isnt just another listingits a home that gives you real space, modern updates, and a location that makes life easy.Step inside to a bright, open-concept main floor with hardwood floors, sleek lighting, and tons of natural light. The custom kitchen is designed for real life, with quartz countertops, a stylish backsplash, a big peninsula, and brand-new appliances. Whether youre hosting friends, testing out your cooking skills, or just enjoying your morning coffee, this space delivers.Upstairs, youll find three legit bedroomsno awkwardly small "home office" rooms here. The primary bedroom is bright and spacious, while the second and third bedrooms are perfect for a guest room, office, or creative space. The newly renovated bathroom is modern, clean, and ready for those long, hot showers.The finished basement is the bonus space you didnt know you needed. Want a cozy TV den? A dedicated home office? A fitness space? Its all possible here. Plus, the second full bathroom means no more sharing when guests stay over.Out back, youve got a private detached garageuse it for parking, extra storage, or finally starting that DIY project youve been thinking about.And lets talk location. Youre 1 minute from Lansdowne Station, making commuting a breeze. Walk to some of the citys best restaurants (Sugo, Parallel, La Cubana), great coffee shops, grocery stores, and shopping at Dufferin Mall. Love the outdoors? Youre close to Dovercourt Park, Christie Pits, and even High Park.This is the kind of home that makes Toronto living simple, fun, and stress-free. Dont miss it!
Ask about this home
A HOMEH agent will answer your questions about this home.
Around this home
Daily convenience, out of 100, from the distances below
Schools nearby
School rating, out of 10.
Helpful calculators
Your HOMEH agent

"I would see it this week."