
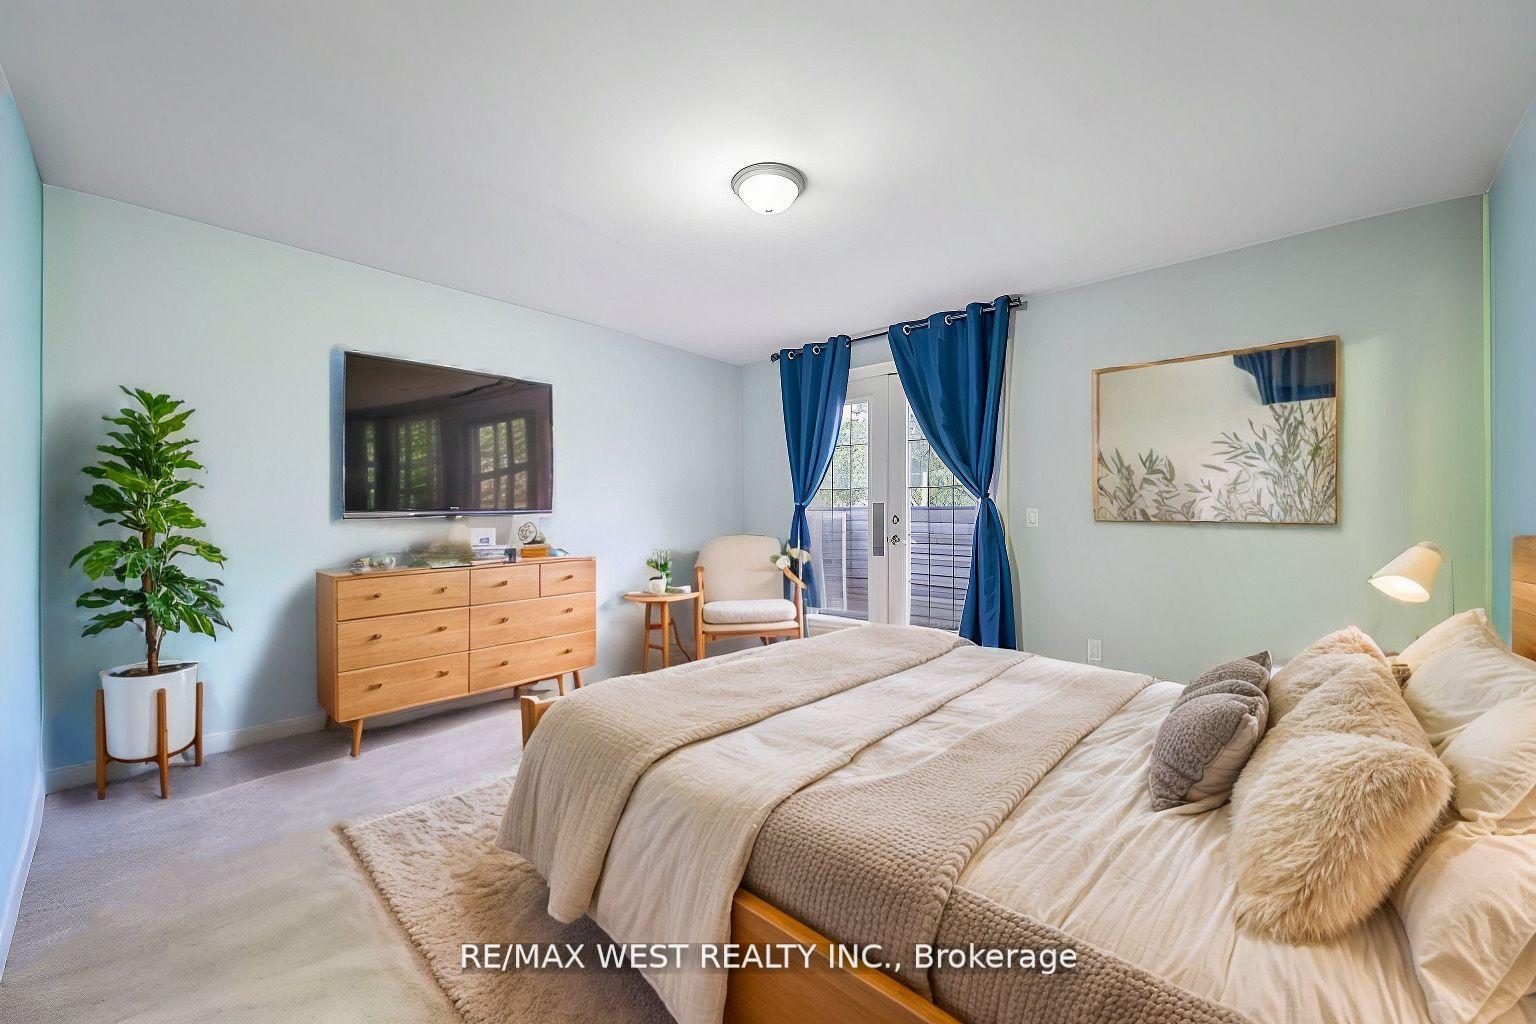
 See all 11 photos
Property history

This listing has ended. It is no longer available.
Property not available for sale or for rent.
Ask about this home
A HOMEH agent will answer your questions about this home.Ask HOMEH
About this home
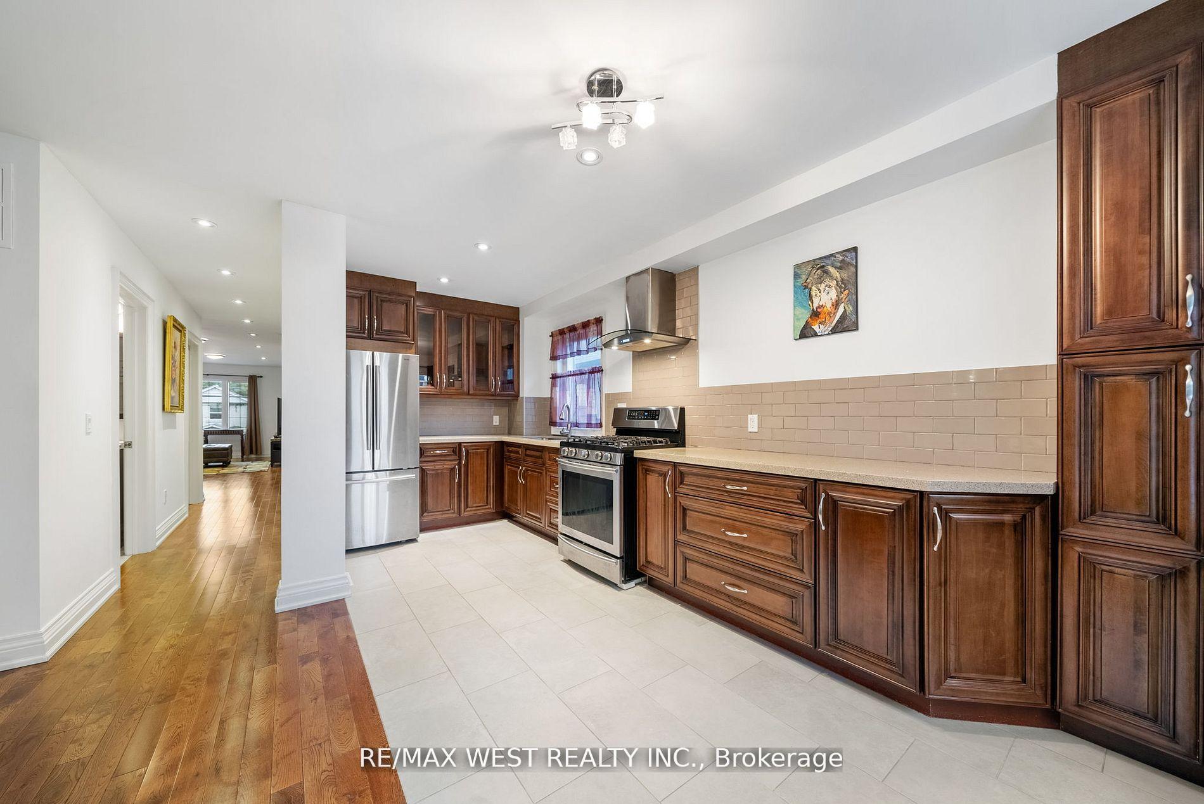
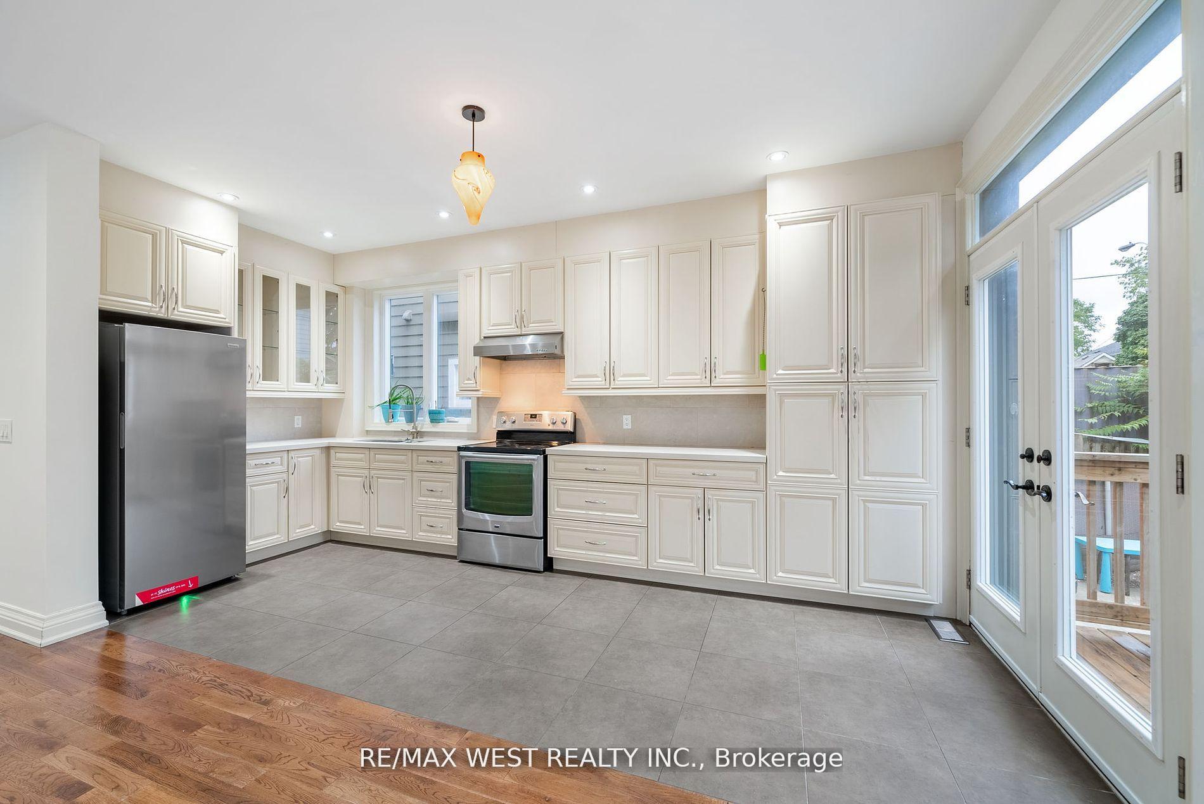
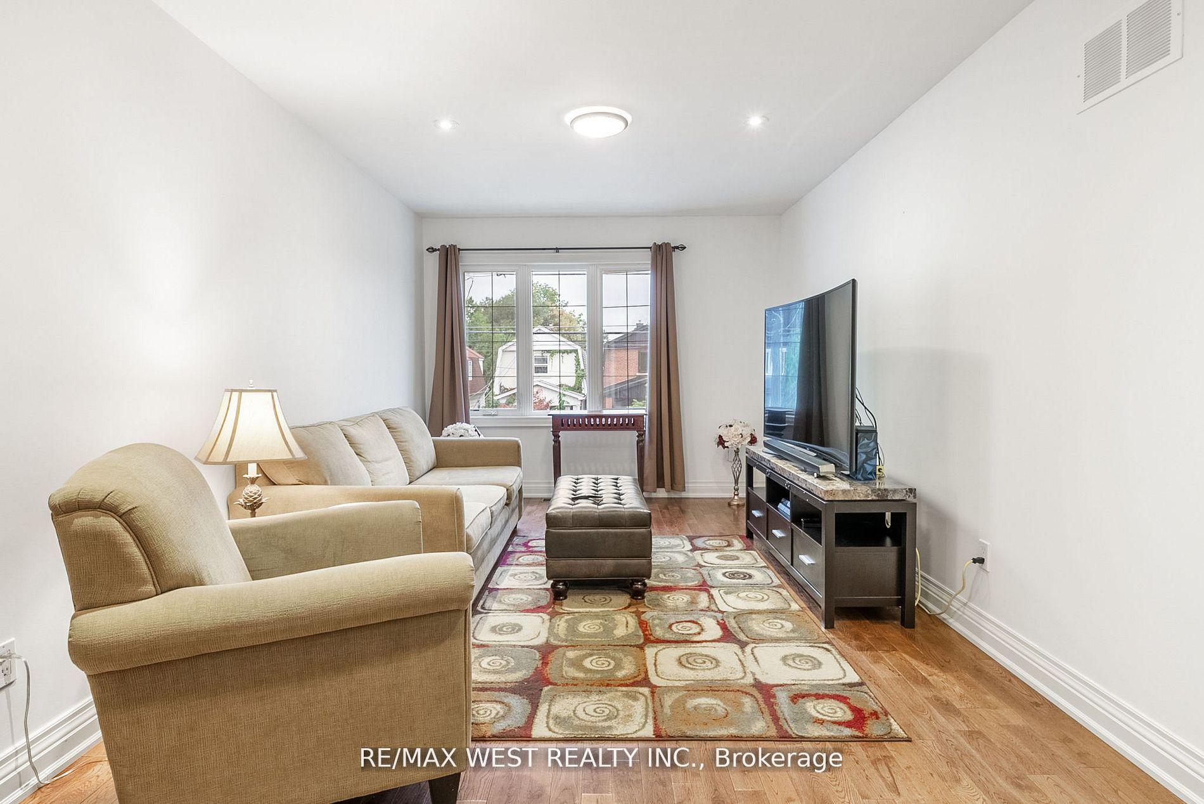
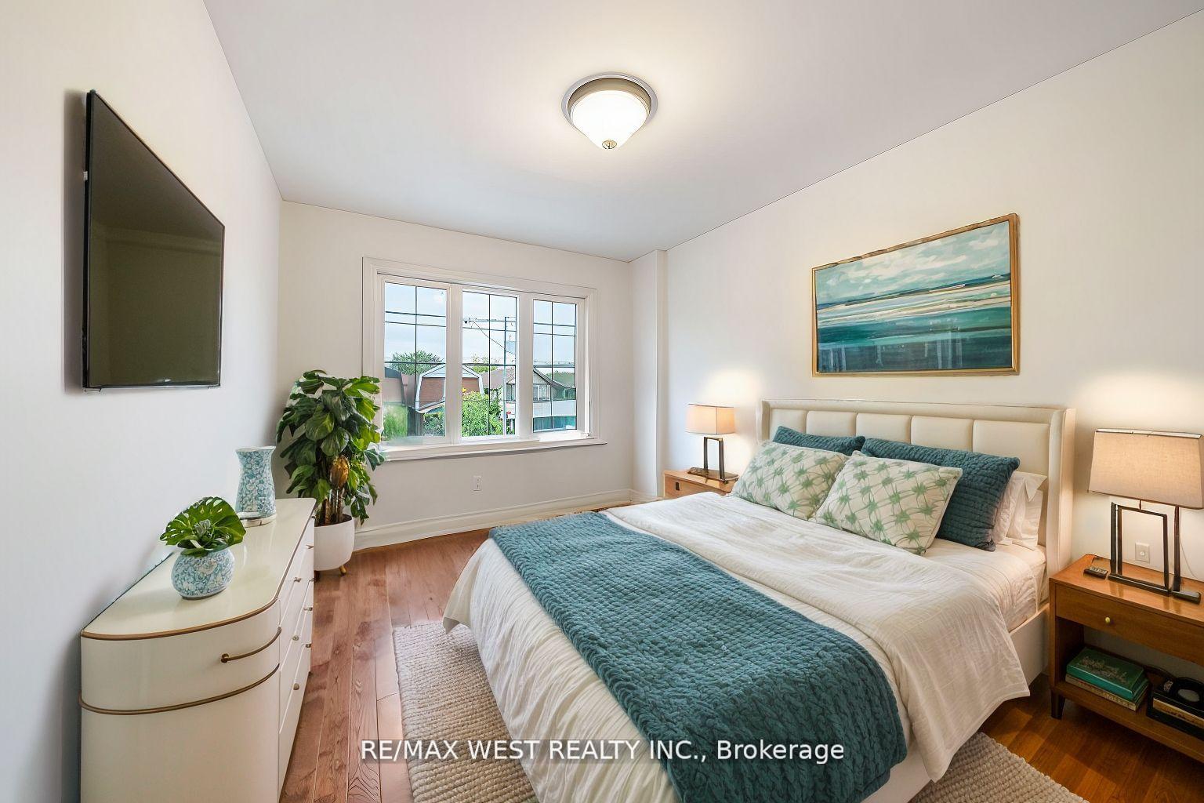
Custom Built 2729 Sqft Abv Grade 3-Storey Home. Built In 2014. Above Grade In-Law Suite. Hardwood Floors, 3 Walk-Outs, Custom High-End Finishes, Quality Kitchen With Granite Counters, S/S Apps, Walk-Out To Backyard Deck. Upper Floors Have 3 Bedroom/3 Bath Main Home. Gorgeous Finishes With Custom Layout Suitable For Large Family, Balcony, Primary Suite With 5pc Bath & W/I Closet. 2nd Bedroom Also With Ensuite Bath. Separate Entrance To Partially Finished Bsmt With Rough-In Bath, Easy To Convert Into 3rd Apt. 9' Ceilings Throughout, Solid Wood Baseboards/Casings, Upgraded Light Fixtures, Pot Lights, Upgraded Plumbing Fixtures. Attention To Detail. This Home Has Been Carefully Designed By The Builder To Suit Today's Modern Family Needs. Move-In With Your In-Laws Or Extended Family And Save $$. Prime Location Steps to Stan Wadlow Park, TTC & Schools, Steps to Subway Station, Danforth GO Station, Sobeys, Restaurants and Amenities on the Danforth! Close to DVP & Quick Access to Downtown Toronto!
Facts & features
Ask about this home
A HOMEH agent will answer your questions about this home.
Rooms
9 rooms · 4 bathrooms
- Living room19′9″ × 16′5″324 sq.ft.
- Kitchen19′9″ × 16′5″324 sq.ft.
- Bedroom13′1″ × 10′131 sq.ft.
- Bedroom13′1″ × 9′10″129 sq.ft.
- Family room13′3″ × 10′133 sq.ft.
- Dining room19′9″ × 13′2″260 sq.ft.
- Kitchen19′9″ × 13′2″260 sq.ft.
- Primary bedroom16′6″ × 10′1″166 sq.ft.
- Bedroom10′ × 9′11″99 sq.ft.
Around this home
Schools nearby
School rating, out of 10.
Listing details
Helpful tools
Your HOMEH agent
"I would see it this week."
Ask HOMEH about this home
Price, neighbourhood, monthly cost. Ask anything.
HOMEH Intelligent Agent is an AI, not a licensed representative. Check anything important with your agent.