

Unit 2, 1309 Dufferin Street
Unit 2, 1309 Dufferin Street
 See all 20 photos
Property history
Facts and features
- BasementNone
- Lot size18 × 128 ft
- Lease term12 months
- FurnishedUnfurnished
- Central air
The homeMultiplex, 2-storey, 700–1,100 sq ft
- Type: Multiplex
- Style: 2-storey
- Living space: 700–1,100 sq ft
- Basement: None
InsideShared, Rooms above ground 5, Bedrooms 2
- Laundry: Shared
- Rooms above ground: 5
- Bedrooms: 2
- Bathrooms: 1
- Kitchens: 1
Outside and lotBrick, Shingles, Concrete
- Exterior: Brick
- Roof: Shingles
- Foundation: Concrete
- Size: 18.33 × 128 ft
Parking1 Parking, Lane
- Spaces: 1 Parking
- Driveway: Lane
Heating, water and powerForced air, gas, Central air, Municipal water
- Heating: Forced air, gas
- Cooling: Central air
- Water: Municipal water
- Sewer: Municipal sewer
Rent and termsRent $2,200 a month, 2nd floor, Unfurnished
- Rent: $2,200 a month
- Space for rent: 2nd floor
- Furnished: Unfurnished
- Lease: 12 months
- Paid: Monthly
- Rent includes: Heat, parking, water, central air conditioning
- Deposit: Required
- Credit check: Required
- Employment letter: Required
- Rental application: Required
- References: Required
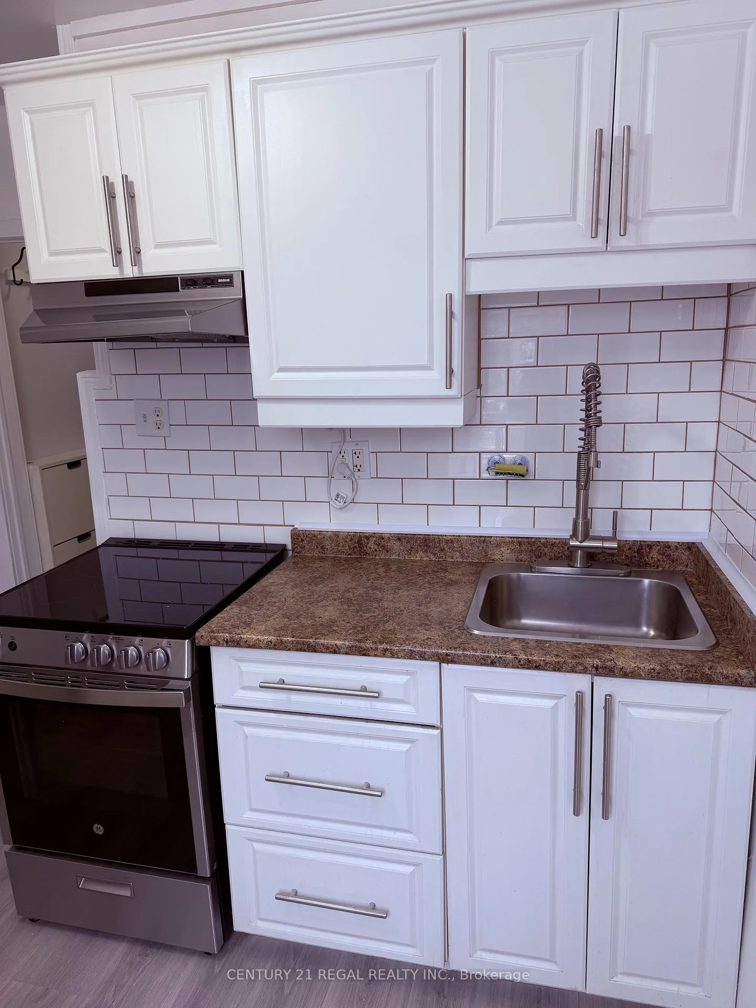
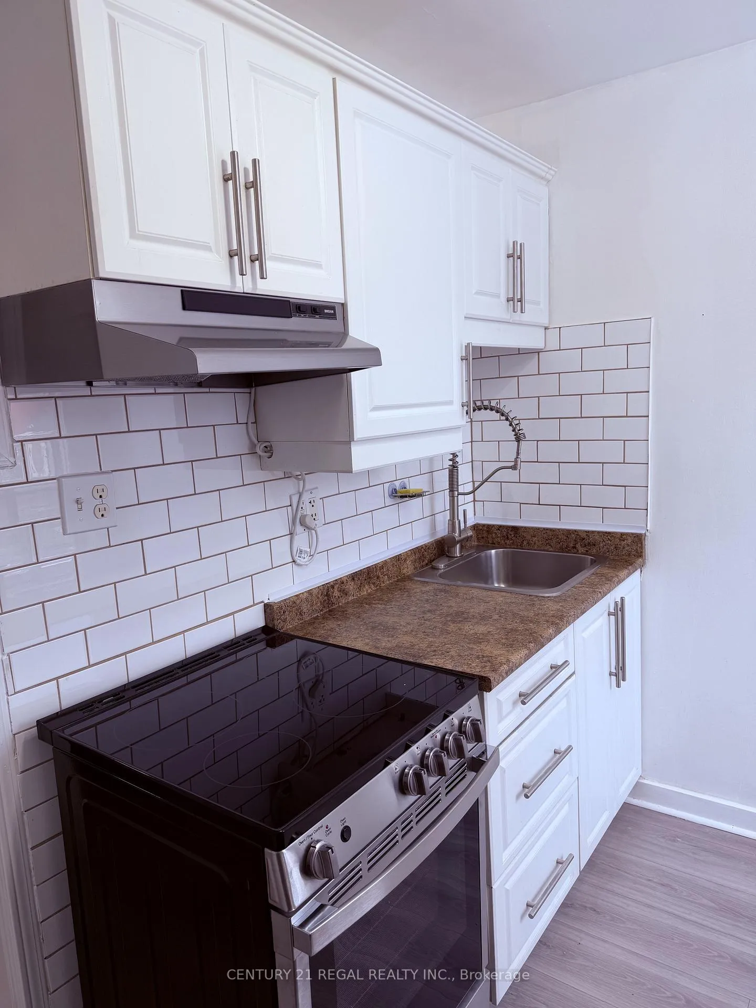
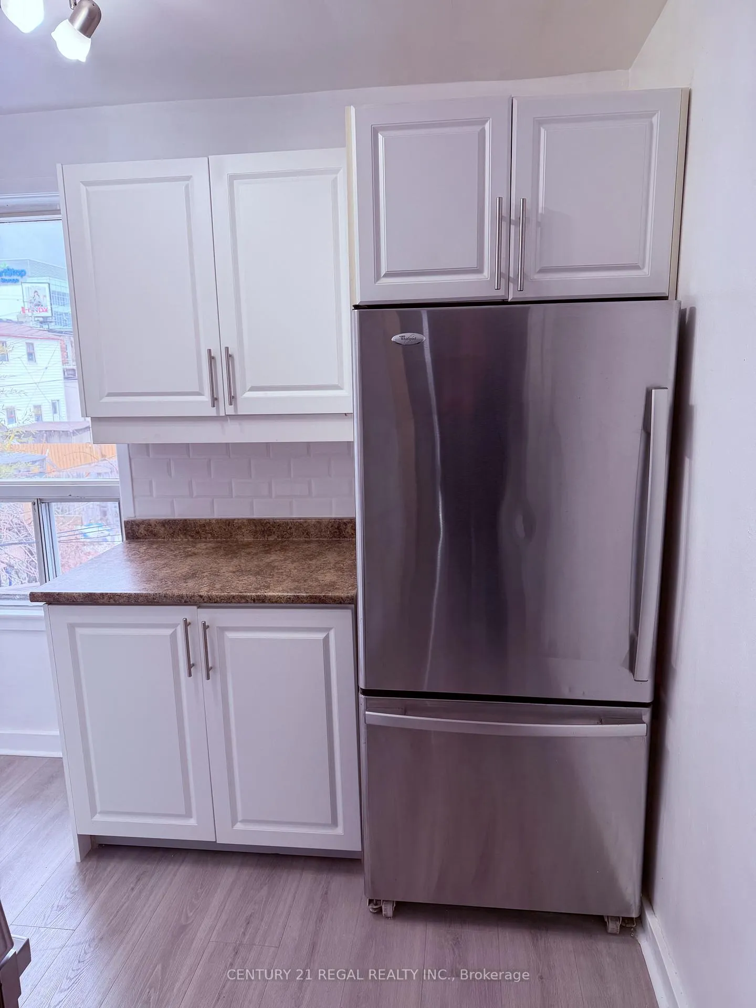
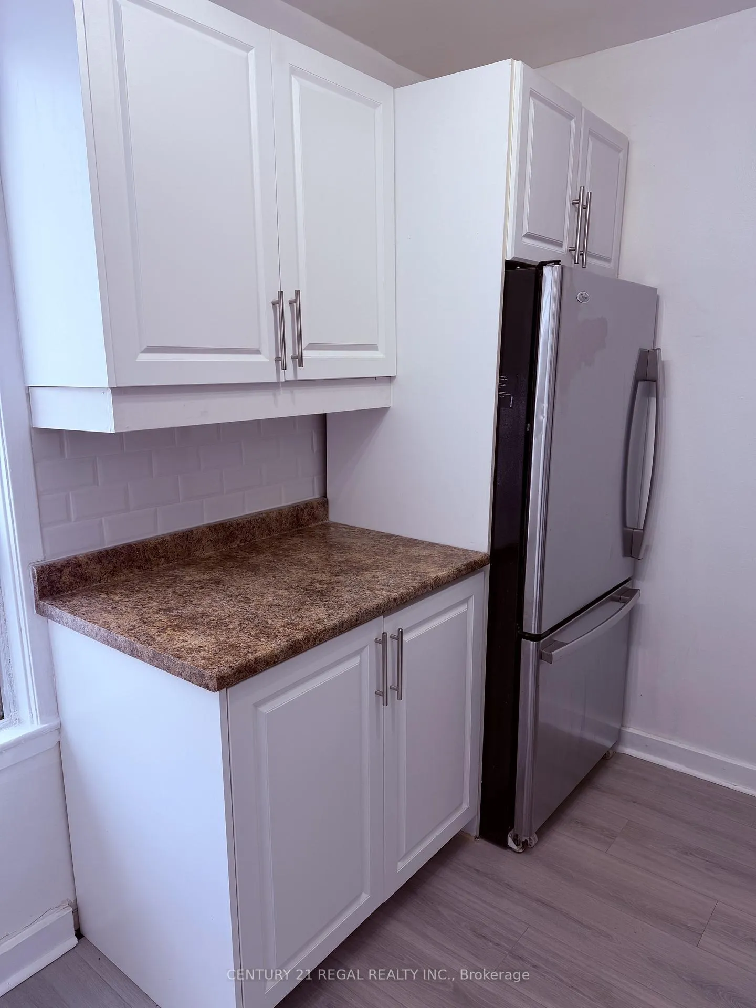
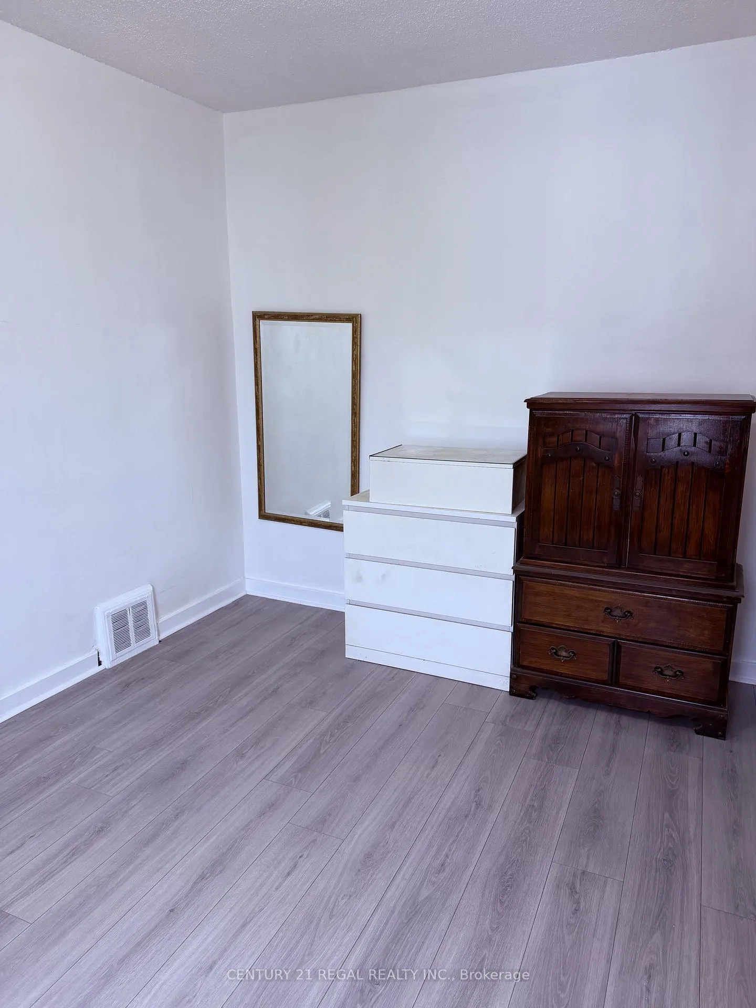
IncludedFridge, stove, vent hood, wall mirror in primary bedroom, two bedroom dressers in primary bedroom (one white, one brown), one laneway parking spot and shared access to laundry in basement. all utilities except hydro
- Included: Fridge, stove, vent hood, wall mirror in primary bedroom, two bedroom dressers in primary bedroom (one white, one brown), one laneway parking spot and shared access to laundry in basement. all utilities except hydro
NearbyPark, public transit
- Close to: Park, public transit
Listing detailsW12679728, Rented, Jan 9, 2026
- MLS® number: W12679728
- Status: Rented
- Listed on: Jan 9, 2026
- Days on market: 19
- Updated: Jan 28, 2026
- Possession: 2026-02-01 / 1-29 days
- Occupied by: Vacant
- Listing brokerage: CENTURY 21 REGAL REALTY INC.
About this home
Unit 2, 1309 Dufferin Street, Toronto (Dovercourt-Wallace Emerson-Junction), ON M6H 4C2
Bright second-floor suite in a prime west-end location.Welcome to this newly updated and well-appointed second-floor residence in a charming 2-storey home, ideally suited for a single professional or couple seeking space, comfort, and convenience. Located at the vibrant intersection of Dufferin St and Dupont St, this flexible two-bedroom layout also works perfectly as a one-bedroom plus home office.The suite offers a bright and functional living space with a comfortable flow, ideal for both everyday living and working from home. Tenants will enjoy the convenience of one laneway parking space, free shared laundry in the basement, and shared access to a fully fenced backyard, perfect for relaxing outdoors in warmer months.All utilities are included, except for hydro, helping keep monthly costs predictable.The location truly sets this home apart. Situated directly across from Galleria on the Park, you'll be steps from Toronto's newest master-planned urban community, featuring an expansive planned eight-acre public park, modern 95,000 sq. ft. community centre, shops, and gathering spaces. The area is designed for wellness-focused urban living, with wide tree-lined sidewalks, inviting streetscapes, and excellent transit access at your doorstep.Major TTC routes are just steps away, making commuting downtown or across the city quick and easy. With everyday amenities, green space, and transit all within walking distance, this is a rare opportunity to enjoy a connected yet comfortable west-end lifestyle.Available for occupancy February 1st. Book your private showing today.
Ask about this home
A HOMEH agent will answer your questions about this home.
Around this home
Daily convenience, out of 100, from the distances below
Schools nearby
School rating, out of 10.
Helpful calculators
Your HOMEH agent

"I would see it this week."