

37 Pauline Avenue
37 Pauline Avenue
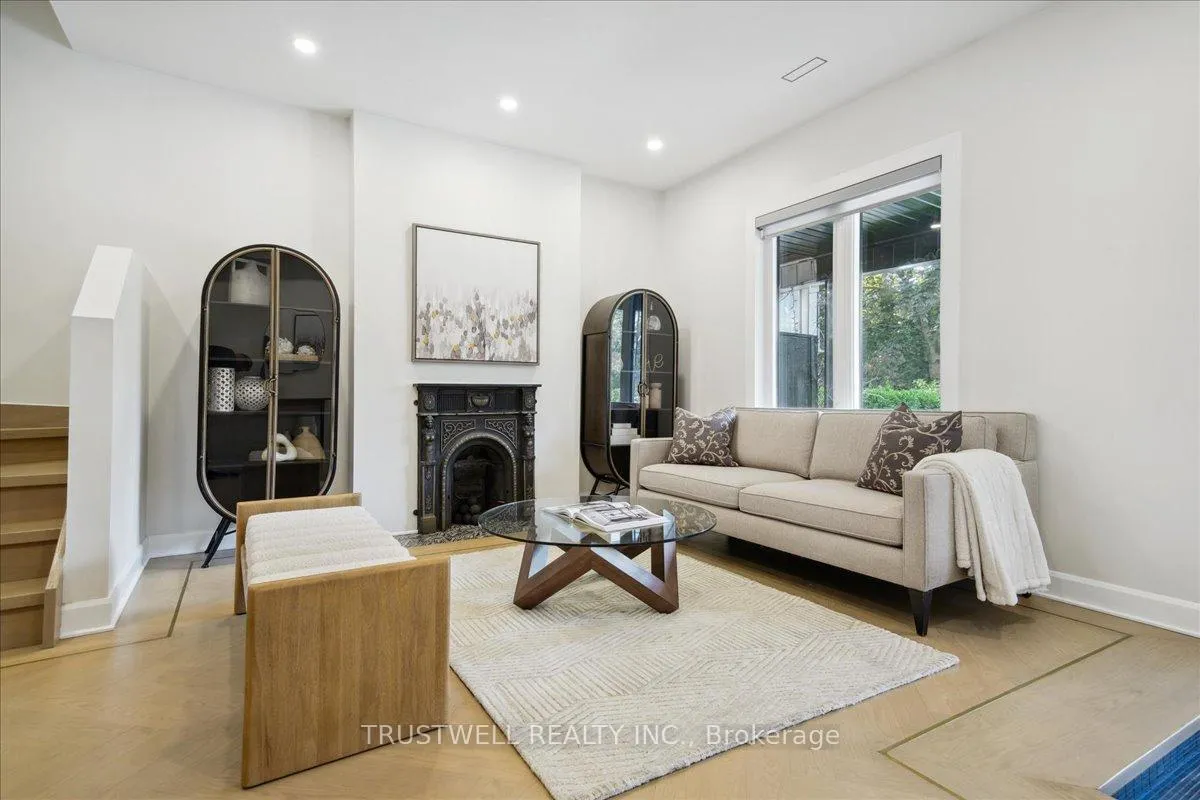 See all 40 photos
Property history
Facts and features
- BasementFinished
- Age of home100+
- Water, sewerMunicipal
- HeatingForced air
- Separate entrance
- Hardwood floors
- Central air
The homeSemi-Detached, 2 1/2 storey, 100+
- Type: Semi-Detached
- Style: 2 1/2 storey
- Age: 100+
- Living space: 1,500–2,000 sq ft
- Basement: Finished, separate entrance
InsideWindow floor to ceiling, Hardwood, Upper level, Auto garage door remote, bar fridge, built-in oven, countertop range, water heater owned
- Flooring: Window floor to ceiling, Hardwood
- Laundry: Upper level
- Features: Auto garage door remote, bar fridge, built-in oven, countertop range, water heater owned
- Rooms above ground: 8
- Rooms in the basement: 1
- Bedrooms: 4
- Bathrooms: 4
- Kitchens: 1
- Family room: Yes
Outside and lotBrick, Asphalt shingle, membrane, Poured concrete
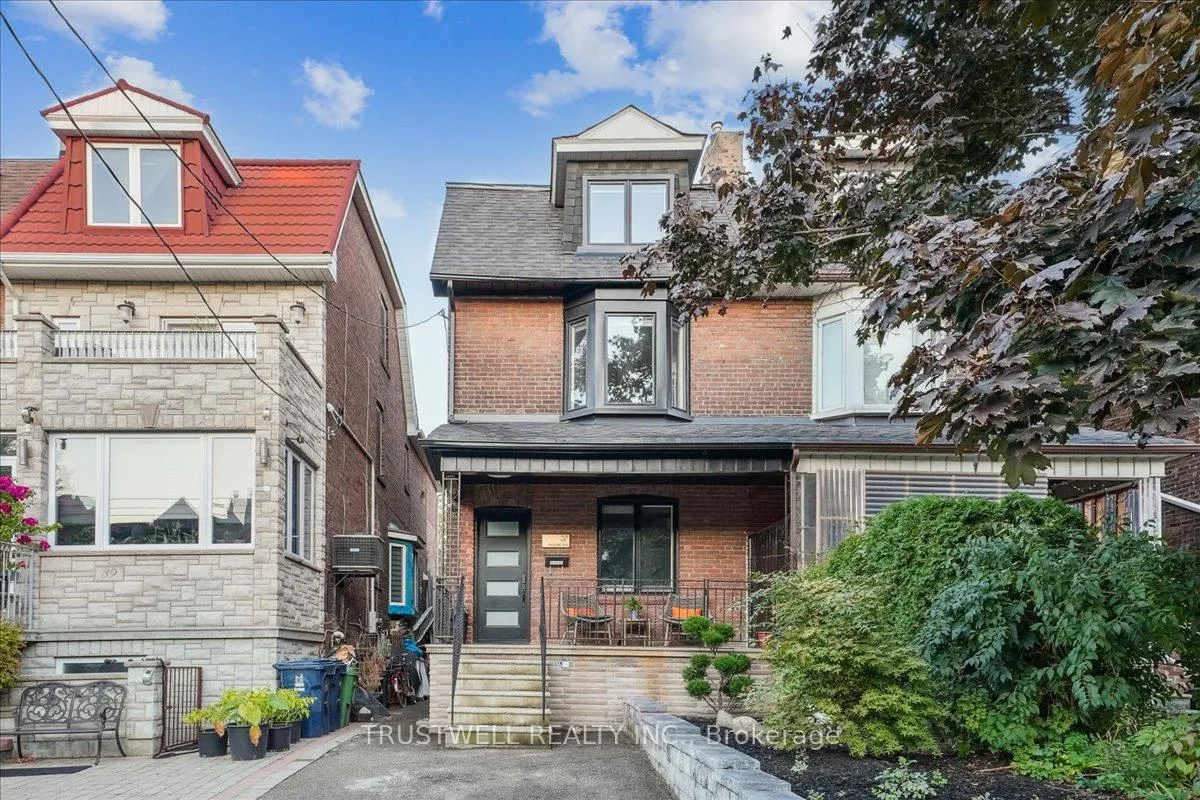
- Exterior: Brick
- Roof: Asphalt shingle, membrane
- Foundation: Poured concrete
- Features: Deck, hot tub, landscaped, patio
- Size: 20 × 110.67 ft
- Zoning: R(d0.6*740)
Parking1 Garage, Detached, Lane
- Spaces: 1 Garage
- Garage: Detached
- Driveway: Lane
Heating, water and powerForced air, gas, Central air, Municipal water
- Heating: Forced air, gas
- Cooling: Central air
- Water: Municipal water
- Sewer: Municipal sewer
Costs and taxesTaxes $5,497 a year, HST included in the price
- Taxes, 2023: $5,497 a year
- HST: HST included in the price
Included in the saleUndercounter beverage fridges (2)
- Included: Undercounter beverage fridges (2)
NearbyPublic transit, school, place of worship, park
- Close to: Public transit, school, place of worship, park
Listing detailsW9399455, Sold, Oct 17, 2024
- MLS® number: W9399455
- Status: Sold
- Listed on: Oct 17, 2024
- Days on market: 65
- Updated: Dec 21, 2024
- Possession: ASAP/30/60
- Occupied by: Vacant
- Listing brokerage: TRUSTWELL REALTY INC.
About this home
37 Pauline Avenue, Toronto (Dovercourt-Wallace Emerson-Junction), ON M6H 3M7
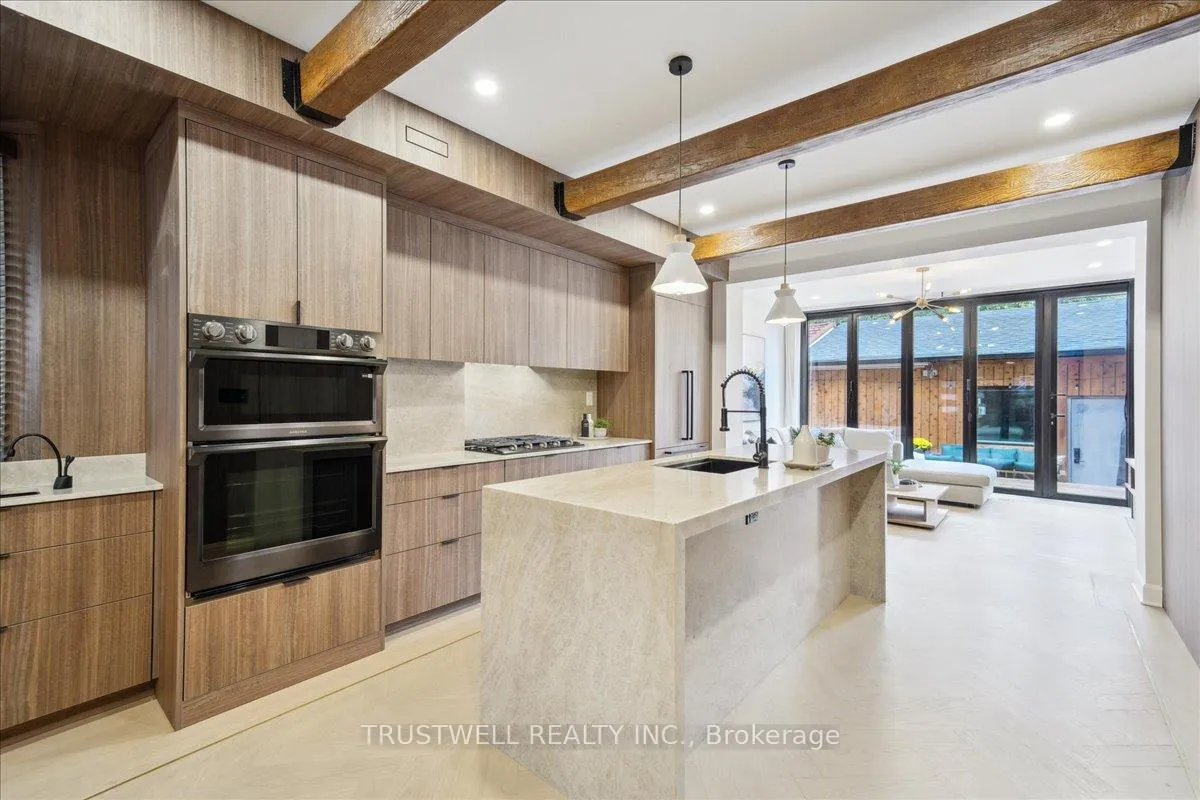
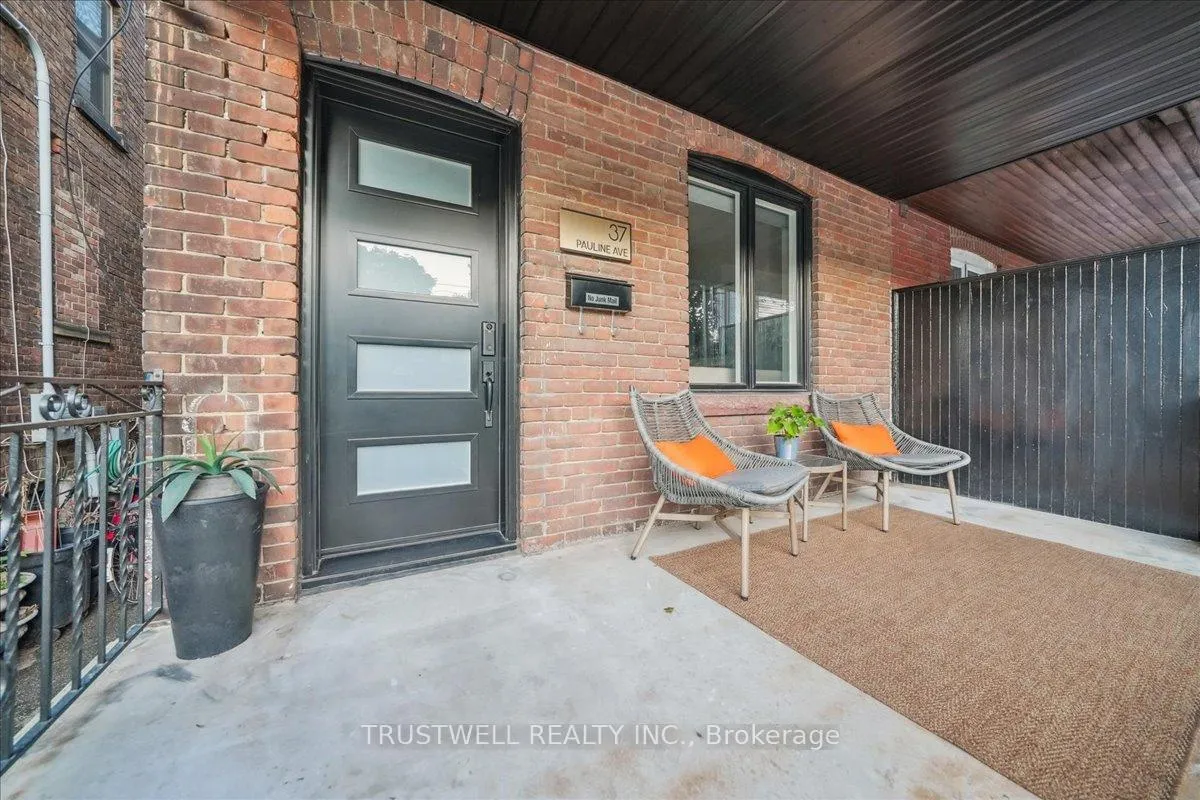
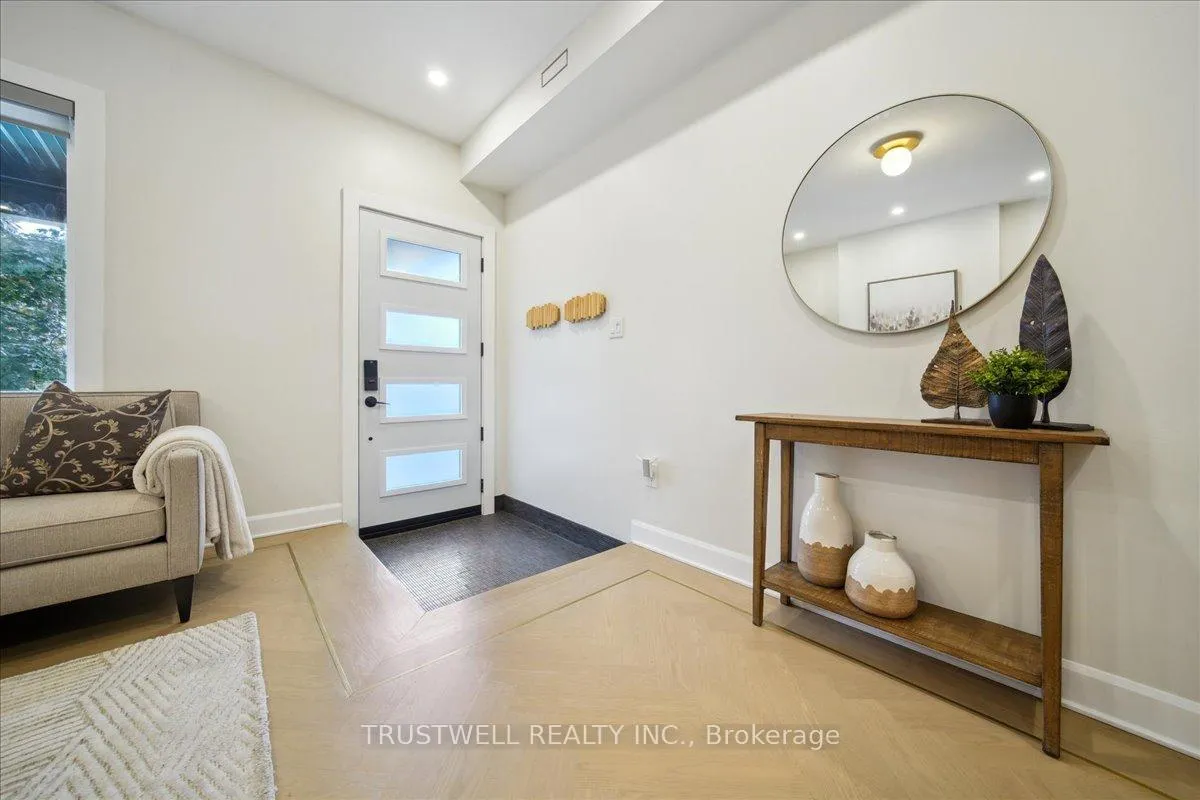
This absolutely stunning redesign in Bloordale Village incorporates comfort and elegance, exuding warmth as soon as you step foot in the door. The expansive main floor encompasses two living spaces, a dining room with coffee station and secret bar cabinet, and a designer's kitchen complete with a Taj Mahal Quartzite waterfall island and built in Thermador fridge. Fitted with custom Cleaf millwork throughout, oak herringbone floors with brass inlay, all new windows and floor to ceiling folding patio doors (including screen insert) leading to an outdoor haven with a year round hot tub and built in projector. Head to the second floor to find three spacious bedrooms, custom closets with desks, an oversized laundry nook, a 4pc bath with extra deep jacuzzi tub and smart toilet, and a walk out to the deck with a view of the CN tower. The third floor is the ultimate serene primary suite where you can relax in a 5 pc bath accompanied by a soaker tub with bubble therapy, or lounge on the large sun filled cedar deck. The finished basement is over 715 sq ft of interior space, perfect for a gym, office, tv room, play room or use the separate entrance and convert to an in-law suite. Includes a sizeable garage with laneway access and "Accessible Permit" front pad parking. Conveniently located in a thriving neighbourhood minutes away from Dufferin station with many new development projects nearby. Close to parks, catchment schools Pauline PS and highly rated Bloor CI, and surrounded by some of Toronto's best restaurants, cafes and vintage shops. This home was meticulously designed for functional modern living in a truly vibrant community. Your dream home awaits.
Ask about this home
A HOMEH agent will answer your questions about this home.
Around this home
Daily convenience, out of 100, from the distances below
Schools nearby
School rating, out of 10.
Helpful calculators
Your HOMEH agent

"I would see it this week."