

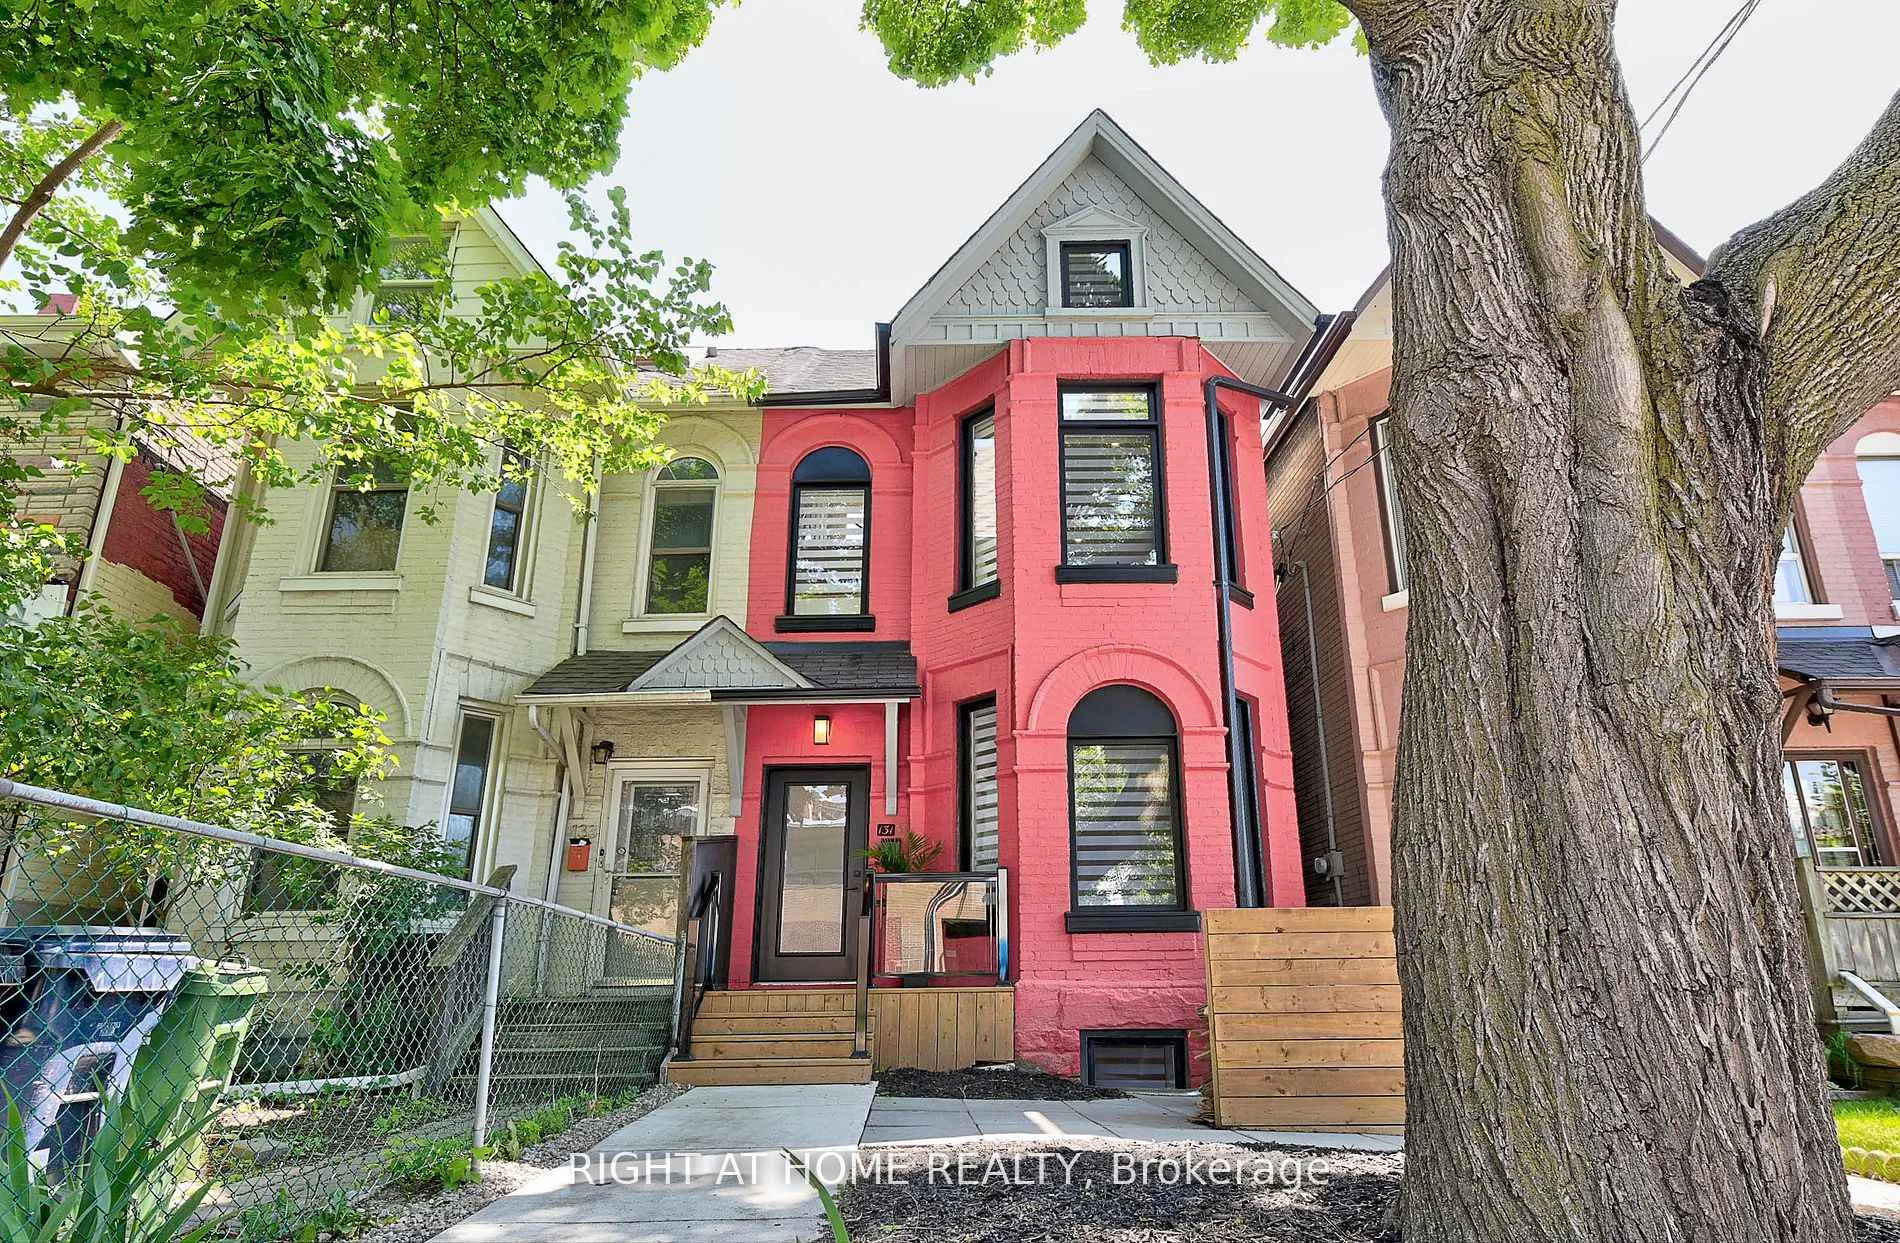
Unit 1, 131 Brock Avenue
Semi-Detached Rented
1/13Unit 1, 131 Brock Avenue
Semi-Detached Rented
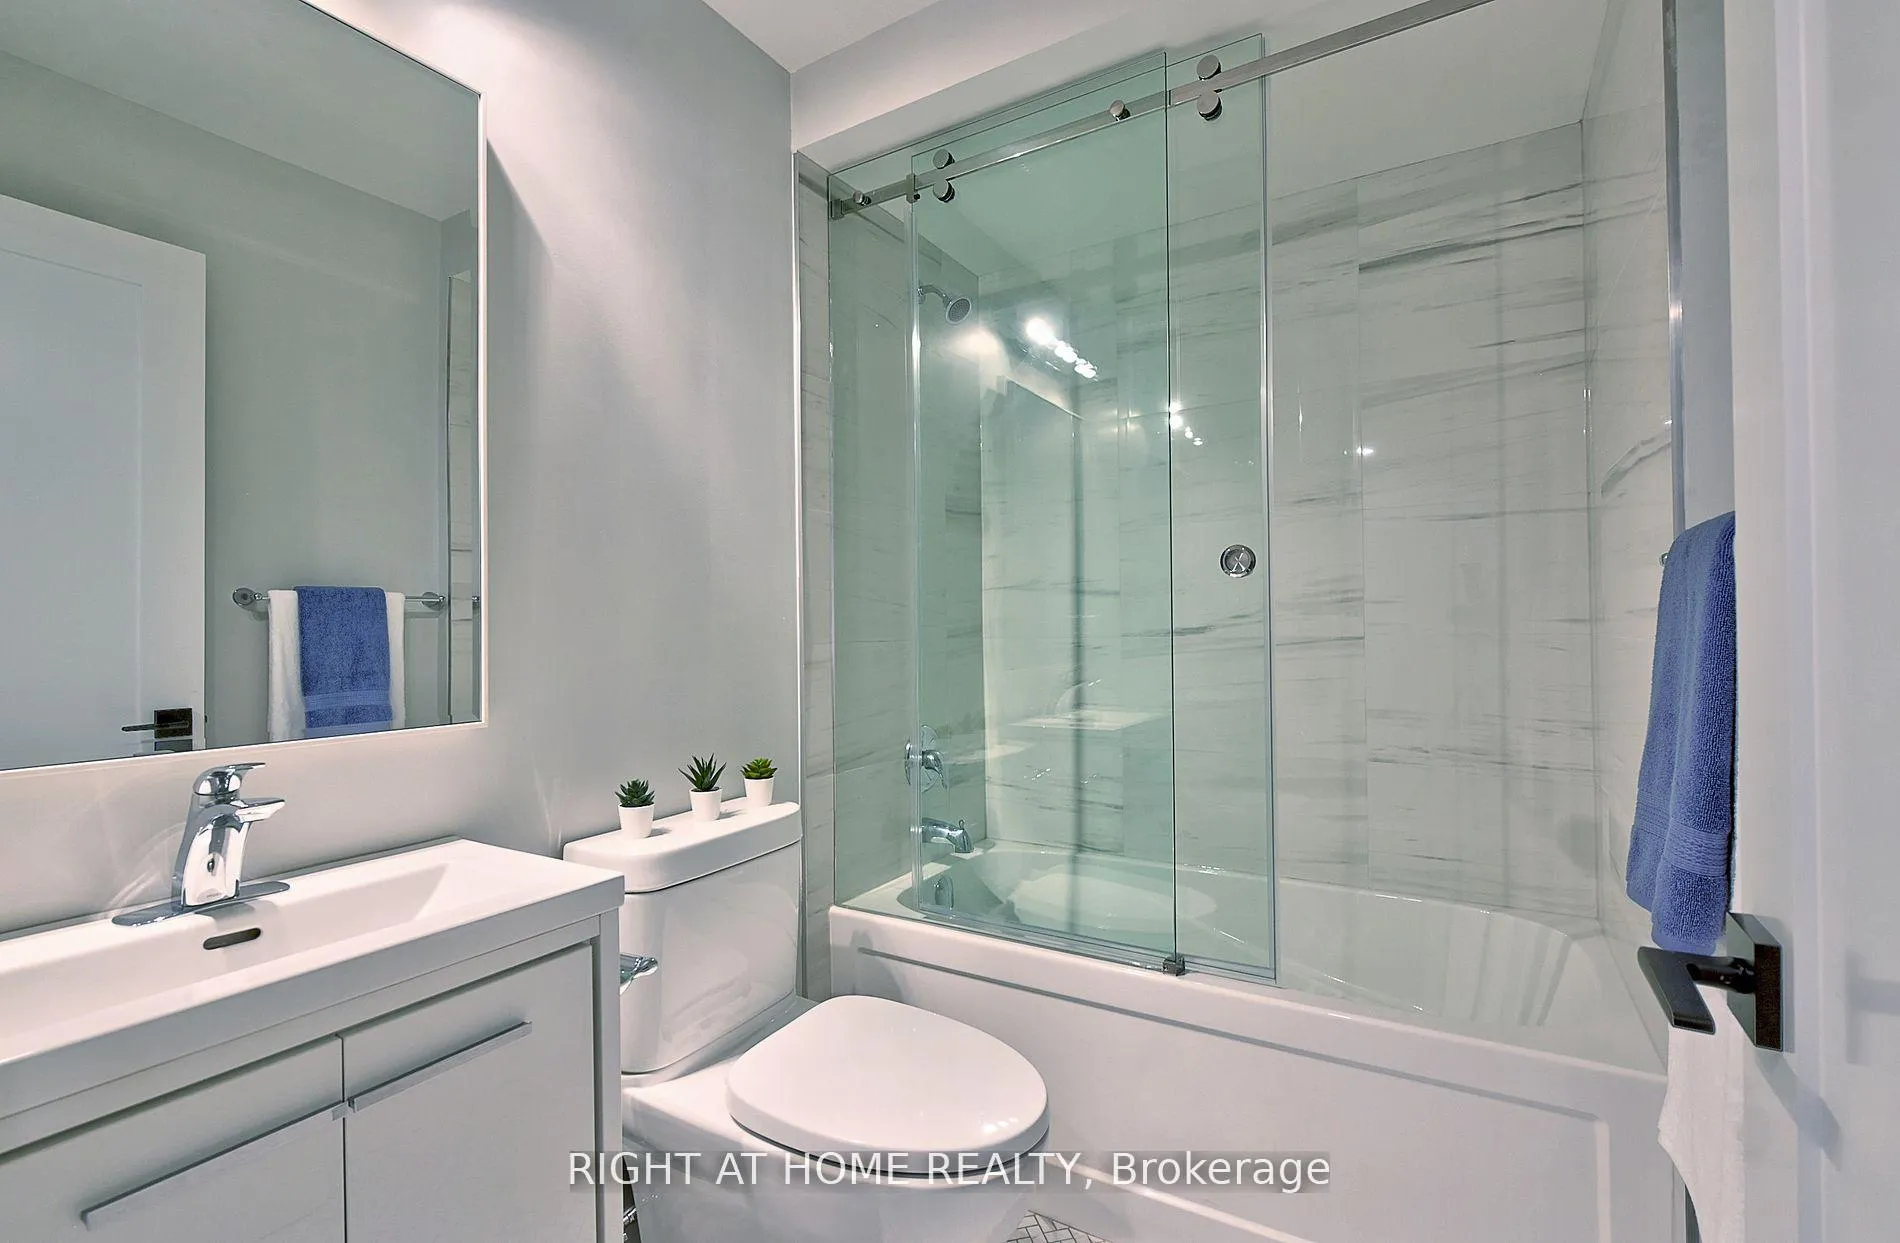 See all 13 photos
3 Bedrooms
2 Bathrooms
0 Garage
1.1K–1.5K sq.ft
2nd Floor, 3…
— Unit
Property history
Facts and features
- BasementApartment
- Lease term12 months
- FurnishedUnfurnished
- LaundryEnsuite
What stands out
- Hardwood floors
- Central air
The homeSemi-Detached, 3-storey, 1,100–1,500 sq ft
- Type: Semi-Detached
- Style: 3-storey
- Living space: 1,100–1,500 sq ft
- Basement: Apartment, none
InsideHardwood, Ensuite, Water heater, carpet free, on demand water heater, separate heating controls, upgraded insulation, separate hydro meter
- Flooring: Hardwood
- Laundry: Ensuite
- Features: Water heater, carpet free, on demand water heater, separate heating controls, upgraded insulation, separate hydro meter
- Rooms above ground: 5
- Bedrooms: 3
- Bathrooms: 2
- Kitchens: 1
Outside and lotBrick, stucco (plaster), Asphalt rolled, asphalt shingle, Foundation Not applicable
- Exterior: Brick, stucco (plaster)
- Roof: Asphalt rolled, asphalt shingle
- Foundation: Not applicable
Heating, water and powerForced air, gas, Central air, Municipal water
- Heating: Forced air, gas
- Cooling: Central air
- Water: Municipal water
- Sewer: Municipal sewer
Rent and termsRent $3,800 a month, 2nd floor, 3rd floor, Unfurnished
- Rent: $3,800 a month
- Space for rent: 2nd floor, 3rd floor
- Furnished: Unfurnished
- Lease: 12 months
- Rent includes: Central air conditioning, water, water heater
- Deposit: Required
- Credit check: Required
- Employment letter: Required
- Rental application: Required
- References: Required
Listing detailsC12813292, Rented, Feb 23, 2026
- MLS® number: C12813292
- Status: Rented
- Listed on: Feb 23, 2026
- Days on market: 15
- Updated: Mar 10, 2026
- Possession: 2026-03-01 / Immediate
- Occupied by: Vacant
- Listing brokerage: RIGHT AT HOME REALTY
About this home
Unit 1, 131 Brock Avenue, Toronto (Little Portugal), ON M6K 2L5
Water HeaterCarpet FreeOn Demand Water HeaterSeparate Heating ControlsUpgraded InsulationSeparate Hydro Meter
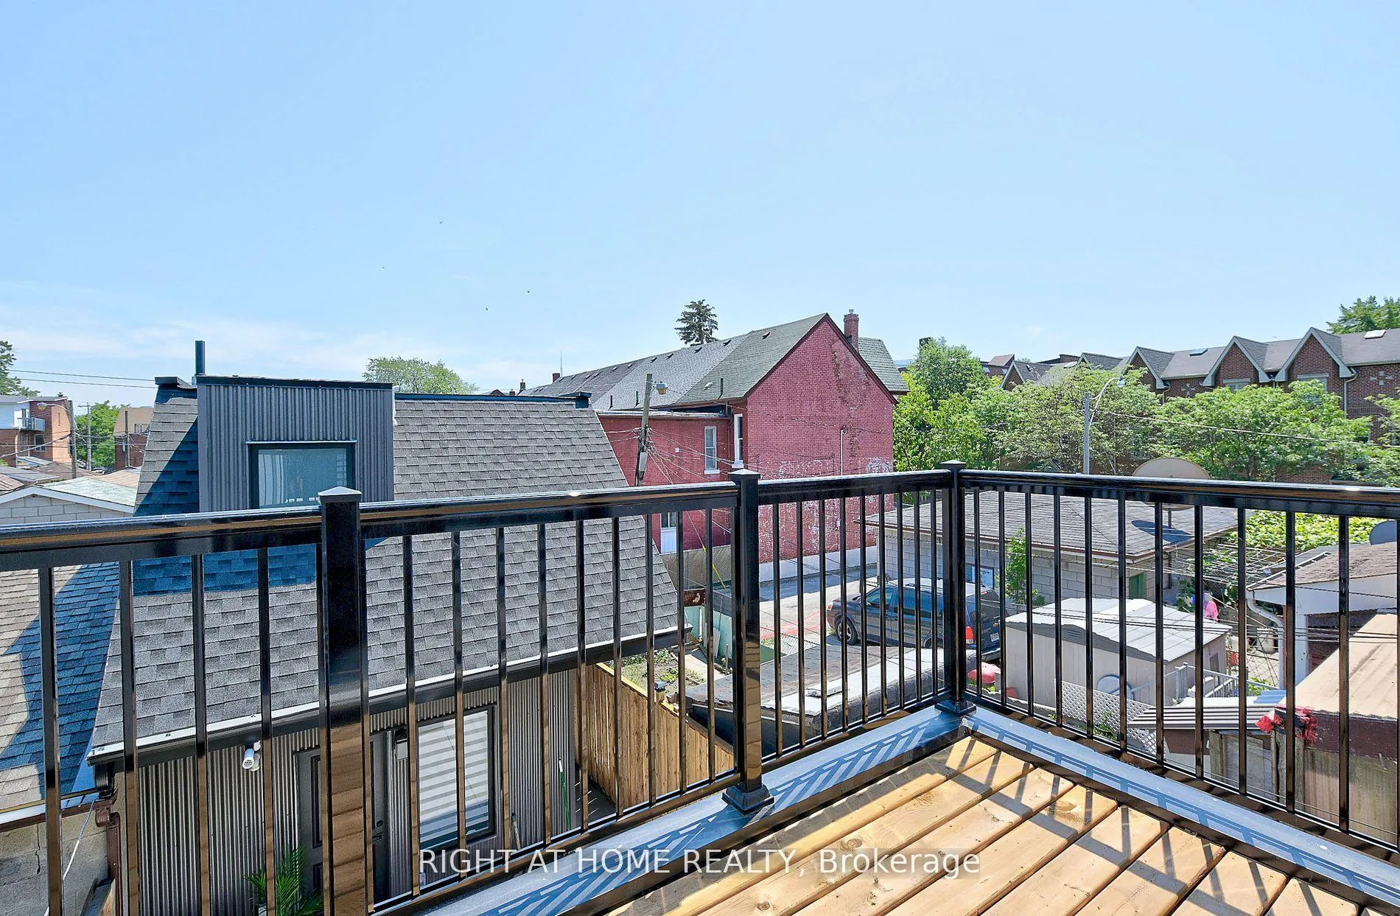
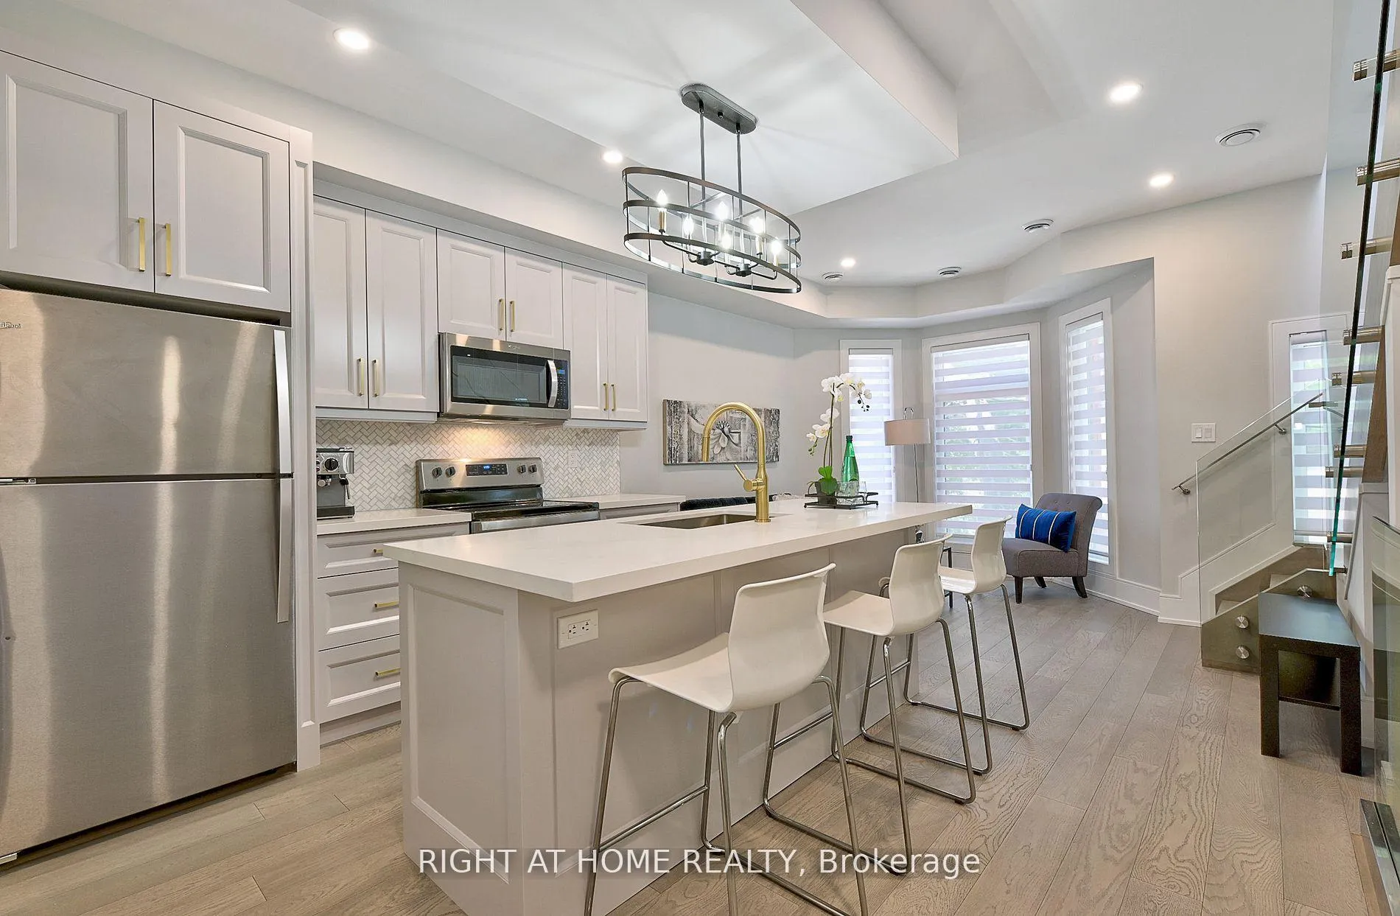
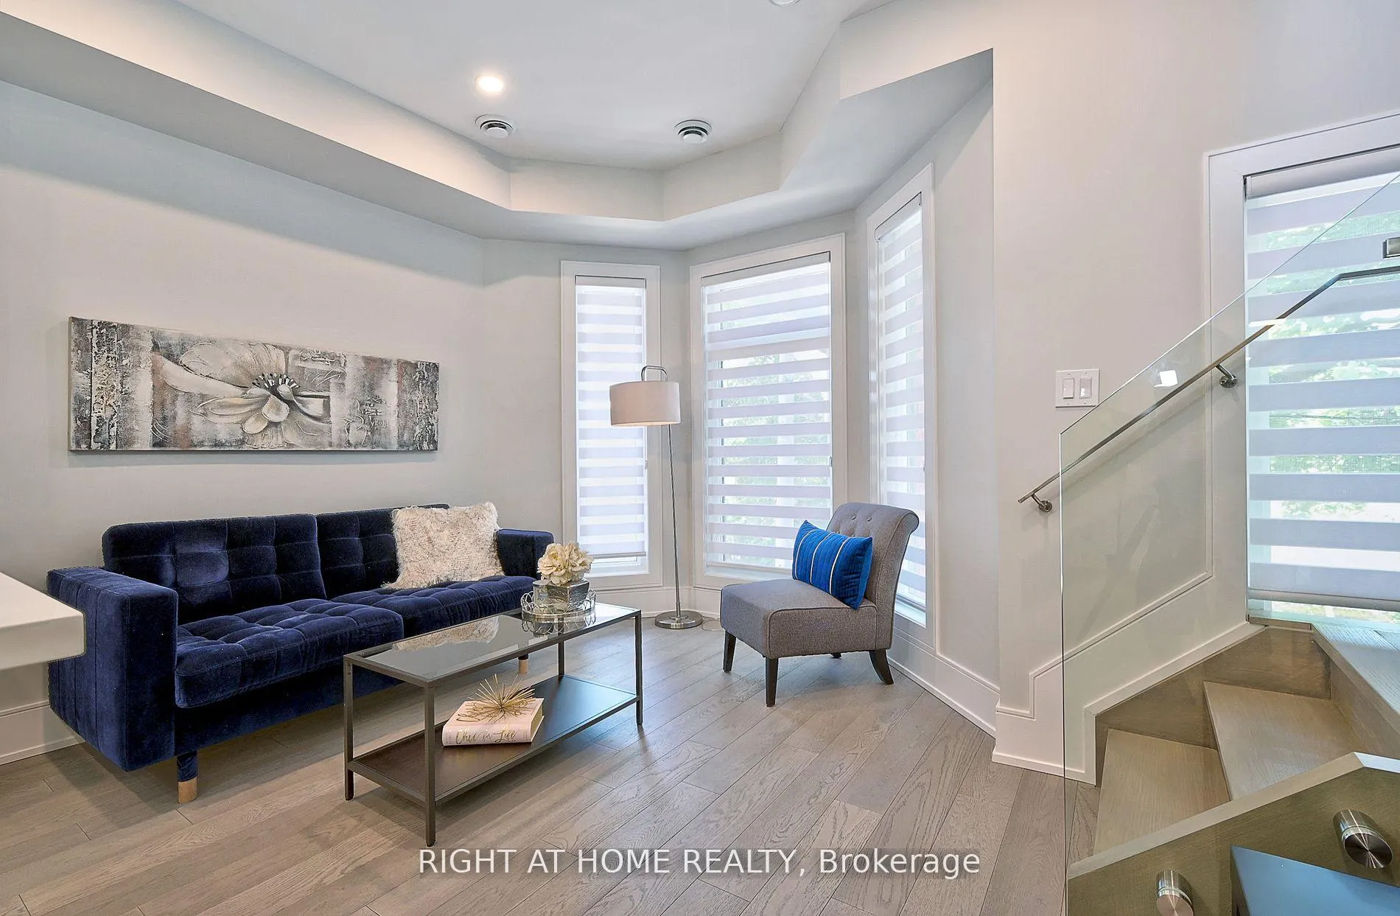
Enjoy Luxurious,Bright & Spacious 2 Level Suite Features, Three Bedrooms Glass Railings & Engineered Hrdwd Floorings.Three Cozy Bedrooms, Including, Private Prime Br. With Ensuite Bath, W/O To 300 s.q.f. Rooftop Terrace &. 2nd Bedroom W/O To Balcony. Open Concept Living Space With A Spacious Kitchen & Living, West Facing View. Premium Finishes Throughout. Rooftop Terrace Offers Clear View Of Downtown.
Read more
Ask about this home
A HOMEH agent will answer your questions about this home.
Ask a question
Around this home
Brock And Queen
Errands
Transit
Parks
Schools
Daily convenience, out of 100, from the distances below
ParkMcCormick Park · 15 within 1 km2 min walk133 m
GroceryWest Lodge Tuck Stop3 min walk173 m
SchoolSt Ambrose Catholic School4 min walk250 m
Train stationDufferin Street7 min walk449 m
PharmacyRexall9 min walk533 m
Cafés & foodLittle Free Library · 15 within 1 km1 min walk62 m
Gym & rec centreSTAY GOLD1 min walk53 m
LibraryToronto Public Library - Parkdale9 min walk539 m
WalkDriveStraight-line distance, open map data
Grocery0.2 km
Park0.1 km
Coffee0.1 km
Dining0.4 km
Gym0.1 km
Dufferin Street0.4 km
Schools nearby
School rating, out of 10.
St Ambrose Catholic Schoolelementary · Catholic · 0.3 km
8.2/10Excellent
Shirley Street Junior Public Schoolelementary · Public · 0.4 km
7.7/10Good
City View Alternative Senior Schoolelementary · Public · 0.4 km
—
Contact agent
Helpful calculators
Rent vs buy
Affordability
Mortgage
Down payment
Stress test
CMHC insurance
Your HOMEH agent

NimaHOMEH agent · Toronto
"I would see it this week."
Ask Nima
Keep exploring
You are here