

Lower, 3 Rolyat Street
Semi-Detached Rented
1/11Lower, 3 Rolyat Street
Semi-Detached Rented
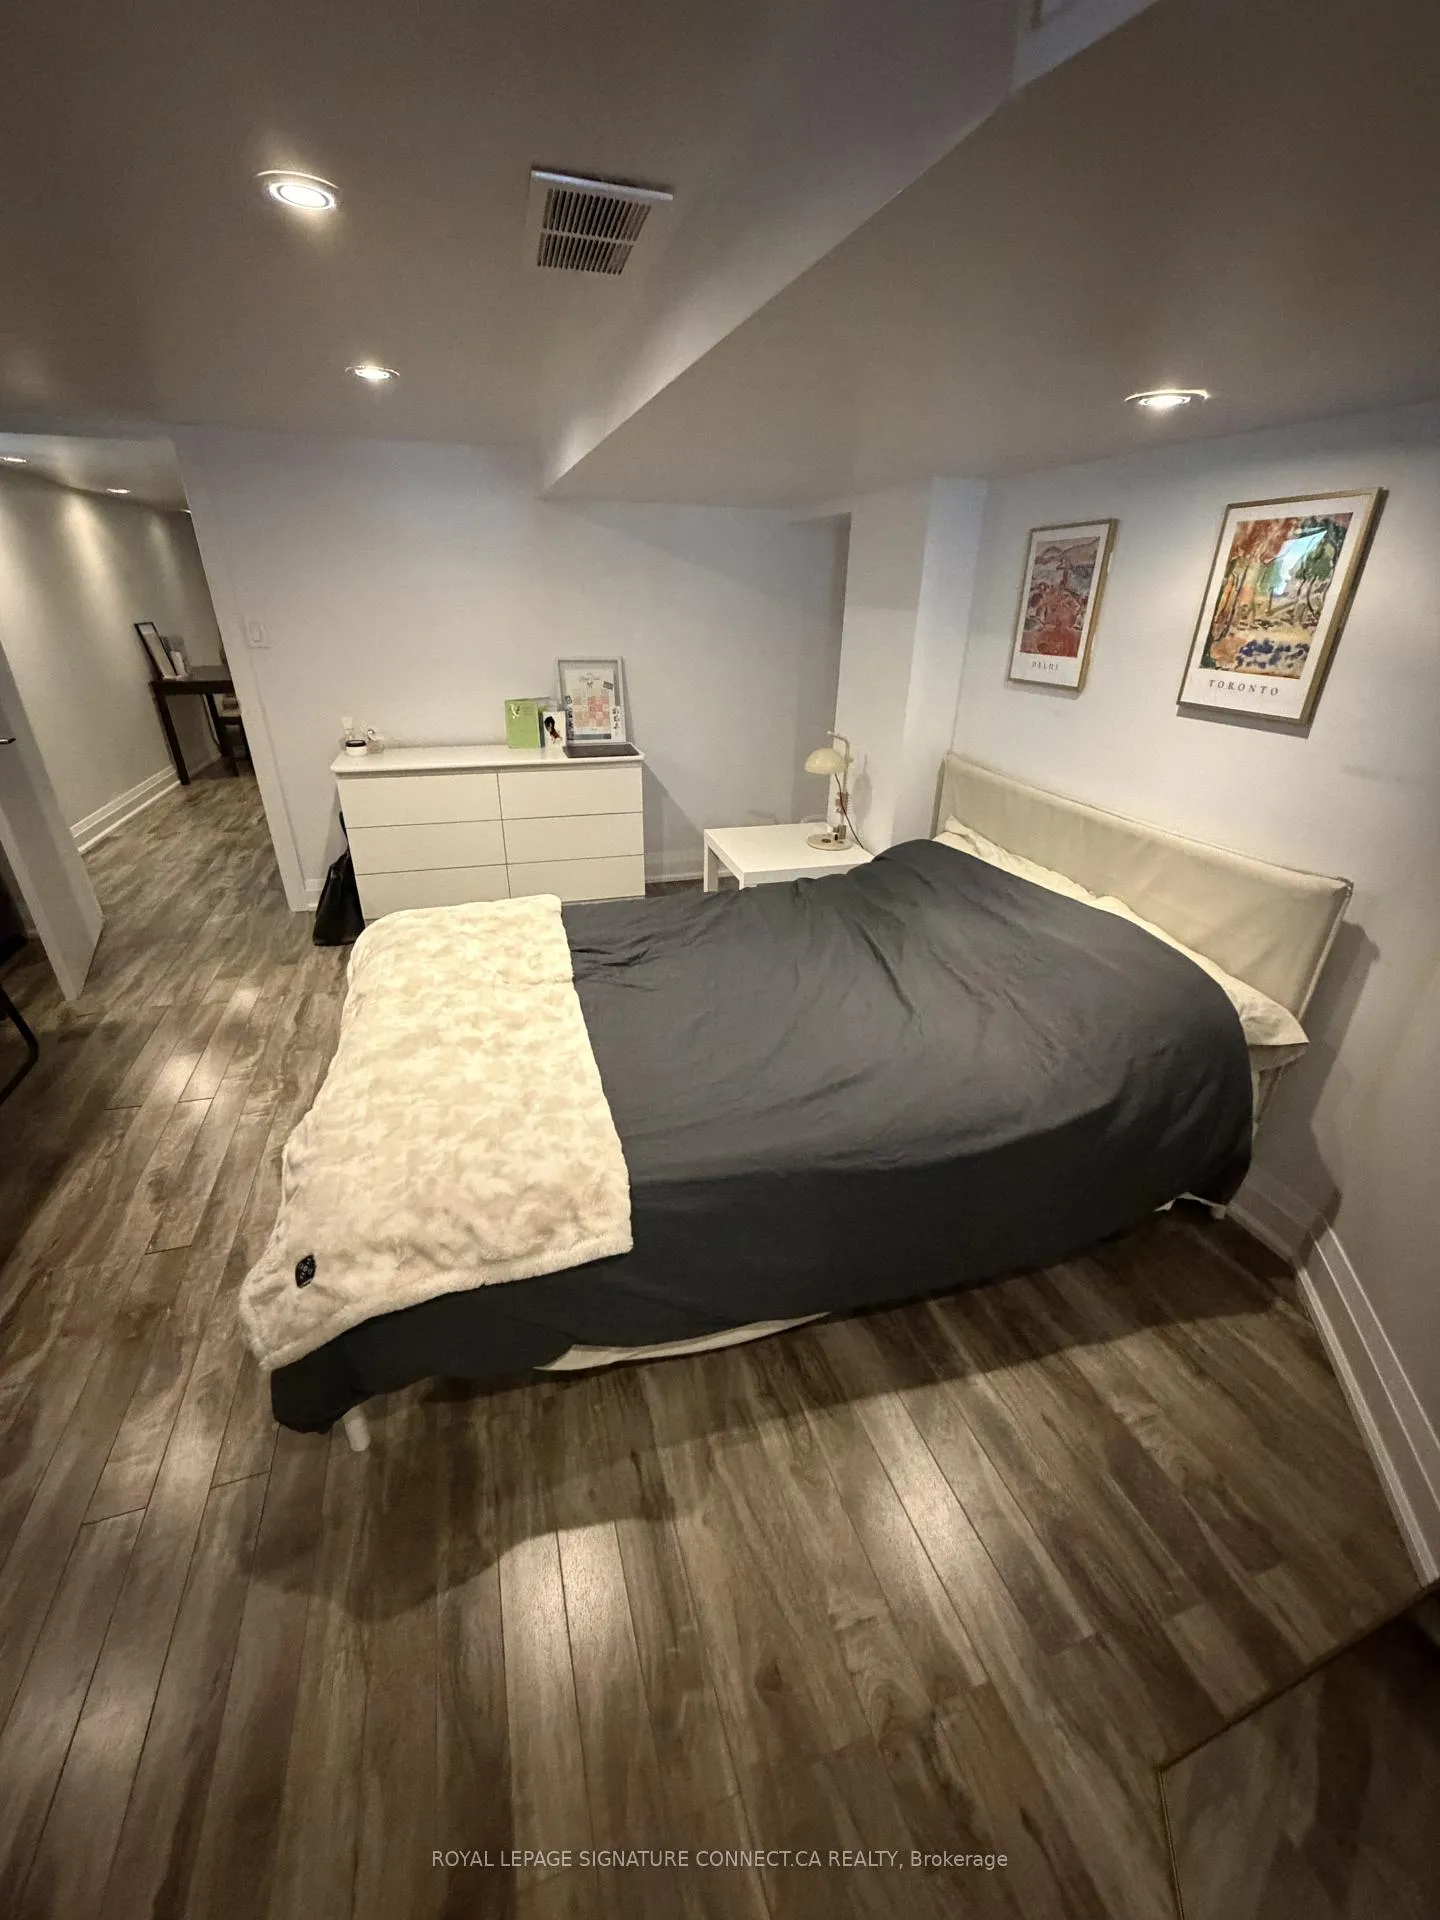 See all 11 photos
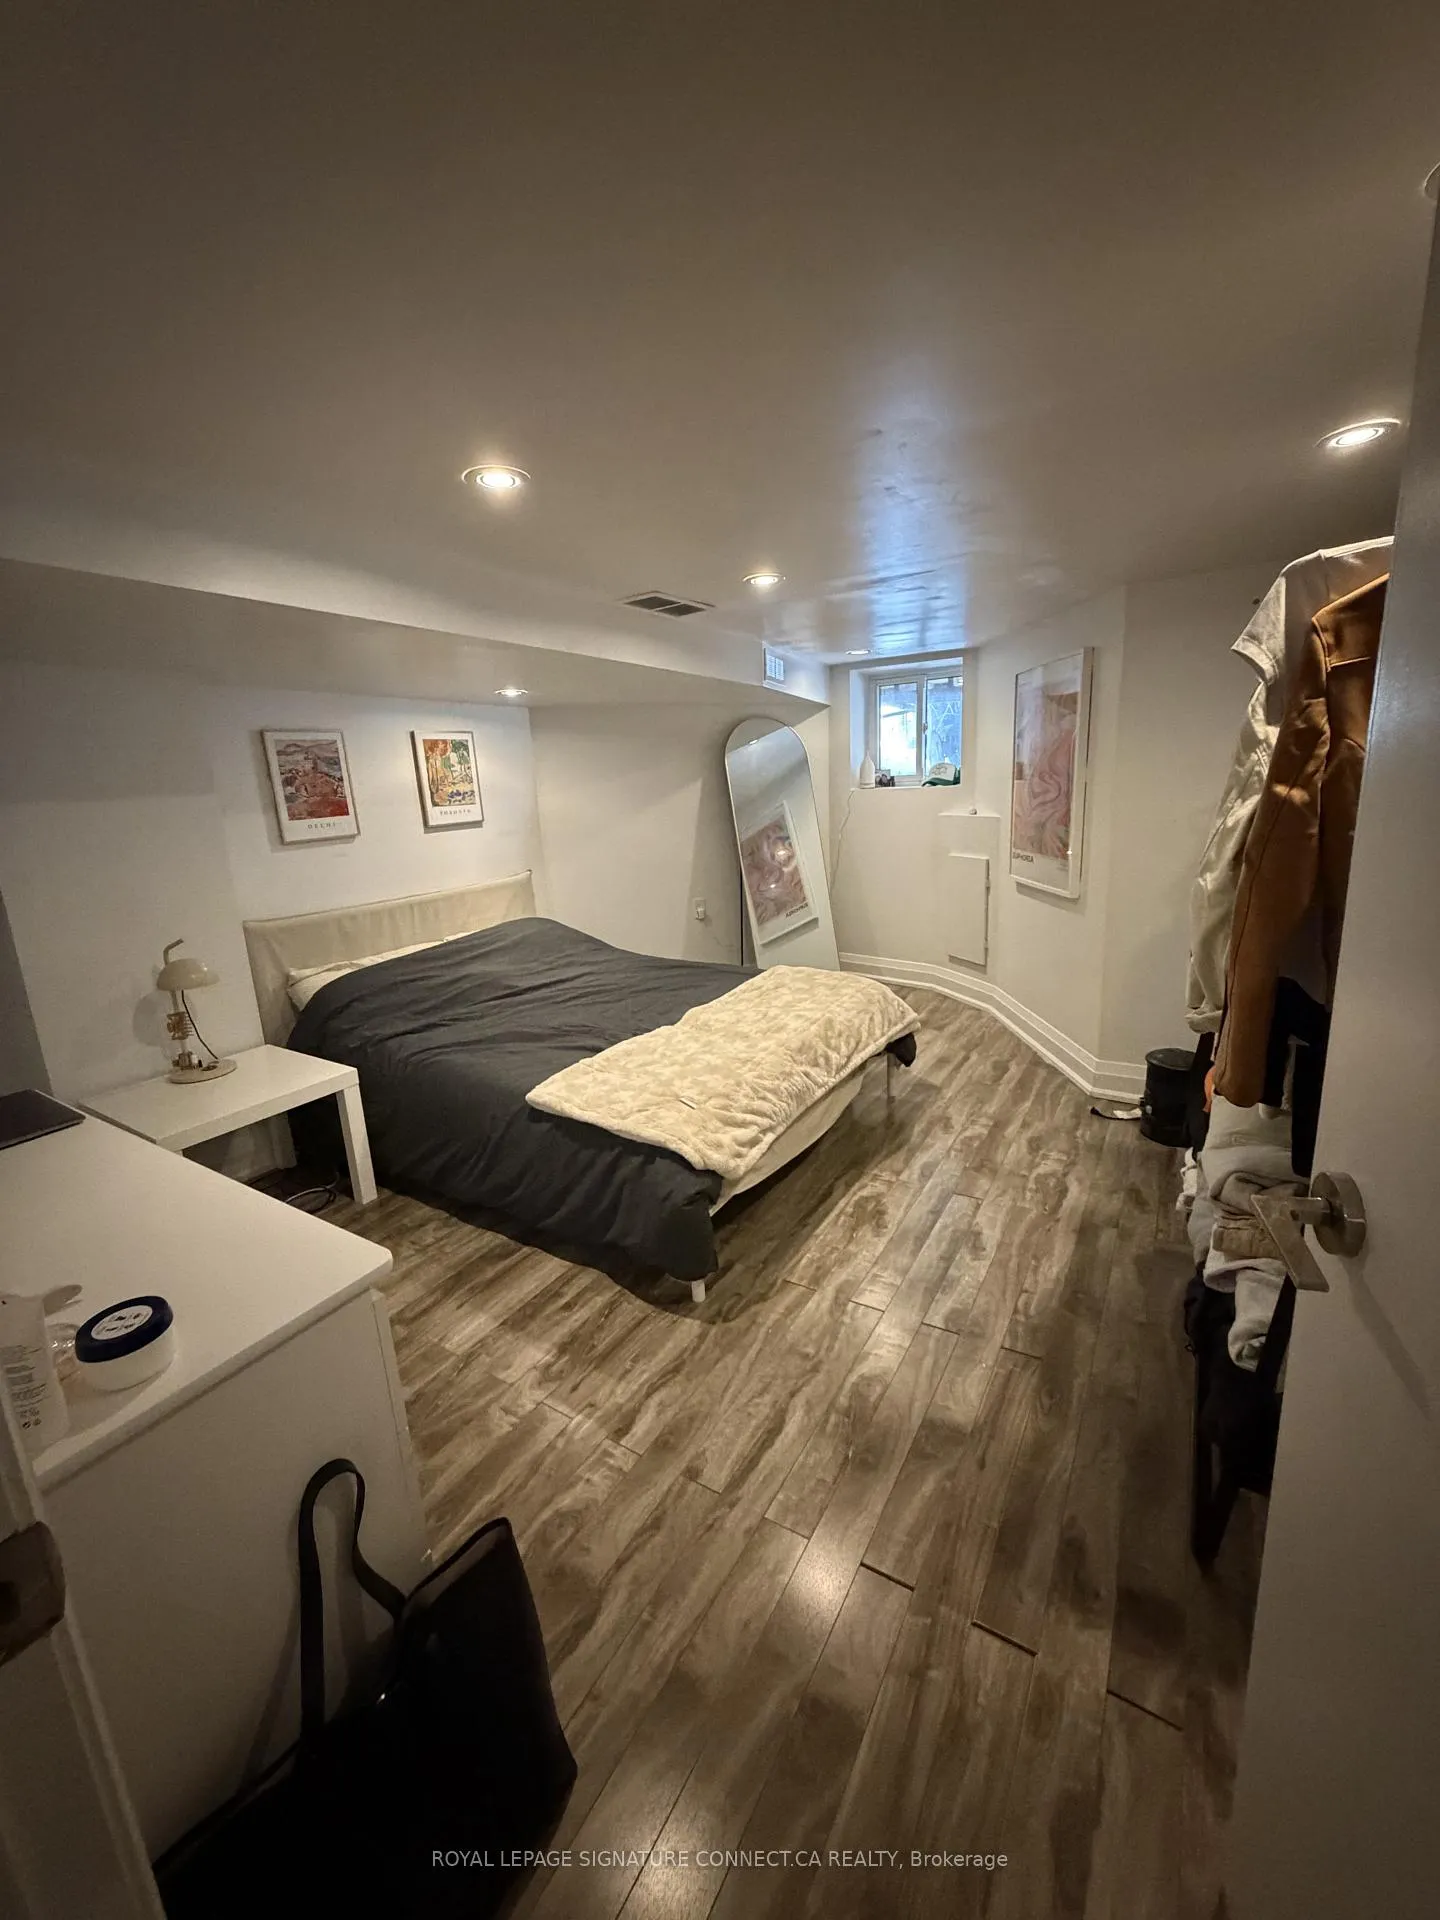
1 Bedroom
1 Bathroom
0 Garage
<700 sq.ft
Basement
— Unit
Property history
Facts and features
- BasementNone
- Lot size16 × 98 ft
- Lease term12 months
- FurnishedUnfurnished
What stands out
- Central air
The homeSemi-Detached, 2 1/2 storey, Under 700 sq ft
- Type: Semi-Detached
- Style: 2 1/2 storey
- Living space: Under 700 sq ft
- Basement: None
- Waterfront: None
InsideShared, lower level, Carpet free, Rooms above ground 3
- Laundry: Shared, lower level
- Features: Carpet free
- Rooms above ground: 3
- Bedrooms: 1
- Bathrooms: 1
- Kitchens: 1
Outside and lotBrick, Asphalt shingle, Concrete
Outside
- Exterior: Brick
- Roof: Asphalt shingle
- Foundation: Concrete
- Size: 15.5 × 98 ft
Heating, water and powerForced air, gas, Central air, Municipal water
- Heating: Forced air, gas
- Cooling: Central air
- Water: Municipal water
- Sewer: Municipal sewer
Rent and termsRent $1,775 a month, Basement, Unfurnished
- Rent: $1,775 a month
- Space for rent: Basement
- Furnished: Unfurnished
- Lease: 12 months
- Paid: Monthly
- Rent includes: All inclusive
- Credit check: Required
- Employment letter: Required
- Rental application: Required
- References: Required
IncludedAll utilities included.
- Included: All utilities included.
Listing detailsC12813038, Rented, Feb 23, 2026
- MLS® number: C12813038
- Status: Rented
- Listed on: Feb 23, 2026
- Days on market: 19
- Updated: Mar 14, 2026
- Possession: 2026-04-01 / Other
- Occupied by: Tenant
- Listing brokerage: ROYAL LEPAGE SIGNATURE CONNECT.CA REALTY
About this home
Lower, 3 Rolyat Street, Toronto (Trinity-Bellwoods), ON M6J 1S5
Carpet Free
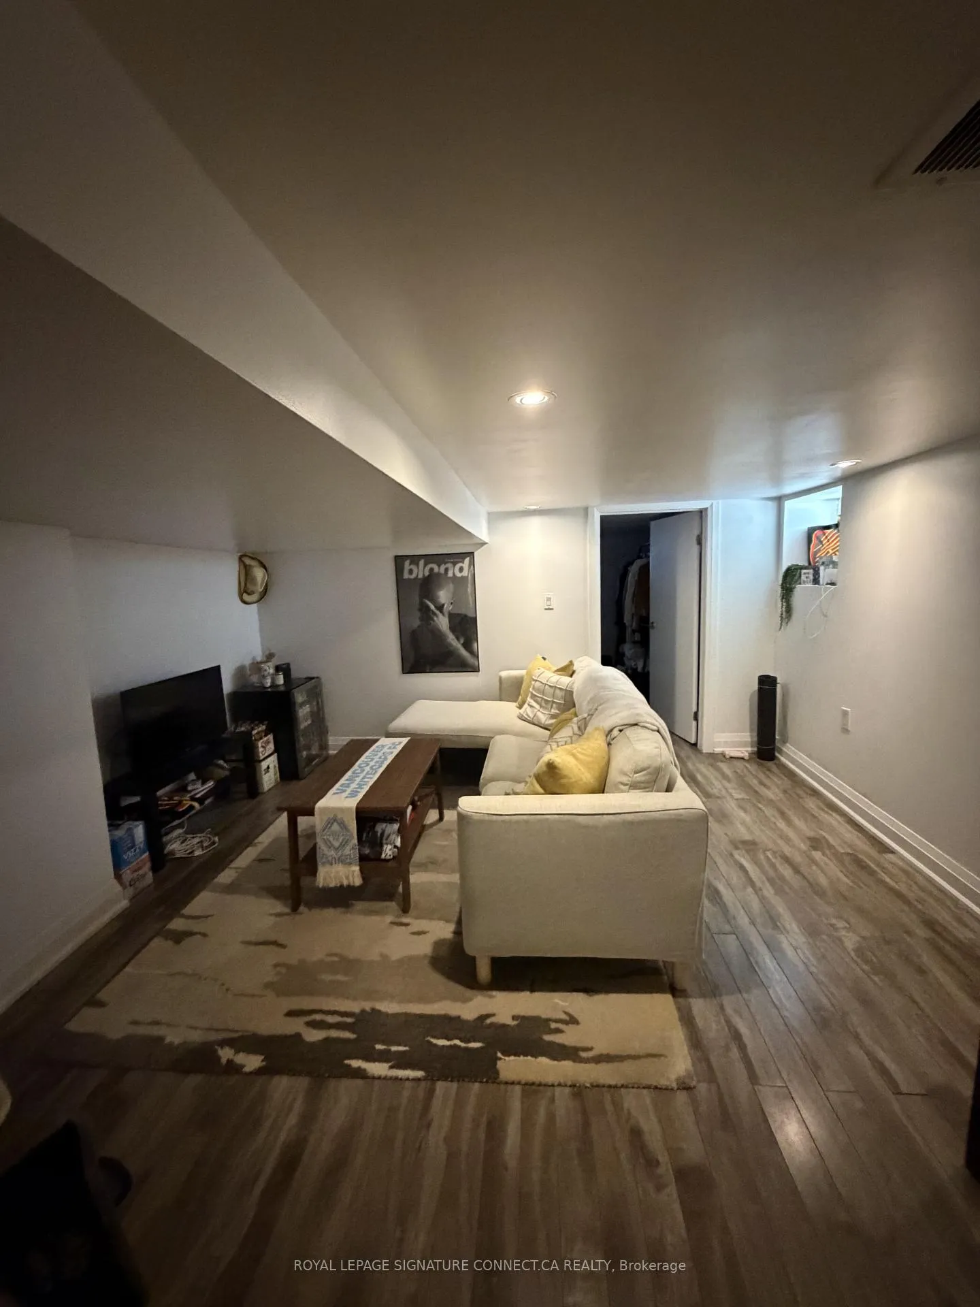
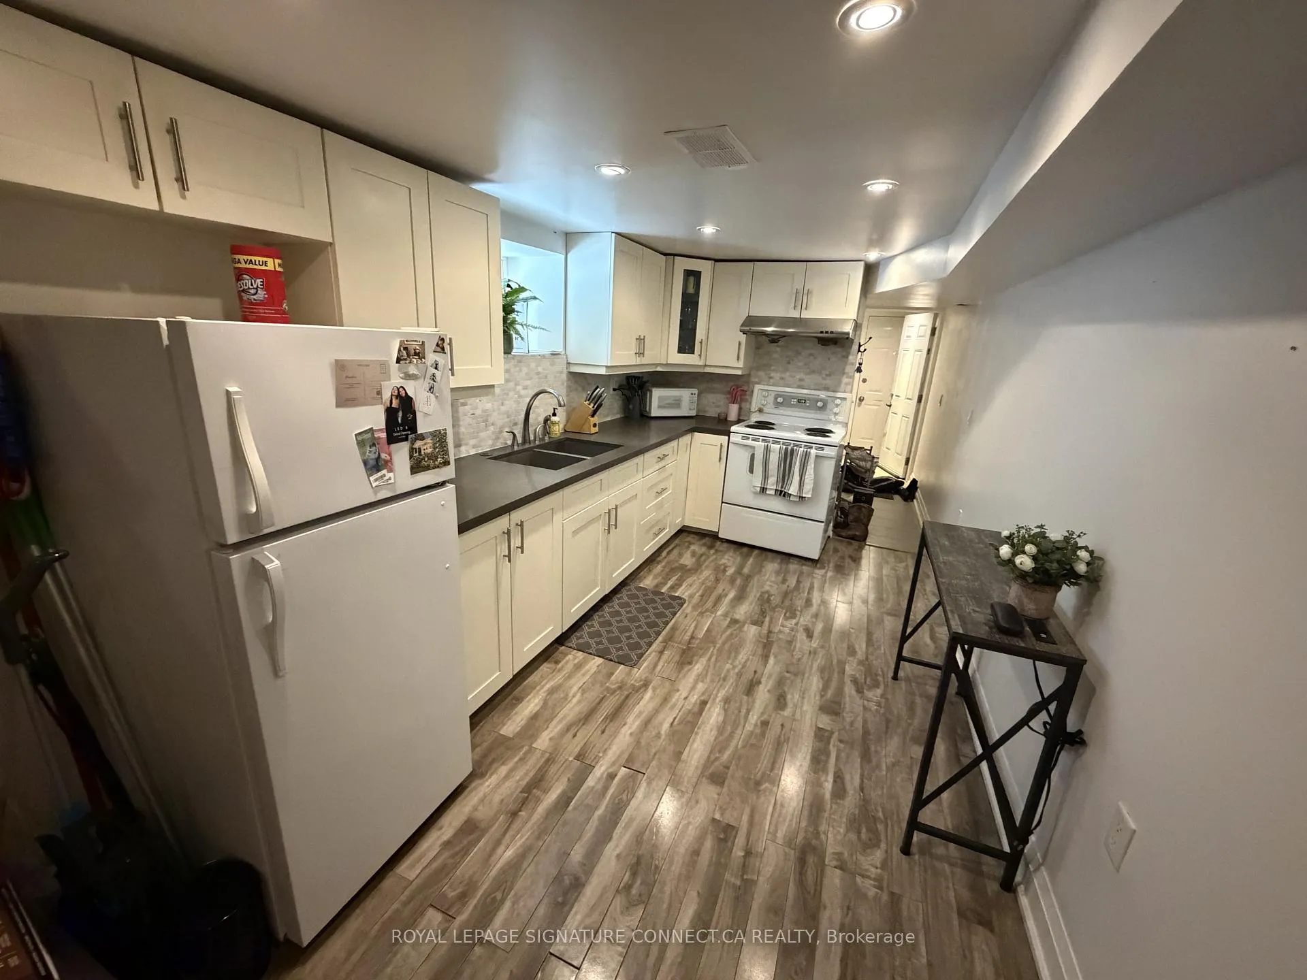
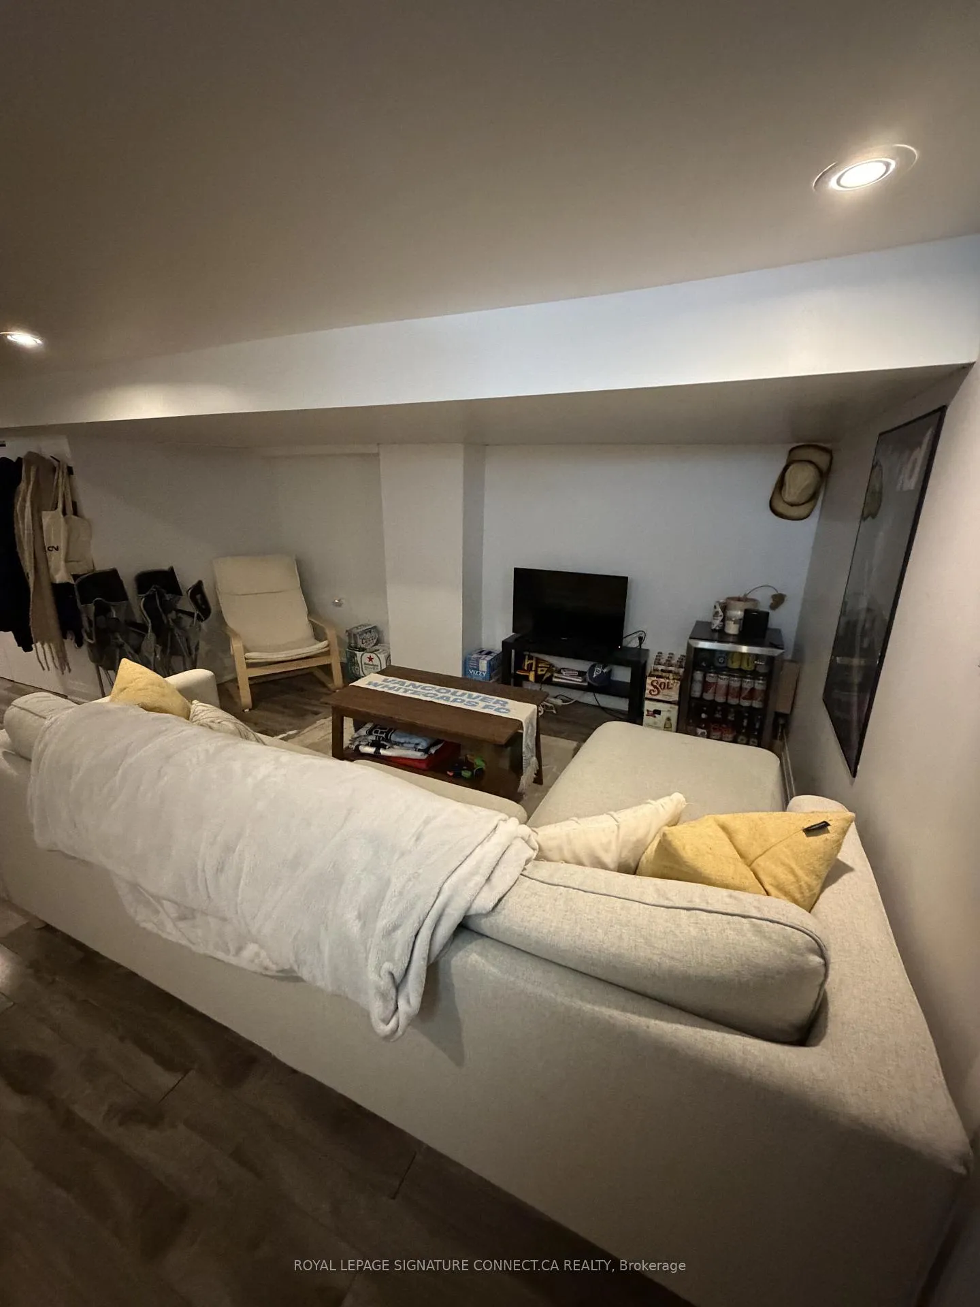
Welcome to this cozy ALL INCLUSIVE lower level apartment located in the heart of Beaconsfield Village, just steps from the vibrant Ossington & Dundas West corridor. Enjoy unbeatable walkability to transit, cafes, restaurants, shops, and nightlife, with permit street parking available. An exceptional opportunity to live in the centre of it all while enjoying comfort, style, and flexibility. Laundry on site (shared and free).
Read more
Ask about this home
A HOMEH agent will answer your questions about this home.
Ask a question
Around this home
Dundas St W/Ossington Ave
Errands
Transit
Parks
Schools
Daily convenience, out of 100, from the distances below
ParkLakeview Avenue Parkette · 14 within 1 km2 min walk144 m
GroceryAmigo Convenience1 min walk7 m
SchoolPope Francis Catholic School4 min walk260 m
Train stationOssington Avenue1 min walk20 m
PharmacyMain Drug Mart1 min walk37 m
Cafés & foodCommunist's Daughter · 15 within 1 km1 min walk10 m
Gym & rec centreAcademy of Lions3 min walk189 m
LibraryToronto Public Library - College/Shaw11 min walk672 m
WalkDriveStraight-line distance, open map data
Grocery0.0 km
Park0.1 km
Dining0.0 km
Gym0.2 km
Ossington Avenue0.0 km
Schools nearby
School rating, out of 10.
Pope Francis Catholic Schoolelementary · Catholic · 0.3 km
6.4/10Fair
Msgr Fraser College (Southwest)secondary · Public · 0.3 km
—
Ossington/Old Orchard Junior Public Schoolelementary · Public · 0.4 km
9.7/10Excellent
Contact agent
Helpful calculators
Rent vs buy
Affordability
Mortgage
Down payment
Stress test
CMHC insurance
Your HOMEH agent

NimaHOMEH agent · Toronto
"I would see it this week."
Ask Nima