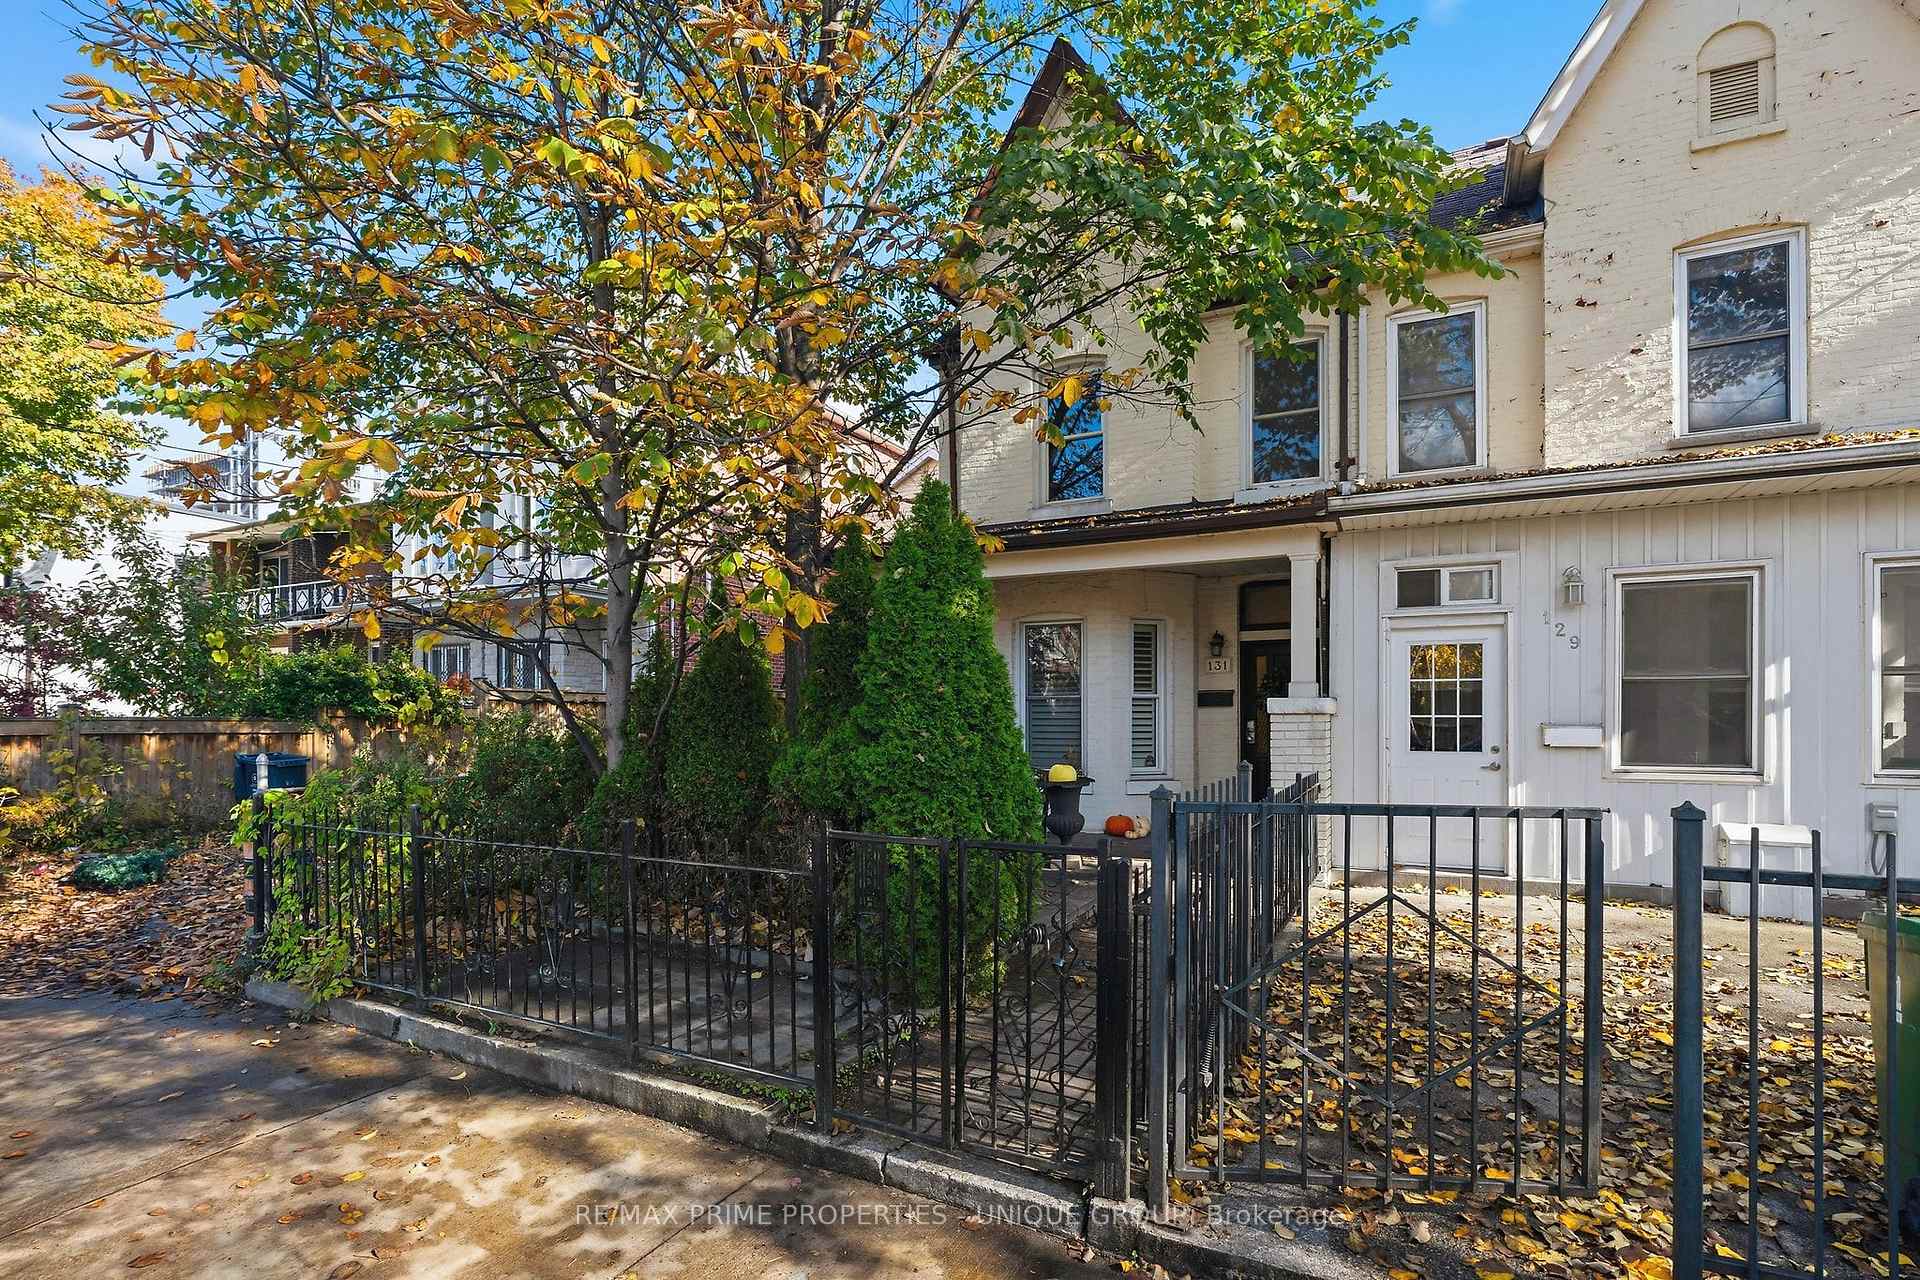
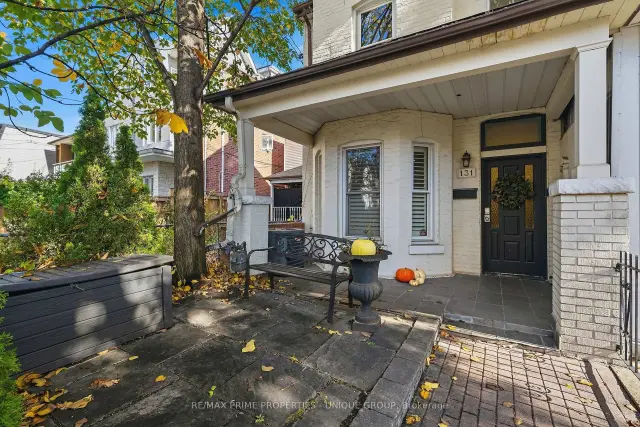
Front of 131 Markham Street

131 Markham Street
Toronto (Trinity-Bellwoods)Open House
Semi-Detached For Sale
1/50
Front of 131 Markham Street

131 Markham Street
Toronto (Trinity-Bellwoods)Open House
Semi-Detached For Sale
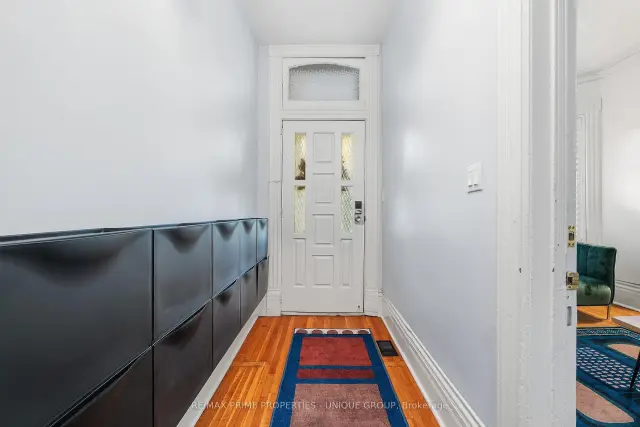
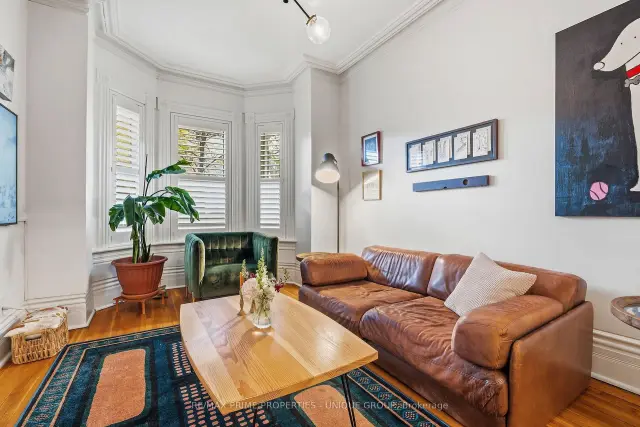
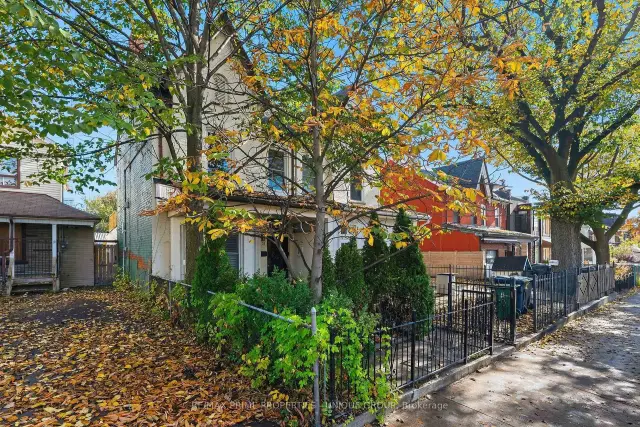
Photo 2 of 50 – 131 Markham Street, TorontoPhoto 3 of 50 – 131 Markham Street, TorontoPhoto 4 of 50 – 131 Markham Street, TorontoPhoto 5 of 50 – 131 Markham Street, TorontoSee all 50 photos
Listed for:Listed 7 days ago
1+1 Bedrooms
3 Bathrooms
1 Garage
1.5K–2K sq.ft
17.08×131.83 ft
$7,765/yr

Facts and features

  • BasementFinished
  • Age of home100+
  • Price per sq ft~$959
  • Water, sewerMunicipal
What stands out
  • Second kitchen
  • Hardwood floors
  • Central air
The homeSemi-Detached, 2-storey, 100+
  • TypeSemi-Detached
  • Style2-storey
  • Age100+
  • Living space1,500–2,000 sq ft
  • BasementFinished, full
InsideHardwood, Concrete, Lower level, Accessory apartment, auto garage door remote, bar fridge, carpet free, floor drain, on demand water heater, sump pump, water heater owned
  • FlooringHardwood, Concrete
  • LaundryLower level
  • FeaturesAccessory apartment, auto garage door remote, bar fridge, carpet free, floor drain, on demand water heater, sump pump, water heater owned
  • SecuritySmoke detector
  • Rooms above ground7
  • Rooms in the basement1
  • Bedrooms1 + 1 in the basement
  • Bathrooms3
  • Kitchens2
Outside and lotAluminum siding, brick front, Asphalt rolled, asphalt shingle, Concrete block, stone
  • ExteriorAluminum siding, brick front
  • RoofAsphalt rolled, asphalt shingle
  • FoundationConcrete block, stone
  • FeaturesCanopy, deck, landscaped, patio
  • AccessibilityParking
  • Size17.08 × 131.83 ft
  • ShapeRectangular
  • ZoningR(d1*806)
Parking1 Garage, Detached
  • Spaces1 Garage
  • GarageDetached
Heating, water and powerForced air, gas, Central air, Municipal water
  • HeatingForced air, gas
  • CoolingCentral air
  • WaterMunicipal water
  • SewerMunicipal sewer
Costs and taxesTaxes $7,765 a year, HST included in the price, Rental items None
  • Taxes, 2026$7,765 a year
  • HSTHST included in the price
  • Rental itemsNone
Included in the saleStainless steel stove, refrigerator, built-in dishwasher and wine fridge. stackable washer and dryer. all window coverings and light fixtures. bench, urn and storage box in front yard. all window coverings (except for curtains in breakfast room), Rectangular mirror on basement wall. curtains in breakfast room. bedside tables in both bedrooms.
  • IncludedStainless steel stove, refrigerator, built-in dishwasher and wine fridge. stackable washer and dryer. all window coverings and light fixtures. bench, urn and storage box in front yard. all window coverings (except for curtains in breakfast room)
  • Not includedRectangular mirror on basement wall. curtains in breakfast room. bedside tables in both bedrooms.
NearbyFenced yard, hospital, public transit, rec./commun.centre
  • Close toFenced yard, hospital, public transit, rec./commun.centre
Listing detailsC14188062, For Sale, Nov 13, 2026
  • MLS® numberC14188062
  • StatusFor Sale
  • Listed onNov 13, 2026
  • Days on market7
  • UpdatedNov 17, 2026
  • PossessionFlexible
  • Occupied byOwner
  • Listing brokerageRE/MAX PRIME PROPERTIES - UNIQUE GROUP

About this home

131 Markham Street, Toronto (Trinity-Bellwoods), ON M6J 2G4

Accessory ApartmentAuto Garage Door RemoteBar FridgeCarpet FreeFloor DrainOn Demand Water Heater

Welcome to 131 Markham Street! Downtown living at its best. Live in one unit and let the other pay your mortgage. This fabulous duplex has two beautiful, renovated one-bedroom apartments. A stunning backyard, a private upper level terrace and a garage. Laneway house potential. Letter included! A stroll away are so many cool bars, restaurants, shops and the best little neighbourhood grocer at the end of the street. Steps to public transport, Trinity Bellwoods Park, Western Hospital, College and Queen Street action. If you are looking to live in one apartment and have the other help pay your mortgage, add a terrific income property to your portfolio or do a quick reno and turn it back into a spacious three bedroom home with stunning lower level hang out spot, this home is worth a look. Come check it out. For so many reasons, it will make you happy!

Book a viewing

Fri20Nov
Sat21Nov
Sun22Nov
Mon23Nov
Tue24Nov
Wed25Nov
Thu26Nov
Pick A Time
Buy with HOMEH and get back$25,185Cashback Rebate, paid at closing
Claim my rebate

Around this home

Bathurst St & Dundas St W
100Errands
100Transit
100Parks
98Schools

Daily convenience, out of 100, from the distances below

ParkAlexandra Park · 13 within 1 km3 min walk194 m
GroceryE Zhan Bubble Tea Internet Café2 min walk131 m
SchoolDowntown Vocal Music Academy of Toronto5 min walk320 m
Train stationBathurst Street2 min walk121 m
PharmacyTrinity Drug Store2 min walk102 m
Cafés & foodBathurst Local · 15 within 1 km1 min walk75 m
Gym & rec centreFlyt Club2 min walk138 m
LibraryToronto Public Library - Sanderson2 min walk144 m
HospitalToronto Western Hospital5 min walk279 m
WalkDriveStraight-line distance, open map data
Grocery0.1 km
Park0.2 km
Coffee0.1 km
Dining0.1 km
Gym0.1 km
Hospital0.3 km
Bathurst Street0.1 km

Schools nearby

School rating, out of 10.

Downtown Vocal Music Academy of Torontoelementary · Public · 0.3 km
—
Ryerson Community School Junior Seniorelementary · Public · 0.3 km
3.8/10
Child Development Institute - Charles G Fraserelementary · Public · 0.3 km
—
Contact agent

Helpful calculators

Mortgage
Affordability
Closing costs
Land transfer tax
Property tax
Down payment
CMHC insurance
Stress test
Cashback Rebate
Kim Karimi
Kim Karimi

Real Estate Broker

416-838-3031
Down Payment AssistanceGet Best Mortgage Rates

Your HOMEH agent

KimHOMEH agent · Toronto

"Priced 3% over the Hestimate. I would see it this week."

Ask Kim

© 2026 HOMEH Inc., Brokerage · RECO Registration #6000380 · 505 Highway 7 East, Unit 308, Thornhill, ON L3T 7T1 · Listing data courtesy of the MLS® System of the listing brokerage, deemed reliable but not guaranteed.

Disclaimers and terms

HOMEH is operated by HOMEH Inc., a licensed Ontario real estate brokerage regulated by the Real Estate Council of Ontario (RECO) under the Trust in Real Estate Services Act, 2002 (TRESA). Under TRESA, consumers are entitled to the RECO Information Guide before entering into a representation agreement. Broker of Record Licence #5034208. Toronto Regional Real Estate Board Member #20004000.

Cashback Rebate. Paid by HOMEH Inc., Brokerage from the commission it receives, on closing, to eligible buyers who came to HOMEH as HOMEH leads. Subject to the buyer representation agreement, lender approval and legal limits; amounts vary with price, commission received and transaction type. Not a government incentive, tax credit or refund. Full terms and conditions apply.

Mortgage. Payment figures are estimates for illustration only, not an offer to lend; all financing is on approved credit (OAC). HOMEH Inc., Brokerage is not a mortgage broker, agent or lender; mortgage products and advice come from independent professionals licensed by the Financial Services Regulatory Authority of Ontario (FSRA).

Hestimate. Worked out with automated tools from recent nearby sales of similar homes. For information only, not an appraisal.

Accuracy. Listings, market data, photos, school, transit and neighbourhood information come from sources believed reliable, including the MLS® System and the Toronto Regional Real Estate Board (TRREB), but are not warranted accurate, current or complete. MLS® listing data is copyright TRREB. It must only be used by consumers with a bona fide interest in the purchase, sale or lease of real estate, and not for any commercial purpose.

Programs. Programs, incentives and benefits on this website are privately administered, may change or end without notice, and imply no government authority, endorsement or affiliation.

Not intended to solicit clients currently under contract with another brokerage.

The trademarks REALTOR®, REALTORS® and the REALTOR® logo are controlled by The Canadian Real Estate Association (CREA) and identify real estate professionals who are members of CREA. The trademarks MLS®, Multiple Listing Service® and the associated logos are owned by CREA and identify the quality of services provided by real estate professionals who are members of CREA. Used under licence.