

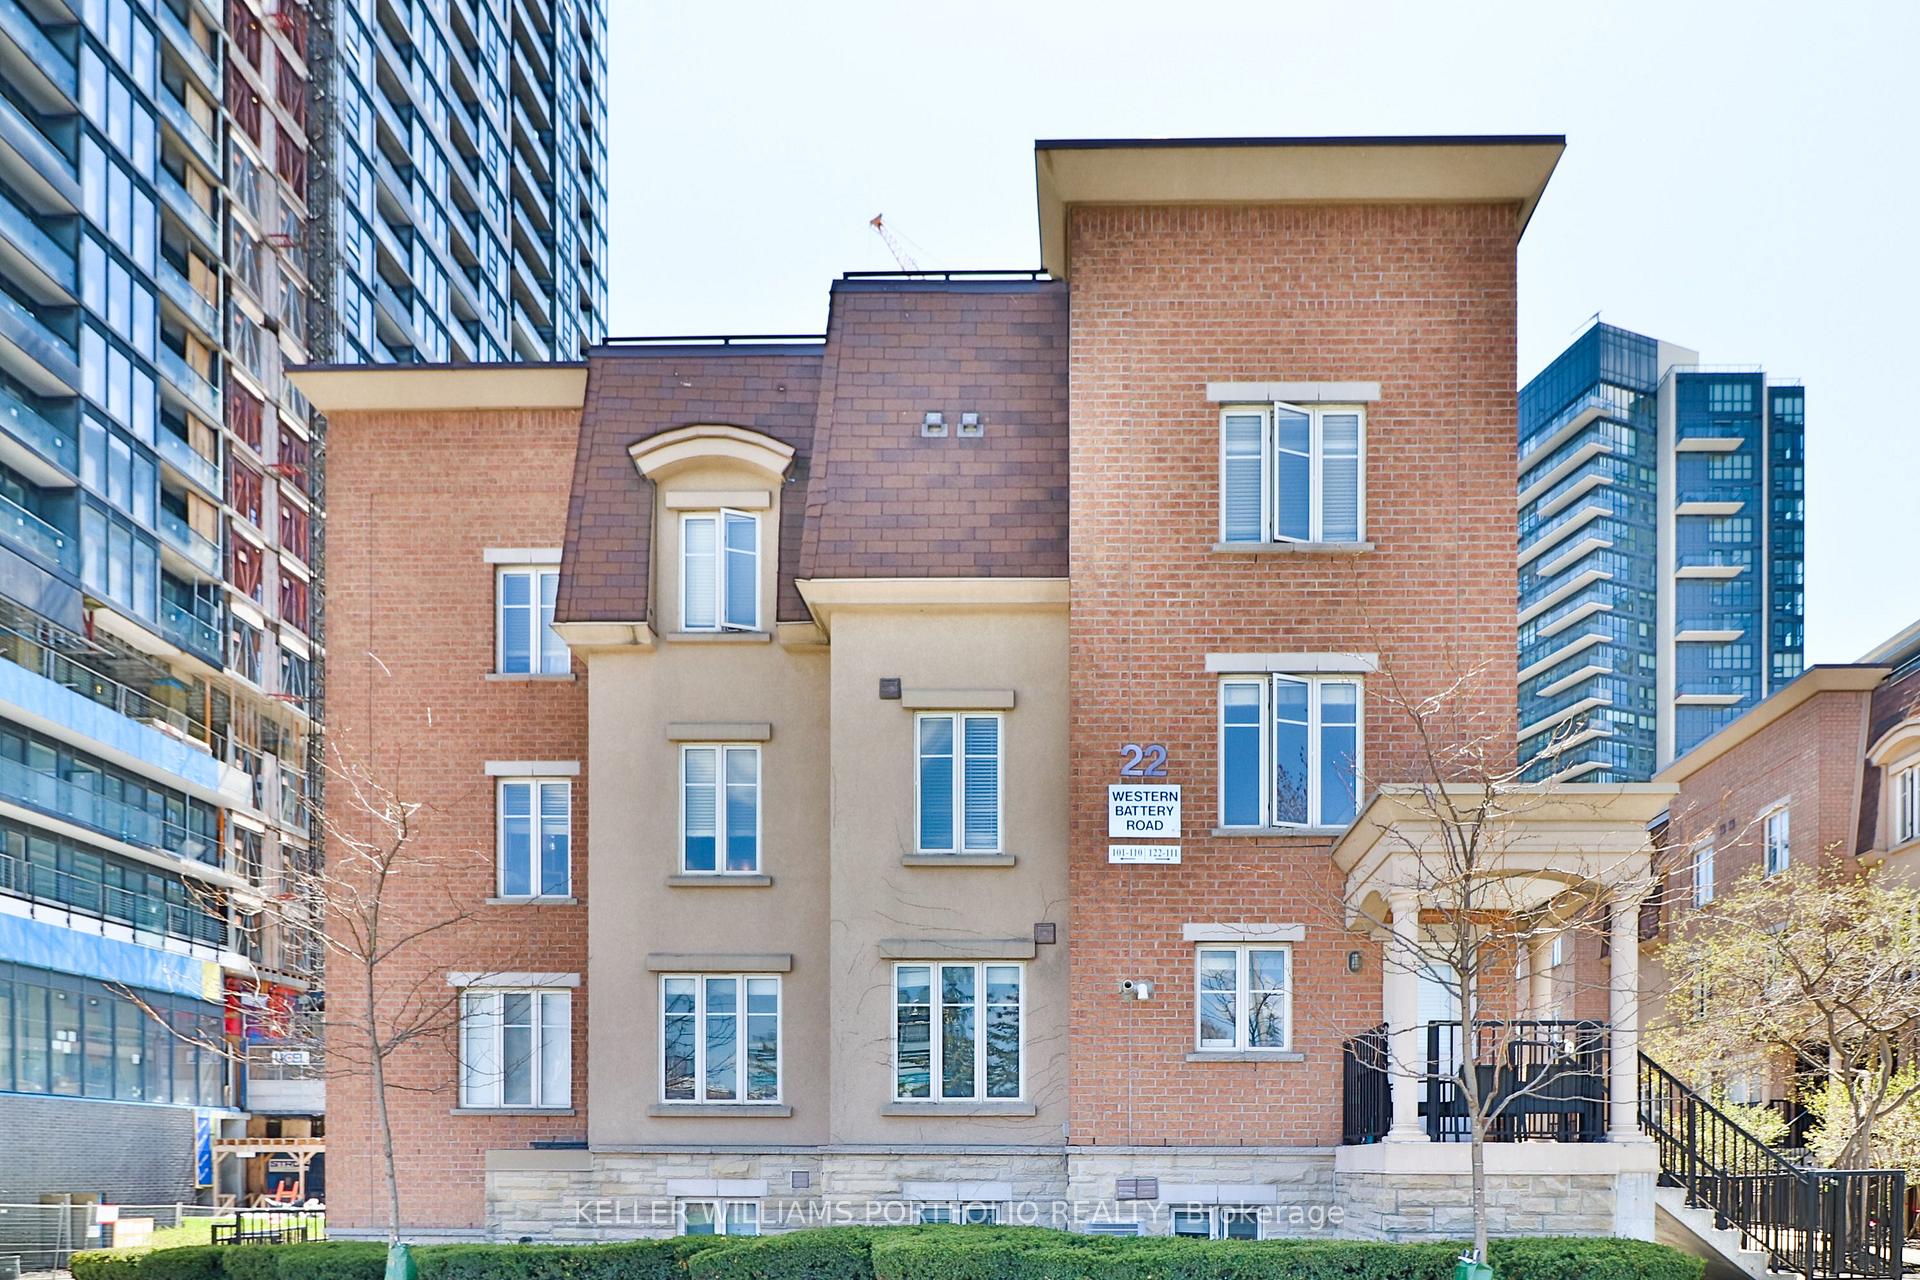
Unit 112, 22 Western Battery Road
Unit 112, 22 Western Battery Road
 See all 21 photos
Facts and features
- BasementNone
- LaundryIn-suite laundry, ensuite
- Lease term12 months
- PetsAllowed
- Central air
The homeCondo Townhouse, Stacked townhouse, 0–499 sq ft
- Type: Condo Townhouse
- Style: Stacked townhouse
- Living space: 0–499 sq ft
- Basement: None
- Exposure: South West
InsideCeramic, In-suite laundry, ensuite, main level, Carpet free, primary bedroom - main floor, separate heating controls, separate hydro meter, storage area lockers, water heater owned
- Flooring: Ceramic
- Laundry: In-suite laundry, ensuite, main level
- Features: Carpet free, primary bedroom - main floor, separate heating controls, separate hydro meter, storage area lockers, water heater owned
- Security: Smoke detector
- Rooms above ground: 4
- Bedrooms: 1
- Bathrooms: 1
- Kitchens: 1
OutsideBrick, Balcony None, Landscaped
- Exterior: Brick
- Balcony: None
- Features: Landscaped
Parking and lockerUnderground, Parking type None, Locker Owned
- Garage: Underground
- Parking type: None
- Locker: Owned
- Locker unit: 146
- Locker number: A146
- Locker level: A
BuildingLiberty village townhomes iii, Condo corporation 1746, Bike storage, visitor parking
- Name: Liberty village townhomes iii
- Condo corporation: 1746
- Amenities: Bike storage, visitor parking
- Pets: Allowed
Heating, water and powerForced air, gas, Central air
- Heating: Forced air, gas
- Cooling: Central air
Rent and termsRent $1,995 a month, Entire property, Unfurnished
- Rent: $1,995 a month
- Space for rent: Entire property
- Furnished: Unfurnished
- Lease: 12 months
- Paid: Monthly
- Rent includes: Building maintenance, common elements, water
- Deposit: Required
- Credit check: Required
- Employment letter: Required
- Rental application: Required
- References: Required
IncludedEnsuite laudry, storage locker, covered porch entrance, window blinds and light fixtures. appliances included: fridge, stove, dishwasher, microwave/range fan, washer, dryer, a/c. hvac system owned., Curtains and curtain rods belonging to tenant (blinds are included). living room pendant light belonging to tenant. landlord will install new light prior to occupancy. utilities (hydro/gas billed through carma billing services)
- Included: Ensuite laudry, storage locker, covered porch entrance, window blinds and light fixtures. appliances included: fridge, stove, dishwasher, microwave/range fan, washer, dryer, a/c. hvac system owned.
- Not included: Curtains and curtain rods belonging to tenant (blinds are included). living room pendant light belonging to tenant. landlord will install new light prior to occupancy. utilities (hydro/gas billed through carma billing services)
NearbyLake/pond, park, public transit
- Close to: Lake/pond, park, public transit
Listing detailsC14188224, For Rent, Nov 17, 2026
- MLS® number: C14188224
- Status: For Rent
- Listed on: Nov 17, 2026
- Days on market: 3
- Updated: Nov 19, 2026
- Possession: 2027-01-01 / Other
- Occupied by: Tenant
- Listing brokerage: KELLER WILLIAMS PORTFOLIO REALTY
About this home
Unit 112, 22 Western Battery Road, Toronto (Niagara), ON M6K 3N9
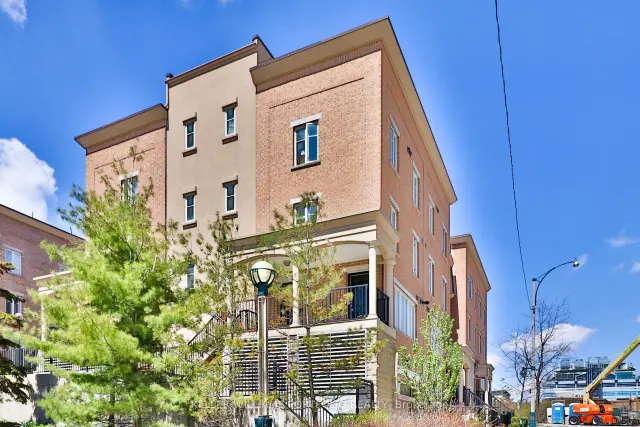
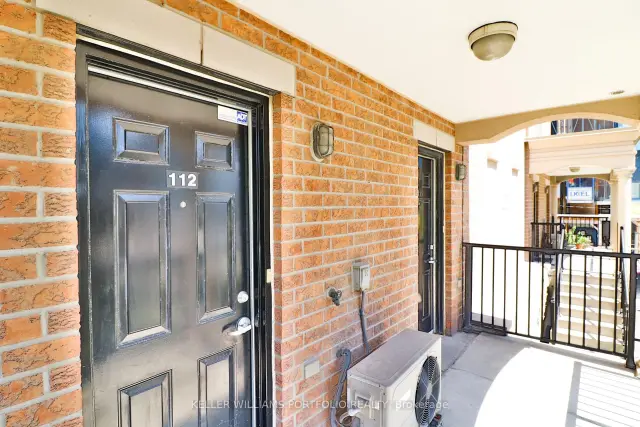
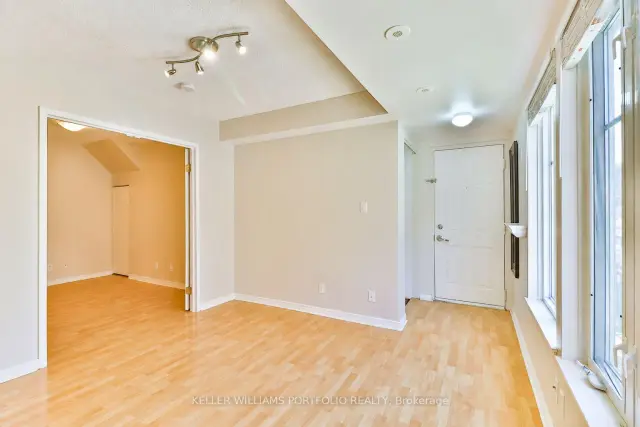
Enjoy The Best Of Liberty Village Living In This Bright And Charming Corner Townhouse! A Wonderful Alternative To High-Rise Condo Living, With Your Own Private Entrance, Covered Front Porch And Peaceful Outlook Over The Landscaped Courtyard And Park. Oversized Windows Fill The Living Space With Natural Light, While The Thoughtfully Designed Layout Offers A Separate Bedroom With French Doors, A Functional Kitchen And Comfortable Living Space. Complete With Ensuite Laundry And A Storage Locker. Tucked Away In A Quiet Interior Location, Yet Just Steps To Liberty Village's Fantastic Cafés, Restaurants, Shops, Groceries, Gyms And Transit. Enjoy Nearby Parks, Waterfront Trails And Great Cycling And Running Routes. The Perfect Blend Of Urban Convenience And A Relaxed Neighbourhood Feel. Welcome Home!
Book a viewing
Know more about 22 Western Battery Road
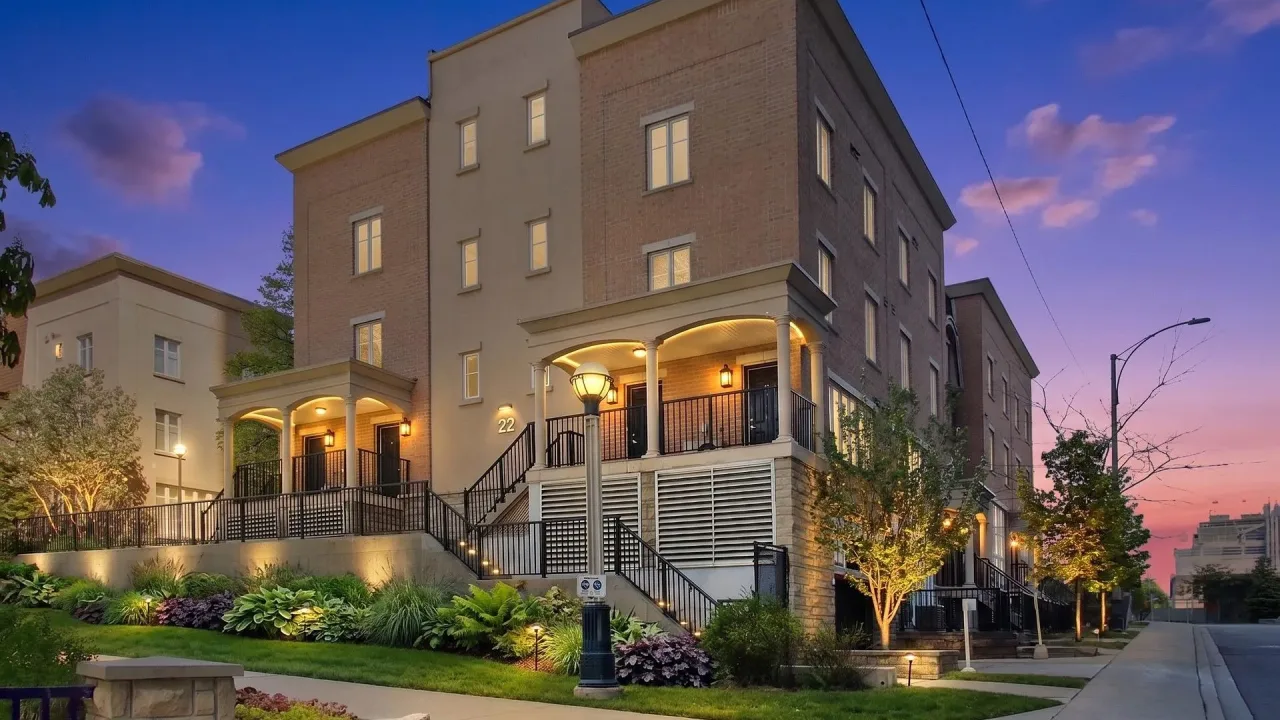
Condo building · 22 Western Battery Road
22 Western Battery Road is a condo. Right now 1 for rent is on the market here.
No similar units for rent in 22 Western Battery Road right now.
Around this home
Daily convenience, out of 100, from the distances below
Schools nearby
School rating, out of 10.
Helpful calculators

Your HOMEH agent
"I would see it this week."