

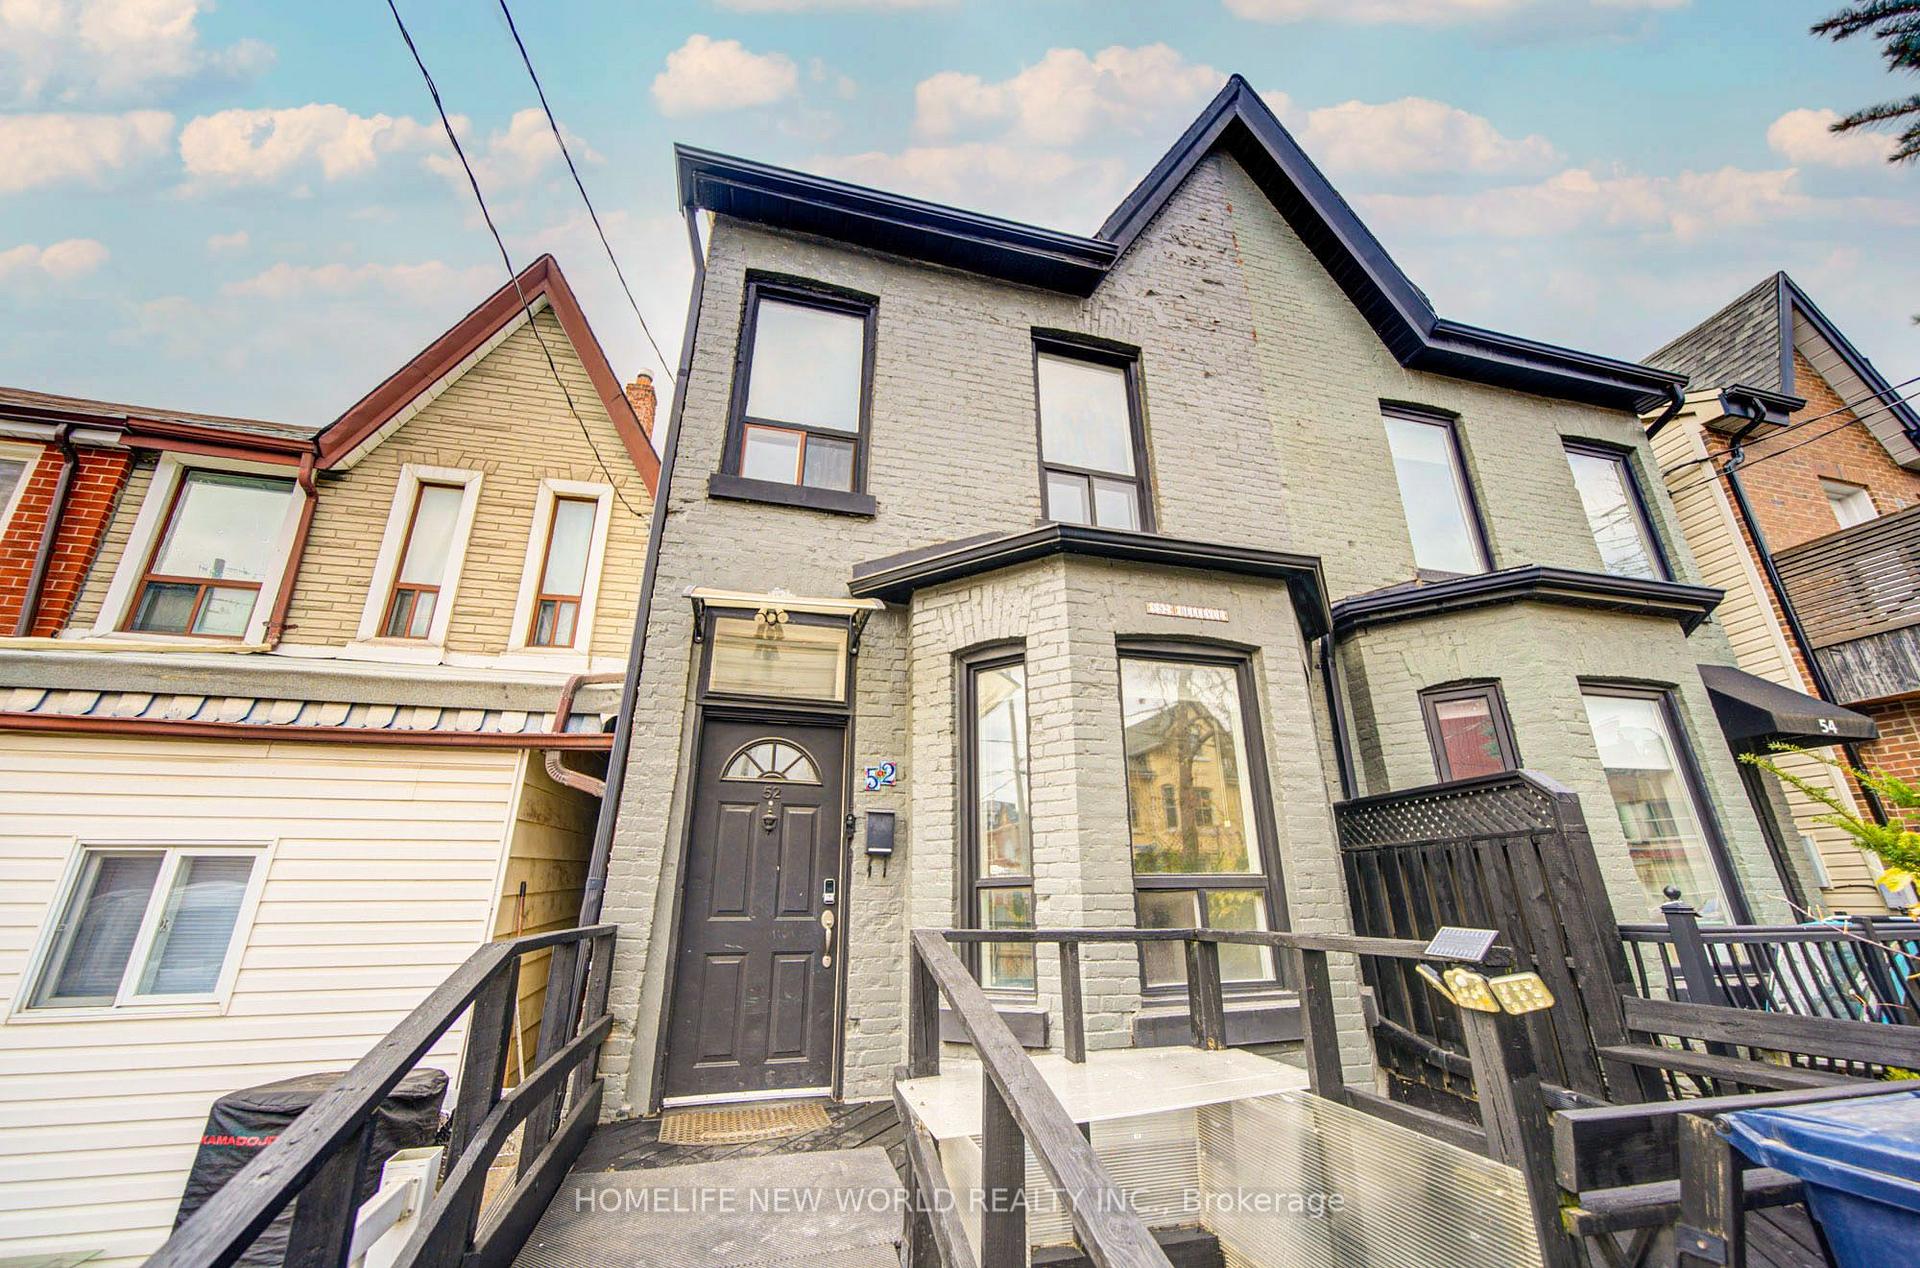
52 Bellevue Avenue
52 Bellevue Avenue
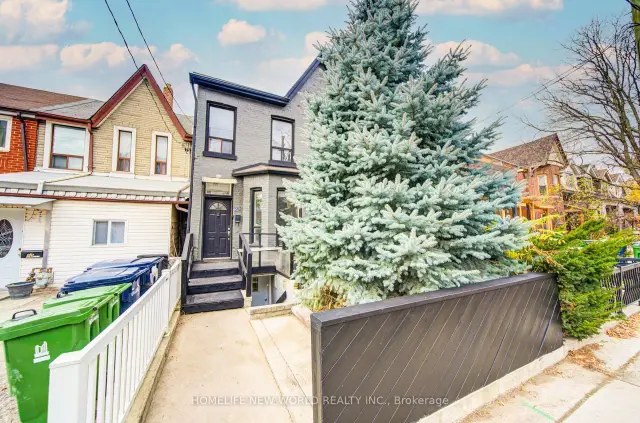
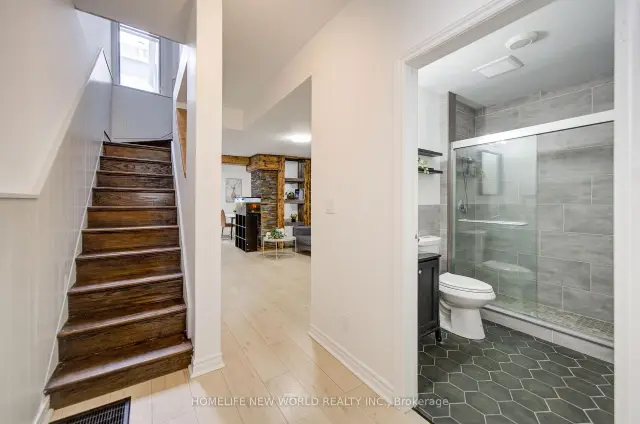
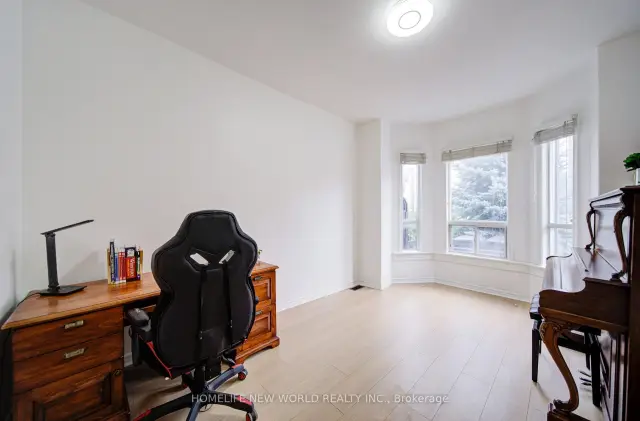
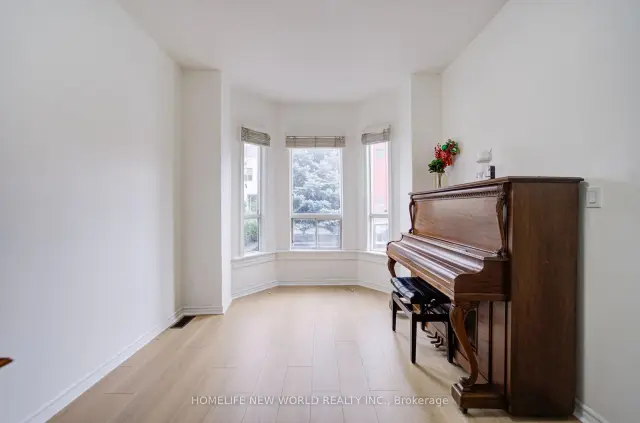 See all 50 photos
Facts and features
- BasementApartment
- Age of home100+
- Price per sq ft~$771
- Water, sewerMunicipal
- Second kitchen
- Separate entrance
- Central air
The homeSemi-Detached, 2 1/2 storey, 100+
- TypeSemi-Detached
- Style2 1/2 storey
- Age100+
- Living space1,500–2,000 sq ft
- BasementApartment, separate entrance
InsideRooms above ground 9, Rooms in the basement 3, 4 + 1 in the basement
- Rooms above ground9
- Rooms in the basement3
- Bedrooms4 + 1 in the basement
- Bathrooms4
- Kitchens2
Outside and lotBrick front, aluminum siding, Asphalt shingle, Concrete block
- ExteriorBrick front, aluminum siding
- RoofAsphalt shingle
- FoundationConcrete block
- Other structuresGarden shed
- Size16 × 148 ft
- ZoningR(f4.5;d1*847)
Heating, water and powerForced air, gas, Central air, Municipal water
- HeatingForced air, gas
- CoolingCentral air
- WaterMunicipal water
- SewerMunicipal sewer
Costs and taxesTaxes $6,975 a year, HST included in the price
- Taxes, 2026$6,975 a year
- HSTHST included in the price
Included in the saleHot water tank owned, ss fridge and stove.
- IncludedHot water tank owned, ss fridge and stove.
NearbyArts centre, hospital, library, place of worship, rec./commun.centre, public transit
- Close toArts centre, hospital, library, place of worship, rec./commun.centre, public transit
Listing detailsC14188276, For Sale, Nov 17, 2026
- MLS® numberC14188276
- StatusFor Sale
- Listed onNov 17, 2026
- Days on market3
- UpdatedNov 17, 2026
- PossessionImmediate
- Occupied byVacant
- Listing brokerageHOMELIFE NEW WORLD REALTY INC.
About this home
52 Bellevue Avenue, Toronto (Kensington-Chinatown), ON M5T 2N4
Welcome to 52 Bellevue Avenue, the "Queen of Kensington." This spacious Victorian semi-detached home sits in the vibrant heart of Kensington Market, nestled right between Little Italy and Chinatown. Enjoy effortless walking access to public transit, the University of Toronto, the AGO, local museums, major hospitals, fresh food markets, art fairs, and Pedestrian Sunday festivals.Thoughtfully updated throughout, the home features fresh paint, updated flooring, and major mechanical upgrades from 2023, including high-efficiency furnace, and central air conditioning. The renovated kitchen shines with quartz countertops and stainless steel appliances. The main floor also offers a 3-piece bathroom and a convenient 2-piece bathroom with laundry rough-in. Upstairs on the second floor, you will find two generously sized bedrooms, a 4-piece bathroom, and a bright office with access to the converted third-floor attic loft.Outside, the expansive, private backyard boasts a covered patio, abundant green space, and a standout detached structure. Far too refined to be called a simple garden shed, this large, insulated workshop offers incredible versatility as an art studio, kids' play space, personal retreat, or potential garden suite.Complete with a separate entrance to a basement apartment, this property is a turnkey opportunity to live in and supplement your mortgage, or a strong addition to your investment portfolio. Please note: Property is located within the Kensington Market Heritage Conservation District and is designated under Part V of the Ontario Heritage Act.
Book a viewing
Around this home
Daily convenience, out of 100, from the distances below
Schools nearby
School rating, out of 10.
Helpful calculators
Your HOMEH agent

"Priced 3% over the Hestimate. I would see it this week."