
 See all 44 photos
Property history

This home has sold. It is no longer available.
Property not available for sale or for rent.
Ask about this home
A HOMEH agent will answer your questions about this home.Ask HOMEH
About this home
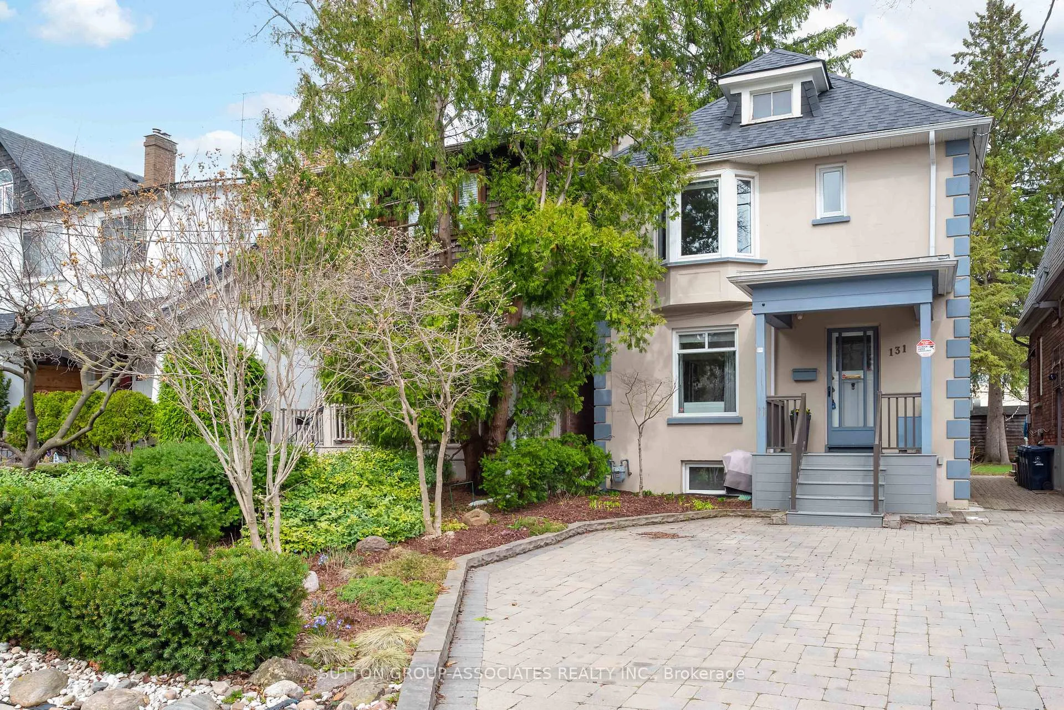
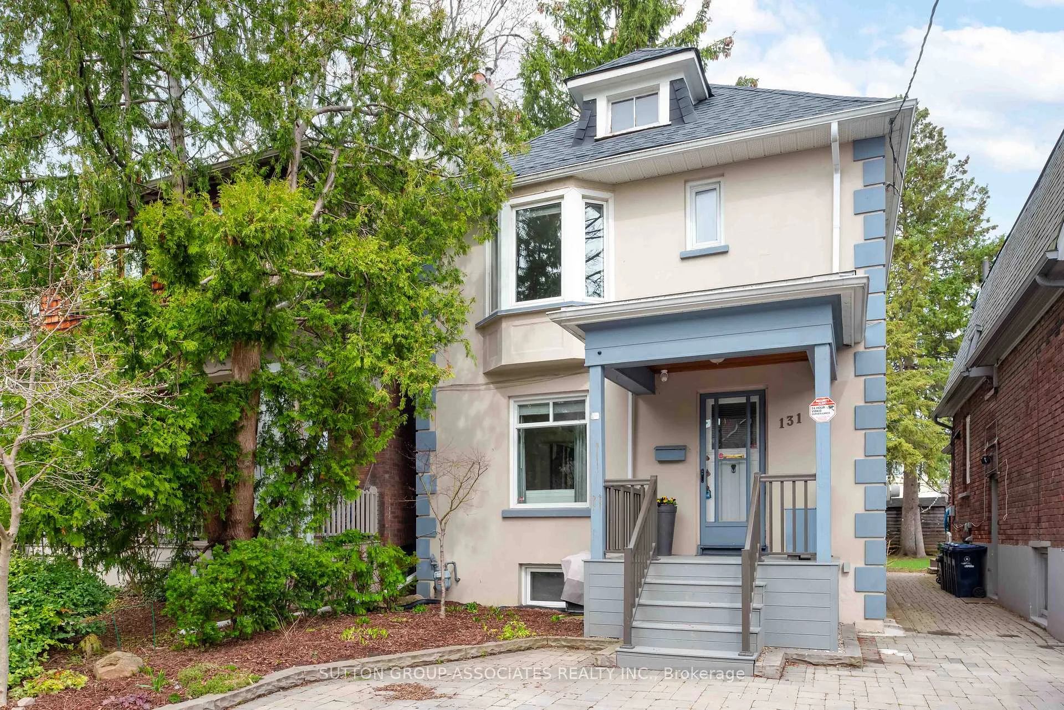
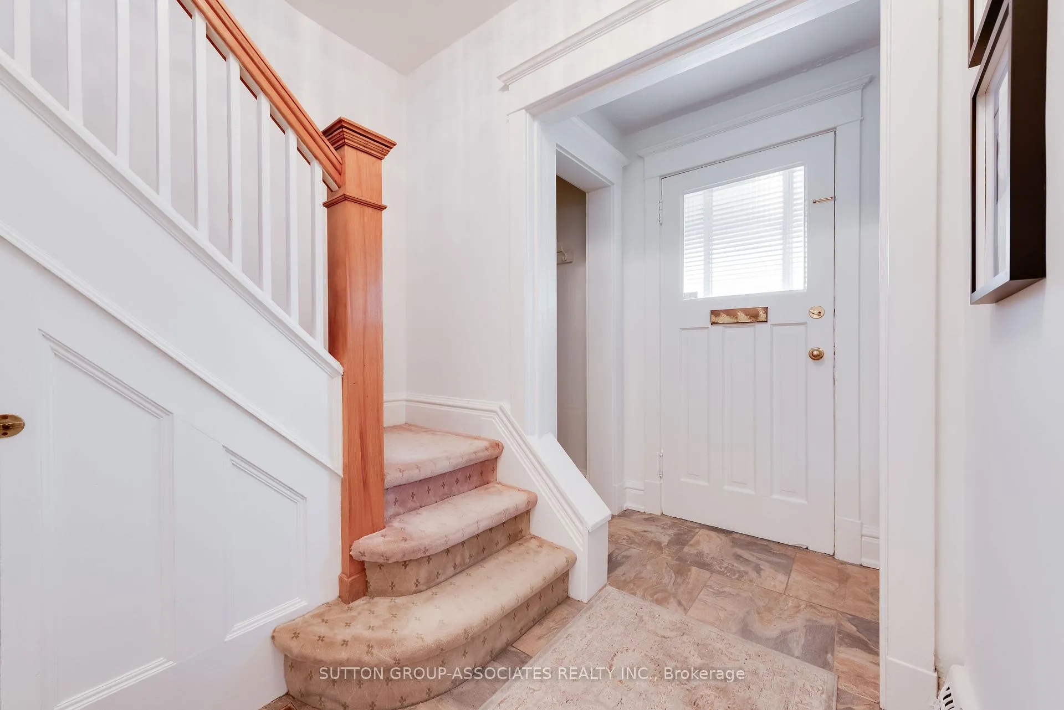
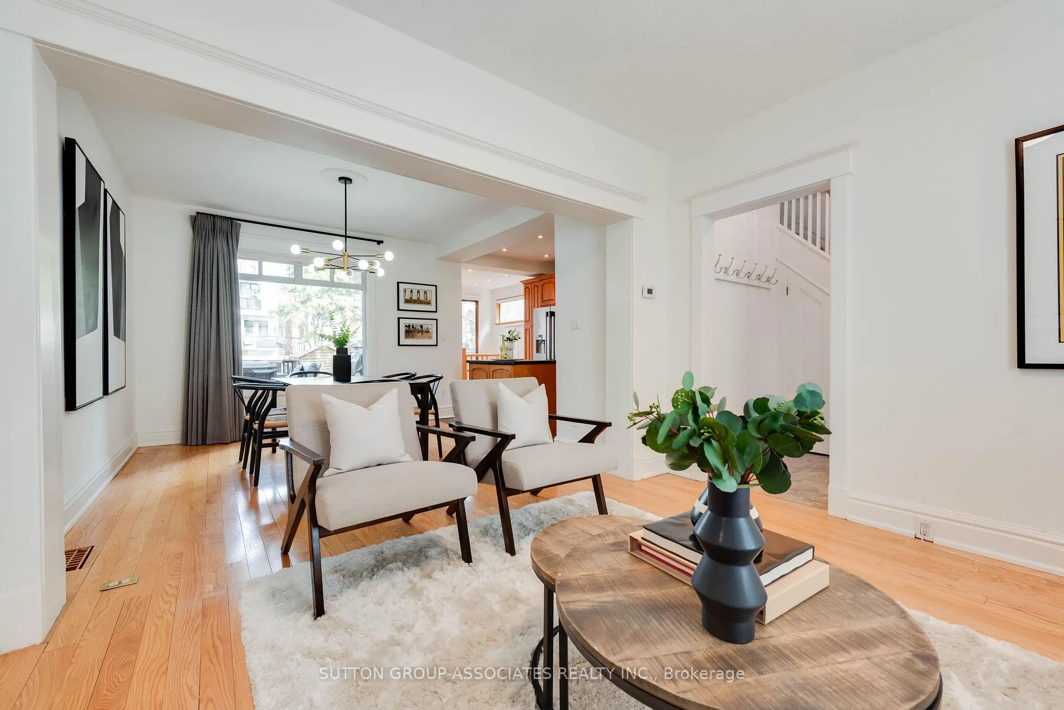
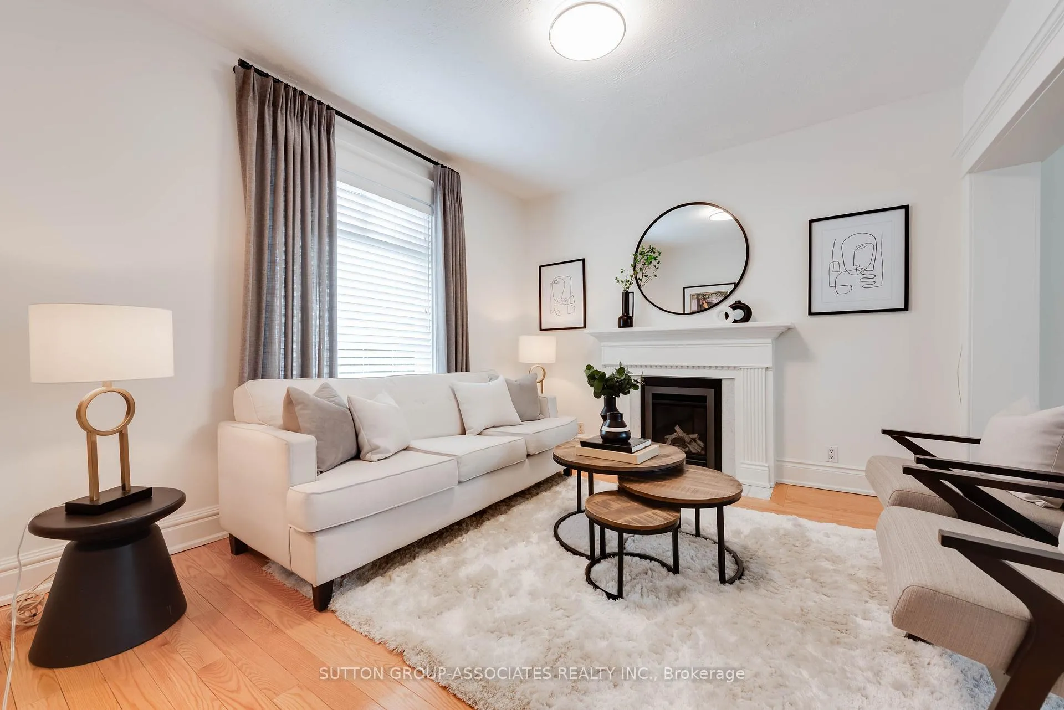
Tucked along a friendly, sought-after street in Humewood, this home welcomes you with warmth, charm, and a true sense of community. A cozy front porch sets the tone, inviting you to slow down and feel at home from the moment you arrive. The bright, open-concept main floor has tall windows that pour in natural light and wide-plank floors add a fresh, inviting feel. The living and dining areas flow effortlessly - perfect for everyday living and easy entertaining. At the back of the home, a striking wall of windows blurs the line between indoors and out, filling the space with natural light and greenery. The kitchen is functional with abundant cabinetry and center island, and it opens seamlessly to a spacious deck and a truly sprawling backyard - a rare and special setting that invites outdoor living, play, and entertaining, with clear potential to add an addition as your needs grow. The serene primary bedroom retreat is complemented by thoughtful built-ins, while the additional bedrooms are bright and versatile. The lower level offers a welcoming media room that's perfect for movie nights, with above-grade windows and 6 1/2 foot ceiling height making it airy and bright, built-in storage, a beautifully finished, massive bathroom with heated floors, and a well-equipped laundry area. Come live on St Clair West and immerse yourself in one of the city's most engaged communities - Saturday mornings at the Farmers' Market, cultural programming at Wychwood Barns, dog walking at Cedarvale Park, and the everyday convenience and charm of a connected urban lifestyle. Front pad parking is 1 legal spot, comfortably fits 2 vehicles.
Facts & features
Ask about this home
A HOMEH agent will answer your questions about this home.
Rooms
11 rooms · 2 bathrooms
- Foyer10′8″ × 4′10″52 sq.ft.
- Living room12′3″ × 11′1″136 sq.ft.
- Dining room11′9″ × 11′1″130 sq.ft.
- Kitchen12′4″ × 8′9″108 sq.ft.
- Bedroom 216′10″ × 8′2″137 sq.ft.
- Primary bedroom12′3″ × 10′10″133 sq.ft.
- Bedroom 310′1″ × 10′1″102 sq.ft.
- Bathroom7′7″ × 5′5″41 sq.ft.
- Laundry13′ × 8′6″111 sq.ft.
- Bathroom12′8″ × 5′11″75 sq.ft.
- Recreation18′11″ × 9′6″180 sq.ft.
Around this home
Schools nearby
School rating, out of 10.
Listing details
Helpful tools
Your HOMEH agent
"I would see it this week."
Ask HOMEH about this home
Price, neighbourhood, monthly cost. Ask anything.
HOMEH Intelligent Agent is an AI, not a licensed representative. Check anything important with your agent.