

132 Bellwoods Avenue
132 Bellwoods Avenue
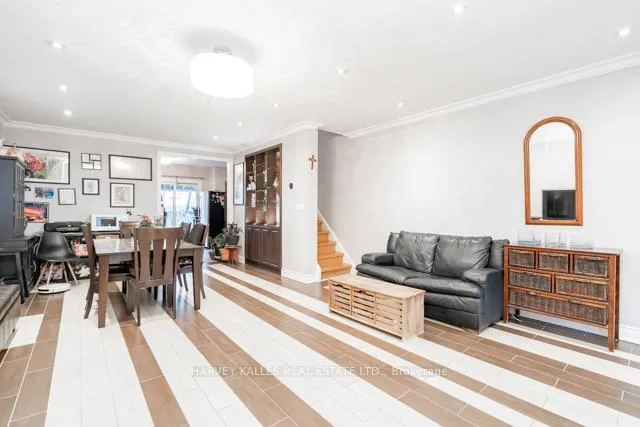 See all 24 photos
Property history
Facts and features
- BasementFinished
- Water, sewerMunicipal
- HeatingForced air
- CoolingCentral air
- Hardwood floors
- Central air
The homeSemi-Detached, 2-storey, 1,100–1,500 sq ft
- Type: Semi-Detached
- Style: 2-storey
- Living space: 1,100–1,500 sq ft
- Basement: Finished
InsideHardwood, Vinyl, Carpet free, water meter, Rooms above ground 6
- Flooring: Hardwood, Vinyl
- Features: Carpet free, water meter
- Rooms above ground: 6
- Rooms in the basement: 2
- Bedrooms: 3 + 1 in the basement
- Bathrooms: 2
- Kitchens: 1
Outside and lotBrick, stone, Shingles, Concrete
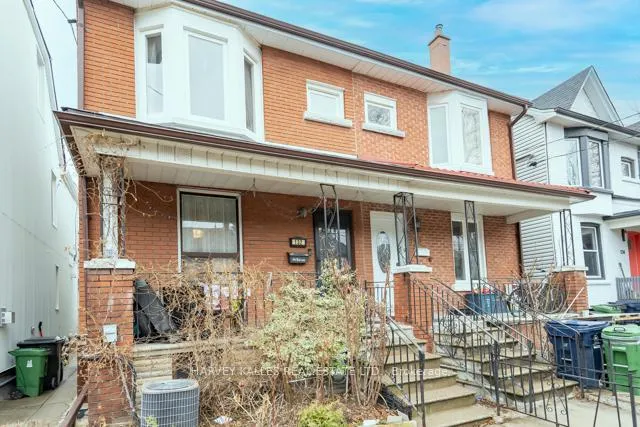
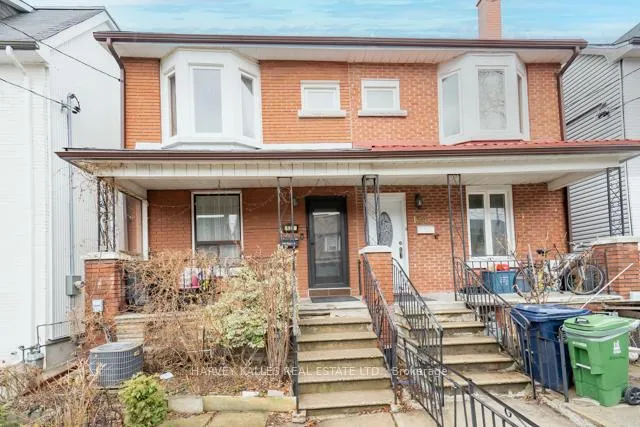
- Exterior: Brick, stone
- Roof: Shingles
- Foundation: Concrete
- Features: Deck, porch
- Size: 19.33 × 68.5 ft
ParkingDriveway None, street only
- Driveway: None, street only
Heating, water and powerForced air, gas, Central air, Municipal water
- Heating: Forced air, gas
- Cooling: Central air
- Water: Municipal water
- Sewer: Municipal sewer
Costs and taxesTaxes $6,184 a year, HST included in the price, Hot water tank.
- Taxes, 2025: $6,184 a year
- HST: HST included in the price
- Rental items: Hot water tank.
Included in the saleAll existing appliances including fridge, stove, hooded fan, washer. all light fixtures. all window coverings. parking available on the street with permit., Not included None.
- Included: All existing appliances including fridge, stove, hooded fan, washer. all light fixtures. all window coverings. parking available on the street with permit.
- Not included: None.
NearbyPark, place of worship, public transit, rec./commun.centre, school
- Close to: Park, place of worship, public transit, rec./commun.centre, school
Listing detailsC12935230, Sold, Mar 30, 2026
- MLS® number: C12935230
- Status: Sold
- Listed on: Mar 30, 2026
- Days on market: 11
- Updated: Apr 10, 2026
- Possession: 30-59 days
- Occupied by: Owner
- Listing brokerage: HARVEY KALLES REAL ESTATE LTD.
About this home
132 Bellwoods Avenue, Toronto (Trinity-Bellwoods), ON M6J 2P4
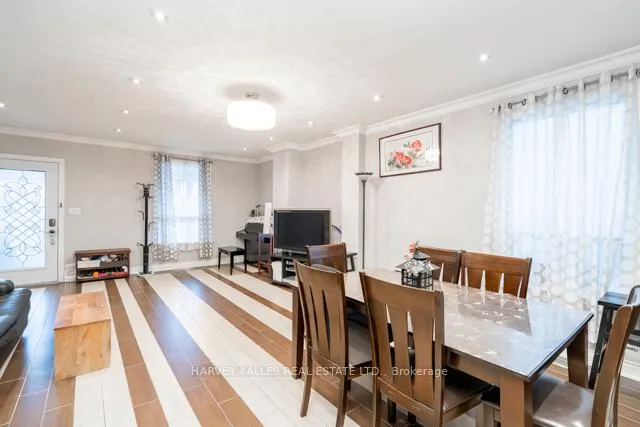
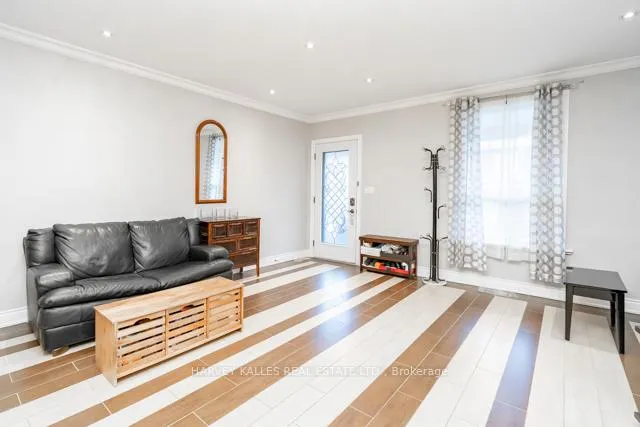
Rarely seen well-maintained semi-detached duplex home in vigorous and family oriented Trinity Bellwoods community in Queen West! This home features in all solid brick and stone exterior facing east. Spacious open concept living and dining area enhanced by crown mouldings and pot lights. 8'7" ceiling height with large windows flooded with tones of natural light! Large eat-in Kitchen with sliding doors walking out to the deck. 3 bright and spacious bedrooms and one 3 piece washroom on the 2nd floor. Primary Bedroom with closet and bay window overlooking CN Tower. One bedroom has rough-in for Kitchenette. Finished basement with large open space for entertainment, one bedroom, 3 piece washroom, cold room and plenty of storage space. Newly updated roof (2024). This home is used for single family residence now, but it has great potential to be easily turned into a two unit both for self living and rental home for extra income with your personal touch. Minutes to TTC..both Queen St or the Dundas Streetcars, Trinity Bellwoods Park, and Trinity Bellwoods Community Centre. Walk to trendy Queen St W shops and restaurants and enjoy Ossington vibrant night life. Close to Little Italy, U of T, Kensington Market, Chinatown, Entertainment District, etc. Don't miss this opportunity to own this beautiful home with great value for your urban life!
Ask about this home
A HOMEH agent will answer your questions about this home.
Around this home
Daily convenience, out of 100, from the distances below
Schools nearby
School rating, out of 10.
Helpful calculators
Your HOMEH agent

"I would see it this week."