

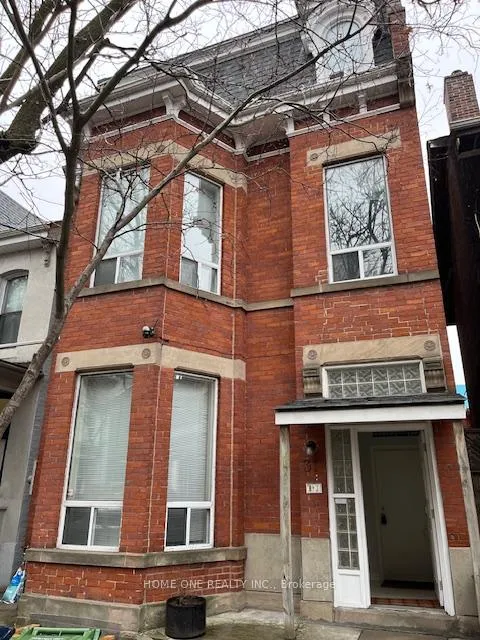
Room#203, 31 D'Arcy Street
Room Rented
1/11Room#203, 31 D'Arcy Street
Room Rented
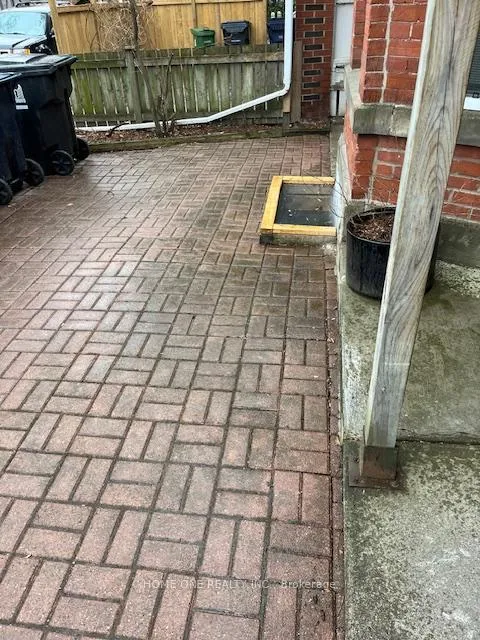
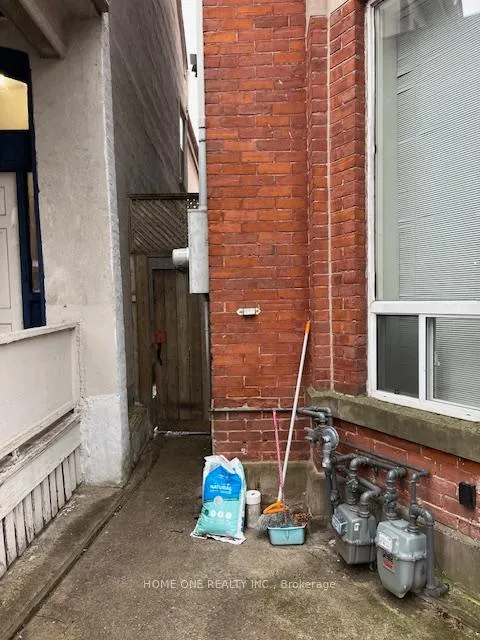
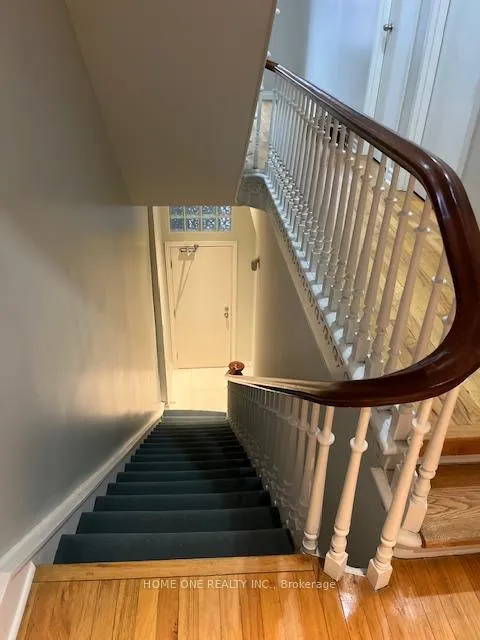
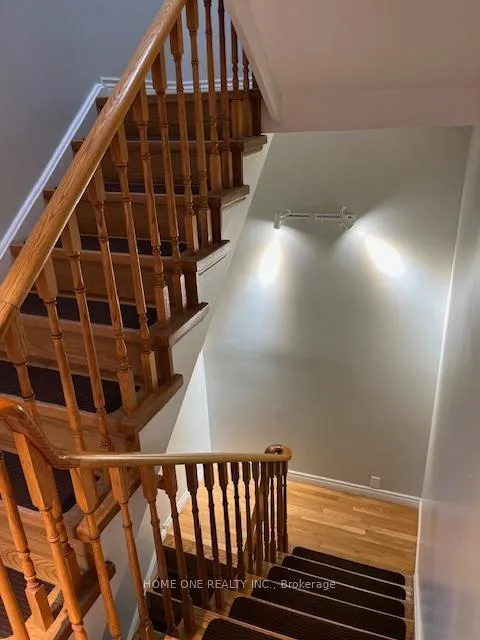 See all 11 photos
1 Bedroom
1 Bathroom
1 Garage
<700 sq.ft
Other
— Unit
Property history
Facts and features
- BasementNone
- Lease term12 months
- FurnishedFurnished
- LaundryCoin operated
What stands out
- Hardwood floors
- Central air
The homeRoom, 3-storey, Under 700 sq ft
- Type: Room
- Style: 3-storey
- Living space: Under 700 sq ft
- Basement: None
InsideHardwood, Coin operated, lower level, Rooms above ground 1
- Flooring: Hardwood
- Laundry: Coin operated, lower level
- Rooms above ground: 1
- Bedrooms: 1
- Bathrooms: 1
Outside and lotBrick, Asphalt shingle, Concrete block
- Exterior: Brick
- Roof: Asphalt shingle
- Foundation: Concrete block
Parking1 Garage, Detached
- Spaces: 1 Garage
- Garage: Detached
Heating, water and powerForced air, gas, Central air, Municipal water
- Heating: Forced air, gas
- Cooling: Central air
- Water: Municipal water
- Sewer: Municipal sewer
Rent and termsRent $1,400 a month, Other, Furnished
- Rent: $1,400 a month
- Space for rent: Other
- Furnished: Furnished
- Lease: 12 months
- Paid: Monthly
- Rent includes: Central air conditioning, high speed internet, hydro, snow removal, water, water heater
- Deposit: Required
- Credit check: Required
- Employment letter: Required
- Rental application: Required
- References: Required
IncludedCentral air conditioning, heat, water, hydro, high speed internet, water heater
- Included: Central air conditioning, heat, water, hydro, high speed internet, water heater
Listing detailsC12935536, Rented, Mar 30, 2026
- MLS® number: C12935536
- Status: Rented
- Listed on: Mar 30, 2026
- Days on market: 21
- Updated: Apr 20, 2026
- Possession: 2026-05-01 / 30-59 days
- Occupied by: Tenant
- Listing brokerage: HOME ONE REALTY INC.
About this home
Room#203, 31 D'Arcy Street, Toronto (Kensington-Chinatown), ON M5T 1J8
Amazing AAA Location! Newly Decorated Furnished 1 Bedroom with 3 Pcs Ensuite Bathroom, Hardwood Floor, Shared Kitchen, High Ceiling, Near by University Avenue & Dundas Street West, Walk Distance To University of Toronto, TMU, OCAD, St Patrick's TTC, Eaton Centre, Food court. The Listing Price Is Not Including Garage Parking At The Lane Way, The One Garage Parking Is Available For $150 Per Month On Top Of Room Rental. The Landlord Is a Relative of The Listing Broker.
Read more
Ask about this home
A HOMEH agent will answer your questions about this home.
Ask a question
Around this home
Mccaul St/Dundas W
Errands
Transit
Parks
Schools
Daily convenience, out of 100, from the distances below
ParkGallery Park · 15 within 1 km3 min walk162 m
GroceryHattendo Cafe2 min walk144 m
SchoolHeydon Park Secondary School2 min walk100 m
Train stationBeverley Street2 min walk103 m
PharmacyI.D.A.4 min walk227 m
Cafés & foodEvana Cafe & Lounge · 15 within 1 km1 min walk89 m
Gym & rec centreToronto Chinese Baptist Church Senior Citizen Centre5 min walk311 m
LibraryDorothy H. Hoover Library5 min walk306 m
HospitalToronto Rehab6 min walk340 m
WalkDriveStraight-line distance, open map data
Grocery0.1 km
Park0.2 km
Coffee0.1 km
Dining0.1 km
Gym0.3 km
Hospital0.3 km
Beverley Street0.1 km
Schools nearby
School rating, out of 10.
Heydon Park Secondary Schoolsecondary · Public · 0.1 km
—
Cornerstone Preparatory - Mainelementary · Private · 0.1 km
—
Beverley Schoolelementary · Public · 0.2 km
—
Contact agent
Helpful calculators
Rent vs buy
Affordability
Mortgage
Down payment
Stress test
CMHC insurance
Your HOMEH agent

KimHOMEH agent · Toronto
"I would see it this week."
Ask Kim