
 See all 37 photos
Property history

This listing has ended. It is no longer available.
Property not available for sale or for rent.
Ask about this home
A HOMEH agent will answer your questions about this home.Ask HOMEH
About this home
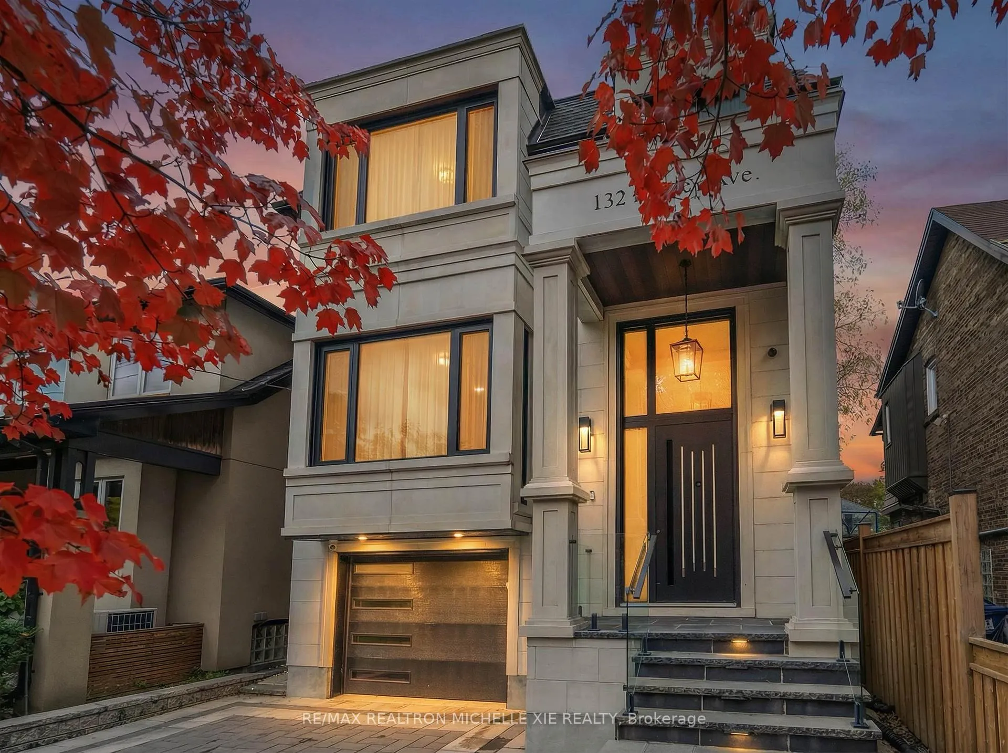
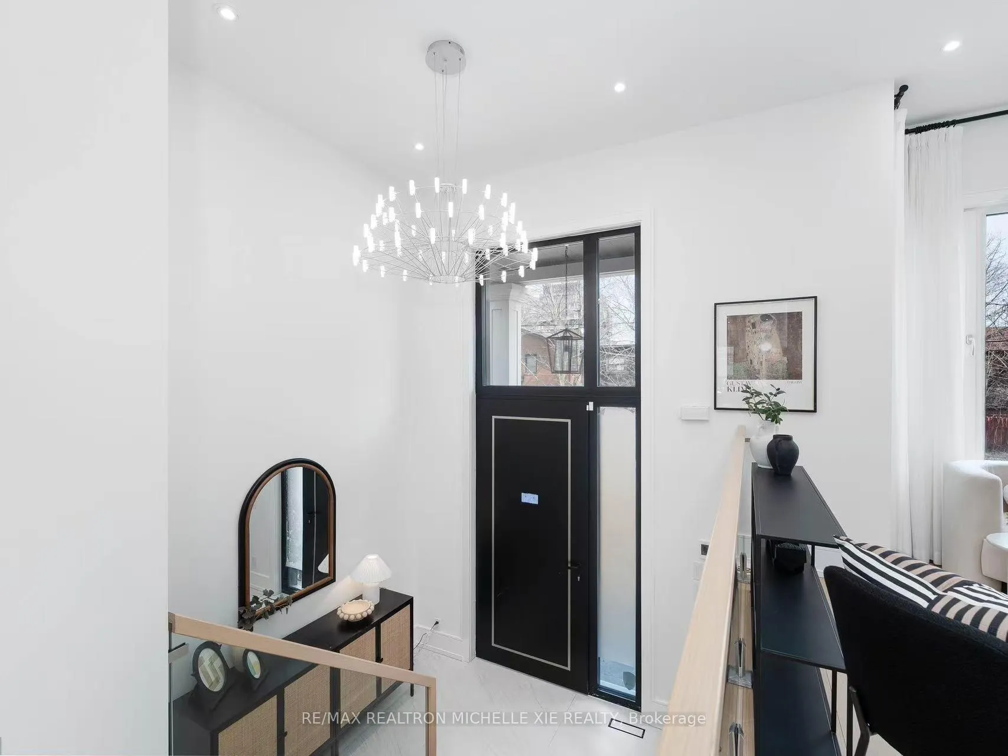
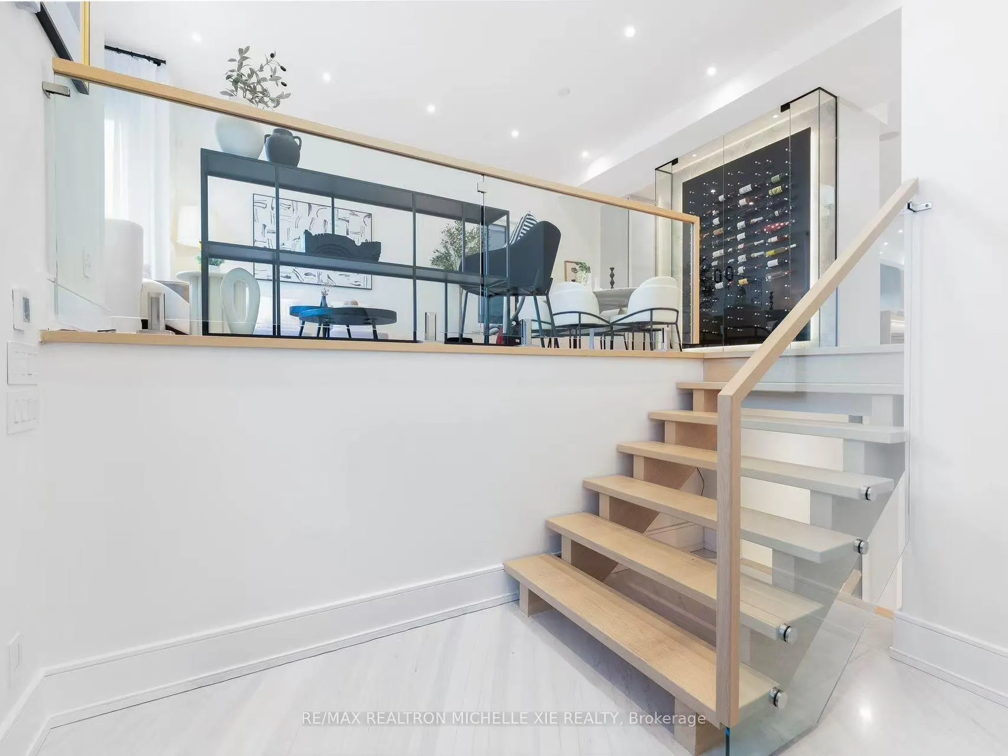
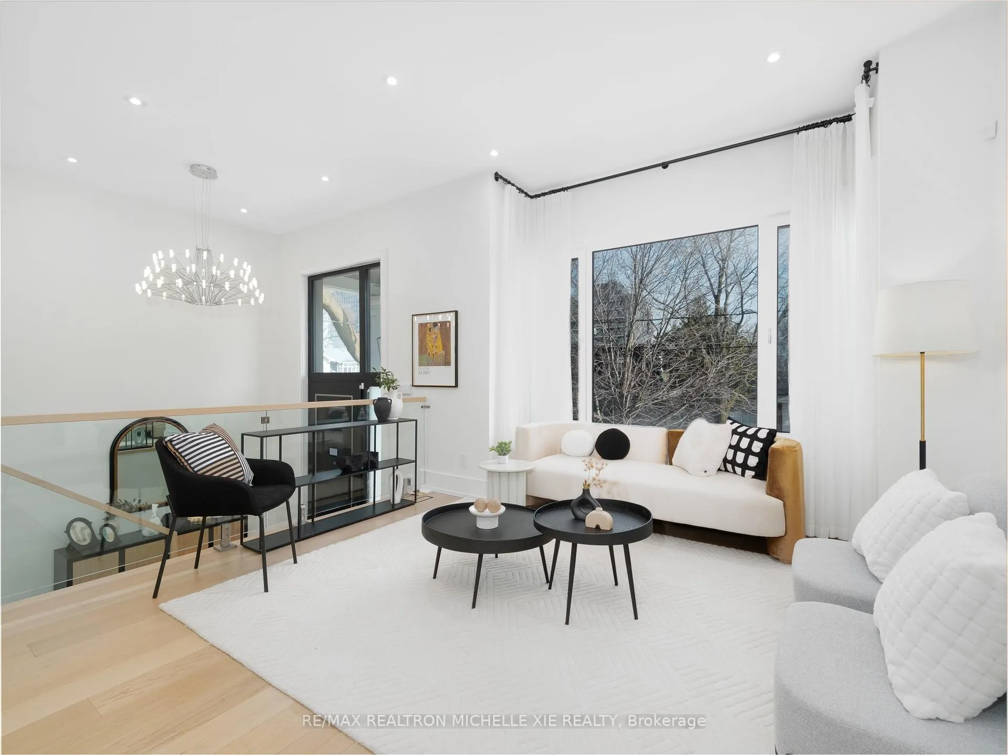
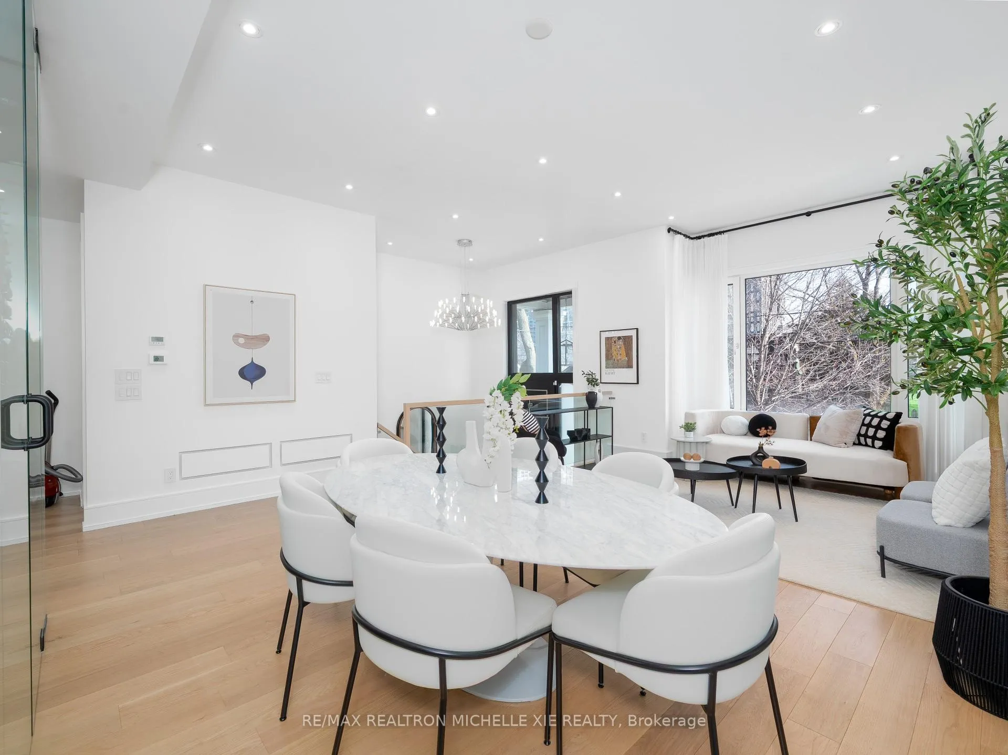
A Rare Opportunity to Own an Exceptional Three Year New Custom Residence In the Heart of Midtown Toronto, Situated Within Reach Of Top Ranked Private & Public Schools. Located in the Historic and Prestigious Chaplin Estates, this Elegant Two-Storey Home Sits on a Private 30 *133 ft Lot with a 1.5-Car Garage and Four-car driveway. The Main Level Impresses with 10'ft Ceiling, 2760 Sqft plus 1393 Sqft Lower Level Thoughtfully Designed with Generous Proportions and Refined Finishes.Wide-plank White Oak Flooring Runs Throughout the Home. Bright Foyer with Soaring Ceilings Welcomes you, Complemented by a Striking Custom Wine Display that Adds an Artistic Point. Spectacular Open-concept Chef's Kitchen Featuring Cabinetry, Valance Lighting, Double Undermount Sink, and Top-of-the-Line Built-in Appliances. Beautiful Waterfall Island with a Six-seat Breakfast bar Anchors the Space, becoming the Natural Gathering Point for Family and Guests. The Kitchen Flows Effortlessly Into the Warm and Inviting Family Room, Asymmetrical Design, Completed with a Three-sided Panoramic Gas Fireplacegas and Built-in Shelving.The Primary Suite Featuring a Spacious Five-piece ensuite with a Luxurious Steam Shower, Floating Vanity, Heated Floor and a Freestanding Bathtub Overlooking the Garden. Walk-in closet with Skylight Enhances the suite, while Dual Skylights in the Hallway Fill the Upper Level with Abundant Natural Light. The Lower Level Impresses with 12-ft Ceilings, White Large Porcelain Heated Floors. Custom Bookshelves and Valance Lighting Add Warmth and Sophistication, while Double Glass Doors lead directly to the Backyard, Extending the Living Space Outdoors.Perfectly Positioned just Steps to Yonge Street, Eglinton Park, and Davisville Station, Surrounded by the Boutiques and Fine Dining, this Exceptional property is located in one of Toronto's most Coveted Residential Enclaves- an Extraordinary Place to Welcome You Home.
Facts & features
Ask about this home
A HOMEH agent will answer your questions about this home.
Rooms
14 rooms · 5 bathrooms
- Foyer6′9″ × 5′8″38 sq.ft.
- Living room16′11″ × 22′2″375 sq.ft.
- Dining room16′11″ × 22′2″375 sq.ft.
- Kitchen22′11″ × 19′7″450 sq.ft.
- Breakfast22′11″ × 13′7″311 sq.ft.
- Family room22′11″ × 13′7″311 sq.ft.
- Bedroom17′8″ × 10′4″183 sq.ft.
- Bedroom 29′8″ × 12′11″125 sq.ft.
- Bedroom 318′6″ × 12′11″239 sq.ft.
- Bedroom 415′3″ × 12′11″196 sq.ft.
- Laundry4′6″ × 3′8″17 sq.ft.
- Office16′5″ × 14′7″239 sq.ft.
- Game room16′5″ × 14′7″239 sq.ft.
- Utility room7′11″ × 8′2″65 sq.ft.
Around this home
Schools nearby
School rating, out of 10.
Listing details
Helpful tools
Your HOMEH agent
"I would see it this week."
Ask HOMEH about this home
Price, neighbourhood, monthly cost. Ask anything.
HOMEH Intelligent Agent is an AI, not a licensed representative. Check anything important with your agent.