

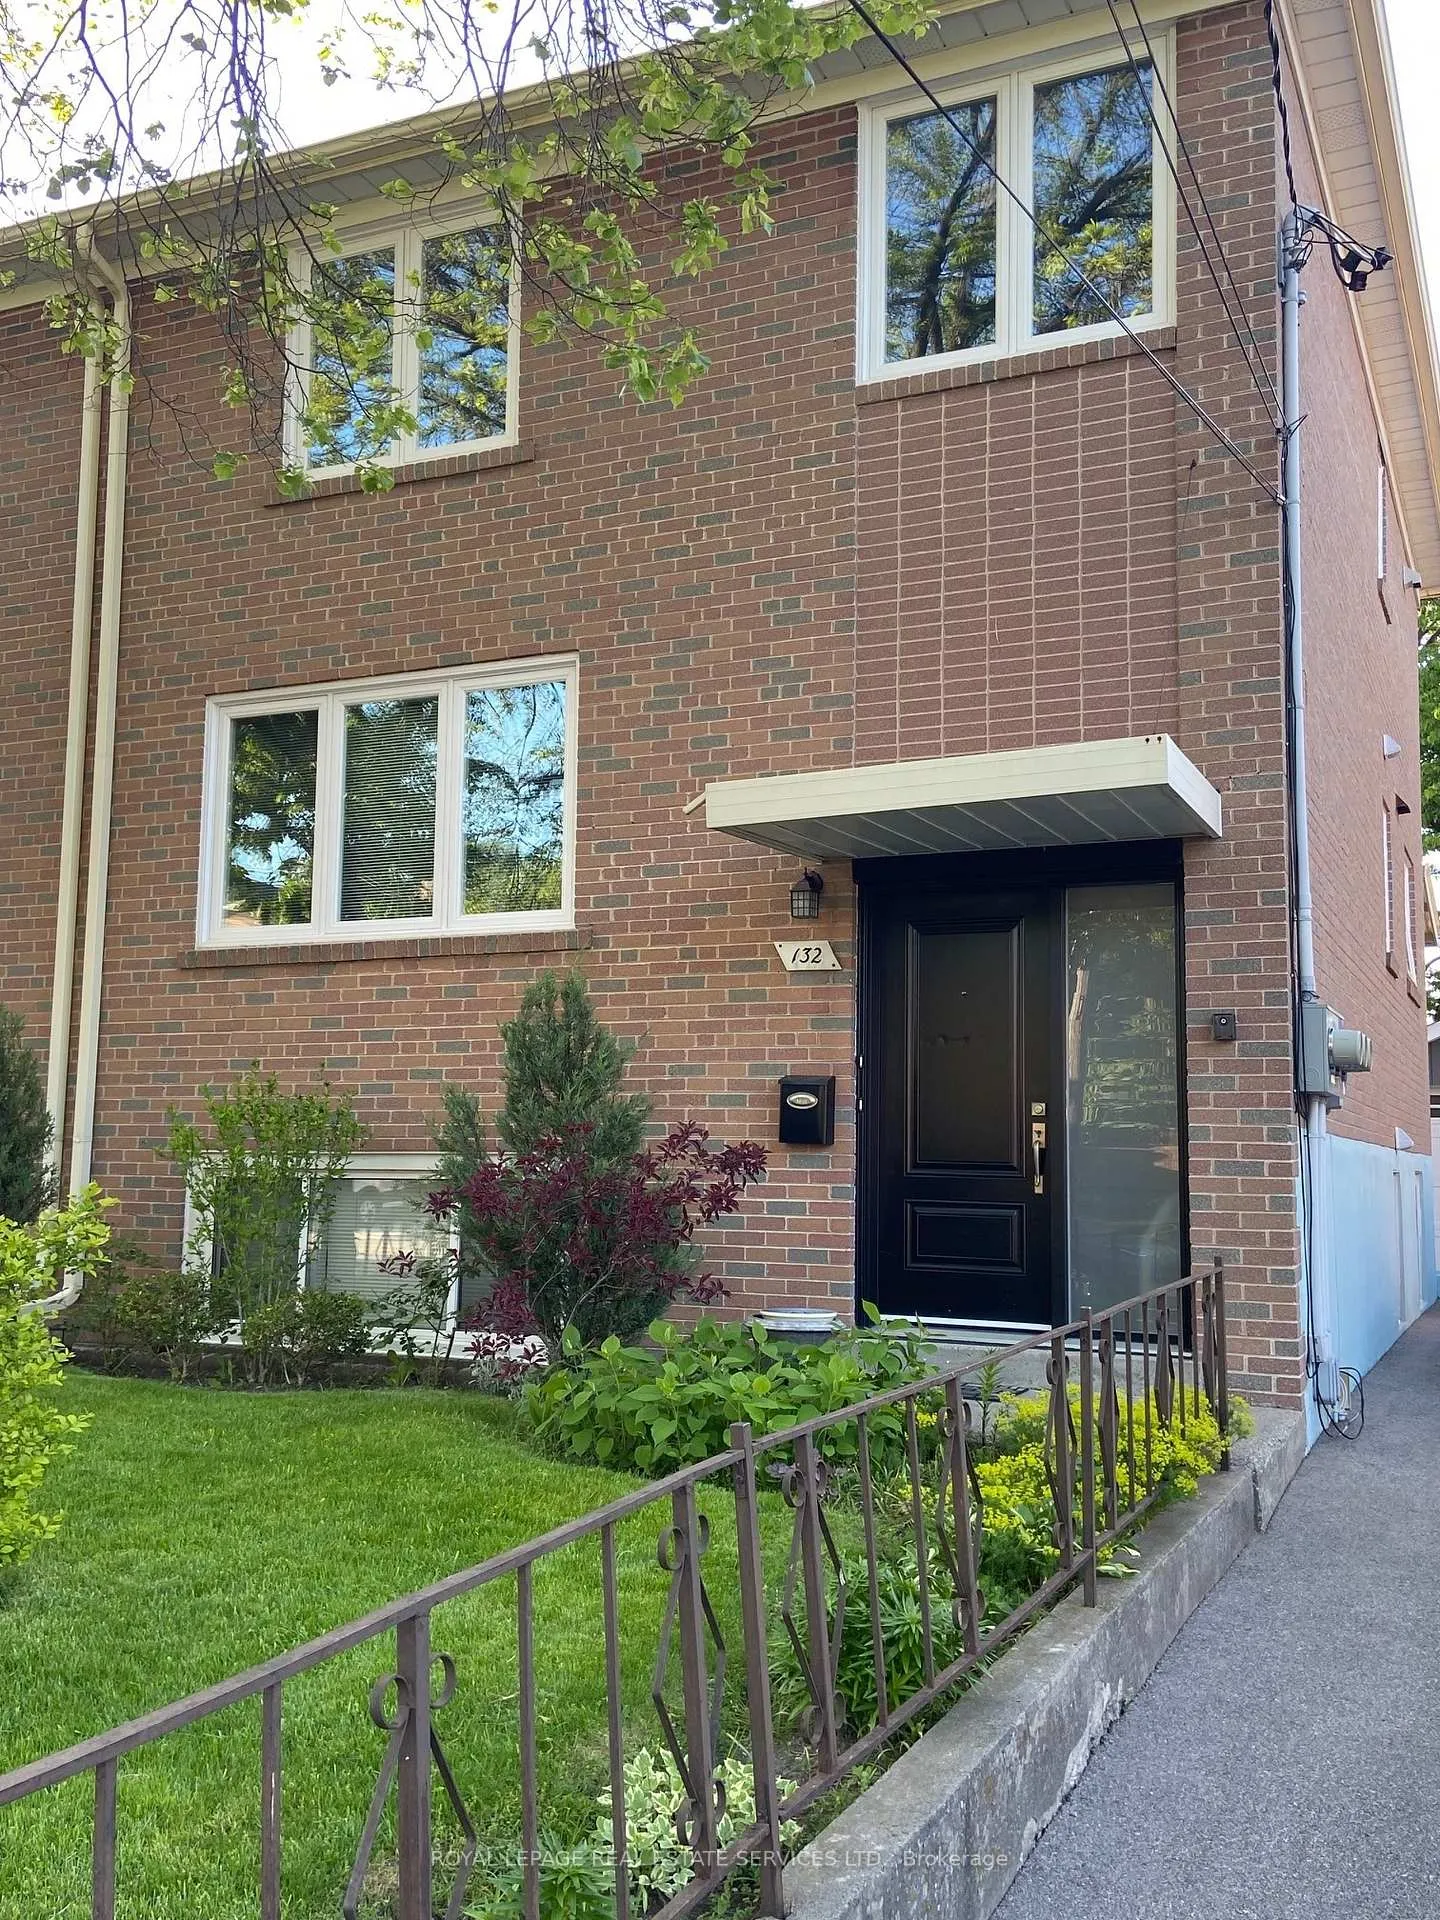
2nd Floor, 132 Edinborough Court
Semi-Detached Terminated
1/112nd Floor, 132 Edinborough Court
Semi-Detached Terminated
 See all 11 photos
1 Bedroom
1 Bathroom
0 Garage
— sq.ft
2nd Floor
— Unit
Property history
- $2,000ExpiredList: 2025-04-12|End: 2025-07-14|93 daysW12079591
- $2,100TerminatedList: 2025-03-20|End: 2025-04-12|23 daysW12030897
Facts and features
- BasementFinished
- Lease term12 months
- FurnishedUnfurnished
- LaundryCoin operated, common area
What stands out
- Hardwood floors
- Central air
The homeSemi-Detached, 2-storey, Finished
- Type: Semi-Detached
- Style: 2-storey
- Basement: Finished
InsideHardwood, Coin operated, common area, lower level, Separate hydro meter
- Flooring: Hardwood
- Laundry: Coin operated, common area, lower level
- Features: Separate hydro meter
- Rooms above ground: 3
- Bedrooms: 1
- Bathrooms: 1
- Kitchens: 1
Outside and lotBrick, Asphalt shingle, Poured concrete
- Exterior: Brick
- Roof: Asphalt shingle
- Foundation: Poured concrete
ParkingPrivate
- Driveway: Private
Heating, water and powerForced air, gas, Central air, Municipal water
- Heating: Forced air, gas
- Cooling: Central air
- Water: Municipal water
- Sewer: Municipal sewer
Rent and termsRent $2,100 a month, 2nd floor, Unfurnished
- Rent: $2,100 a month
- Space for rent: 2nd floor
- Furnished: Unfurnished
- Lease: 12 months
- Paid: Monthly
- Rent includes: Central air conditioning, heat, water, water heater
- Deposit: Required
- Credit check: Required
- Employment letter: Required
- Rental application: Required
- References: Required
IncludedAll electrical light fixtures. fridge. stove. shared coin operated washer and dryer. gas & water utilities are included in the lease. hydro not included (metered separately). parking not included.
- Included: All electrical light fixtures. fridge. stove. shared coin operated washer and dryer. gas & water utilities are included in the lease. hydro not included (metered separately). parking not included.
NearbyGolf, library, park, place of worship, public transit, school
- Close to: Golf, library, park, place of worship, public transit, school
Listing detailsW12030897, Terminated, Mar 20, 2025
- MLS® number: W12030897
- Status: Terminated
- Listed on: Mar 20, 2025
- Days on market: 23
- Updated: Apr 12, 2025
- Possession: 2025-04-01 / Immediate
- Occupied by: Owner
- Listing brokerage: ROYAL LEPAGE REAL ESTATE SERVICES LTD.
About this home
2nd Floor, 132 Edinborough Court, Toronto (Rockcliffe-Smythe), ON M6N 2E8
Separate Hydro MeterGolfLibraryParkPlace Of WorshipPublic Transit
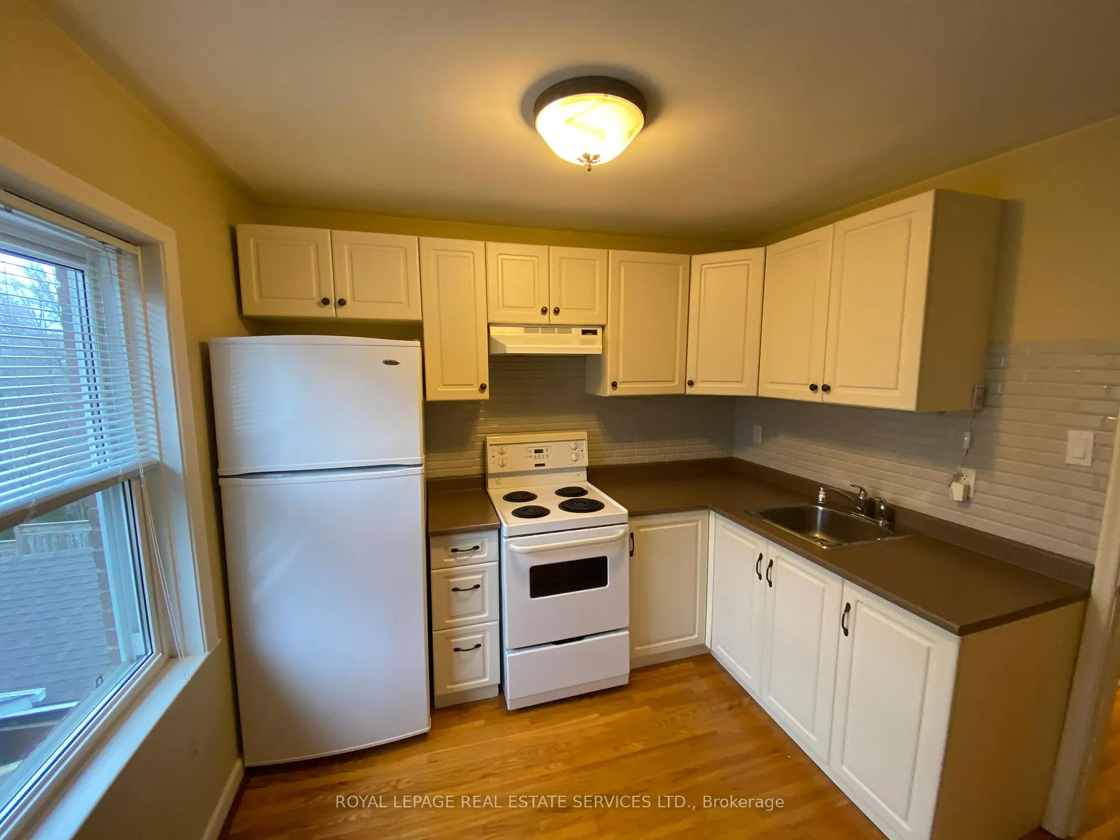
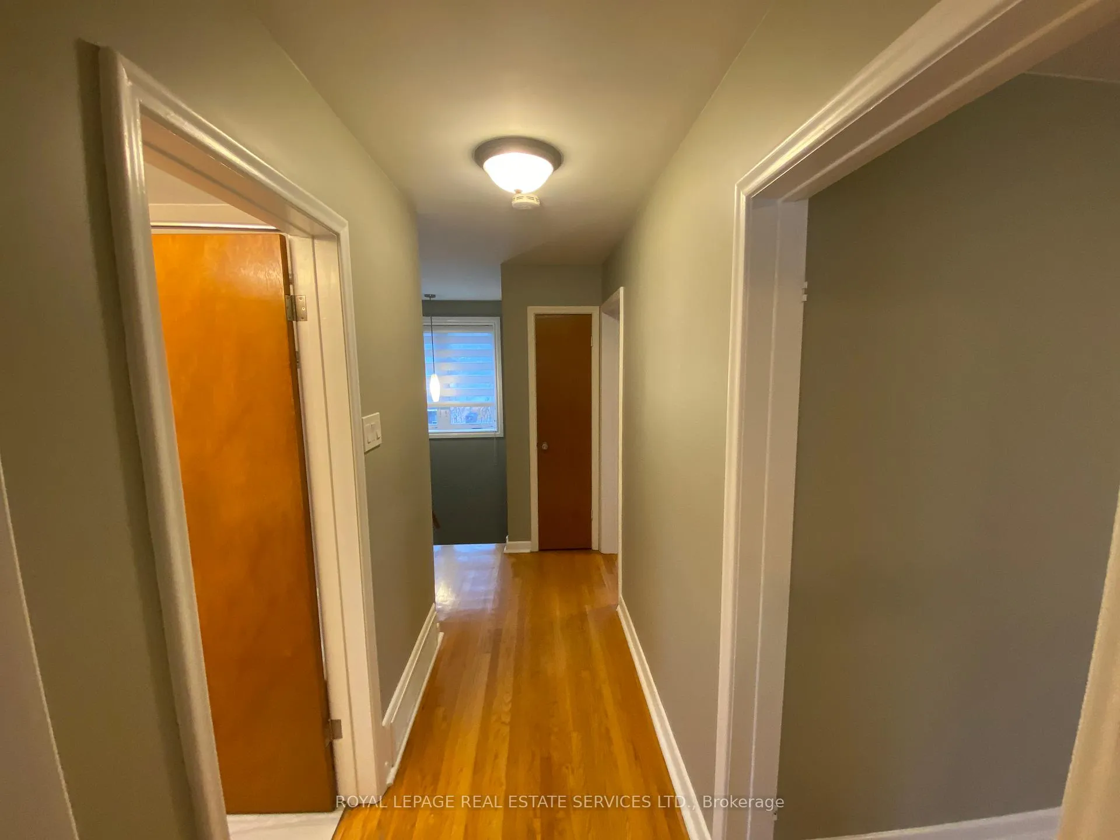
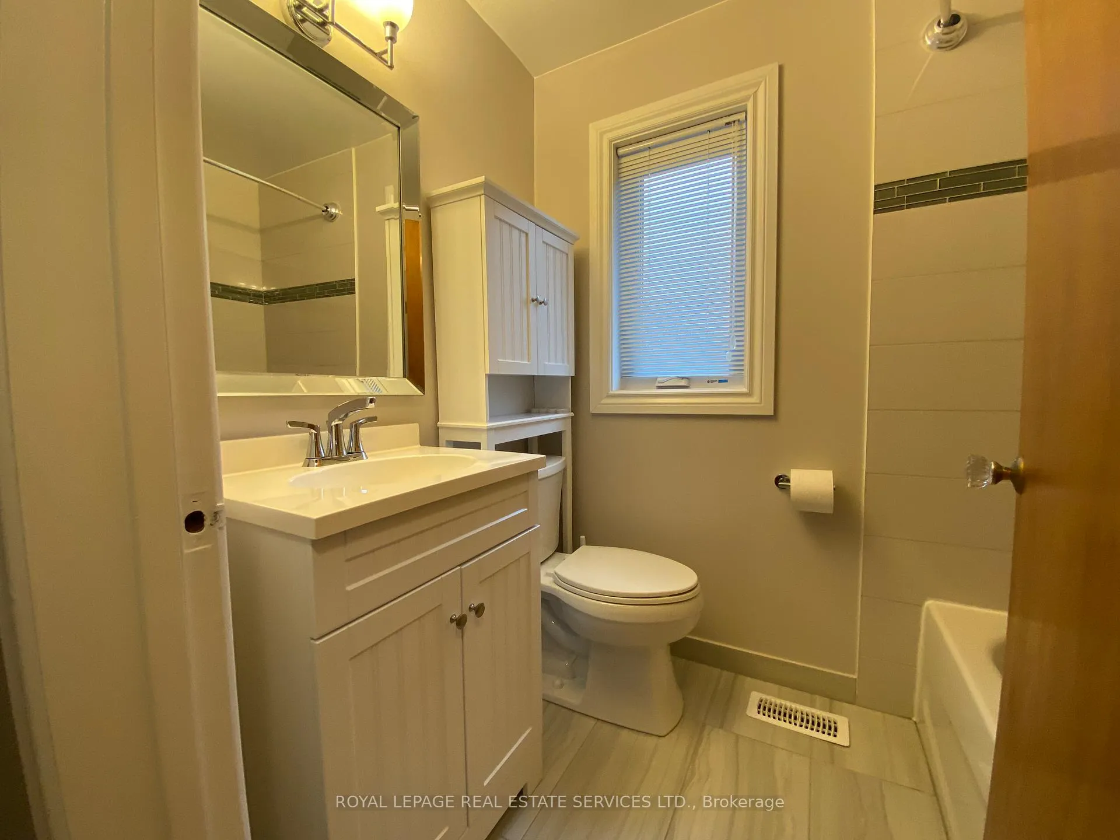
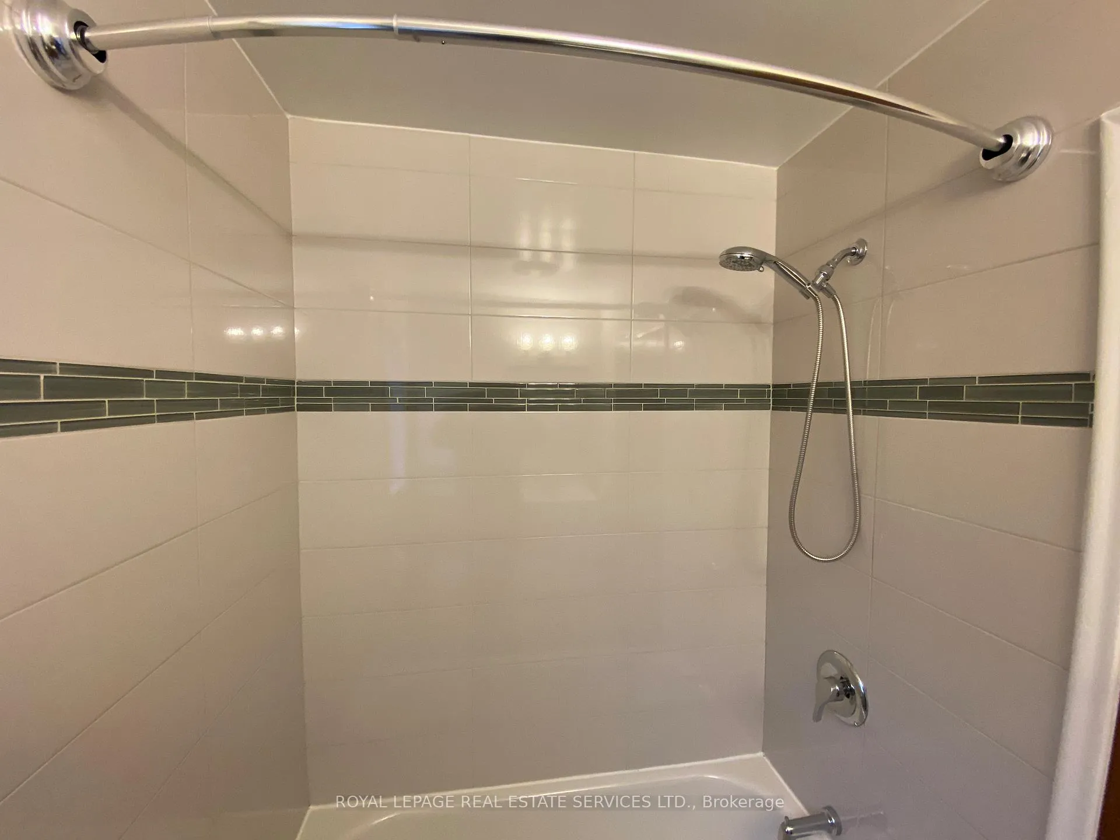
Fantastic second floor unit available for lease in high demand neighbourhood. Spacious one bedroom, one washroom apartment with an abundance of natural light. Renovated washroom. Hardwood flooring throughout. Rent includes: gas & water utilities. Street parking possible with permit. Great location close to parks, golf, schools and public transit.
Read more
Ask about this home
A HOMEH agent will answer your questions about this home.
Ask a question
Around this home
Scarlett Rd & St. Clair St W
Errands
Parks
Schools
Daily convenience, out of 100, from the distances below
ParkSmythe Park · 11 within 1 km4 min walk217 m
GroceryHabesha Variety9 min walk540 m
SchoolFrank Oke Secondary School3 min walk190 m
PharmacySmart Pharmacy9 min walk541 m
Cafés & foodJadranka Cafe & Pastries · 14 within 1 km10 min walk601 m
Gym & rec centreLambton Golf & Country Club10 min walk611 m
LibraryToronto Public Library - Daniel G. Hill19 min walk1.2 km
WalkDriveStraight-line distance, open map data
Grocery0.5 km
Park0.2 km
Coffee0.7 km
Dining0.6 km
Gym1.2 km
Schools nearby
School rating, out of 10.
Frank Oke Secondary Schoolsecondary · Public · 0.2 km
—
Lambton Park Community Schoolelementary · Public · 0.7 km
8.5/10Excellent
Roselands Junior Public Schoolelementary · Public · 0.9 km
3.1/10Low
Contact agent
Helpful calculators
Rent vs buy
Affordability
Mortgage
Down payment
Stress test
CMHC insurance
Your HOMEH agent

NimaHOMEH agent · Toronto
"I would see it this week."
Ask Nima