

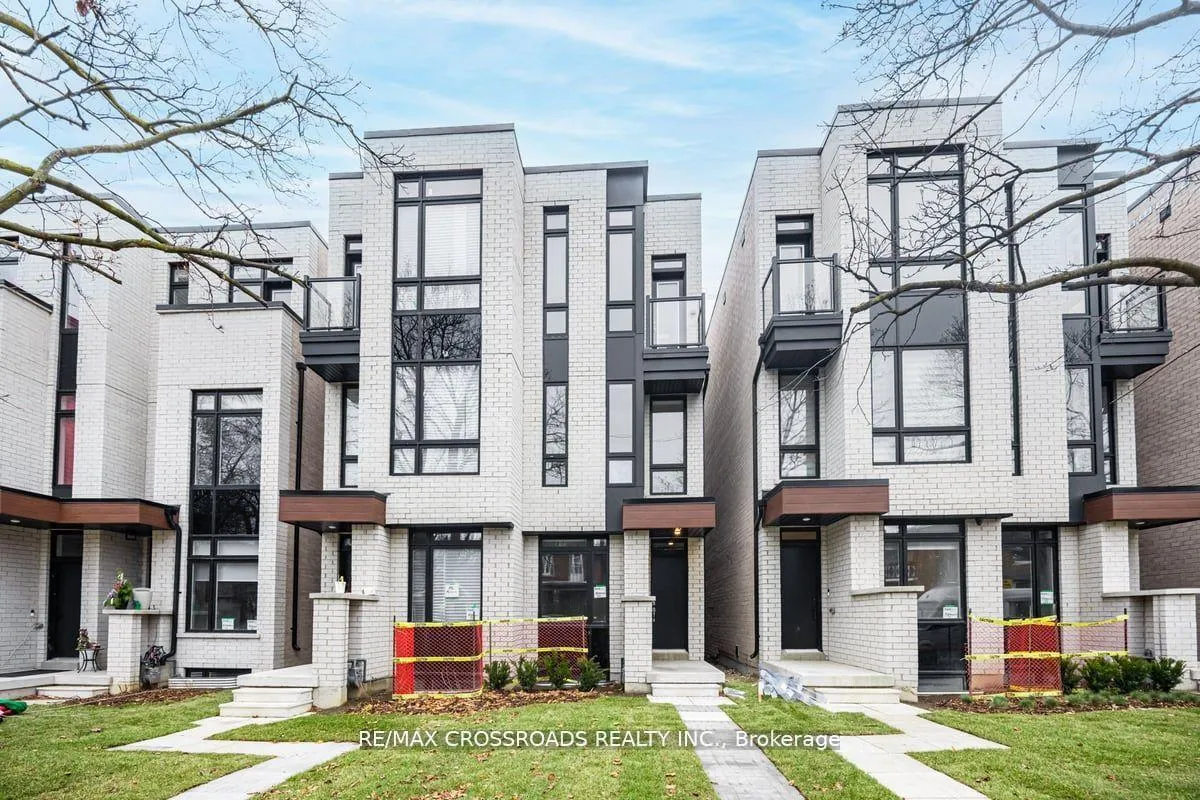
194 McRoberts Avenue
194 McRoberts Avenue
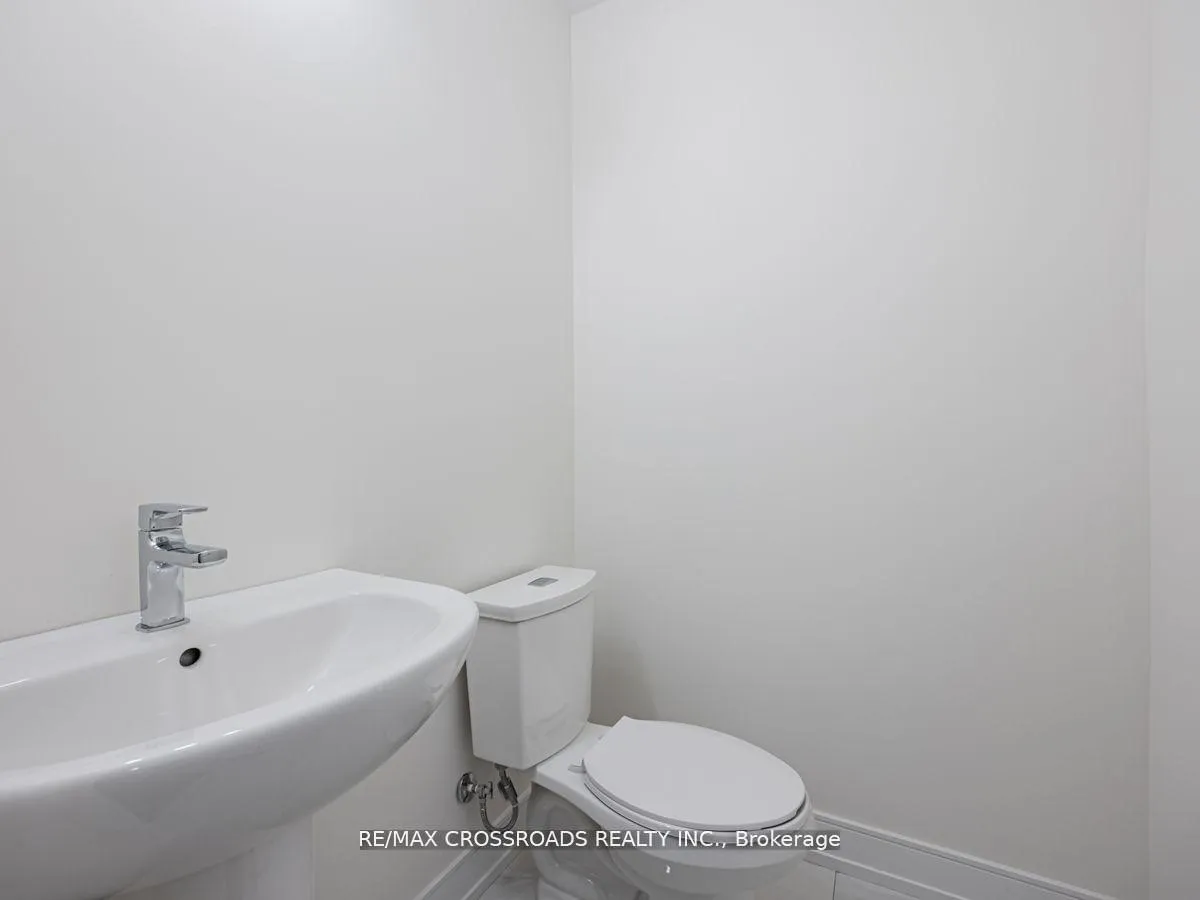 See all 31 photos
Property history
Facts and features
- BasementFinished
- Lot size17 × 127 ft
- Lease term12 months
- FurnishedUnfurnished
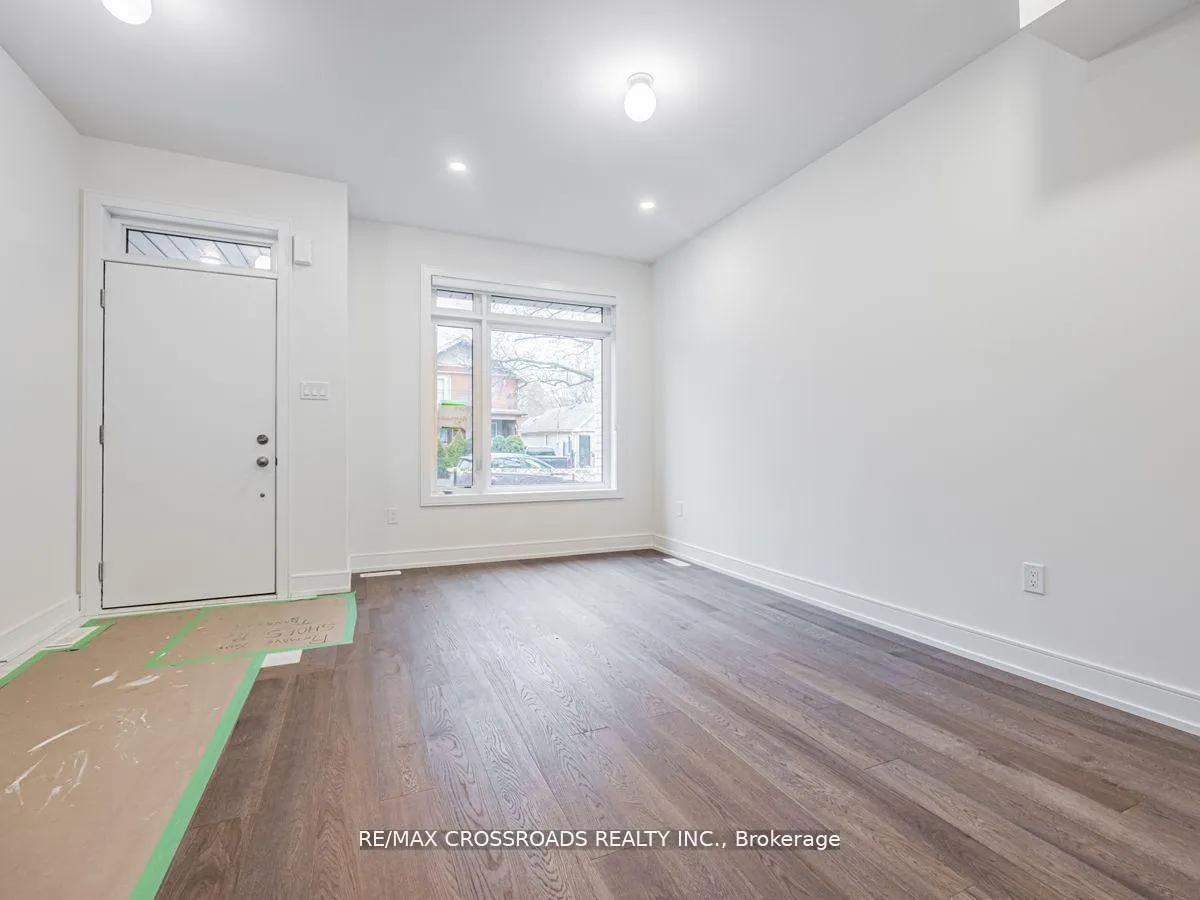
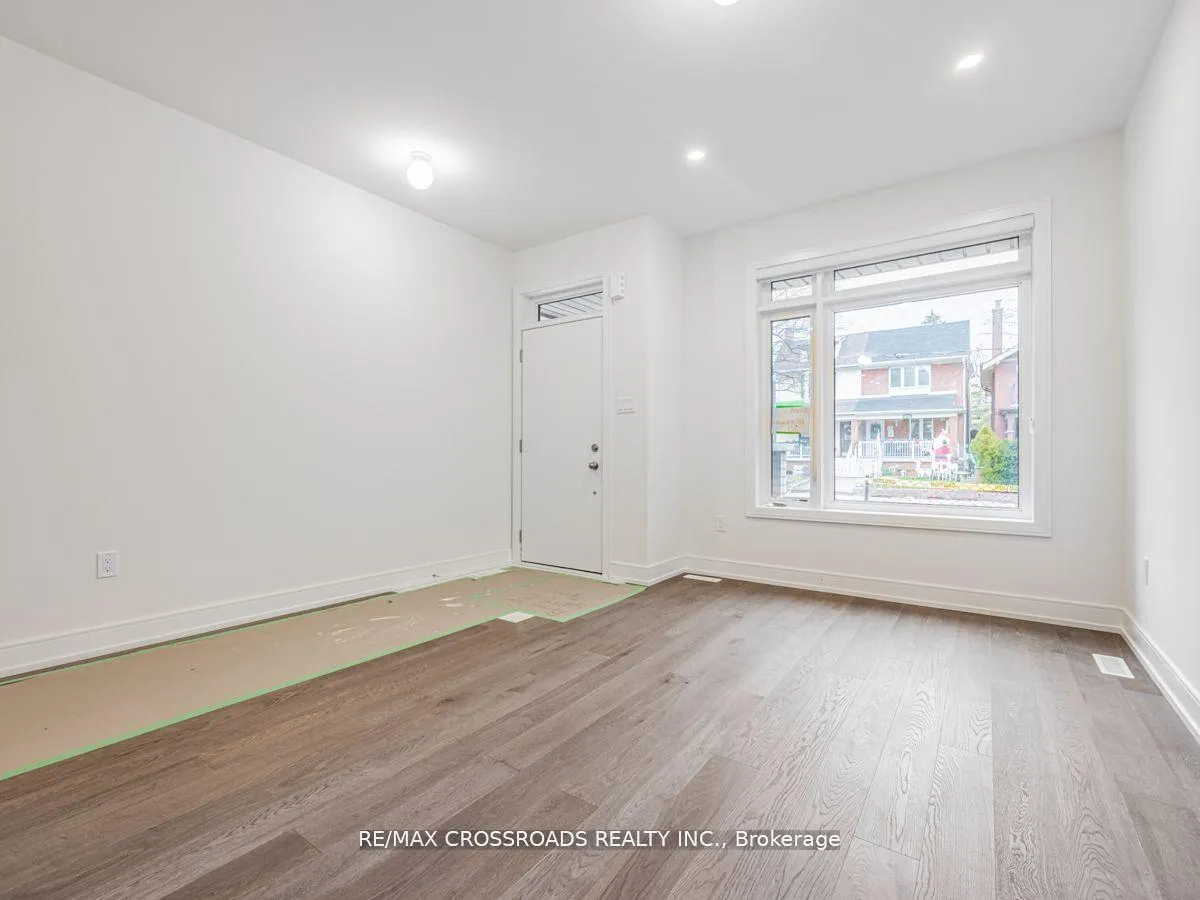
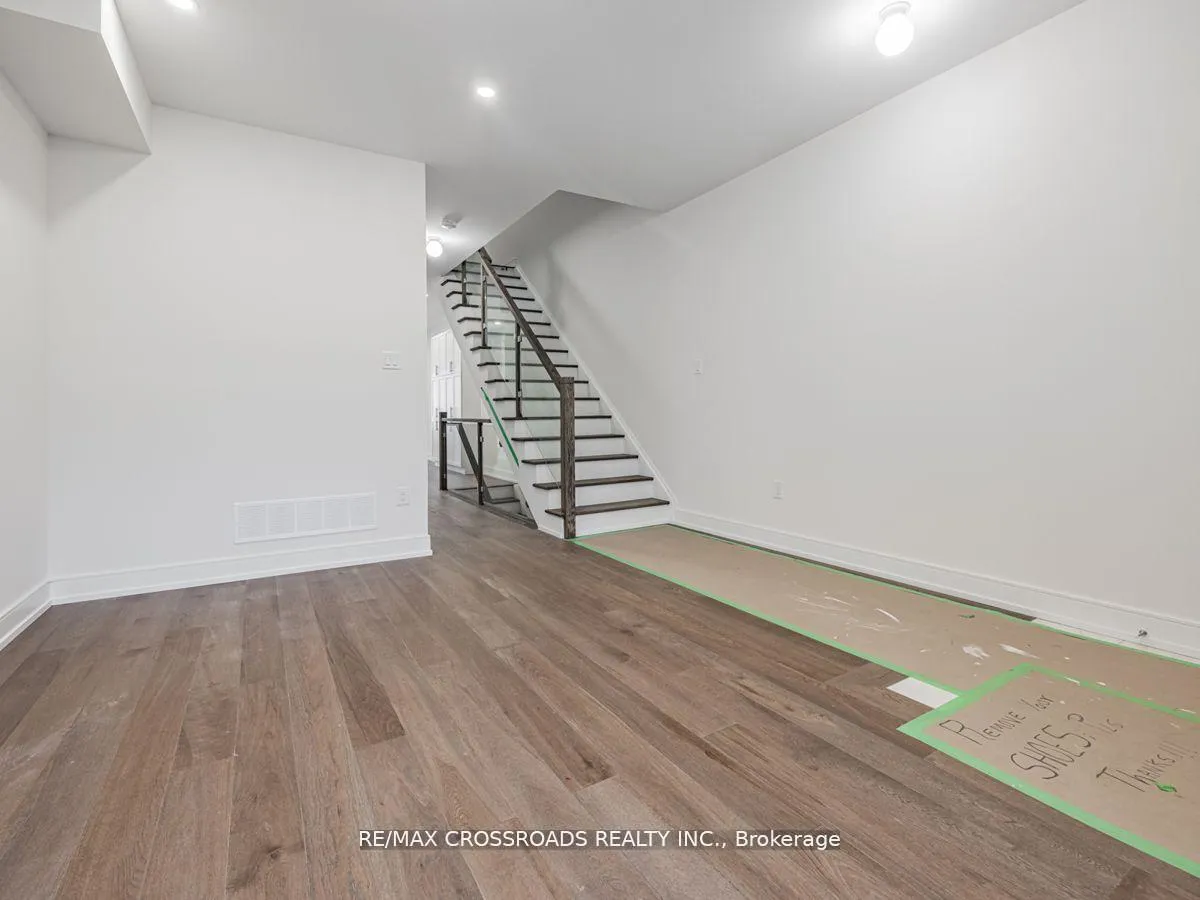
- Hardwood floors
- Fireplace
- Central air
The homeSemi-Detached, 3-storey, New
- Type: Semi-Detached
- Style: 3-storey
- Age: New
- Living space: 2,500–3,000 sq ft
- Basement: Finished
InsideFireplace Yes, Hardwood, Ensuite
- Fireplace: Yes
- Flooring: Hardwood
- Laundry: Ensuite
- Features: Other
- Rooms above ground: 7
- Rooms in the basement: 1
- Bedrooms: 3 + 1 in the basement
- Bathrooms: 5
- Kitchens: 1
Outside and lotBrick, Shingles, Concrete
- Exterior: Brick
- Roof: Shingles
- Foundation: Concrete
- Size: 16.5 × 127 ft
Parking1 Garage, Detached
- Spaces: 1 Garage
- Garage: Detached
Heating, water and powerForced air, gas, Central air, Municipal water
- Heating: Forced air, gas
- Cooling: Central air
- Water: Municipal water
- Sewer: Municipal sewer
Rent and termsRent $5,800 a month, Entire property, Unfurnished
- Rent: $5,800 a month
- Space for rent: Entire property
- Furnished: Unfurnished
- Lease: 12 months
- Paid: Monthly
- Rent includes: Parking
- Deposit: Required
- Credit check: Required
- Employment letter: Required
- Rental application: Required
- References: Required
IncludedB/i fridge, gas cook top stove, b/i dishwasher, b/i oven, b/i microwave, ss rangehood, washer & dryer. all electrical light fixtures.
- Included: B/i fridge, gas cook top stove, b/i dishwasher, b/i oven, b/i microwave, ss rangehood, washer & dryer. all electrical light fixtures.
Listing detailsW11967245, Rented, Feb 11, 2025
- MLS® number: W11967245
- Status: Rented
- Listed on: Feb 11, 2025
- Days on market: 22
- Updated: Mar 5, 2025
- Possession: 2025-03-01 / March 1, 2025
- Occupied by: Tenant
- Listing brokerage: RE/MAX CROSSROADS REALTY INC.
About this home
194 McRoberts Avenue, Toronto (Corso Italia-Davenport), ON M6E 4P5
Rarely Offered Brand New 4 Bedroom, 5 Bathroom Semi-Detached Home Located In The Highly Coveted Corso Italia Area Of Toronto. Over 3000 Sq Ft Of Luxurious Finishes And Modern Amenities, This Home Offers The Perfect Blend Of Comfort And Sophistication. Features Include An Open-Concept Living Area With Wide Plank Engineered Hardwood Floors, Soaring Ceilings, And An Abundance Of Natural Light Throughout. The Gourmet Chef's Kitchen Boasts High-End Stainless Steel And Built In Miele Appliances, Centre Island, Quartz Countertops, And Additional Cabinet Storage. Primary Br Boast A 5 Pc Spa Like Ensuite & W/I Closet, Finished Basement With 4th Br And 4 Pc Bath. 2nd Floor Includes The 2nd & 3rd Bedrooms, 2 Bathrooms & Laundry Room. Detached 1.5 Car Laneway Garage Included. Hurry This Won't Last.
Ask about this home
A HOMEH agent will answer your questions about this home.
Around this home
Daily convenience, out of 100, from the distances below
Schools nearby
School rating, out of 10.
Helpful calculators
Your HOMEH agent

"I would see it this week."