

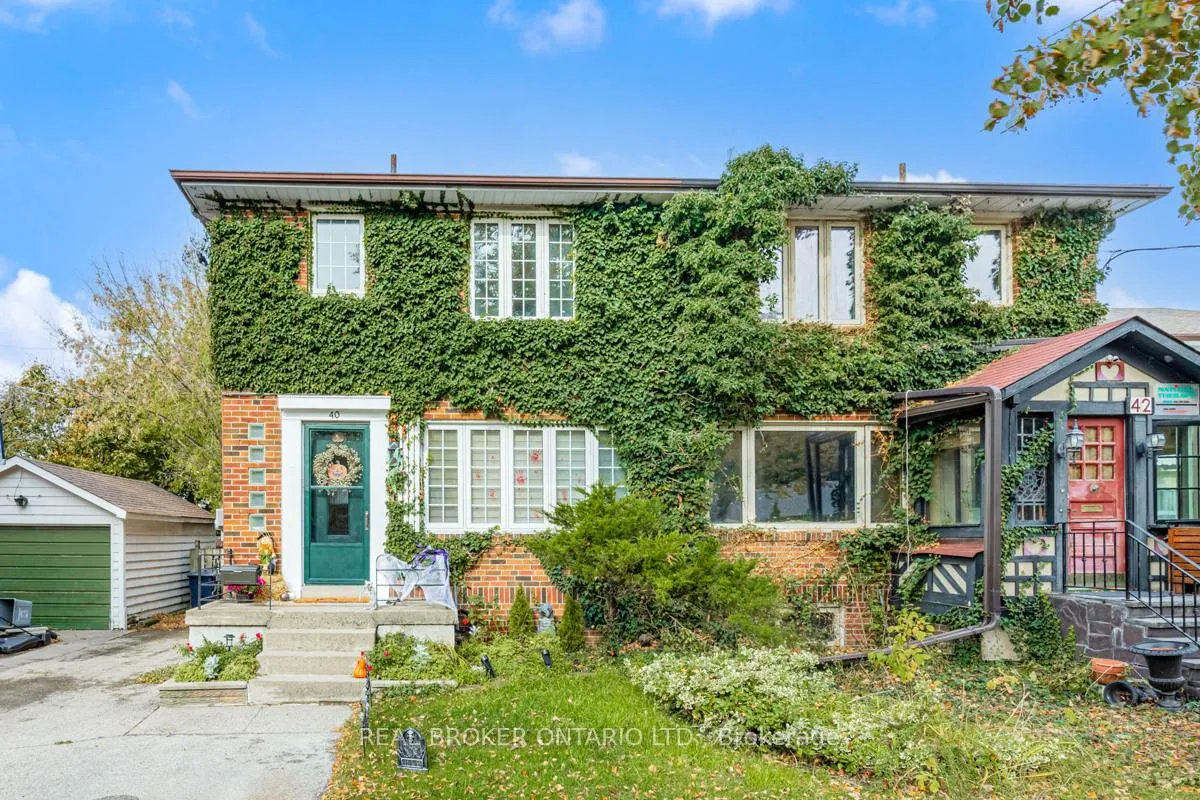
40 Brendwin Road
Lower Level Rented
1/2640 Brendwin Road
Lower Level Rented
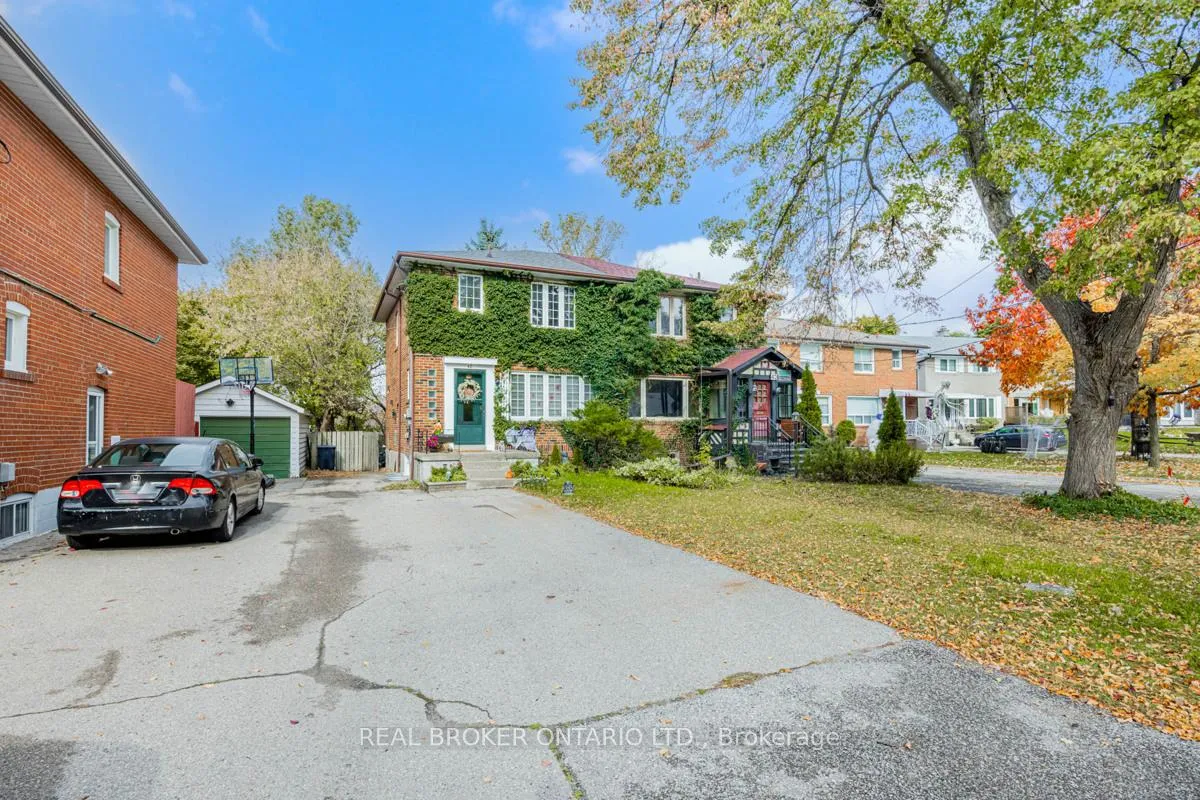
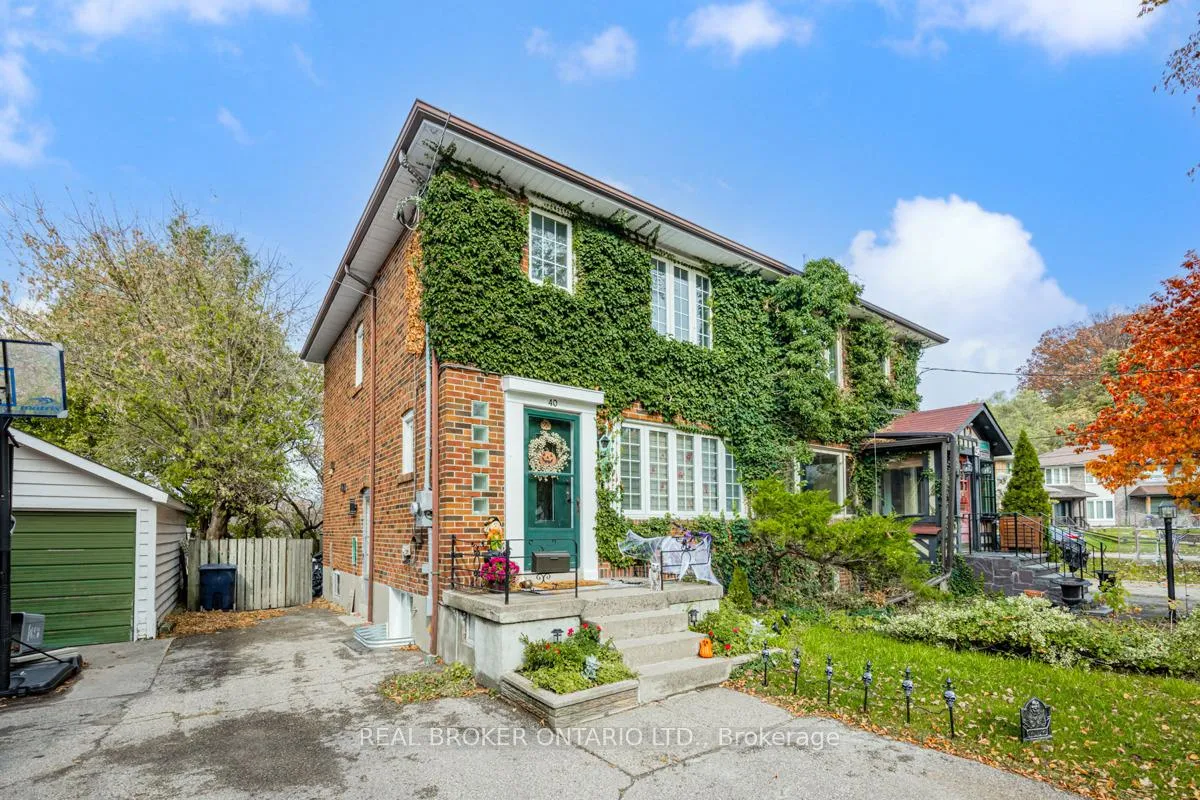
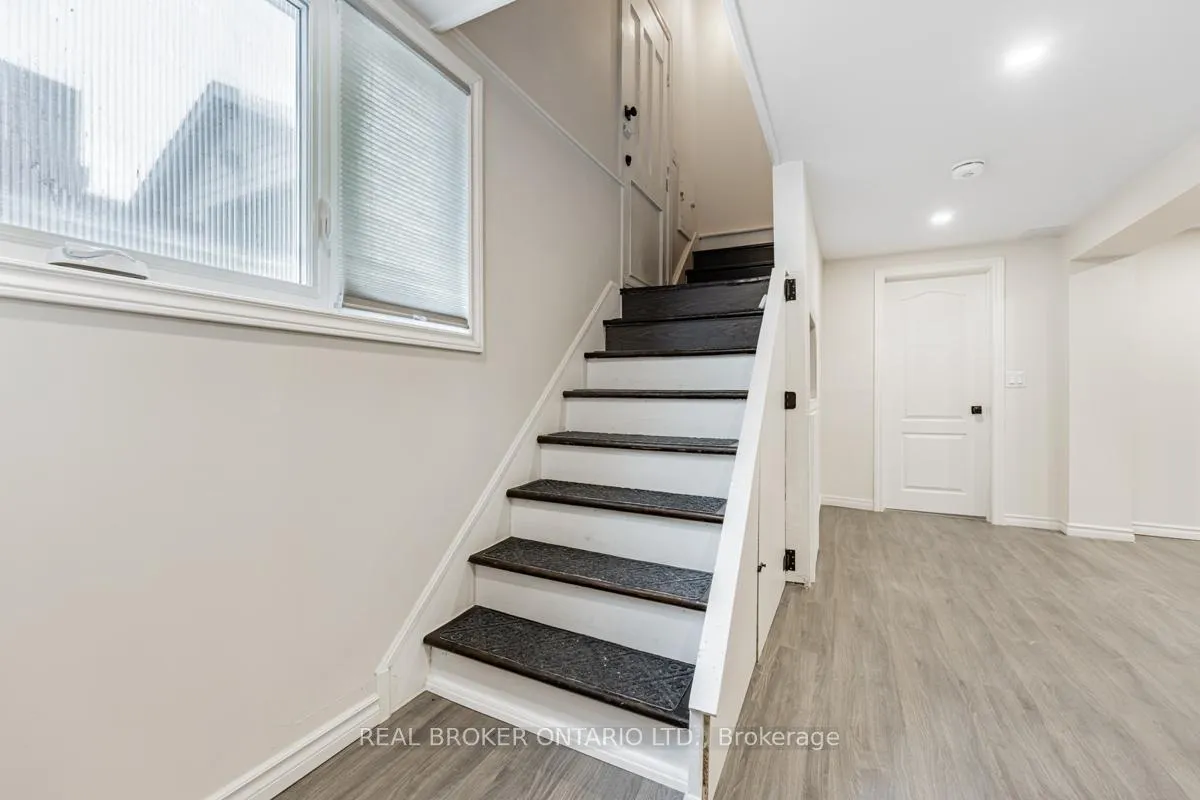
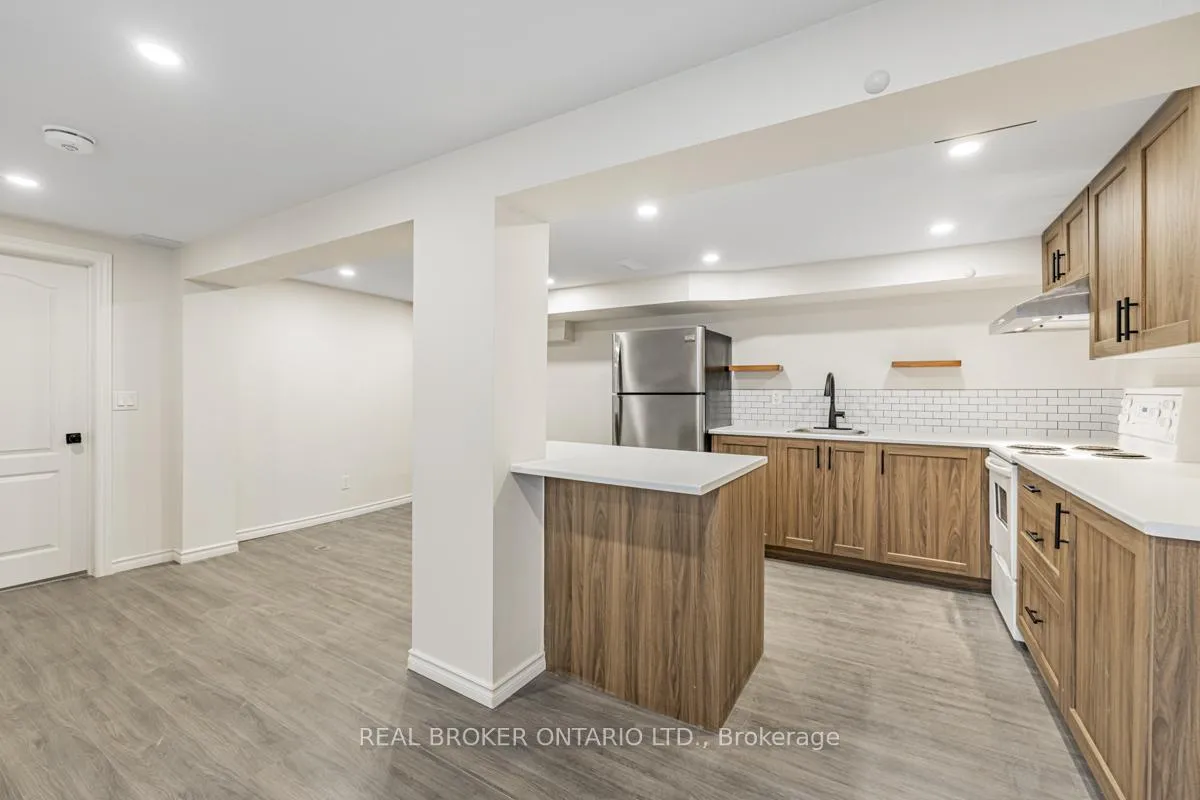 See all 26 photos
1 Bedroom
1 Bathroom
0 Garage
700–1.1K sq.ft
Basement
— Unit
Property history
Facts and features
- BasementApartment
- Lease term12 months
- FurnishedUnfurnished
- Age of home51–99 years
What stands out
- Separate entrance
- Central air
The homeLower Level, Apartment, Age 51–99 years
- Type: Lower Level
- Style: Apartment
- Age: 51–99 years
- Living space: 700–1,100 sq ft
- Basement: Apartment, separate entrance
InsideEnsuite, Carpet free, Rooms above ground 4
- Laundry: Ensuite
- Features: Carpet free
- Rooms above ground: 4
- Bedrooms: 1
- Bathrooms: 1
- Kitchens: 1
Outside and lotBrick, concrete, Asphalt shingle, Concrete block
- Exterior: Brick, concrete
- Roof: Asphalt shingle
- Foundation: Concrete block
Parking1 Parking, Private
- Spaces: 1 Parking
- Driveway: Private
Heating, water and powerForced air, gas, Central air, Municipal water
- Heating: Forced air, gas
- Cooling: Central air
- Water: Municipal water
- Sewer: Municipal sewer
Rent and termsRent $1,700 a month, Basement, Unfurnished
- Rent: $1,700 a month
- Space for rent: Basement
- Furnished: Unfurnished
- Lease: 12 months
- Paid: Monthly
- Rent includes: Parking
- Deposit: Required
- Credit check: Required
- Employment letter: Required
- Rental application: Required
- References: Required
NearbyRavine, park, public transit, golf, library, place of worship
- Close to: Ravine, park, public transit, golf, library, place of worship
Listing detailsW12057037, Rented, Apr 2, 2025
- MLS® number: W12057037
- Status: Rented
- Listed on: Apr 2, 2025
- Days on market: 38
- Updated: May 10, 2025
- Possession: 2025-04-02 / Immediate
- Occupied by: Vacant
- Listing brokerage: REAL BROKER ONTARIO LTD.
About this home
40 Brendwin Road, Toronto (Rockcliffe-Smythe), ON M6N 4V7
Carpet FreeRavineParkPublic TransitGolfLibrary
Brand New Basement Suite! Be the First To Live Here! Very Beautiful Finished Basement. Very Quiet Street. Close To Ravine Settings, Parks and Quick Access to the TTC. This Basement Boasts a Great Layout for Function. Separate Side Entrance & Driveway Parking.Tenant to Pay Utilities Separate. **EXTRAS** Fridge, Stove, Washer & Dryer, Parking
Read more
Ask about this home
A HOMEH agent will answer your questions about this home.
Ask a question
Around this home
Scarlett and Eglinton
Errands
Parks
Schools
Daily convenience, out of 100, from the distances below
ParkBrendwin Circle Parkette · 15 within 1 km1 min walk43 m
GroceryRoyal Variety6 min walk355 m
SchoolRoselands Junior Public School6 min walk350 m
PharmacyMain Drug Mart6 min walk360 m
Cafés & foodNew Orleans Seafood & Steakhouse · 12 within 1 km6 min walk353 m
Gym & rec centreScarlett Woods Golf Club (City of Toronto)6 min walk351 m
LibraryToronto Public Library - Mount Dennis23 min walk1.4 km
WalkDriveStraight-line distance, open map data
Grocery0.4 km
Park0.0 km
Coffee0.6 km
Dining0.4 km
Gym1.7 km
Schools nearby
School rating, out of 10.
Roselands Junior Public Schoolelementary · Public · 0.3 km
3.1/10Low
Frank Oke Secondary Schoolsecondary · Public · 0.7 km
—
York Humber High Schoolsecondary · Public · 1.1 km
—
Contact agent
Helpful calculators
Rent vs buy
Affordability
Mortgage
Down payment
Stress test
CMHC insurance
Your HOMEH agent

NimaHOMEH agent · Toronto
"I would see it this week."
Ask Nima