
133, 135 & 139 Hudson Drive
Toronto (Rosedale-Moore Park)133, 135 & 139 Hudson Drive
Toronto (Rosedale-Moore Park)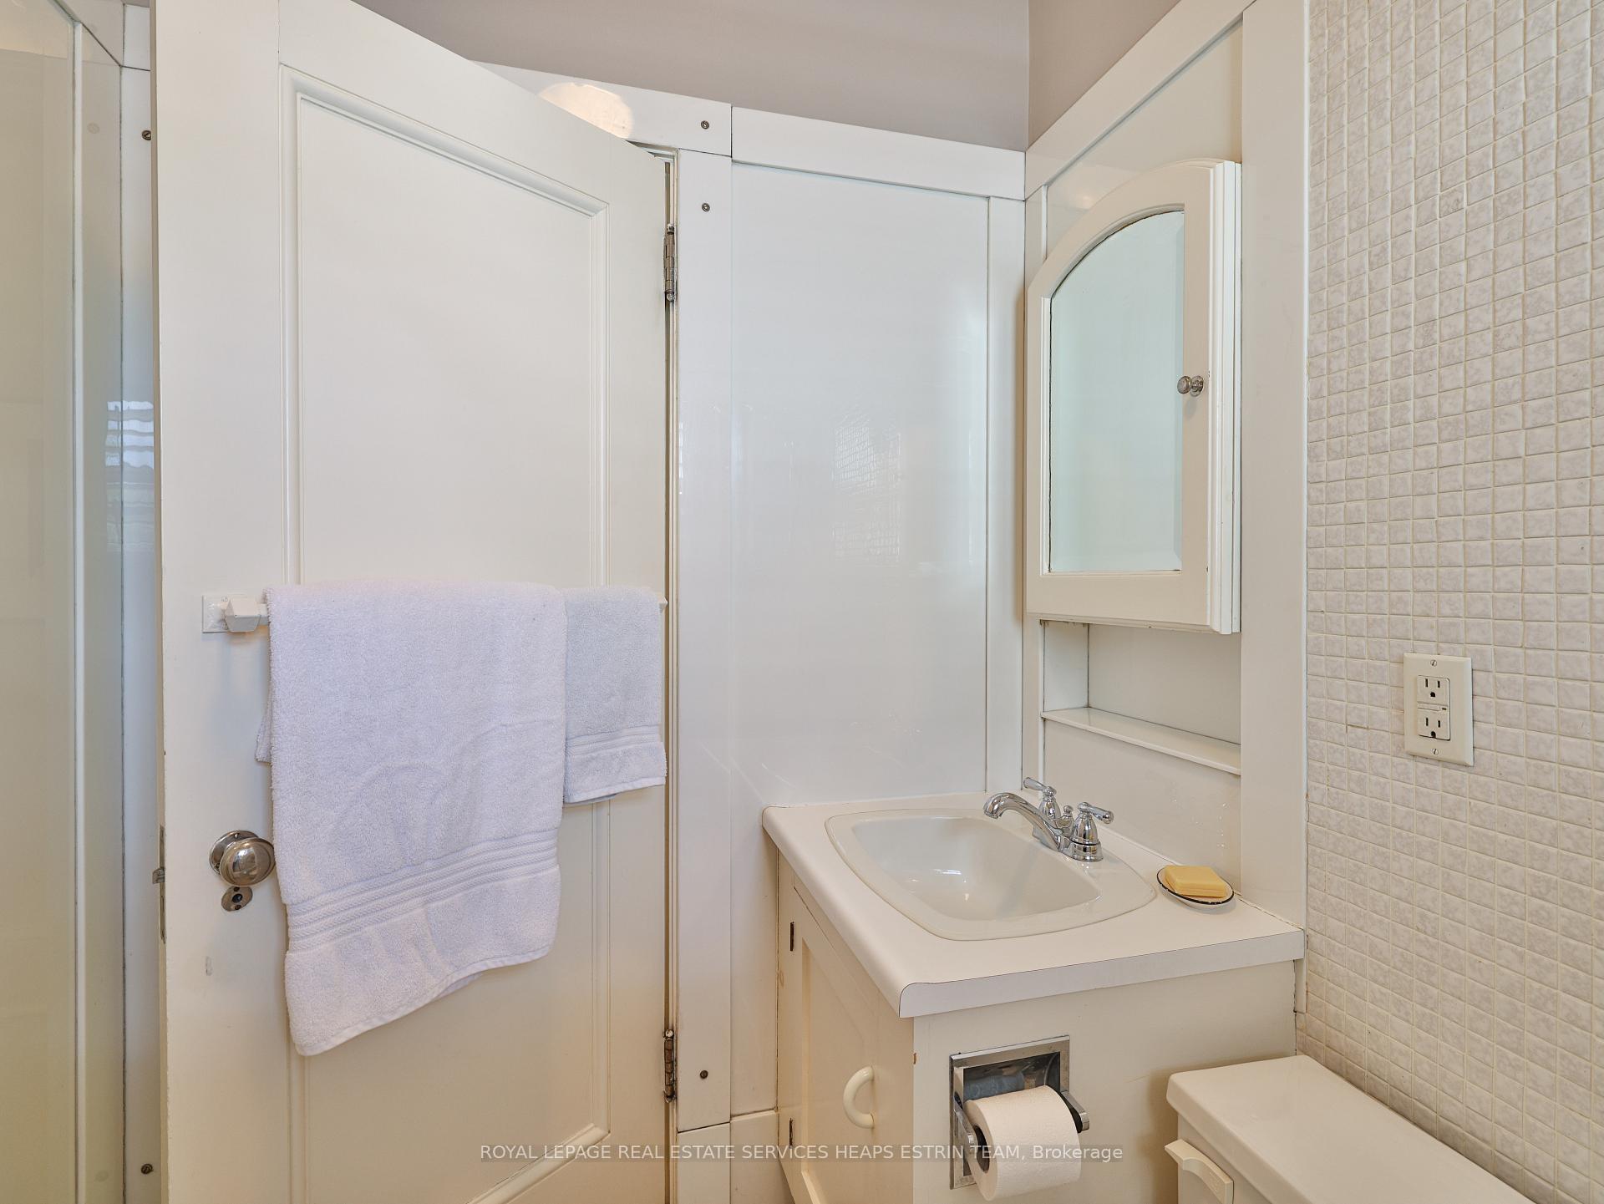
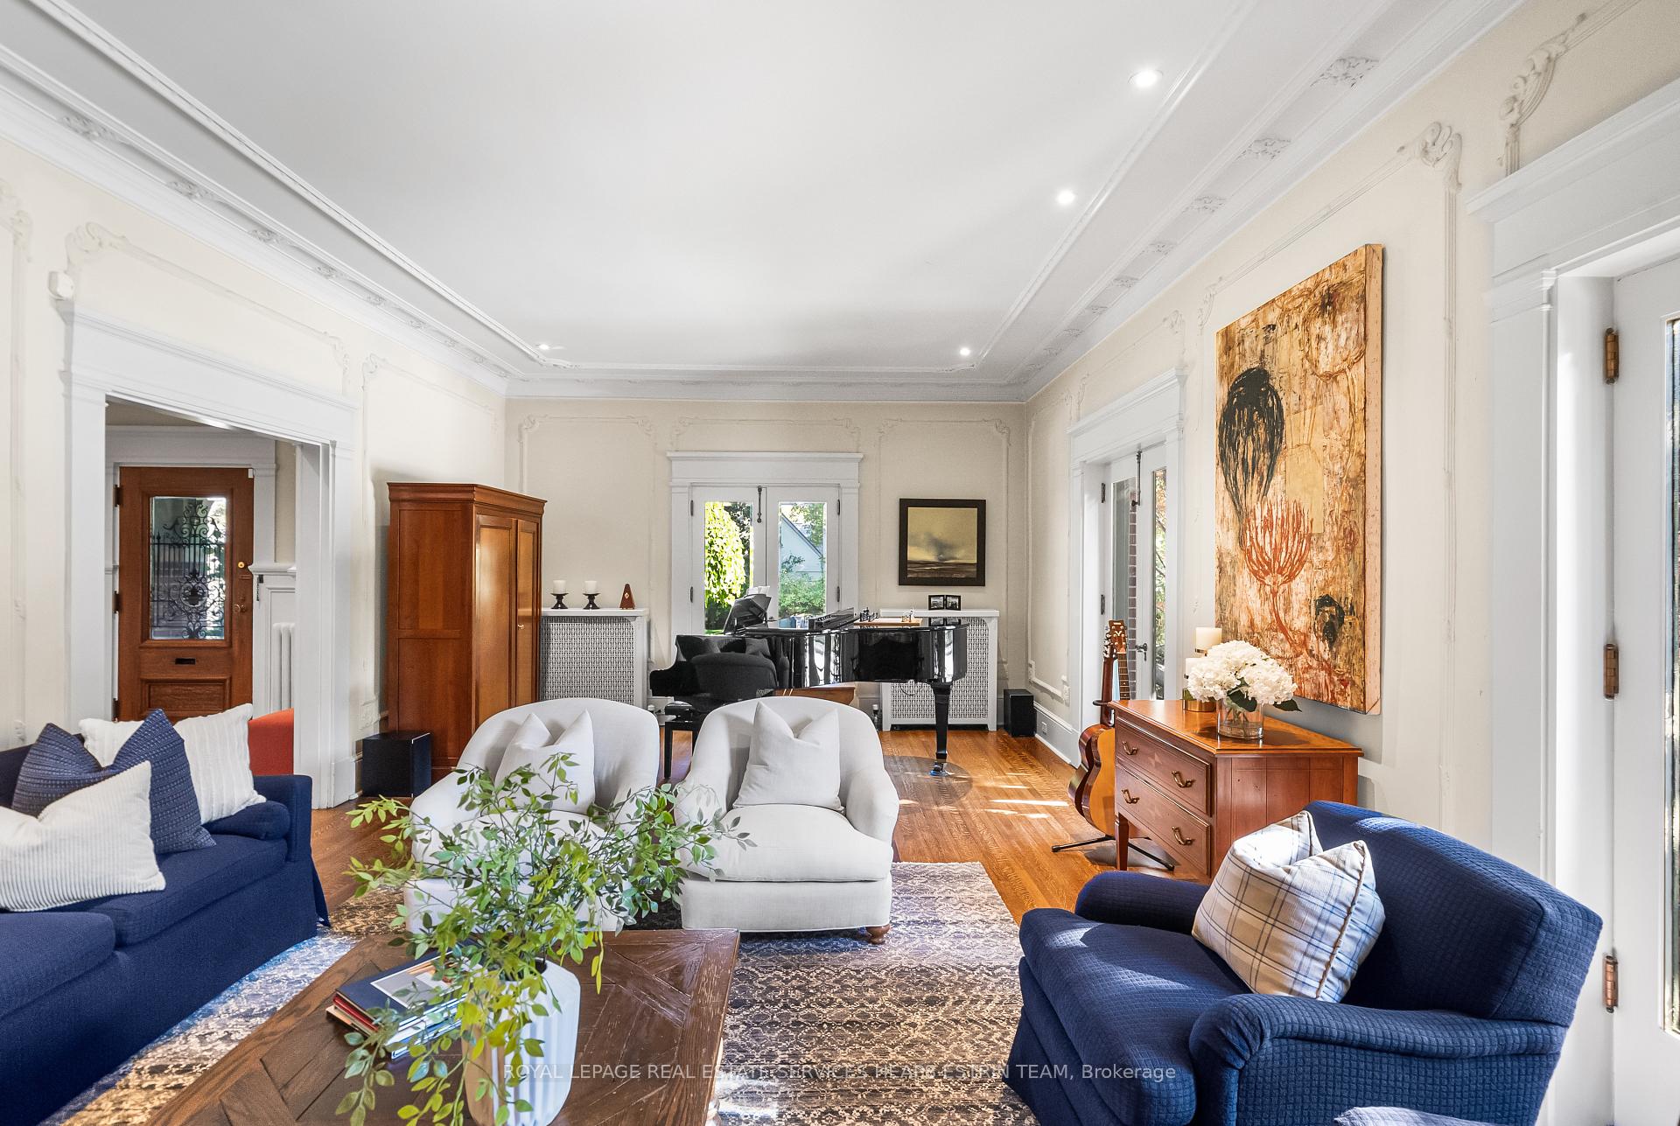 See all 46 photos
Property history

This listing has ended. It is no longer available.
Property not available for sale or for rent.
About this home
133, 135 & 139 Hudson Drive, Toronto
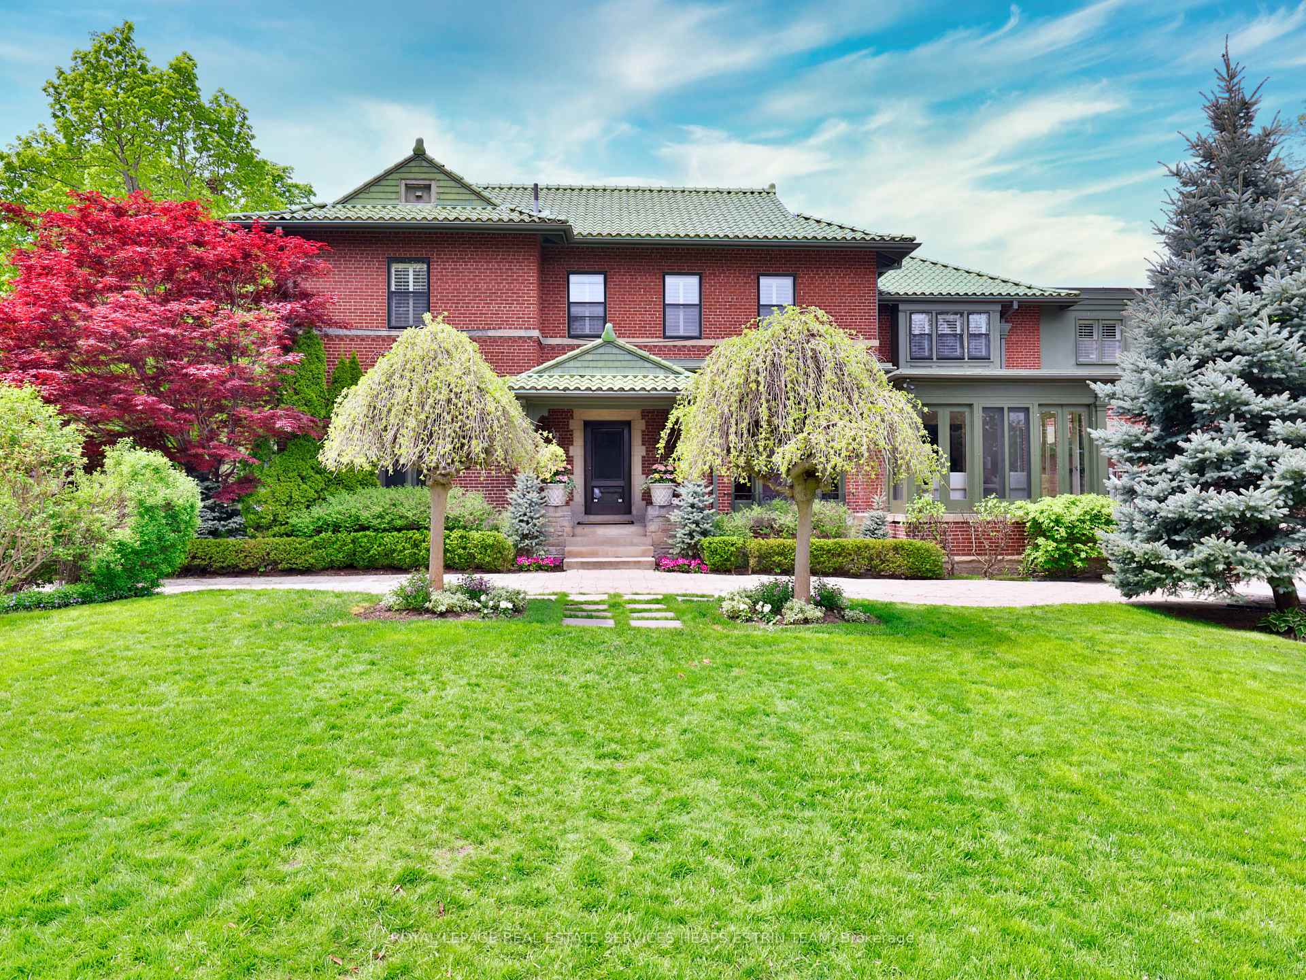
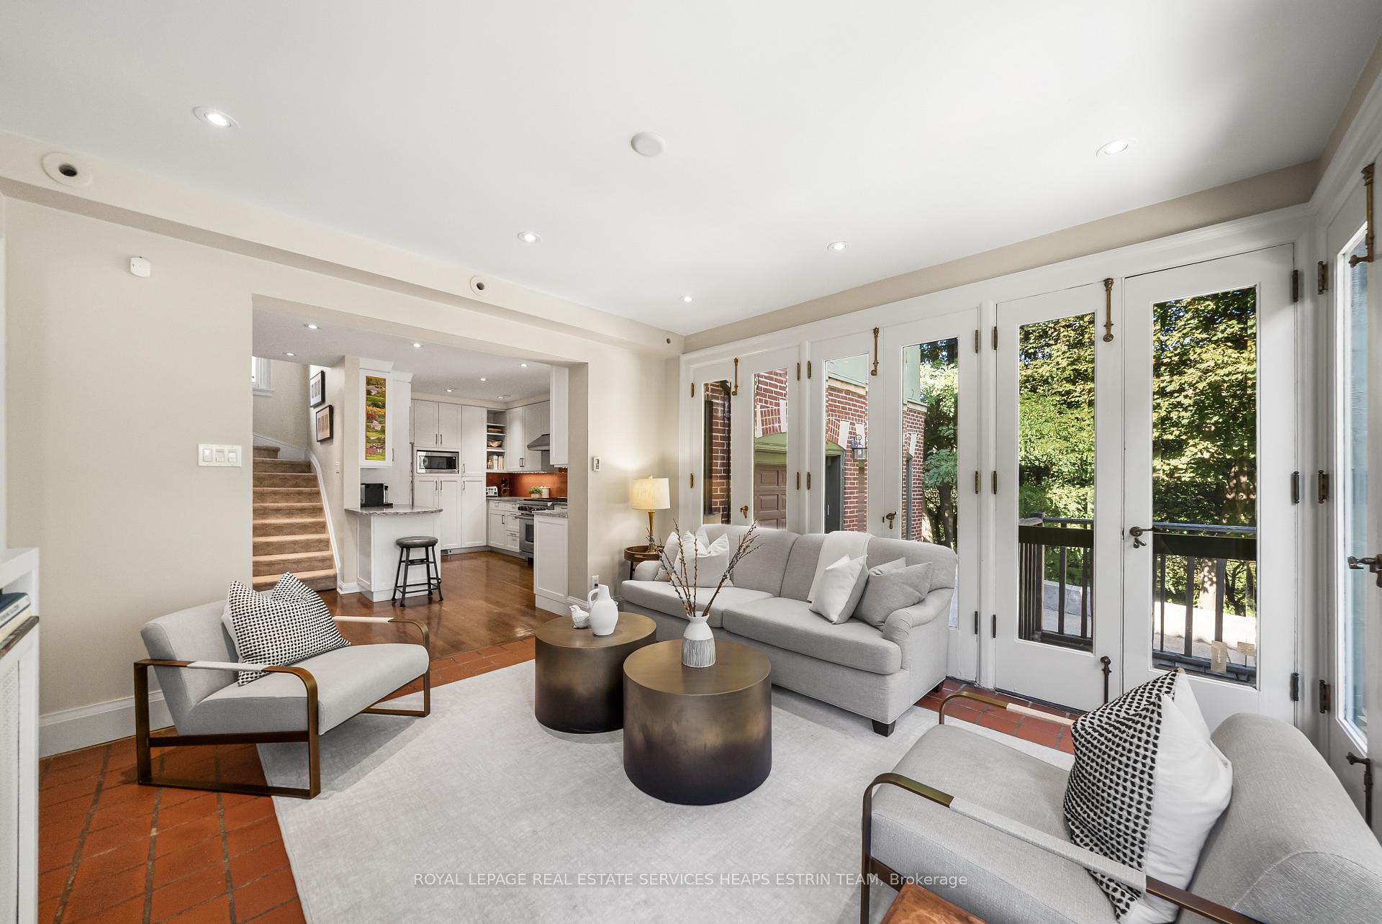
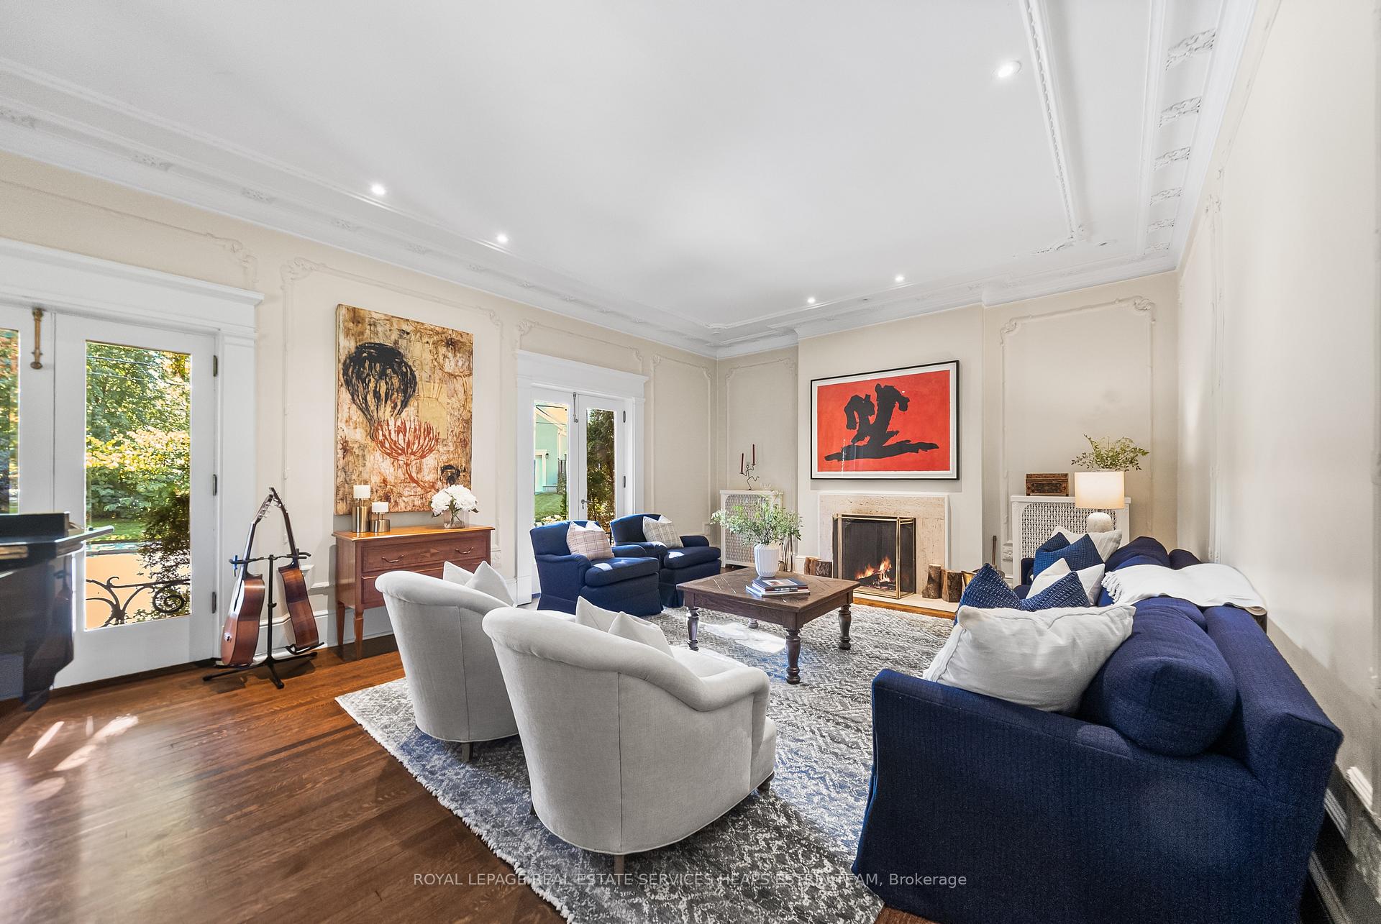
What makes a property truly rare? At 139 Hudson Drive, it is not just the classic architecture or the breathtaking ravine setting, it is the scale and flexibility of what is possible. Whether you are dreaming of a legacy estate, envisioning a transformative new build, or simply seeking extraordinary land value in a premier neighbourhood, this is a once-in-a-generation opportunity. On this expansive, combined parcel, the only limit is imagination. Set across a sprawling 156 x 263 foot ravine lot, this property unites 139, 135, and 133 Hudson Drive into a single, grand holding. The home itself is set on the northernmost edge, with 75 feet of frontage at 139 Hudson Drive, overlooking the attached lots at 135 Hudson and 133 Hudson, offering an additional 80 feet of frontage for the total of 156 ft. The home offers a classic centre-hall design, refined architectural details, and an elegant indoor-outdoor connection to nature, with five bedrooms, four bathrooms, and beautifully maintained interiors rich with charm and craftsmanship. Surrounded by landscaped gardens, the home is thoughtfully designed for both everyday living and special gatherings, offering privacy and warmth in one of Toronto's most coveted neighbourhoods. Beyond the classic home currently perched on this incredible lot, the true potential of this property lies in the vastness of its land, three severed prime ravine lots offering endless possibilities. Whether maintained as an exquisite estate, renovated to expand the current home, or developed as one sees fit, the opportunity is as rare as it is flexible. With direct ravine access, multiple building options, and proximity to top schools, shopping, and transit, this land presents a rare offering for families, developers, or investors seeking scale, serenity, and prestige in a premier Toronto community.
Facts & features
Ask about this home
A HOMEH agent will answer your questions about this home.
Rooms
12 rooms · 4 bathrooms
- Foyer12′ × 11′132 sq.ft.
- Living room26′4″ × 15′2″399 sq.ft.
- Dining room16′11″ × 13′220 sq.ft.
- Kitchen16′3″ × 9′4″151 sq.ft.
- Family room19′3″ × 14′9″284 sq.ft.
- Primary bedroom23′2″ × 15′9″365 sq.ft.
- Bedroom 214′11″ × 11′4″169 sq.ft.
- Bedroom 315′6″ × 10′10″167 sq.ft.
- Bedroom 419′1″ × 10′2″194 sq.ft.
- Bedroom 519′2″ × 10′3″196 sq.ft.
- Recreation25′5″ × 14′356 sq.ft.
- Exercise room15′5″ × 9′139 sq.ft.
Around this home
Listing details
Helpful tools
Your HOMEH agent
"Priced 62% over our estimate. I would see it this week."
Ask HOMEH about this home
Price, neighbourhood, monthly cost. Ask anything.
HOMEH Intelligent Agent is an AI, not a licensed representative. Check anything important with your agent.