

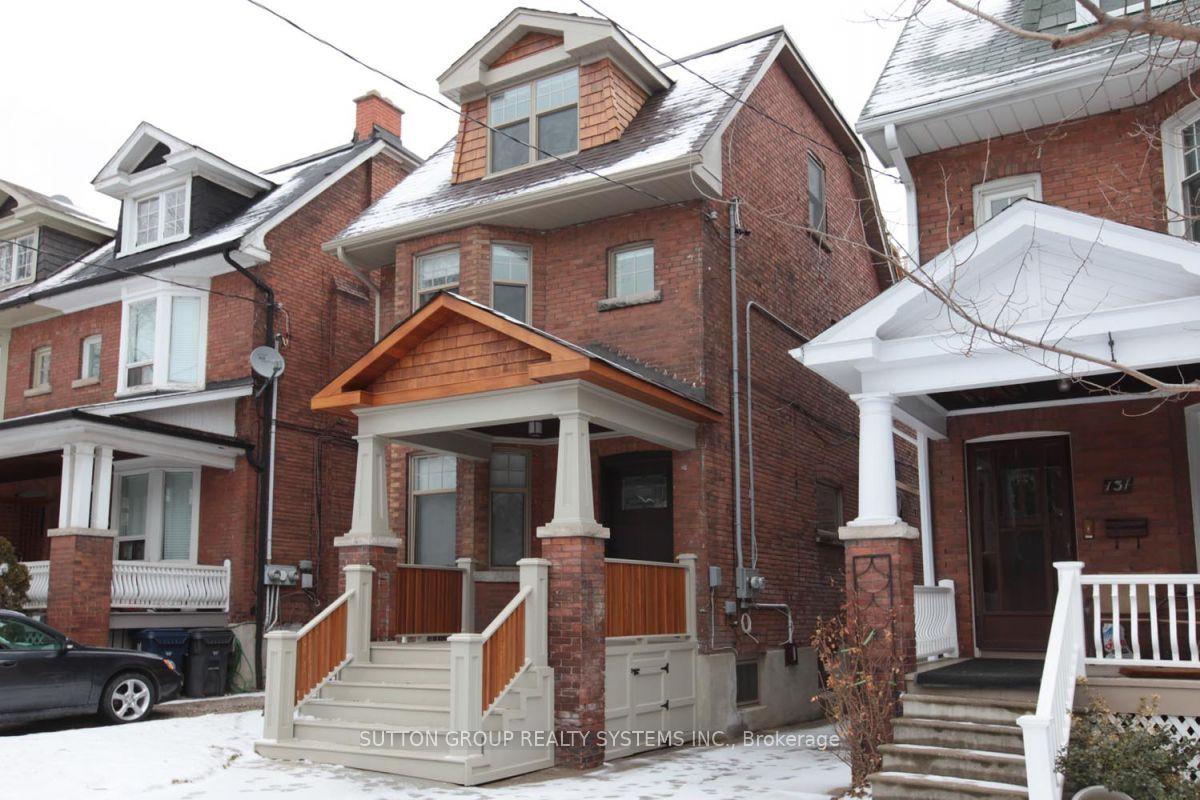
133 Medland Street
133 Medland Street
 See all 13 photos
Property history
Facts and features
- BasementFinished
- Lease term12 months
- FurnishedUnfurnished
- LaundryEnsuite
- Hardwood floors
- Central air
The homeDetached, 2 1/2 storey, 700–1,100 sq ft
- Type: Detached
- Style: 2 1/2 storey
- Living space: 700–1,100 sq ft
- Basement: Finished
InsideHardwood, Ensuite, main level, Rooms above ground 4
- Flooring: Hardwood
- Laundry: Ensuite, main level
- Rooms above ground: 4
- Bedrooms: 1
- Bathrooms: 1
- Kitchens: 1
Outside and lotBrick, Asphalt shingle, Concrete block
- Exterior: Brick
- Roof: Asphalt shingle
- Foundation: Concrete block
Parking1 Parking, Lane
- Spaces: 1 Parking
- Driveway: Lane
Heating, water and powerForced air, gas, Central air, Municipal water
- Heating: Forced air, gas
- Cooling: Central air
- Water: Municipal water
- Sewer: Municipal sewer
Rent and termsRent $2,350 a month, Main, Unfurnished
- Rent: $2,350 a month
- Space for rent: Main
- Furnished: Unfurnished
- Lease: 12 months
- Paid: Monthly
- Rent includes: Hydro, parking, water, central air conditioning, heat
- Deposit: Required
- Credit check: Required
- Employment letter: Required
- Rental application: Required
- References: Required
IncludedS/s appliances ( fridge, stove, hood/microwave, dishwasher), washer, dryer.
- Included: S/s appliances ( fridge, stove, hood/microwave, dishwasher), washer, dryer.
NearbyLibrary, park, public transit, school
- Close to: Library, park, public transit, school
Listing detailsW11999862, Rented, Mar 4, 2025
- MLS® number: W11999862
- Status: Rented
- Listed on: Mar 4, 2025
- Days on market: 16
- Updated: Mar 20, 2025
- Possession: 2025-04-15 / Flexible
- Occupied by: Tenant
- Listing brokerage: SUTTON GROUP REALTY SYSTEMS INC.
About this home
133 Medland Street, Toronto (Junction Area), ON M6P 2N4
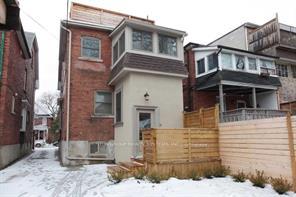
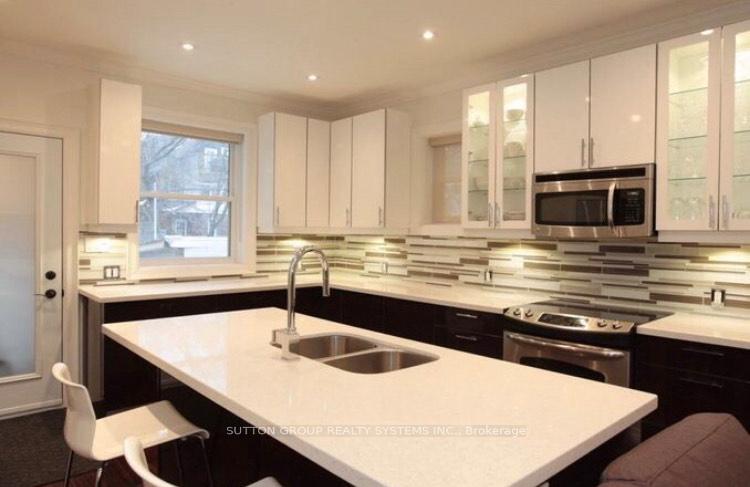
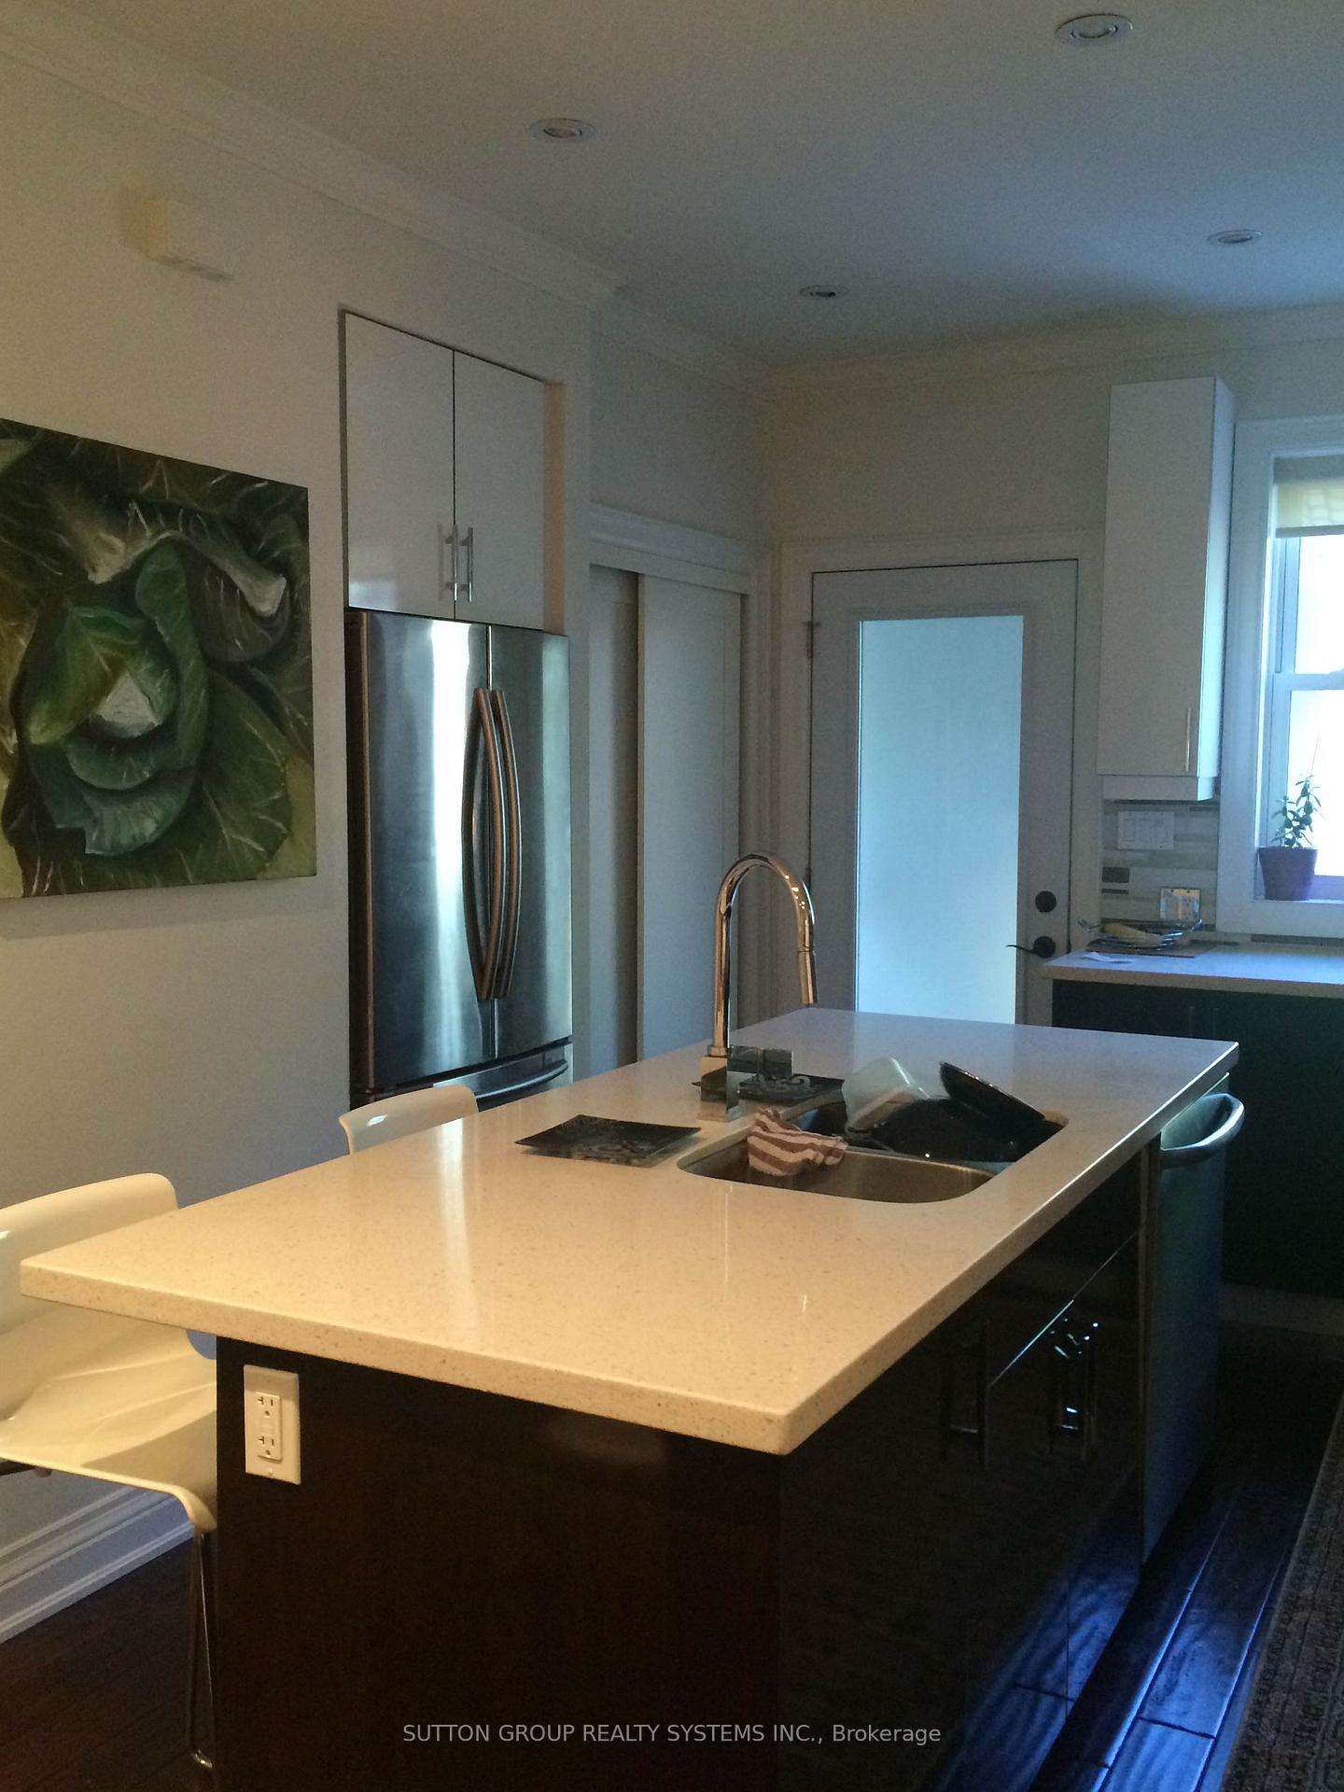
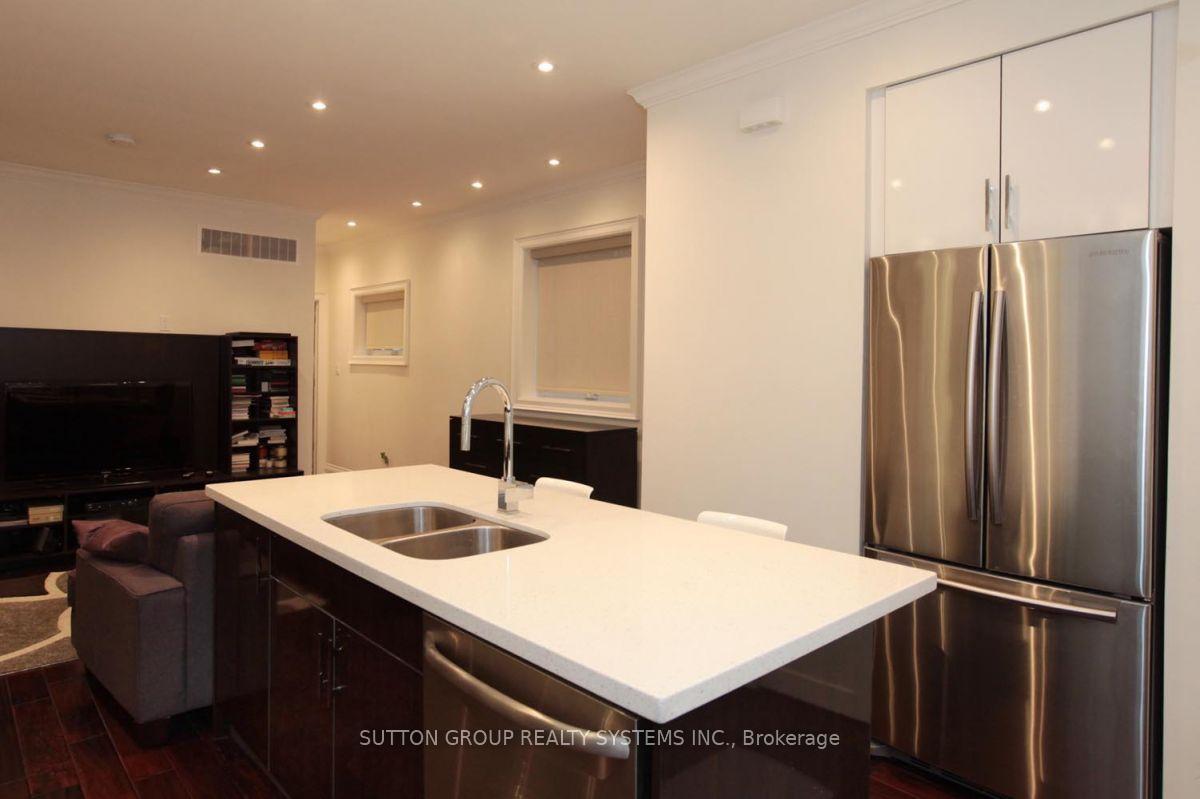
Completely Gutted And Renovated Main Floor 1 Bedroom Apartment In High Park Area. Approximately 800Sq Ft Living Space, Custom Renovated With High Quality Finishes And Designer Decor. New 3/4 Inch Walnut Harwood Thrugh-Out. Custom Designer Kitchen W/Quartz Counter Tops And Undermount Sinks, S/S High End Appliances, Island With Breakfast Bar. Use of Shared Patio/Backyard. BBQ Gas Connector available. Ensuite Laundry. Nature Lovers Paradise, Walk To Scenic High Park Or Bike To The Lake. Easy Stroll To Restaurants, Shops And Cafes In Bloor West Village, Roncesvalles, Junction. Zip Downtown W/ Easy Access To Gardiner, Walk to High Park or Keel Subway Stations! 1 Parking Spot and Utilities (Heat, CAC, Hydro) included!
Ask about this home
A HOMEH agent will answer your questions about this home.
Around this home
Daily convenience, out of 100, from the distances below
Schools nearby
School rating, out of 10.
Helpful calculators
Your HOMEH agent

"I would see it this week."