

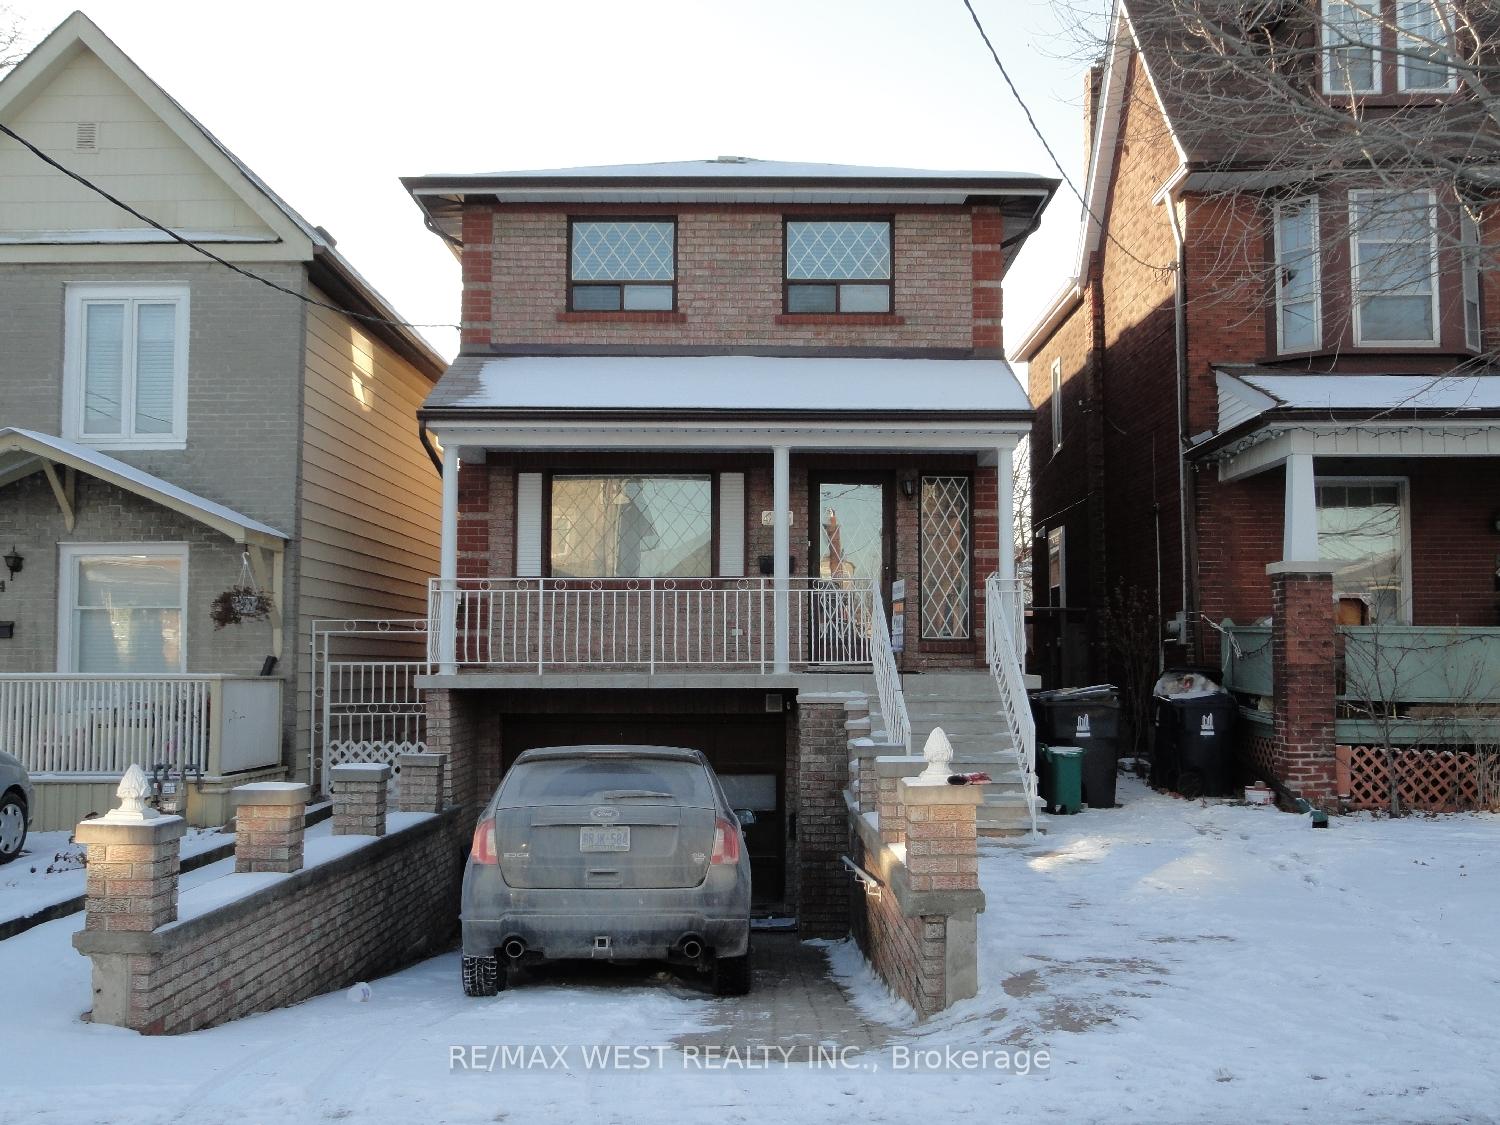
Second, 476 Salem Avenue
Second, 476 Salem Avenue
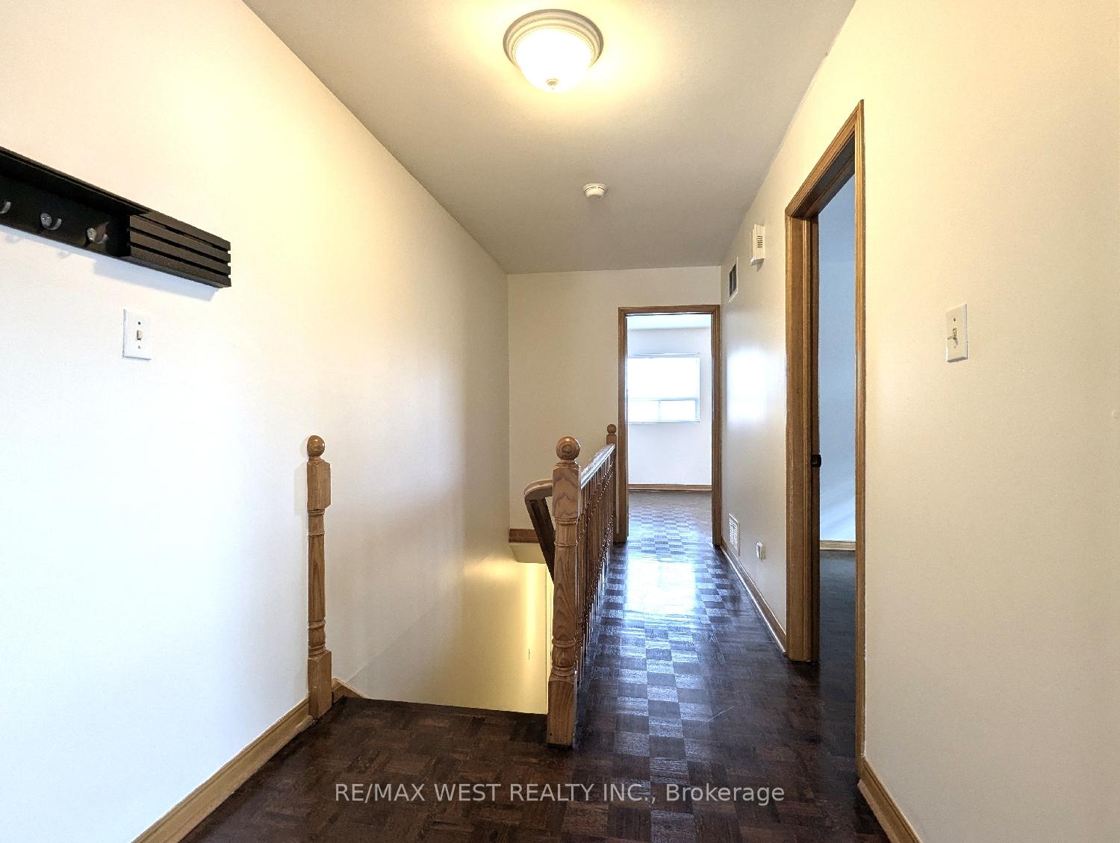
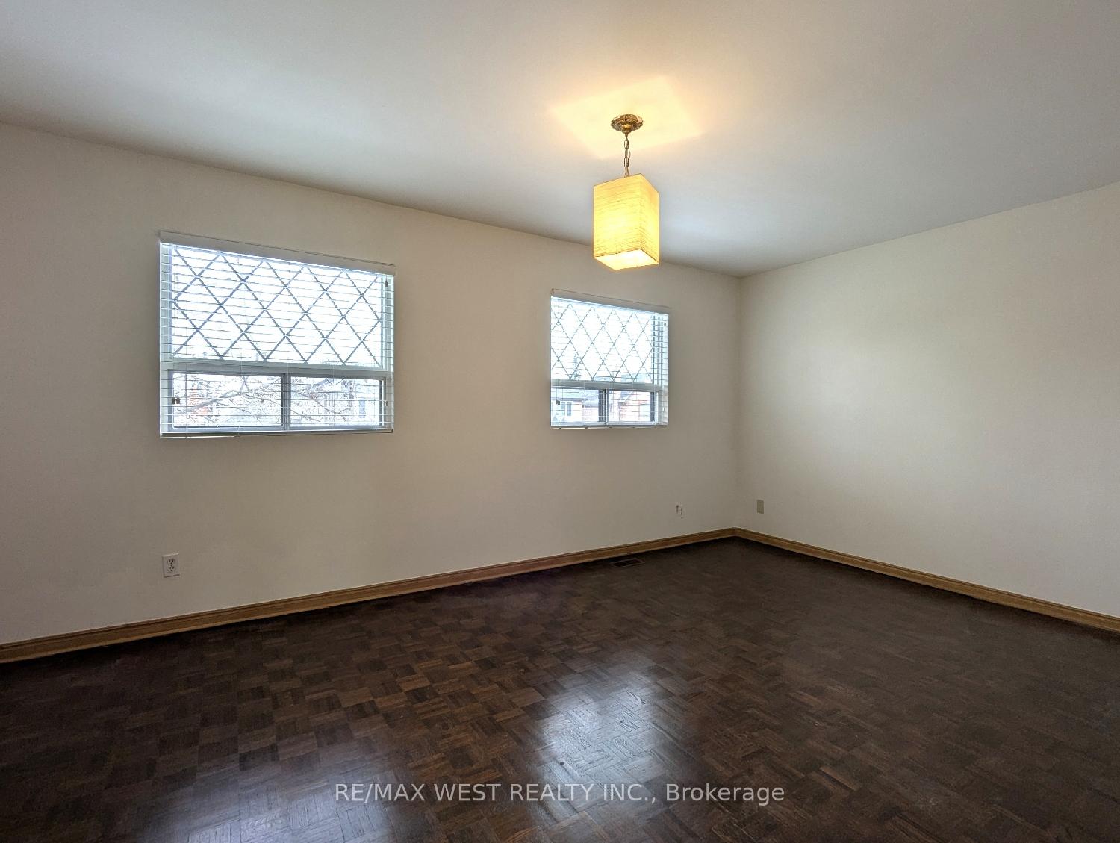
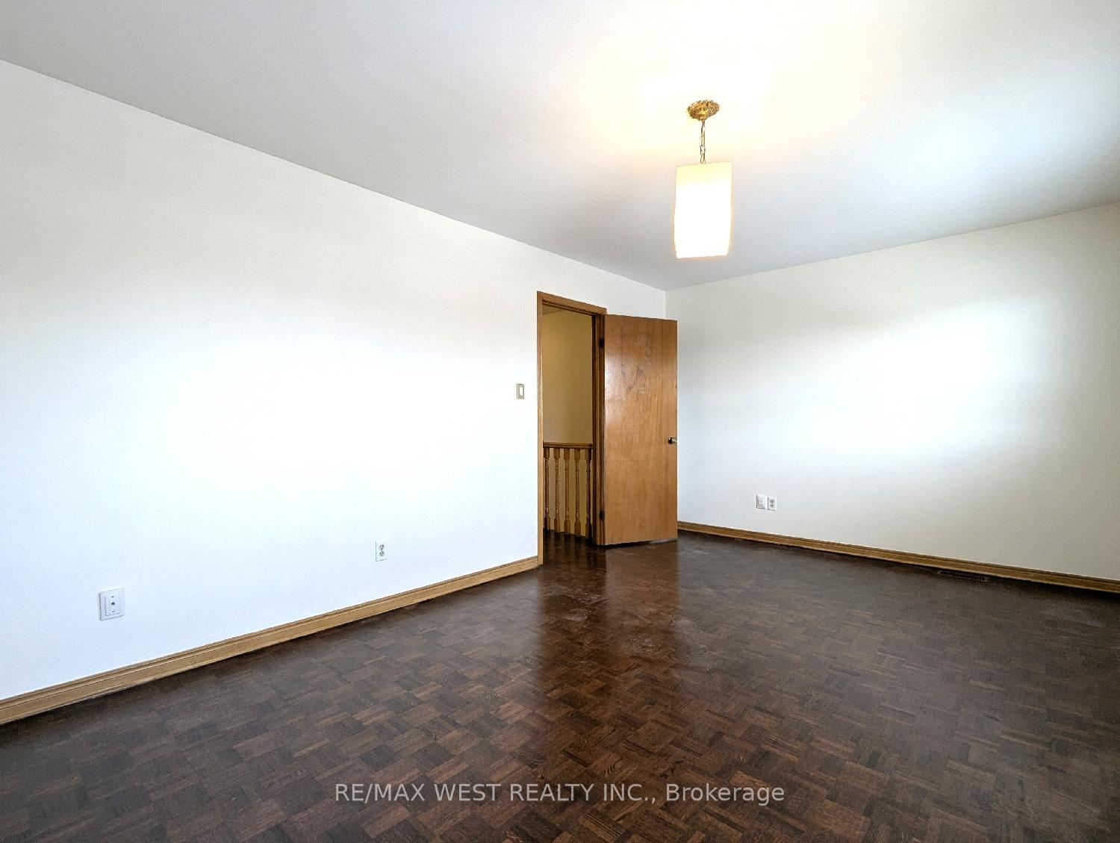
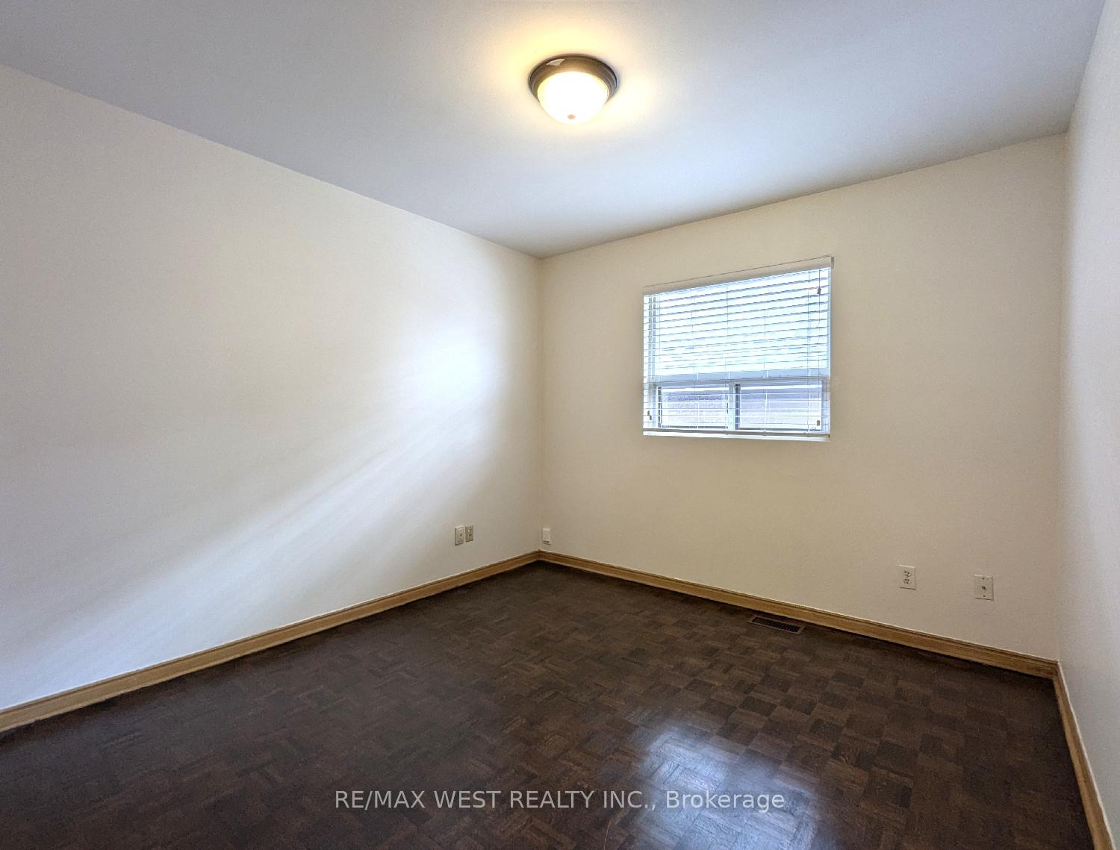 See all 18 photos
Property history
Facts and features
- BasementNone
- Lease term12 months
- FurnishedUnfurnished
- LaundryIn-suite
- Central air
The homeDetached, Apartment, 700–1,100 sq ft
- Type: Detached
- Style: Apartment
- Living space: 700–1,100 sq ft
- Basement: None
InsideParquet, Ceramic, In-suite laundry, upper level, Carpet free
- Flooring: Parquet, Ceramic
- Laundry: In-suite laundry, upper level
- Features: Carpet free
- Rooms above ground: 4
- Bedrooms: 2
- Bathrooms: 1
- Kitchens: 1
Outside and lotBrick, Shingles, Block
- Exterior: Brick
- Roof: Shingles
- Foundation: Block
- Features: Deck
Parking1 Garage, Detached, Lane
- Spaces: 1 Garage
- Garage: Detached
- Driveway: Lane
Heating, water and powerForced air, gas, Central air, Municipal water
- Heating: Forced air, gas
- Cooling: Central air
- Water: Municipal water
- Sewer: Municipal sewer
Rent and termsRent $2,700 a month, 2nd floor, Unfurnished
- Rent: $2,700 a month
- Space for rent: 2nd floor
- Furnished: Unfurnished
- Lease: 12 months
- Paid: Monthly
- Rent includes: Central air conditioning
- Deposit: Required
- Credit check: Required
- Employment letter: Required
- Rental application: Required
- References: Required
IncludedAll existing: light fixtures; window blinds; refrigerator, stove; stacked washer and dryer.
- Included: All existing: light fixtures; window blinds; refrigerator, stove; stacked washer and dryer.
NearbyPark, public transit, school
- Close to: Park, public transit, school
Listing detailsW11945943, Rented, Jan 29, 2025
- MLS® number: W11945943
- Status: Rented
- Listed on: Jan 29, 2025
- Days on market: 51
- Updated: Mar 21, 2025
- Possession: Immediate
- Occupied by: Vacant
- Listing brokerage: RE/MAX WEST REALTY INC.
About this home
Second, 476 Salem Avenue, Toronto (Dovercourt-Wallace Emerson-Junction), ON M6H 3E1
This well-maintained second-floor apartment is available for immediate occupancy. Features include two spacious bedrooms, a large living room, and beautiful parquet floors throughout. The bright eat-in kitchen provides lots of counter and cabinet space, and sliding glass doors that open to a large covered balcony - ideal for enjoying your private outdoor area. Exclusive in-suite laundry offers added convenience. Parking for one car in the garage may be available at an additional cost, if needed. Located in the Dufferin and Davenport area of Toronto, this apartment is just steps to Geary Avenue - one of Toronto's most vibrant streets, featuring a variety of restaurants, cafes, and shops. Public transportation, schools, and parks are also nearby. **EXTRAS** Tenant pays own hydro directly to Toronto Hydro, plus portion of gas, water, & garbage removal to the landlord which is currently estimated to be about $160.00 per month (to be reconciled each year & adjusted to reflect the actual costs).
Ask about this home
A HOMEH agent will answer your questions about this home.
Around this home
Daily convenience, out of 100, from the distances below
Schools nearby
School rating, out of 10.
Helpful calculators
Your HOMEH agent

"I would see it this week."