

Unit 402, 1331 Bay Street
Unit 402, 1331 Bay Street
 See all 50 photos
Included in condo fee: Water, Parking, Common Elements, Building Insurance
Property history
- $1,369,000ExpiredList: 2025-06-11|End: 2025-09-11|92 daysC12212649
- $1,569,000TerminatedList: 2025-02-19|End: 2025-03-11|20 daysC11979210
Facts and features
- ExposureNorth west
- LaundryIn-suite
- LockerExclusive
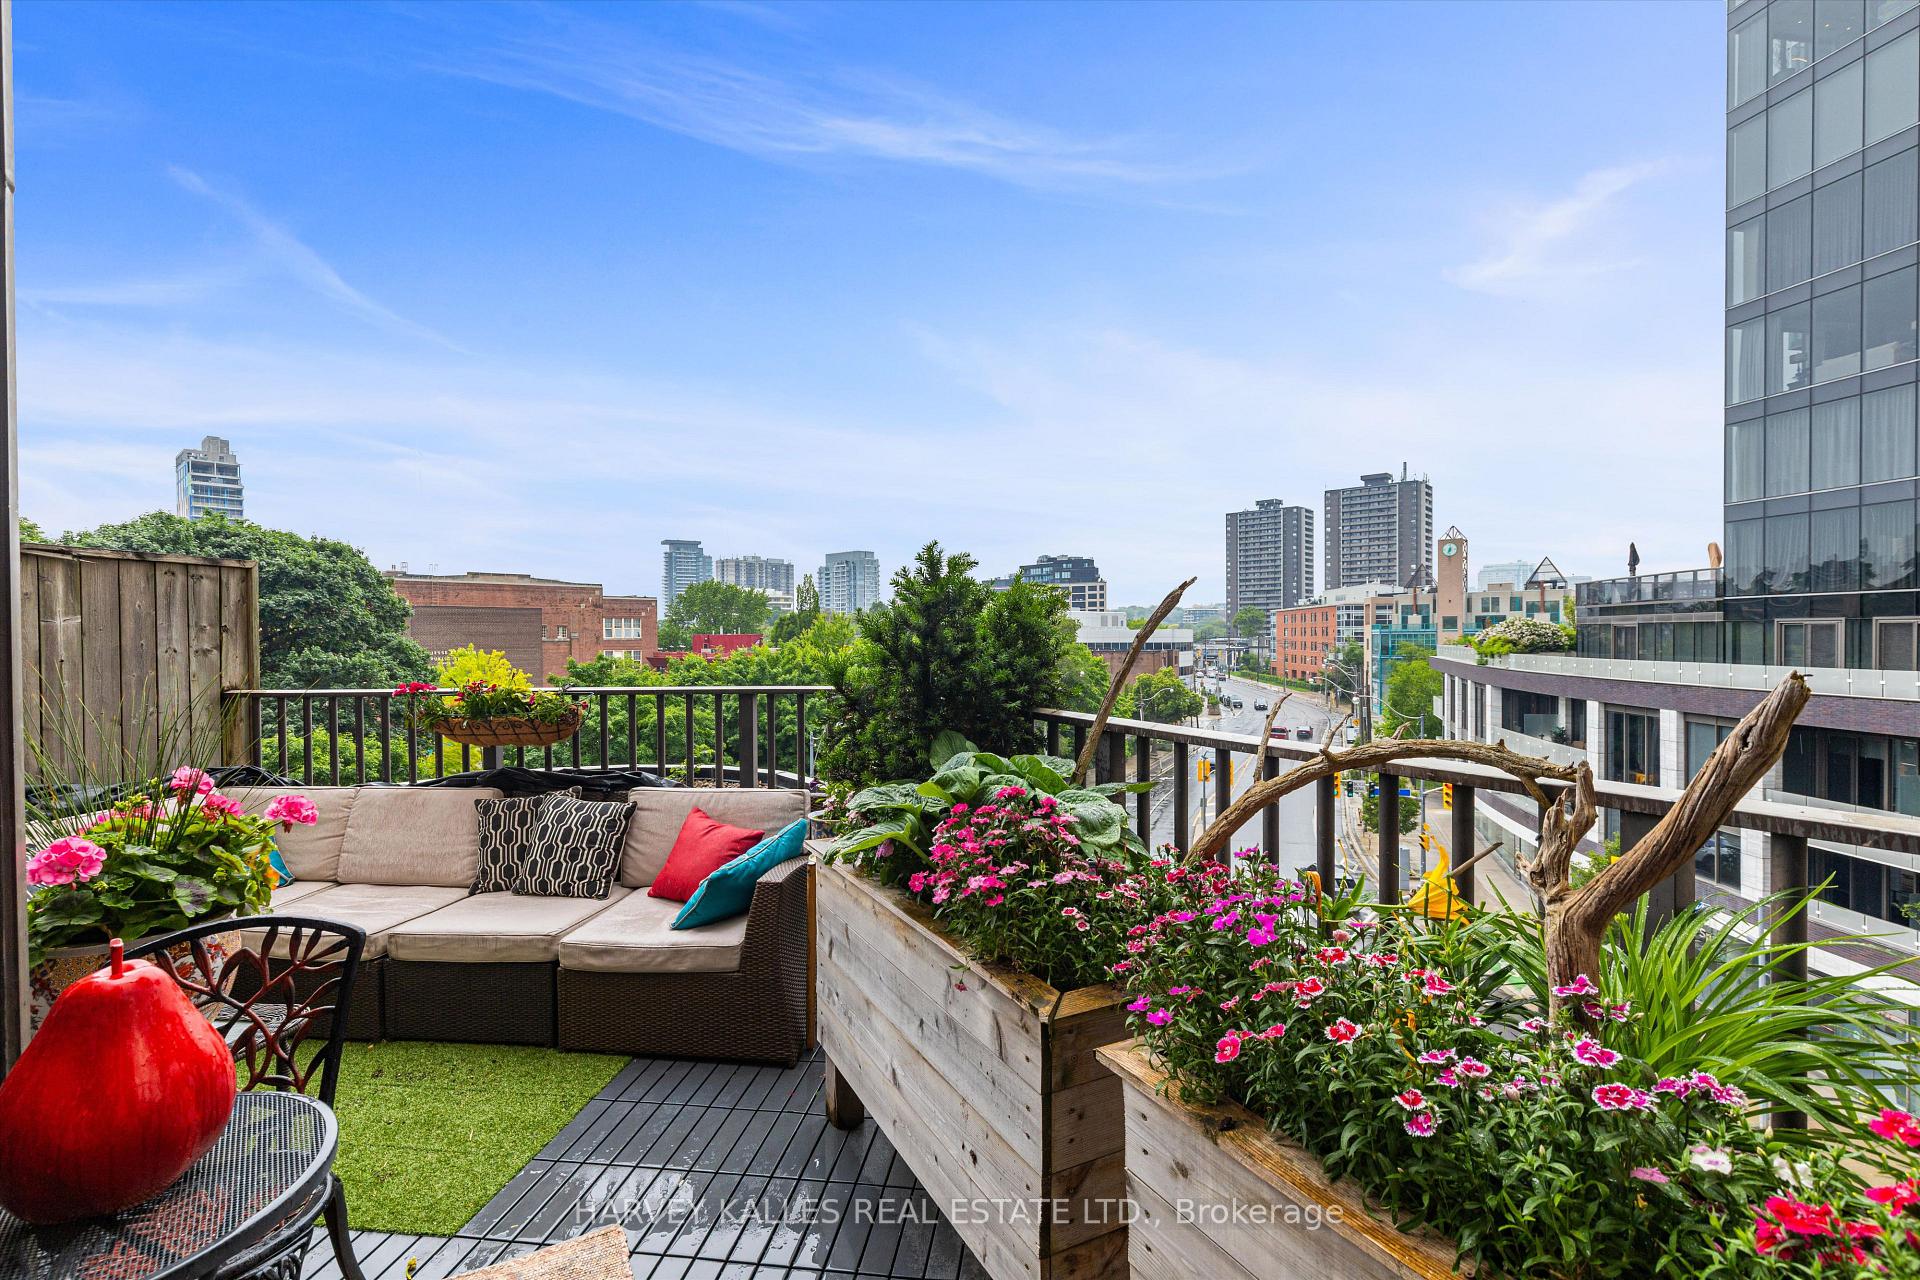
- BalconyTerrace
- Hardwood floors
- Fireplace
- Central air
- Gym
- Party room/meeting room
- Rooftop deck/garden
The homeCondo Apartment, Apartment, 1,400–1,599 sq ft
- Type: Condo Apartment
- Style: Apartment
- Living space: 1,400–1,599 sq ft
- Basement: None
- Exposure: North West
InsideFireplace Yes, electric, Hardwood, Window floor to ceiling, In-suite laundry, main level
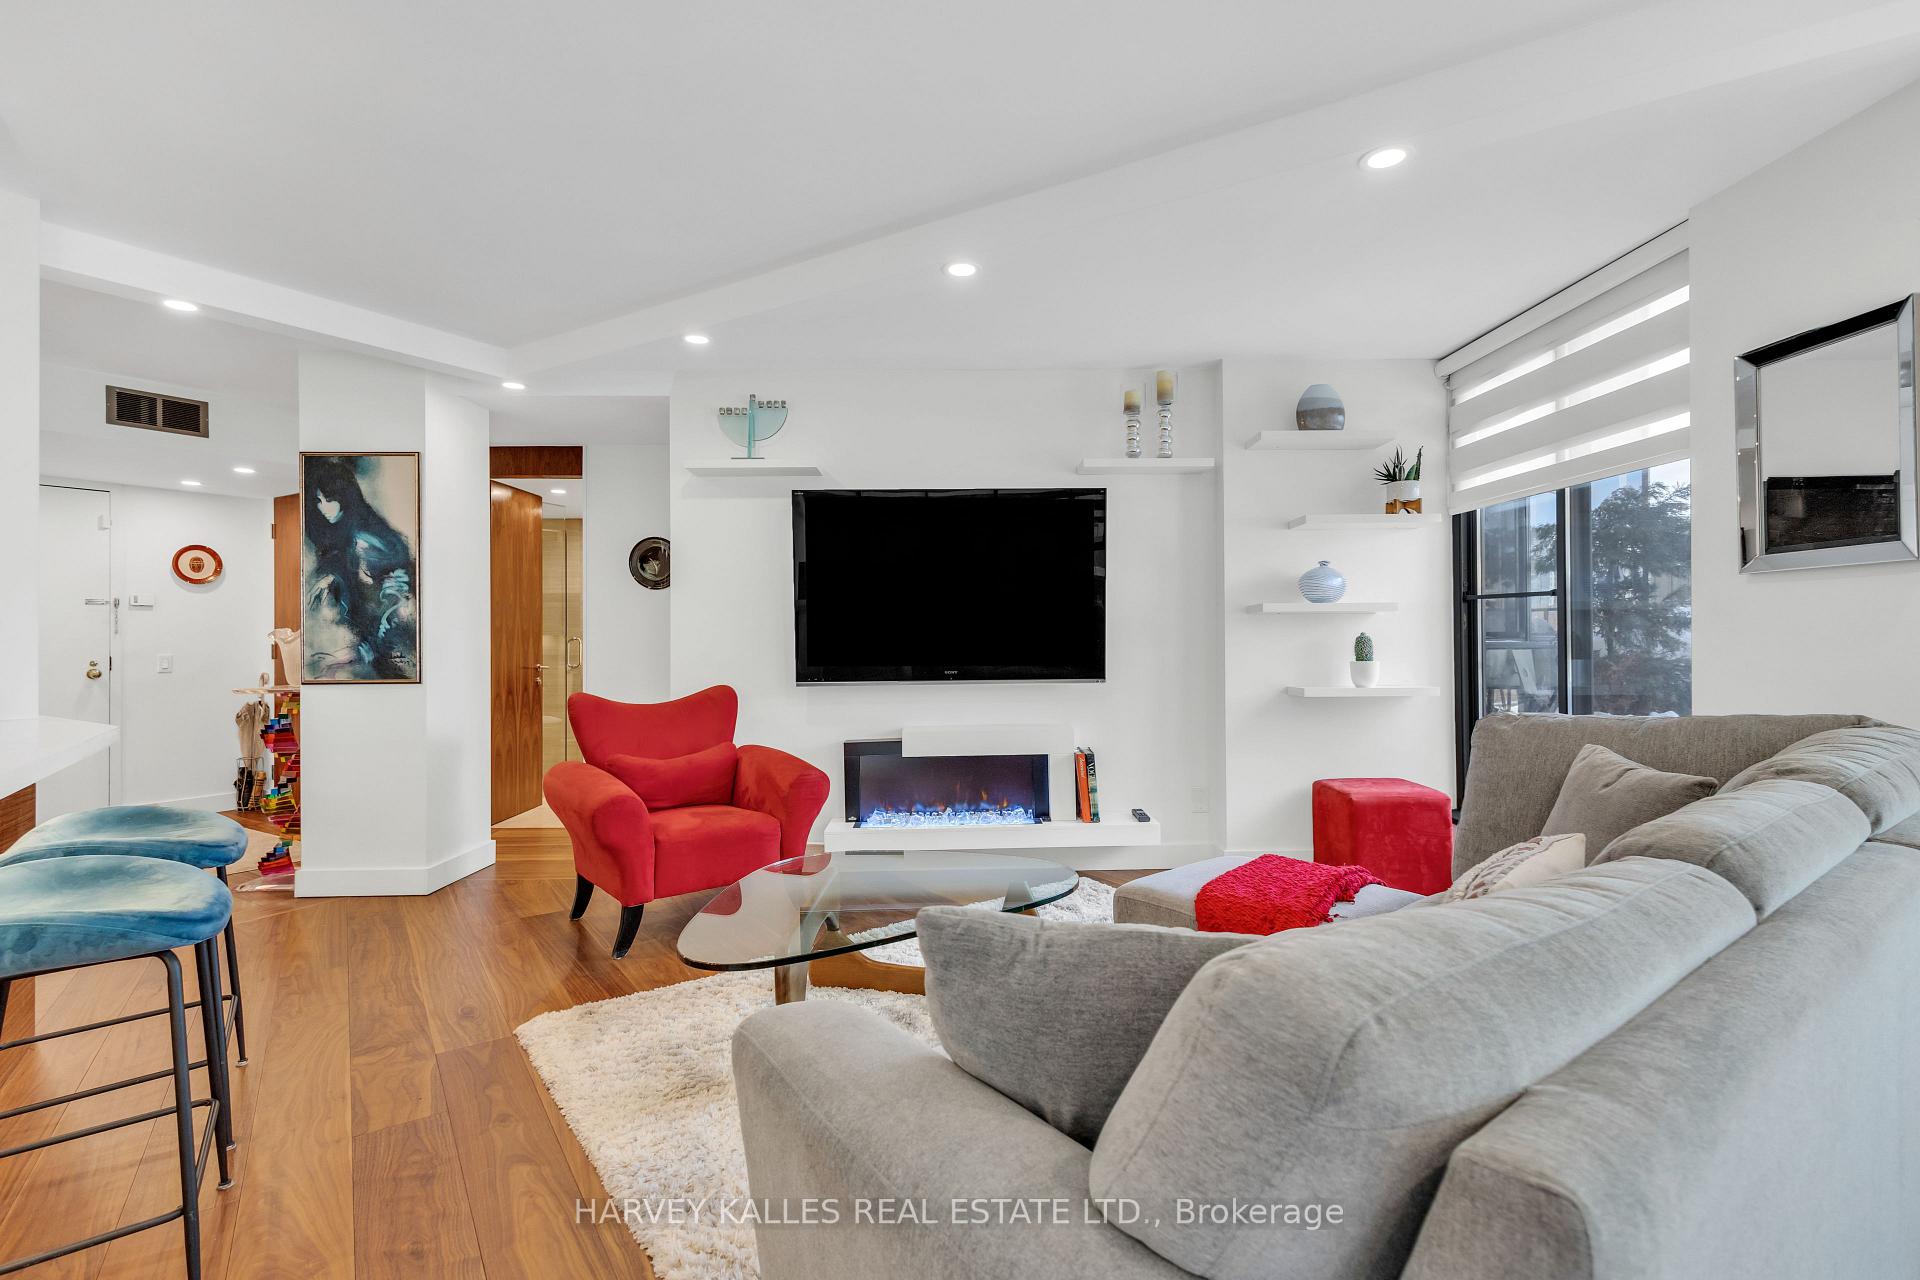
- Fireplace: Yes, electric
- Flooring: Hardwood, Window floor to ceiling
- Laundry: In-suite laundry, main level
- Elevator: Yes
- Rooms above ground: 6
- Rooms in the basement: 1
- Bedrooms: 2
- Bathrooms: 2
- Kitchens: 1
OutsideConcrete, Terrace
- Exterior: Concrete
- Balcony: Terrace
Parking and locker1 Parking, Underground, Exclusive
- Spaces: 1 Parking
- Garage: Underground
- Parking type: Exclusive
- Driveway: Underground
- Spot: B2
- Locker: Exclusive
- Locker unit: B1
- Locker level: S2
Building1331 Bay, Storeys 8, Units 24
- Name: 1331 Bay
- Storeys: 8
- Units: 24
- Registered: 1985
- Condo corporation: 683
- Amenities: Gym, party room/meeting room, rooftop deck/garden, sauna, visitor parking, concierge
- Pets: Allowed
Heating, water and powerForced air, electric, Central air
- Heating: Forced air, electric
- Cooling: Central air
Costs and taxesTaxes $4,363 a year, Condo fee $2,316 a month, Common elements included, building insurance included, parking included, water included
- Taxes, 2025: $4,363 a year
- Condo fee: $2,316 a month
- Fee includes: Common elements included, building insurance included, parking included, water included
- HST: HST included in the price
- Rental items: None.
Included in the sale36" samsung fridge/freezer, samsung chef collection induction range with flex duo oven, bosch dishwasher, broan elite hood, lg microwave, wine fridge, samsung washer and dryer, all elfs, all window coverings., Not included None.
- Included: 36" samsung fridge/freezer, samsung chef collection induction range with flex duo oven, bosch dishwasher, broan elite hood, lg microwave, wine fridge, samsung washer and dryer, all elfs, all window coverings.
- Not included: None.
NearbyLibrary, park, place of worship, public transit, school, arts centre
- Close to: Library, park, place of worship, public transit, school, arts centre
Listing detailsC12212649, Expired, Jun 11, 2025
- MLS® number: C12212649
- Status: Expired
- Listed on: Jun 11, 2025
- Days on market: 92
- Updated: Sep 11, 2025
- Possession: Other
- Occupied by: Owner
- Listing brokerage: HARVEY KALLES REAL ESTATE LTD.
About this home
Unit 402, 1331 Bay Street, Toronto (The Annex), ON M5R 2C4
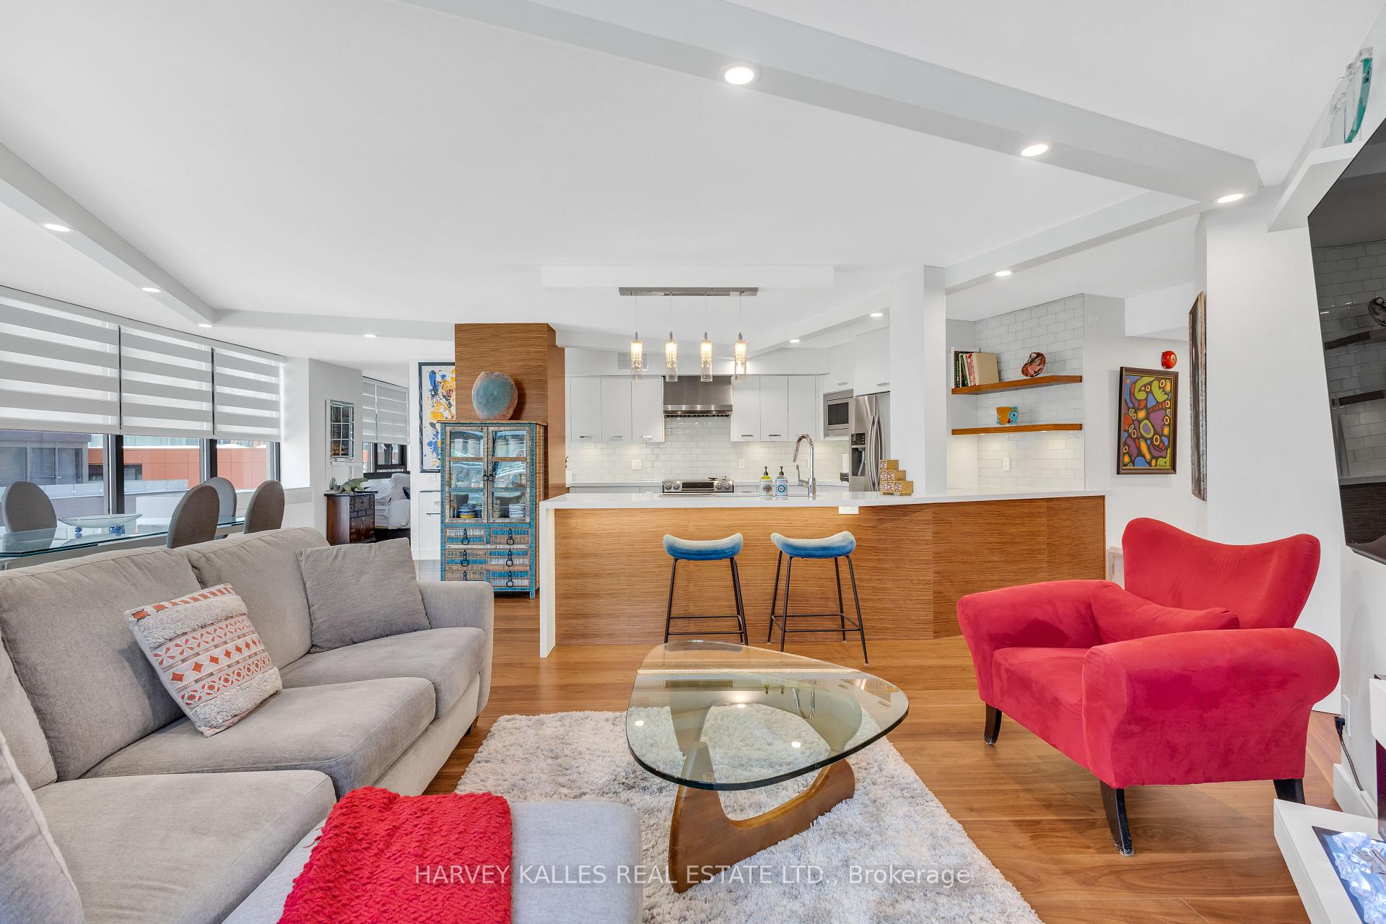
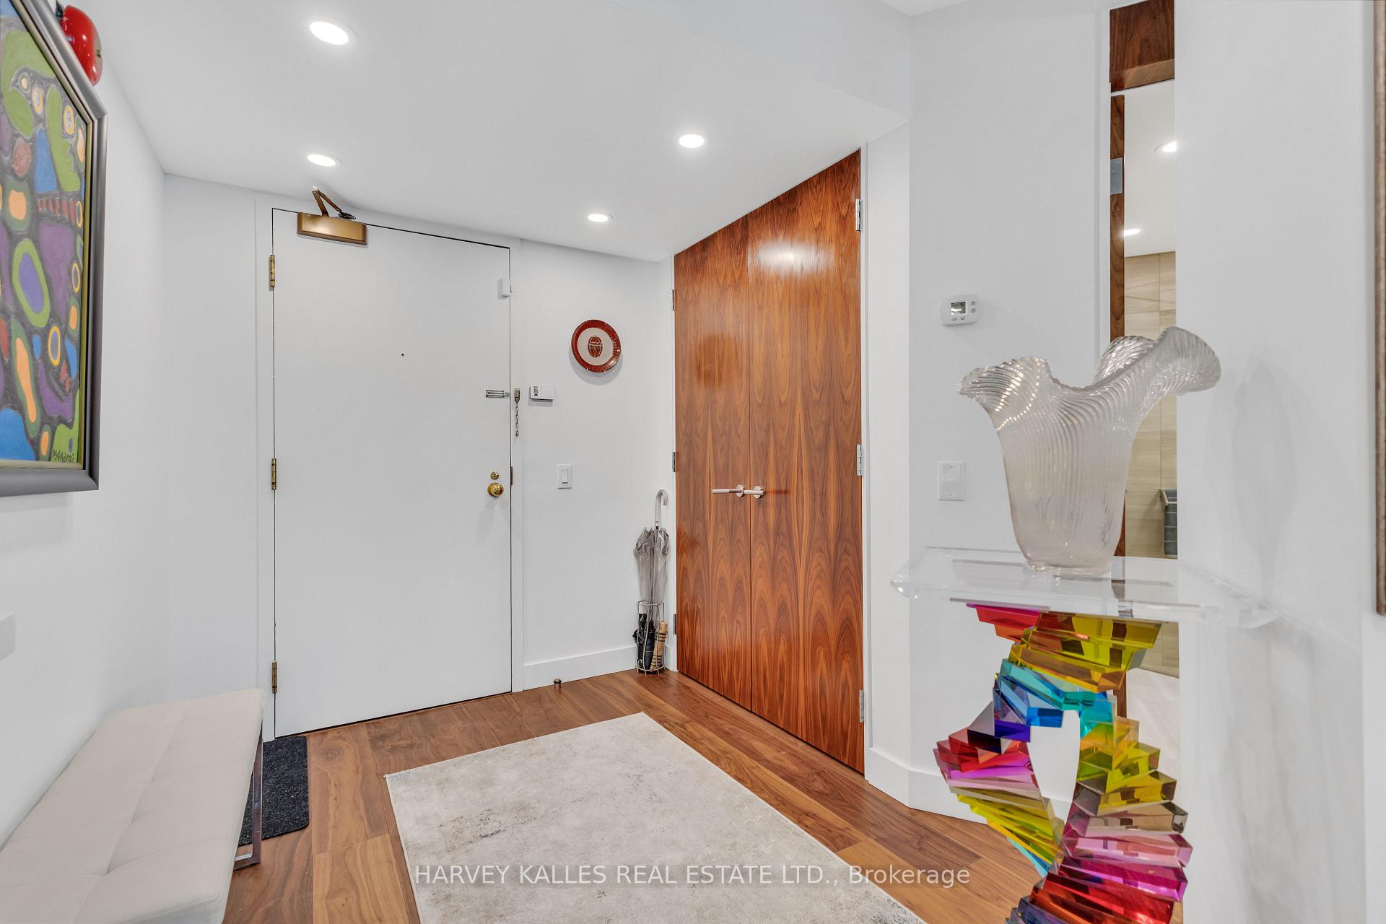
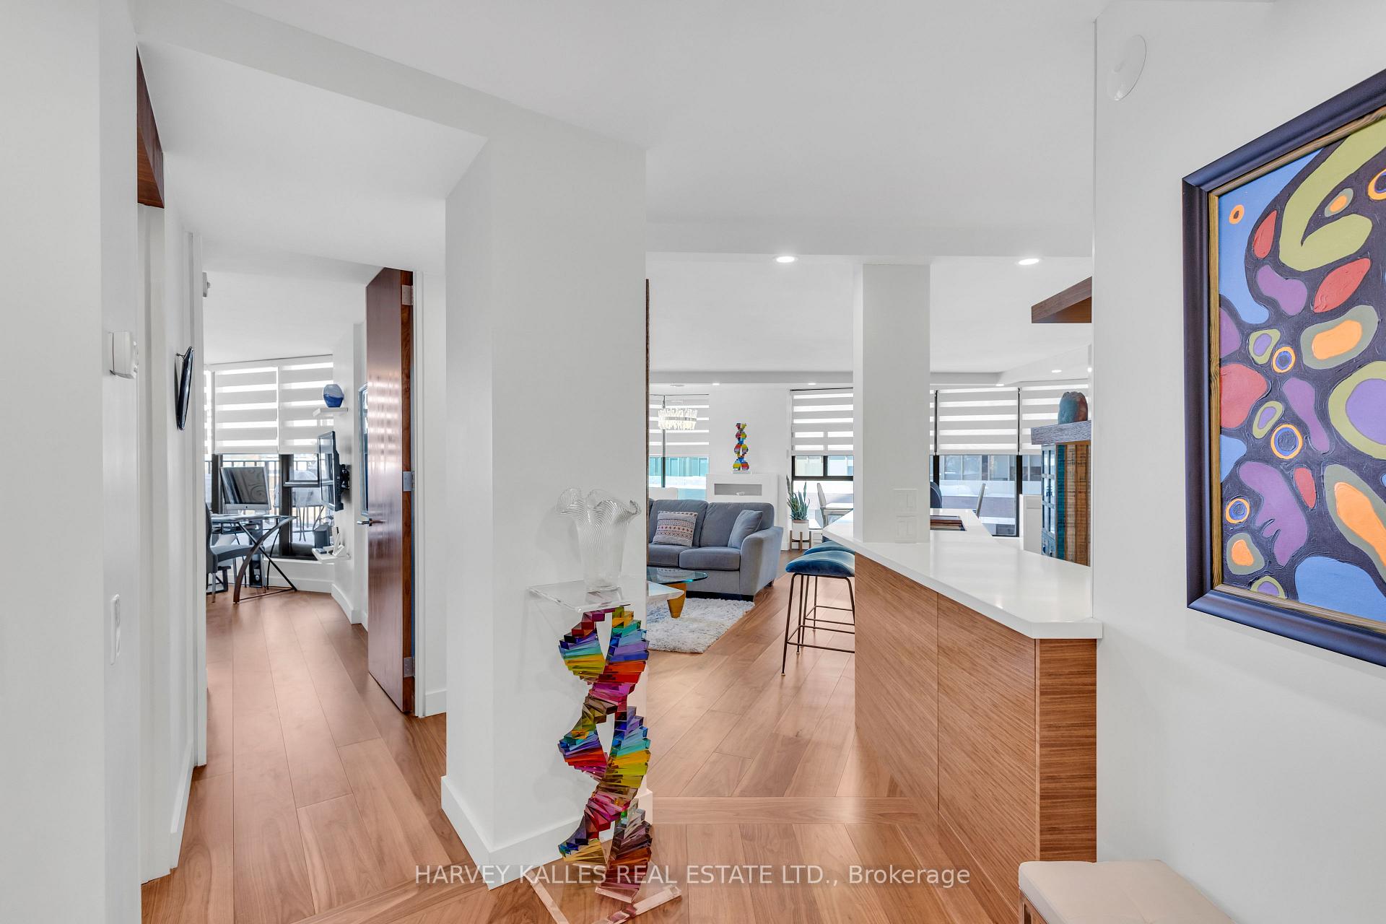
Irresistible Rare Find Just Steps To Yorkville! If You're Looking For Turn Key Open Concept Living, This Suite Is For You! Featuring A Bright And Airy Floor Plan, This Suite Offers A Generously-Sized Living Room With An Electric Fireplace For Added Ambiance, Plus A Dedicated Space For Dining And Entertaining. Prepare Meals With Ease In A Kitchen Larger Than Some Detached Homes, Showcasing Gorgeous Stainless Steel Appliances And Sleek Contemporary Finishes Any Owner Would Proudly Display. The Primary Suite Is A Perfect Getaway To Unwind, Featuring A Stunning Ensuite And An Incredible Walk-In Closet/Dressing Room. A Sizable Second Bedroom Offers Flexibility For A Child, Guests, Or An Office. And Oh, Lets Not Forget Your Very Own Private Terrace For Those Summer Mornings And Evenings! With Only One Other Unit On The Floor - Your Suite Is Literally Down The Hall From All Building Amenities - Enjoy A Full Fitness Centre, Sunny Rooftop Deck, Party Room, Car Wash, And More. Plus, A Lobby Refurbishment Renovation Project Is Underway, Further Elevating The Buildings Appeal! Just Moments From Public Transit, Upscale Shops, Restaurants, And Cultural Attractions That Define The Yorkville Area. Condos Like This Don't Come By Often - See This Stunner For Yourself!
Ask about this home
A HOMEH agent will answer your questions about this home.
Know more about 1331 Bay
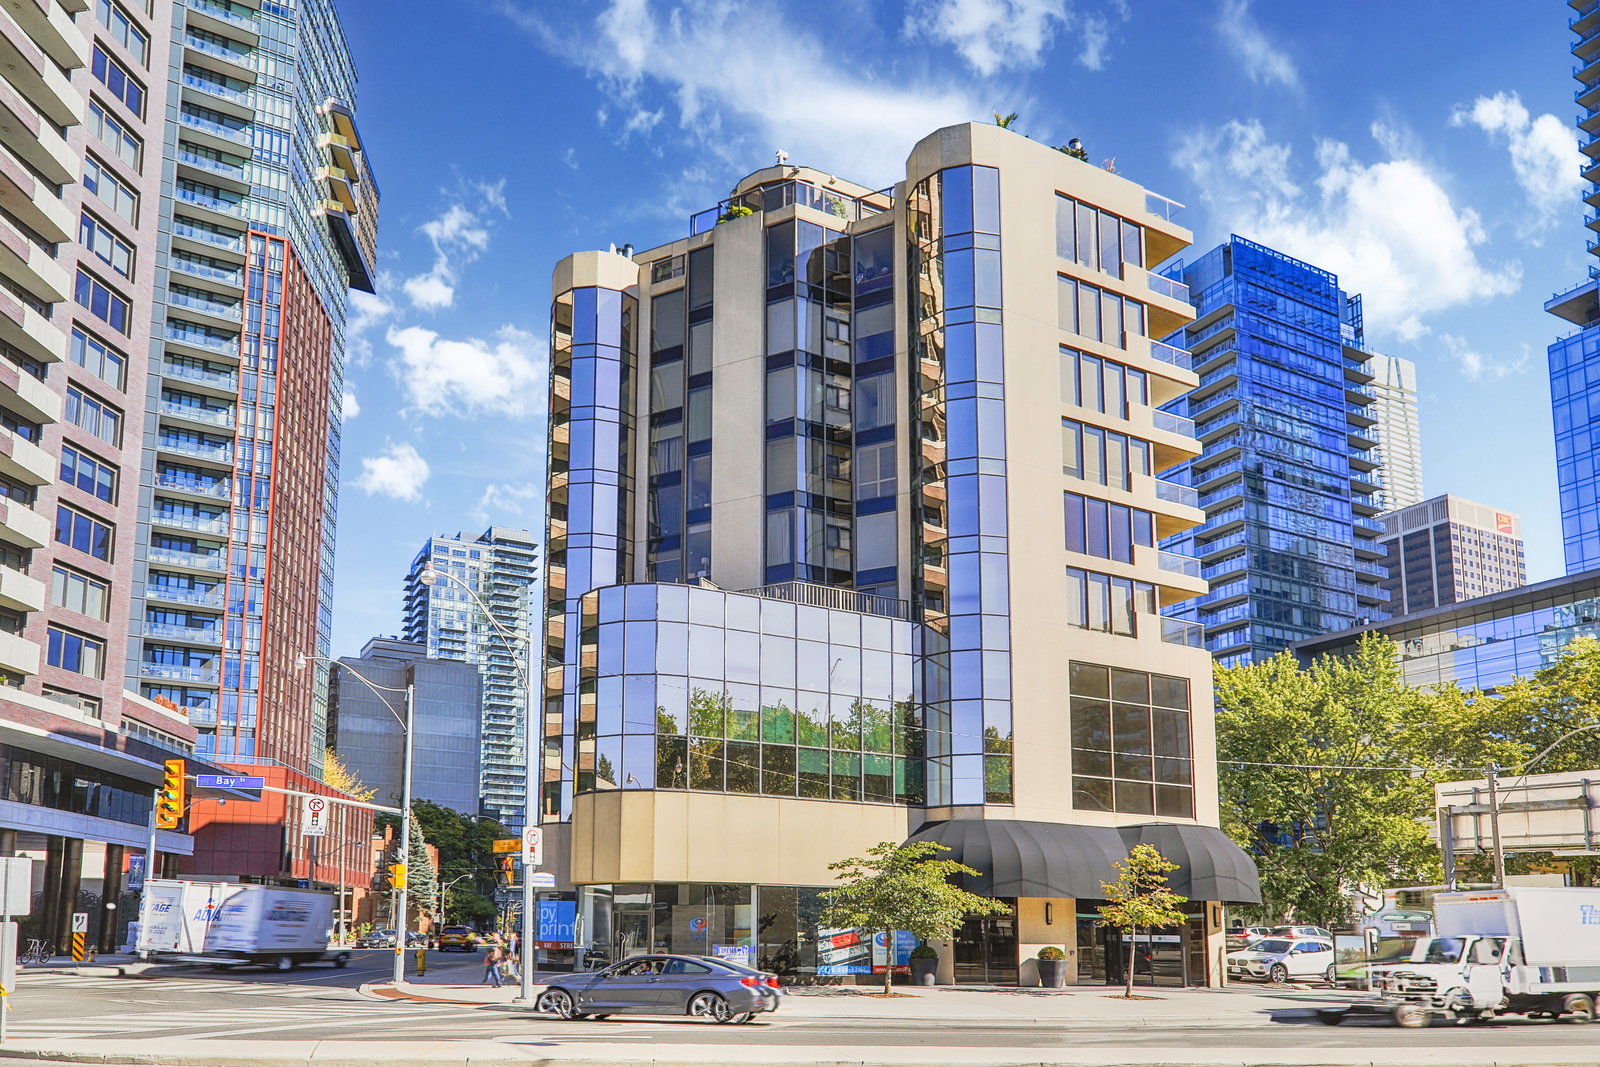
Condo building · 1331 Bay Street
1331 Bay is an 8-storey condo with 24 suites, built in 1985 by I.D.J. Development Group. No units are on the market here right now.
- 8storeys
- 24suites
- 1985built
No similar units for sale in 1331 Bay right now.
Around this home
Daily convenience, out of 100, from the distances below
Schools nearby
School rating, out of 10.
Helpful calculators
Your HOMEH agent

"Priced 8% over the Hestimate. I would see it this week."