

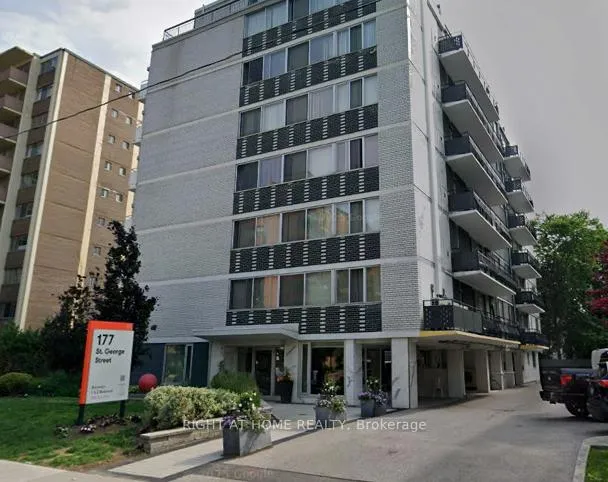
Unit 203, 177 St. George Street
Unit 203, 177 St. George Street
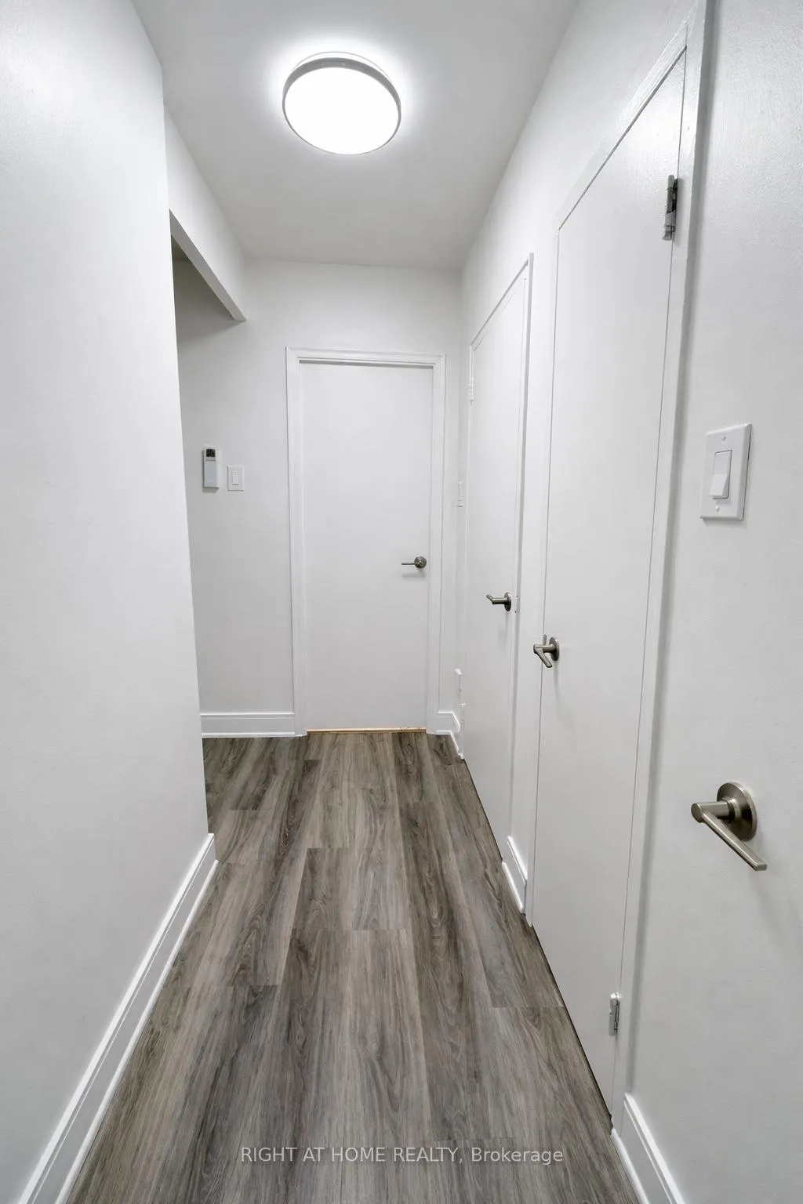
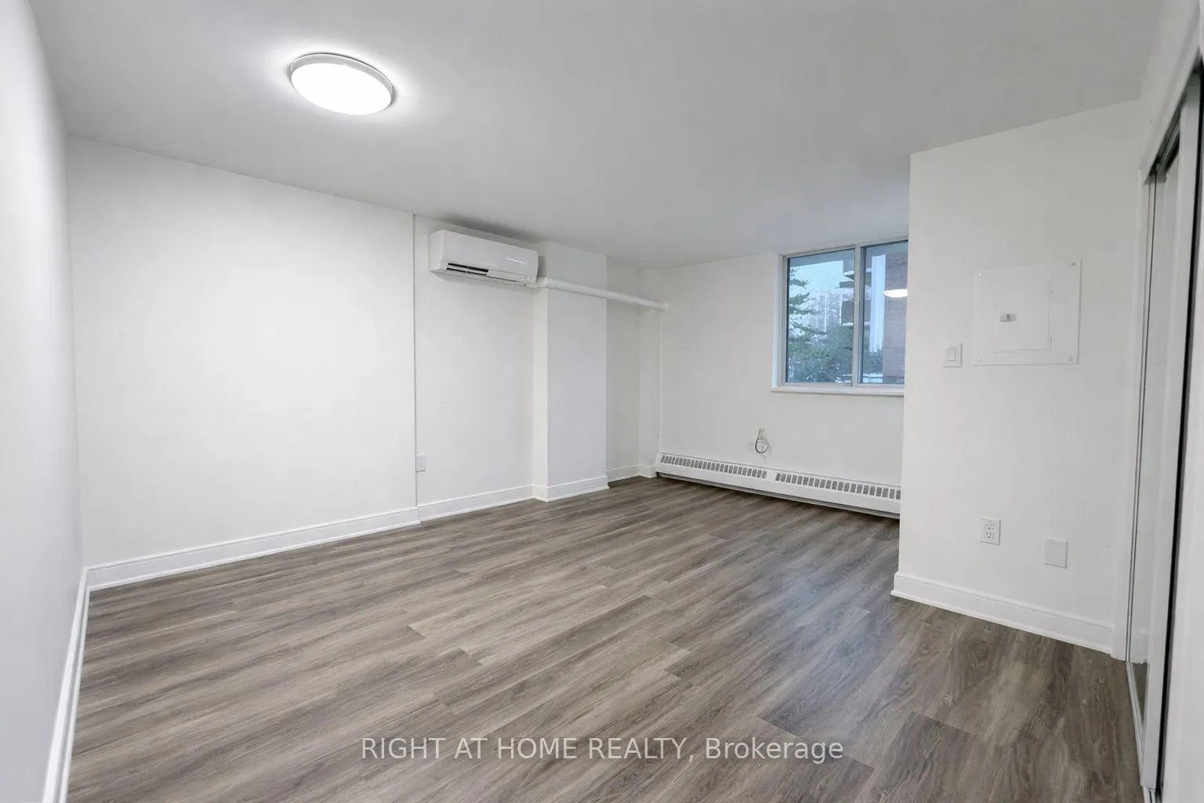
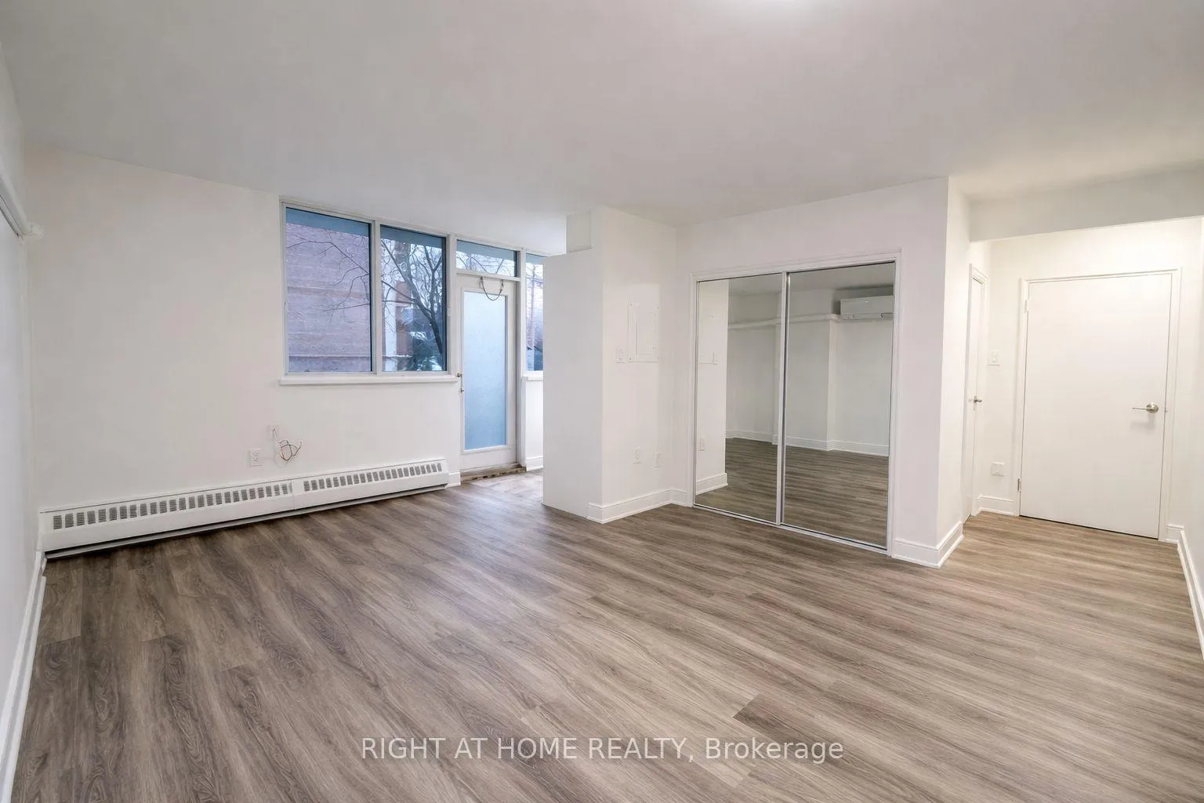
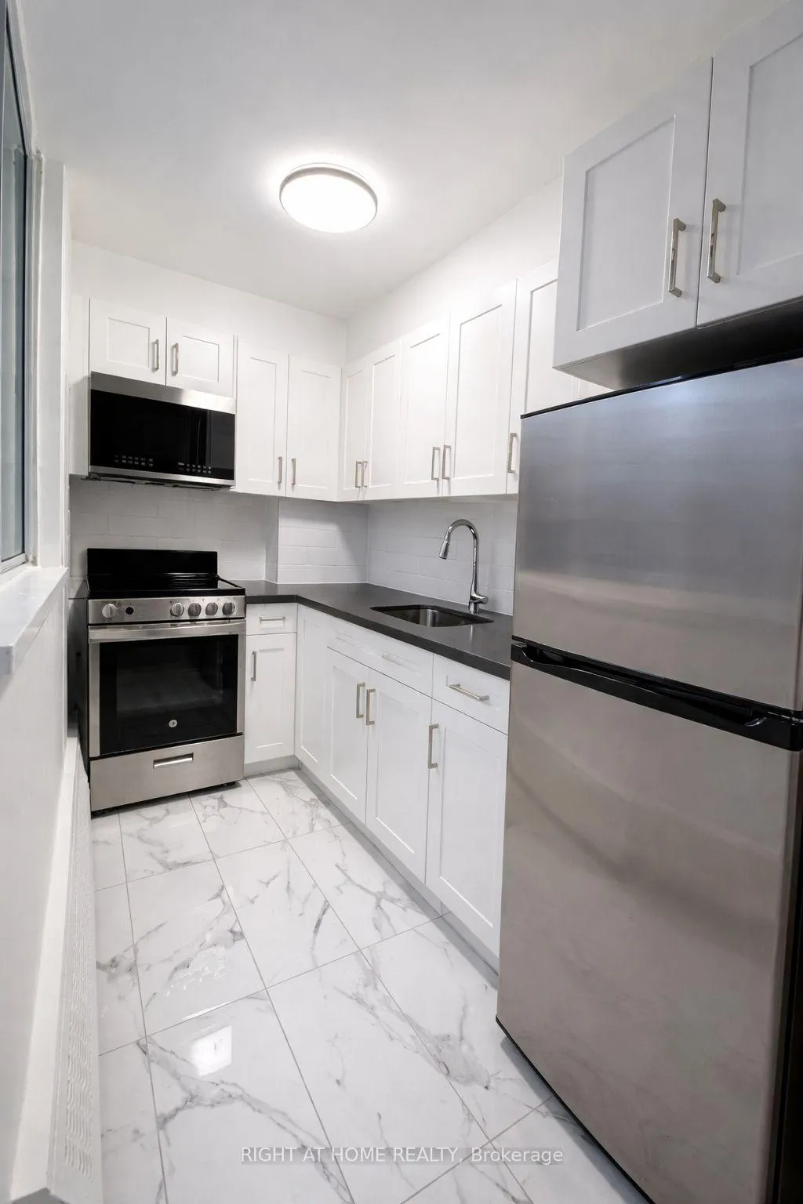 See all 8 photos
Property history
- $1,875TerminatedList: 2025-12-28|End: 2026-01-22|25 daysC12651074
Facts and features
- ExposureNorth
- LaundryIn building, coin operated, common area
- LockerEnsuite
- BalconyOpen
The homeCondo Apartment, Apartment, 0–499 sq ft
- Type: Condo Apartment
- Style: Apartment
- Living space: 0–499 sq ft
- Basement: None
- Exposure: North
InsideVinyl, In building, coin operated, common area, Carpet free, separate heating controls, separate hydro meter
- Flooring: Vinyl
- Laundry: In building, coin operated, common area
- Features: Carpet free, separate heating controls, separate hydro meter
- Rooms above ground: 3
- Bathrooms: 1
- Kitchens: 1
OutsideBrick, Open
- Exterior: Brick
- Balcony: Open
Parking and locker1 Parking, Underground, Rental
- Spaces: 1 Parking
- Garage: Underground
- Parking type: Rental
- Locker: Ensuite
Building177 St. George Street, Storeys 7, Units 66
- Name: 177 St. George Street
- Storeys: 7
- Units: 66
- Registered: 1982
- Condo corporation: 0
- Pets: Allowed
Heating, water and powerHeat pump, other, Wall unit(s)
- Heating: Heat pump, other
- Cooling: Wall unit(s)
Rent and termsRent $1,875 a month, Entire property, Unfurnished
- Rent: $1,875 a month
- Space for rent: Entire property
- Furnished: Unfurnished
- Lease: 12 months
- Paid: Monthly
- Rent includes: Building maintenance, interior maintenance
- Deposit: Required
- Credit check: Required
- Employment letter: Required
- Rental application: Required
- References: Required
IncludedHydro metered separately. heat comes through heat pump - very efficient. water is flat fee based on unit size. approximately $20/month.
- Not included: Hydro metered separately. heat comes through heat pump - very efficient. water is flat fee based on unit size. approximately $20/month.
Listing detailsC12651074, Terminated, Dec 28, 2025
- MLS® number: C12651074
- Status: Terminated
- Listed on: Dec 28, 2025
- Days on market: 25
- Updated: Jan 22, 2026
- Possession: 2025-12-28 / Immediate
- Occupied by: Vacant
- Listing brokerage: RIGHT AT HOME REALTY
About this home
Unit 203, 177 St. George Street, Toronto (The Annex), ON M5R 2M5
Limited-Time Offer: Enjoy One Month Free Rent on a 13-Month Lease! Welcome to 177 St. George Street, a rare opportunity to lease a spacious bachelor suite in the heart of Toronto's iconic Annex neighbourhood. Thoughtfully designed with functionality and comfort in mind, this unit offers exceptional space and storage rarely found in a studio layout. The suite features vinyl flooring throughout for a clean, modern, carpet-free living environment. The open kitchen is equipped with quartz countertops and stainless steel appliances, including a fridge, stove, and microwave range hood. A walkout from the kitchen leads to a private balcony, providing valuable outdoor space and natural light.Storage is a true highlight, with multiple closets and a large ensuite locker room, making this an ideal option for those seeking bachelor living without sacrificing organization or space. Residents enjoy on-site laundry, controlled entry access, and 24/7 CCTV monitoring for added peace of mind. Visitor parking is available, and indoor parking can be secured for an additional monthly fee. Heat and hydro are metered separately and water is a flat fee, and the building is pet-friendly. Located just steps from the University of Toronto, St. George and Spadina subway stations, and minutes to Yorkville, Kensington Market, and Chinatown, this prime location offers exceptional access to dining, shopping, grocery stores, entertainment, and transit. A fantastic opportunity to enjoy spacious, well-appointed studio living - with an unbeatable lease incentive - in one of Toronto's most vibrant and historic neighbourhoods.
Ask about this home
A HOMEH agent will answer your questions about this home.
Know more about 177 St. George Street
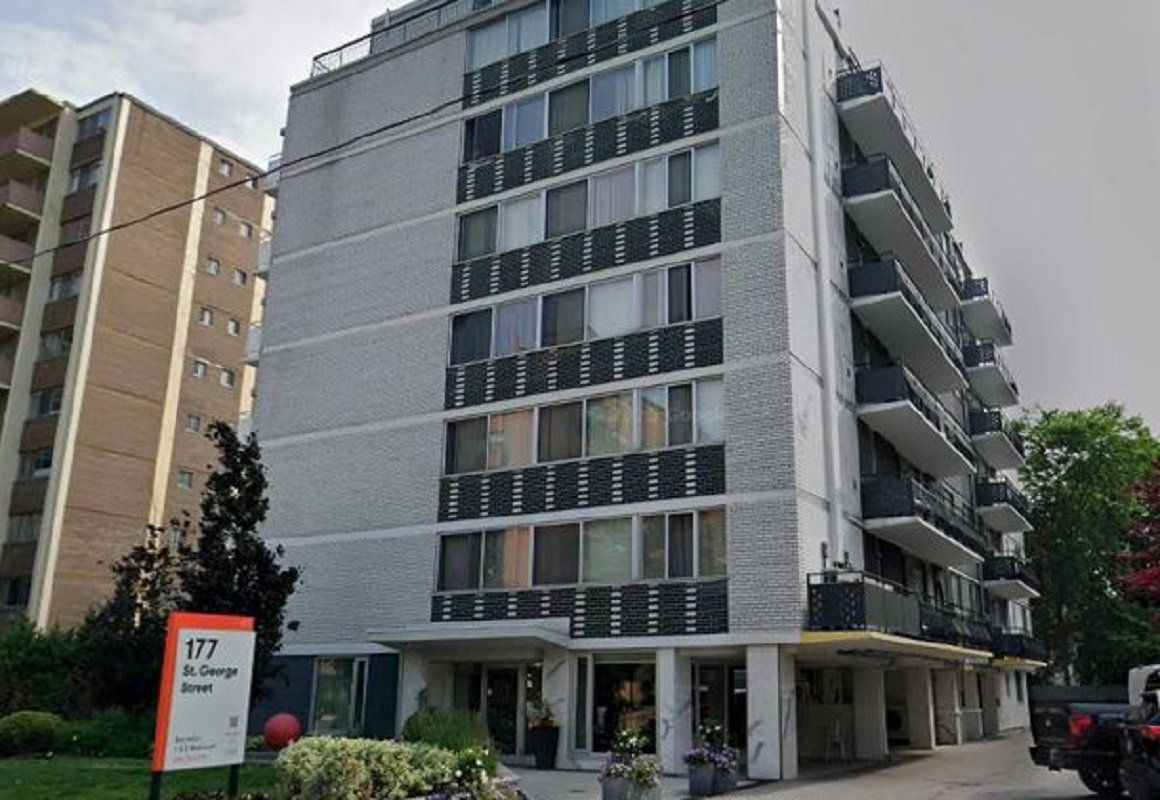
Condo building · 177 St. George St
177 St. George Street is a 7-storey condo with 66 suites, built in 1982. No units are on the market here right now.
- 7storeys
- 66suites
- 1982built
No similar units for rent in 177 St. George Street right now.
Around this home
Daily convenience, out of 100, from the distances below
Schools nearby
School rating, out of 10.
Helpful calculators
Your HOMEH agent

"I would see it this week."