

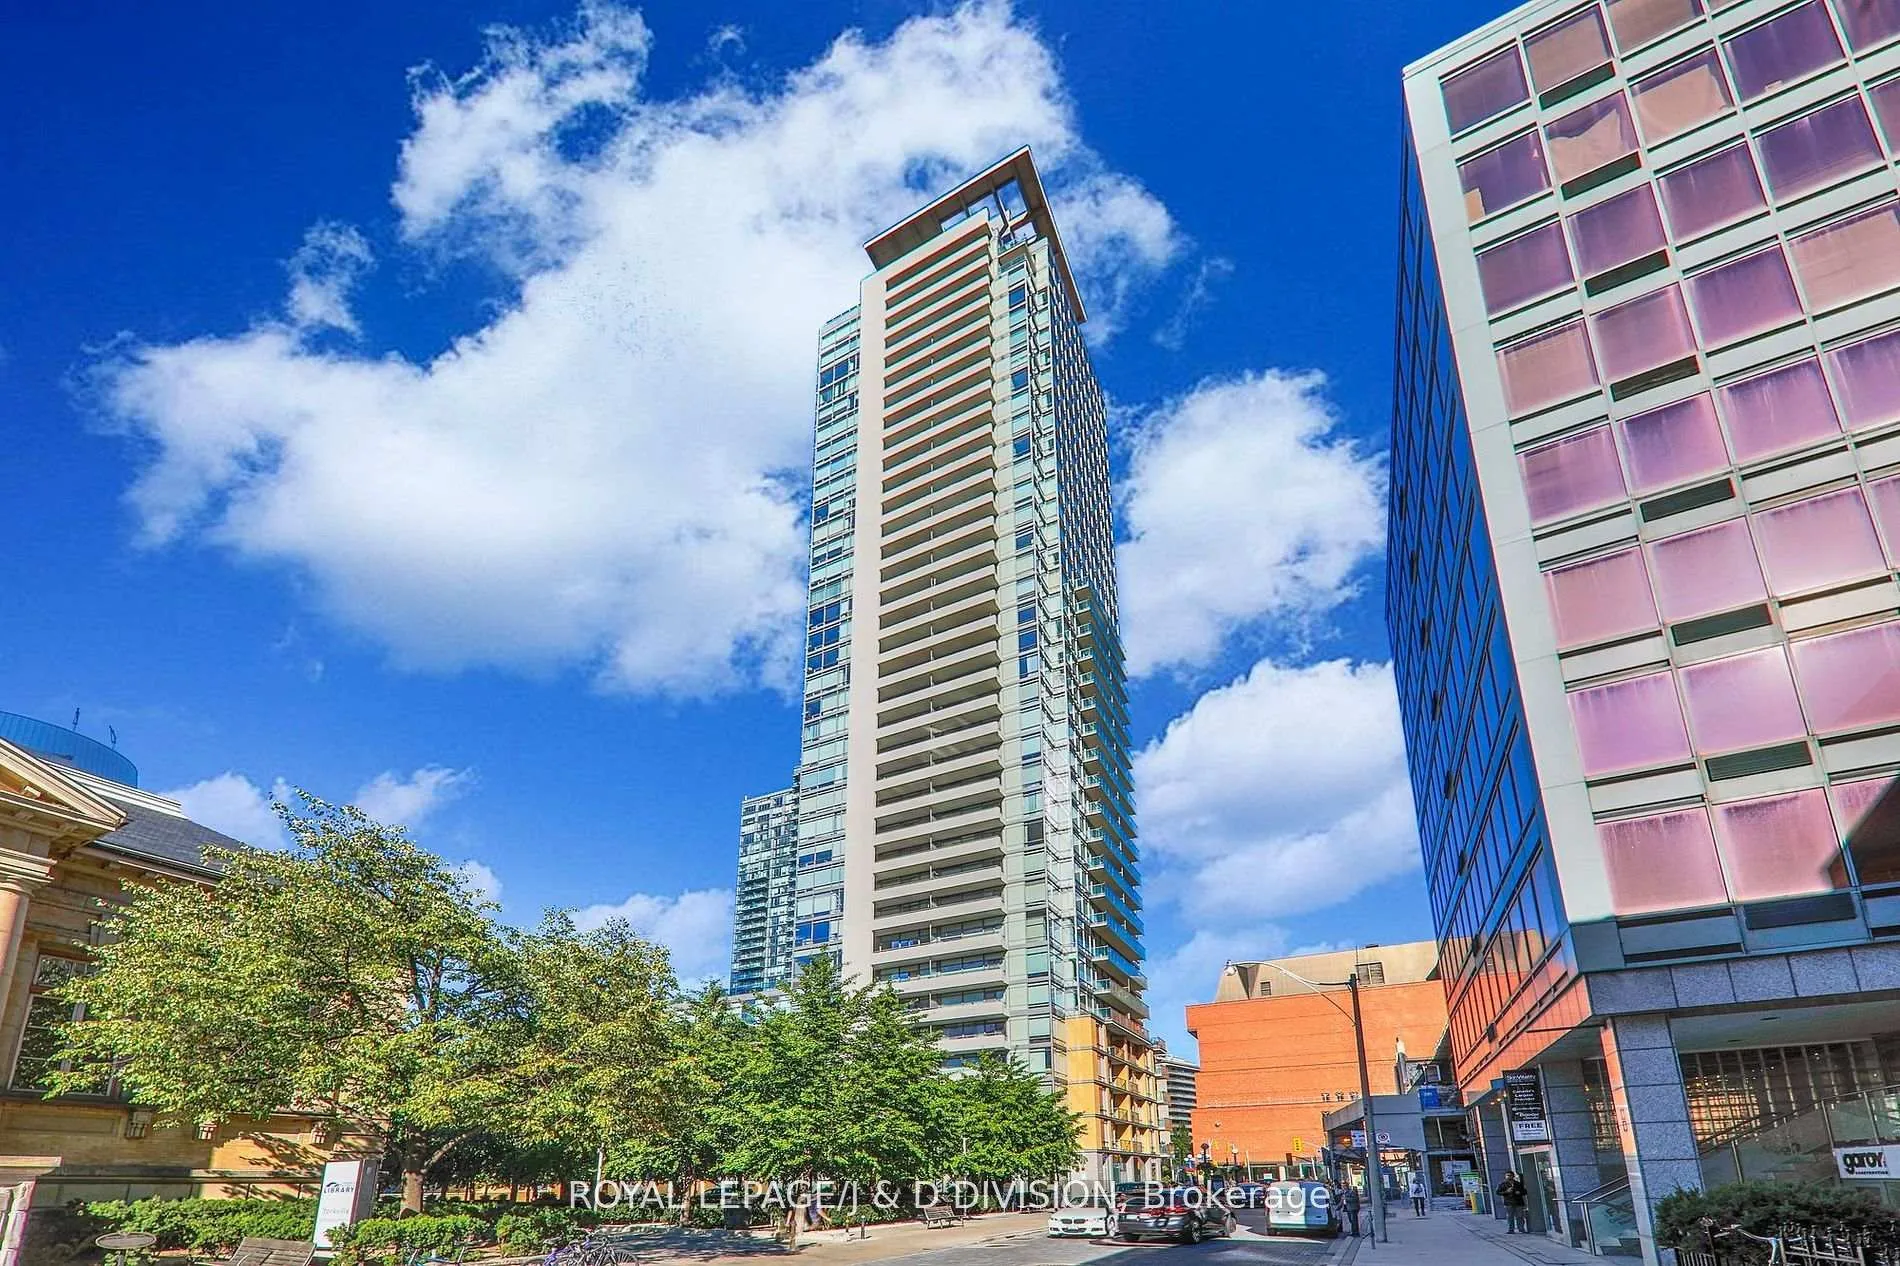
Unit 2202, 18 Yorkville Avenue
Unit 2202, 18 Yorkville Avenue
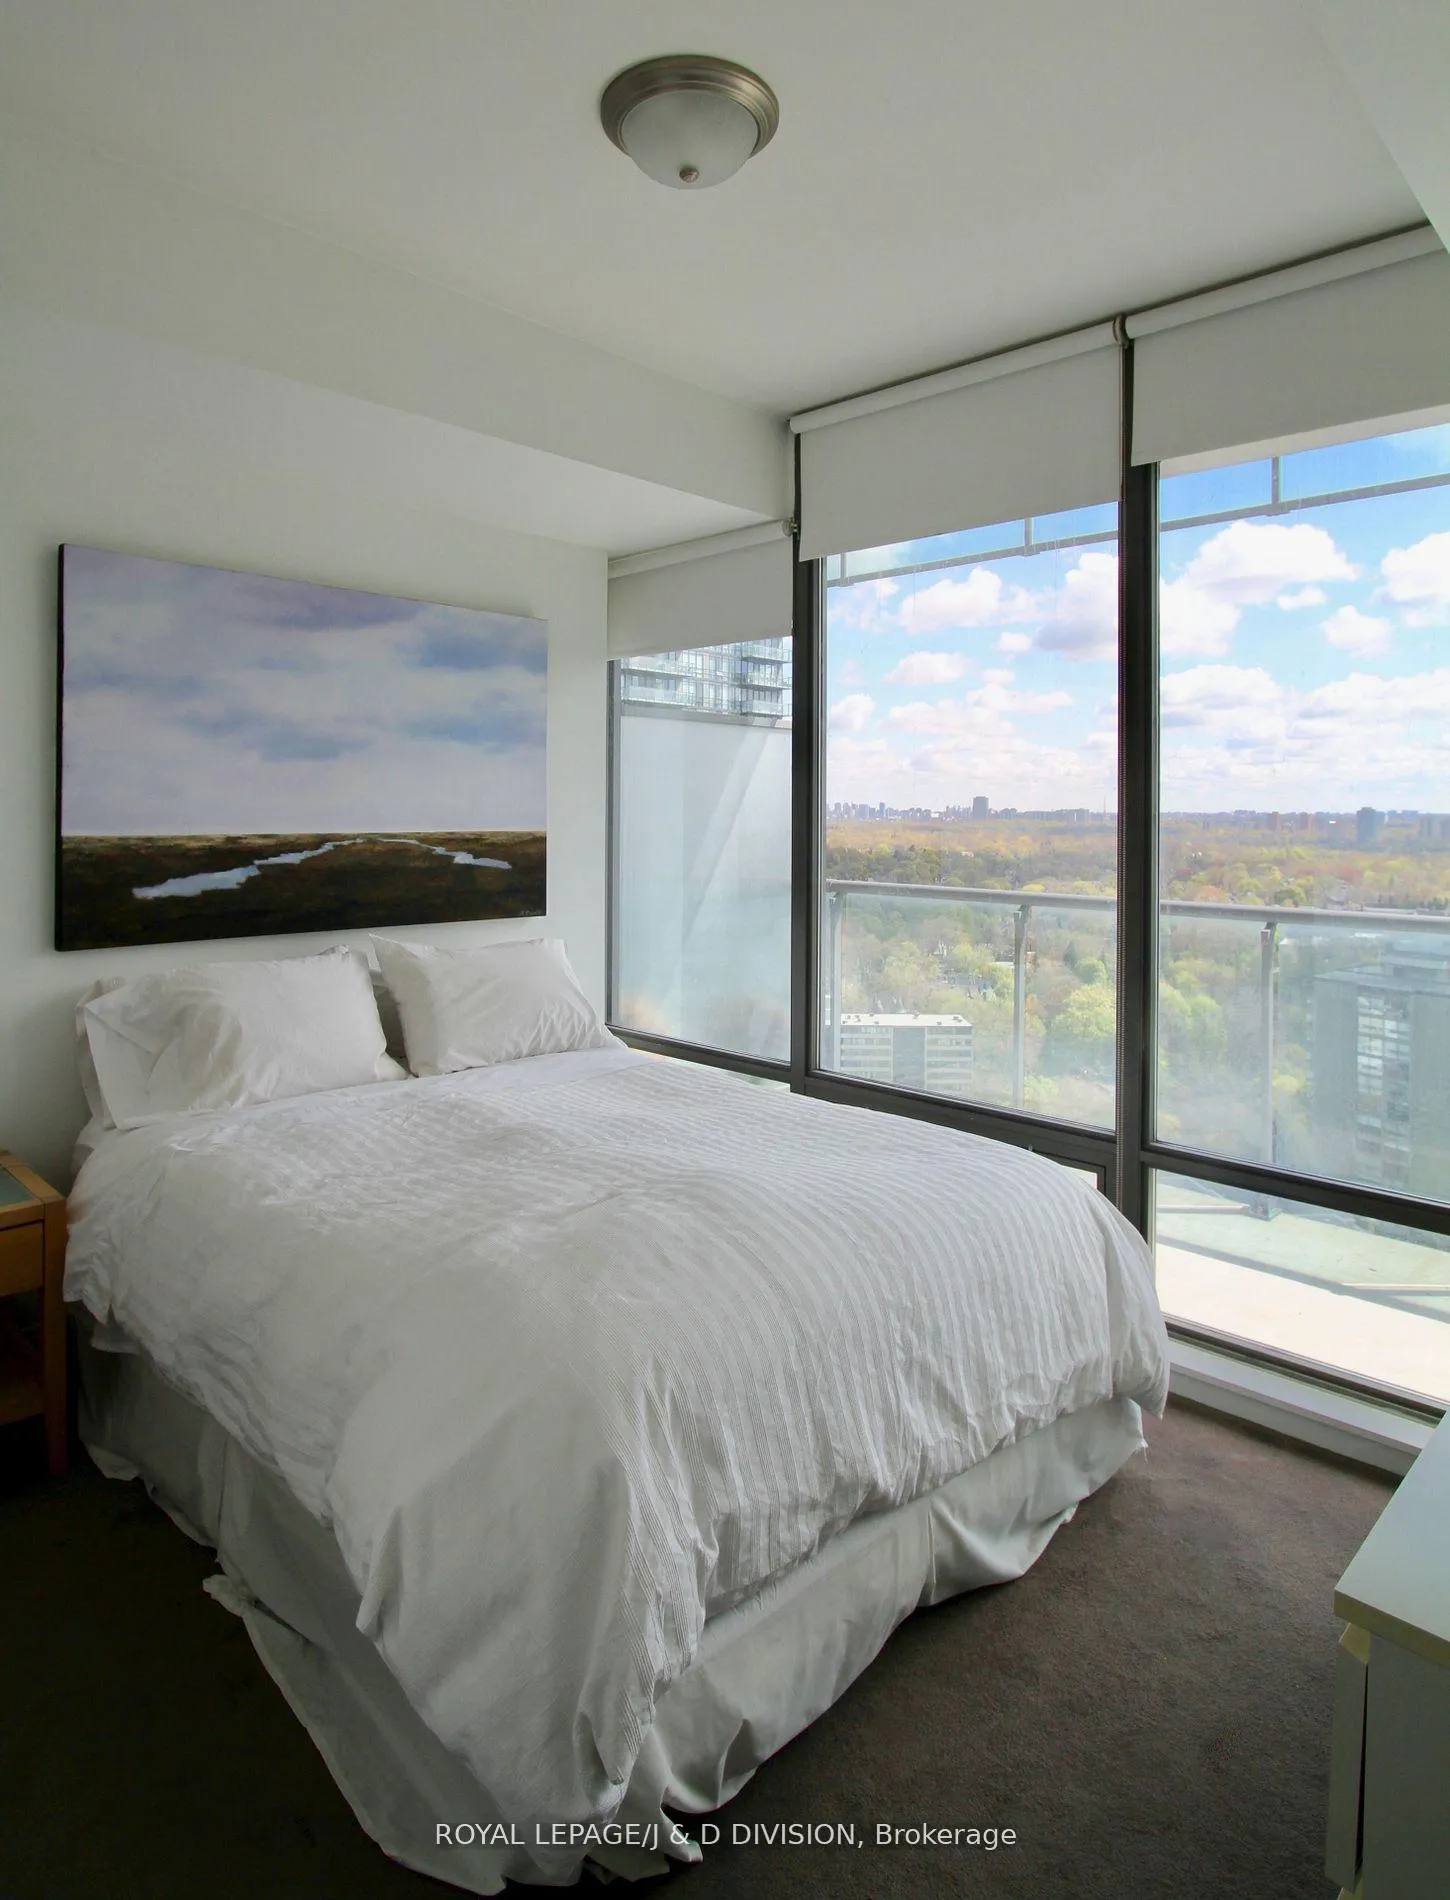 See all 12 photos
Property history
Facts and features
- ExposureSouth east
- LaundryIn-suite
- LockerOwned
- BalconyOpen
- Hardwood floors
- Central air
- Concierge
- Gym
- Party room/meeting room
The homeCondo Apartment, Apartment, 700–799 sq ft
- Type: Condo Apartment
- Style: Apartment
- Living space: 700–799 sq ft
- Basement: None
- Exposure: South East
InsideHardwood, In-suite laundry, Auto garage door remote, storage area lockers
- Flooring: Hardwood
- Laundry: In-suite laundry
- Features: Auto garage door remote, storage area lockers
- Elevator: Yes
- Rooms above ground: 5
- Bedrooms: 2
- Bathrooms: 2
- Kitchens: 1
OutsideOther, Open
- Exterior: Other
- Balcony: Open
Parking and locker1 Parking, Underground, Parking type Owned
- Spaces: 1 Parking
- Garage: Underground
- Parking type: Owned
- Driveway: Other
- Spot: 34
- Locker: Owned
- Locker number: 156
Building18 Yorkville, Storeys 36, Units 313
- Name: 18 Yorkville
- Storeys: 36
- Units: 313
- Registered: 2005
- Condo corporation: 1724
- Amenities: Concierge, game room, gym, media room, party room/meeting room
- Pets: Allowed
Heating, water and powerForced air, gas, Central air
- Heating: Forced air, gas
- Cooling: Central air
Costs and taxesTaxes $4,532 a year, Condo fee $869 a month, Building insurance included, common elements included, cac included, heat included, water included, parking included
- Taxes, 2025: $4,532 a year
- Condo fee: $869 a month
- Fee includes: Building insurance included, common elements included, cac included, heat included, water included, parking included
- HST: HST included in the price
Included in the saleRefrigerator, stove/oven, exhaust fan, dishwasher, washer, dryer, built-in shelving/storage unit in living space, all window coverings., All tenant's belongings.
- Included: Refrigerator, stove/oven, exhaust fan, dishwasher, washer, dryer, built-in shelving/storage unit in living space, all window coverings.
- Not included: All tenant's belongings.
NearbyArts centre, library, park, place of worship, public transit
- Close to: Arts centre, library, park, place of worship, public transit
Listing detailsC12574760, Sold, Nov 25, 2025
- MLS® number: C12574760
- Status: Sold
- Listed on: Nov 25, 2025
- Days on market: 53
- Updated: Jan 17, 2026
- Possession: Other
- Occupied by: Tenant
- Listing brokerage: ROYAL LEPAGE/J & D DIVISION
About this home
Unit 2202, 18 Yorkville Avenue, Toronto (The Annex), ON M4W 3Y8
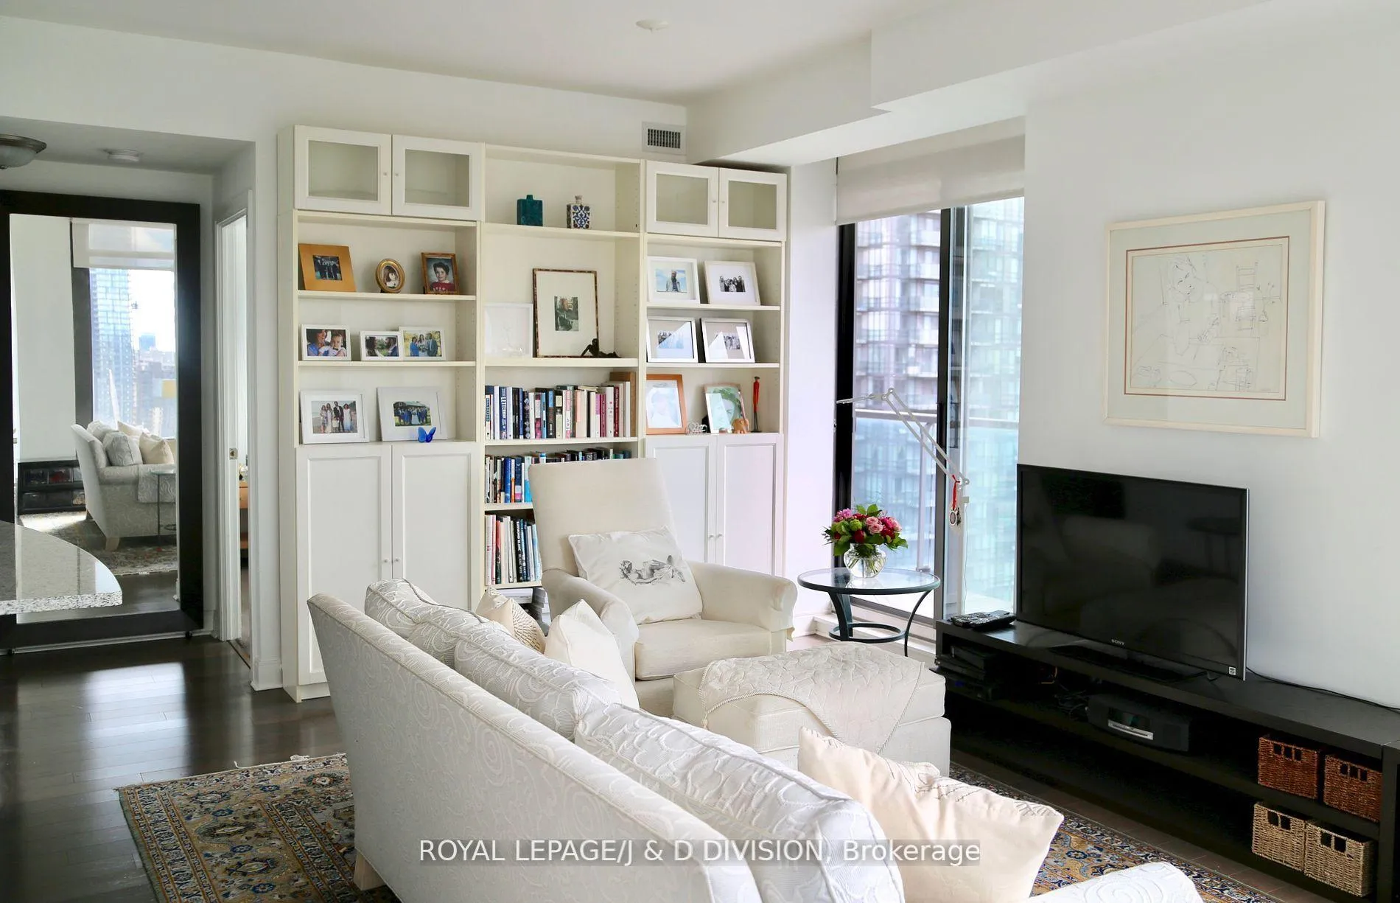
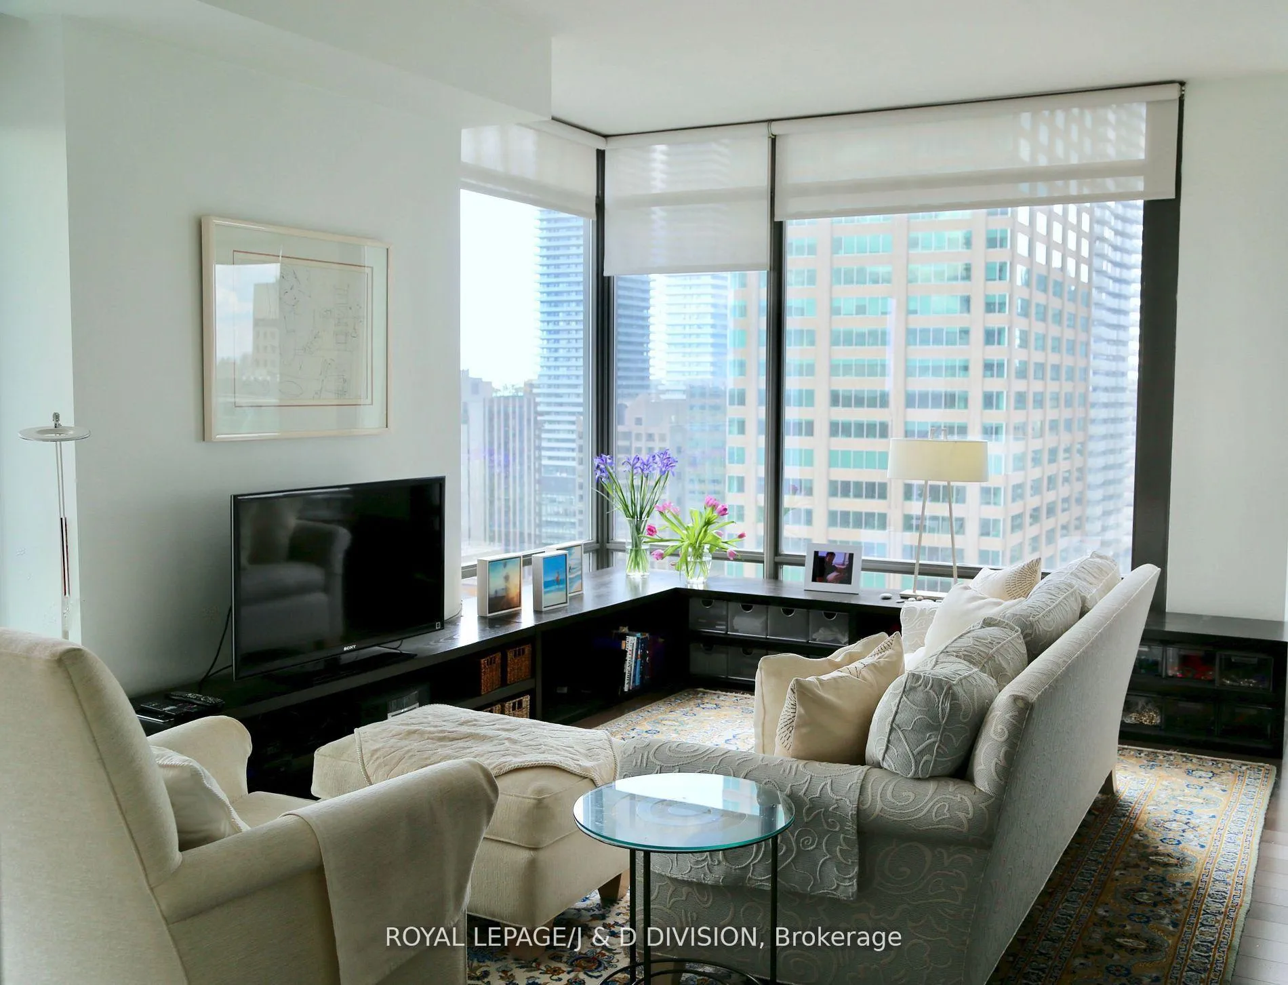
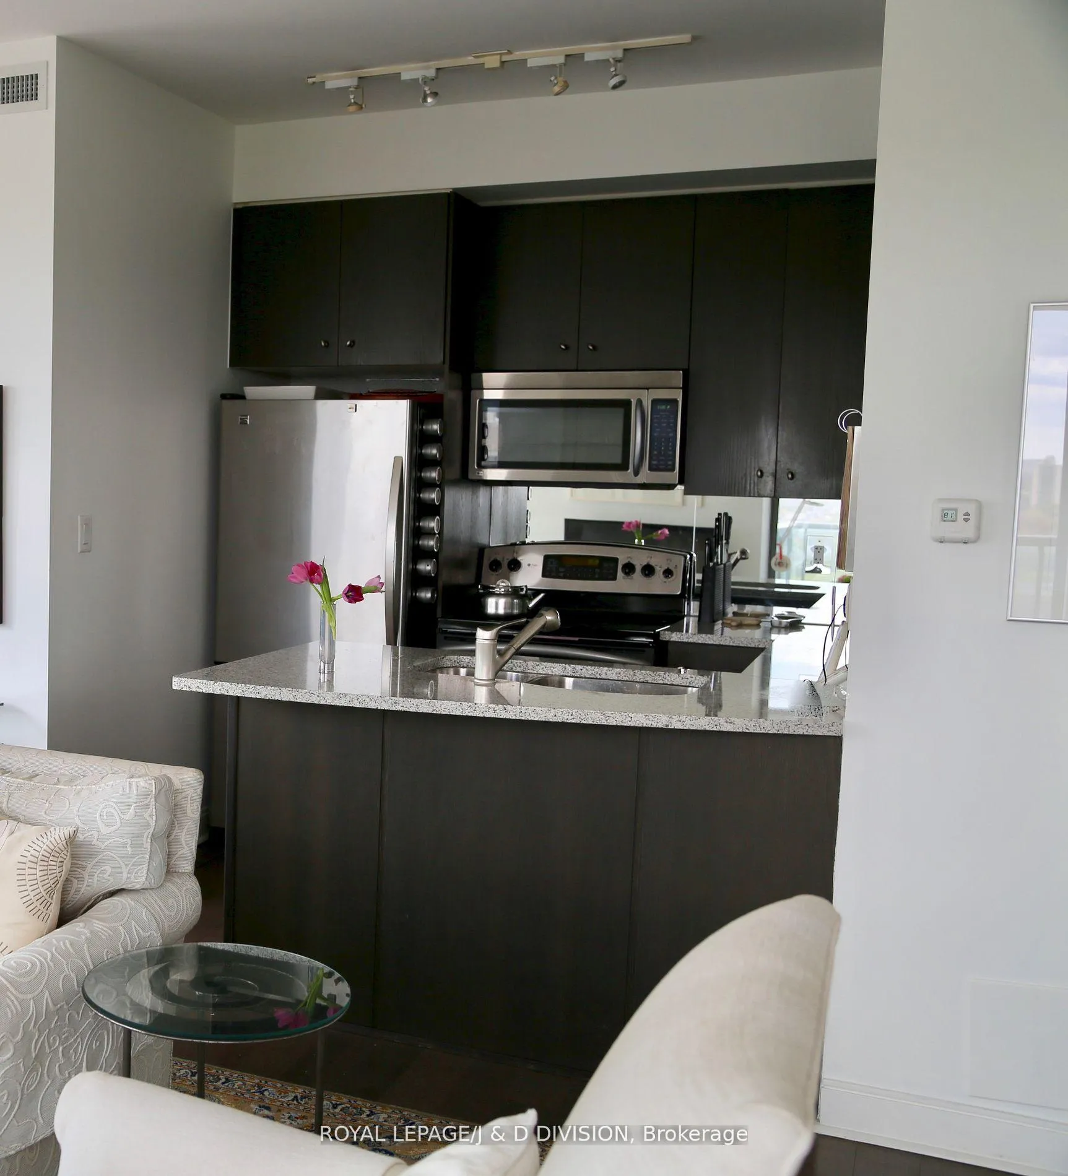
Experience contemporary elegance in this unique and beautiful corner suite at one of Yorkvilles' most sought-after addresses. This bright, southeast facing residence offers approximately 732 SqFt of upgraded living space and sweeping panoramic City views.This two bedroom 2 bathroom suite is perfect for entertaining and relaxing in style. High-end finishes include dark hardwood flooring, granite countertops, custom built-ins and cabinetry and designer closet organizers. The sleek kitchen is equipped with full size stainless appliances, while the marble-clad ensuite features an oversized glass shower for a spa-like experience. Enjoy morning coffee or evening sunsets from the large 50 SqFt balcony overlooking the city skyline. Complete with parking and locker, this refined residence offers the ideal blend of luxury, comfort and convenience. An exceptional opportunity for a professional single or couple seeking an elevated lifestyle in the heart of Yorkville. 5 star amenities include 24/7 concierge, fitness centre, party room, games room, meeting room, rooftop terrace.
Ask about this home
A HOMEH agent will answer your questions about this home.
Know more about 18 Yorkville
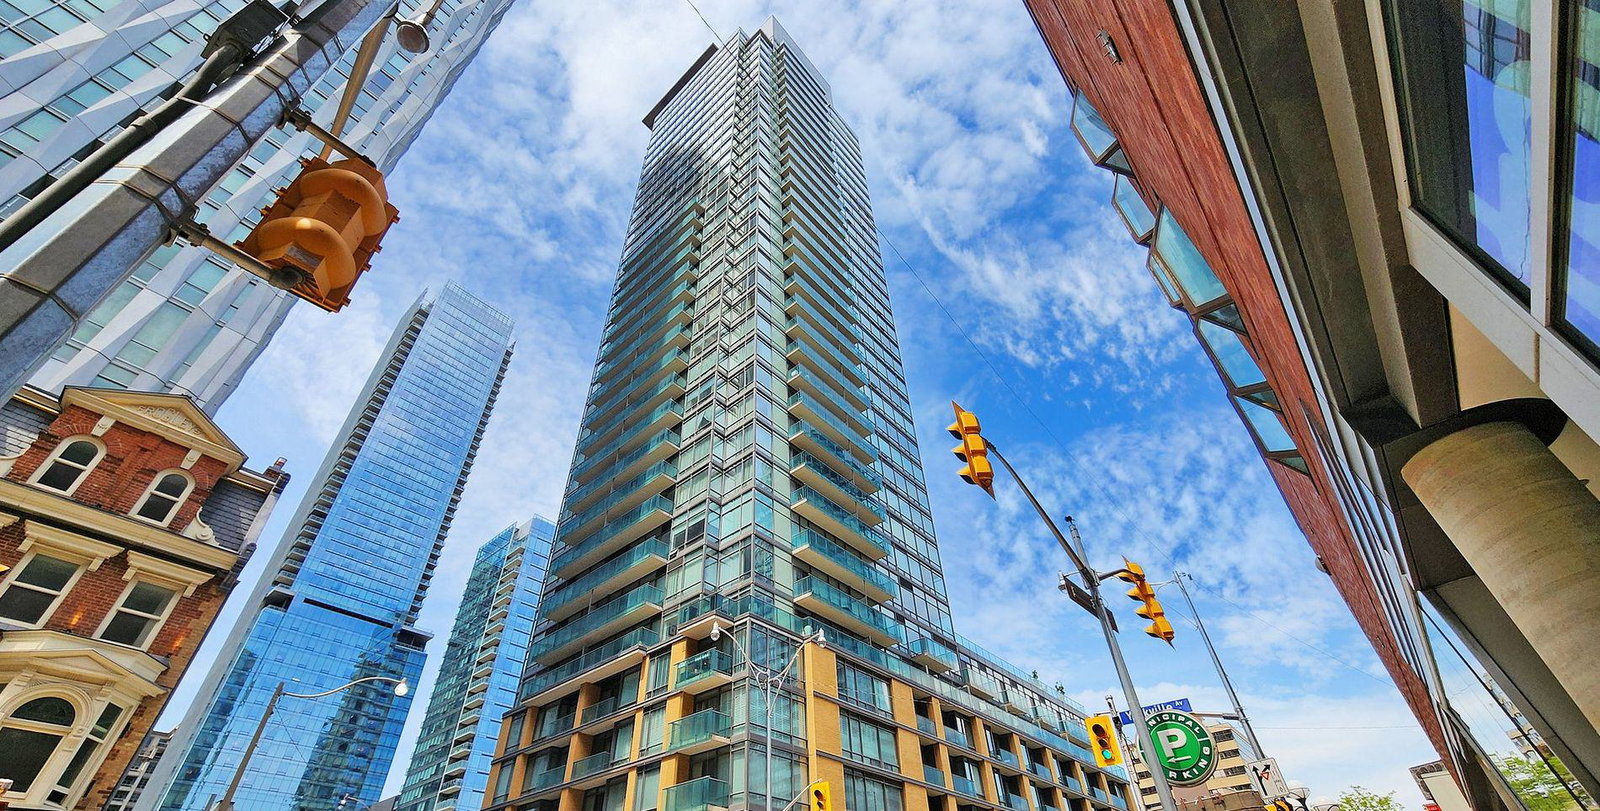
Condo building · 18 Yorkville Avenue
18 Yorkville is a 36-storey condo with 313 suites, built in 2005 by Great Gulf. Right now 4 for sale and 3 for rent are on the market here.
- 36storeys
- 313suites
- $968/sq ft
- 2005built
No similar units for sale in 18 Yorkville right now.
Around this home
Daily convenience, out of 100, from the distances below
Schools nearby
School rating, out of 10.
Helpful calculators
Your HOMEH agent

"Priced 1% over the Hestimate. I would see it this week."