

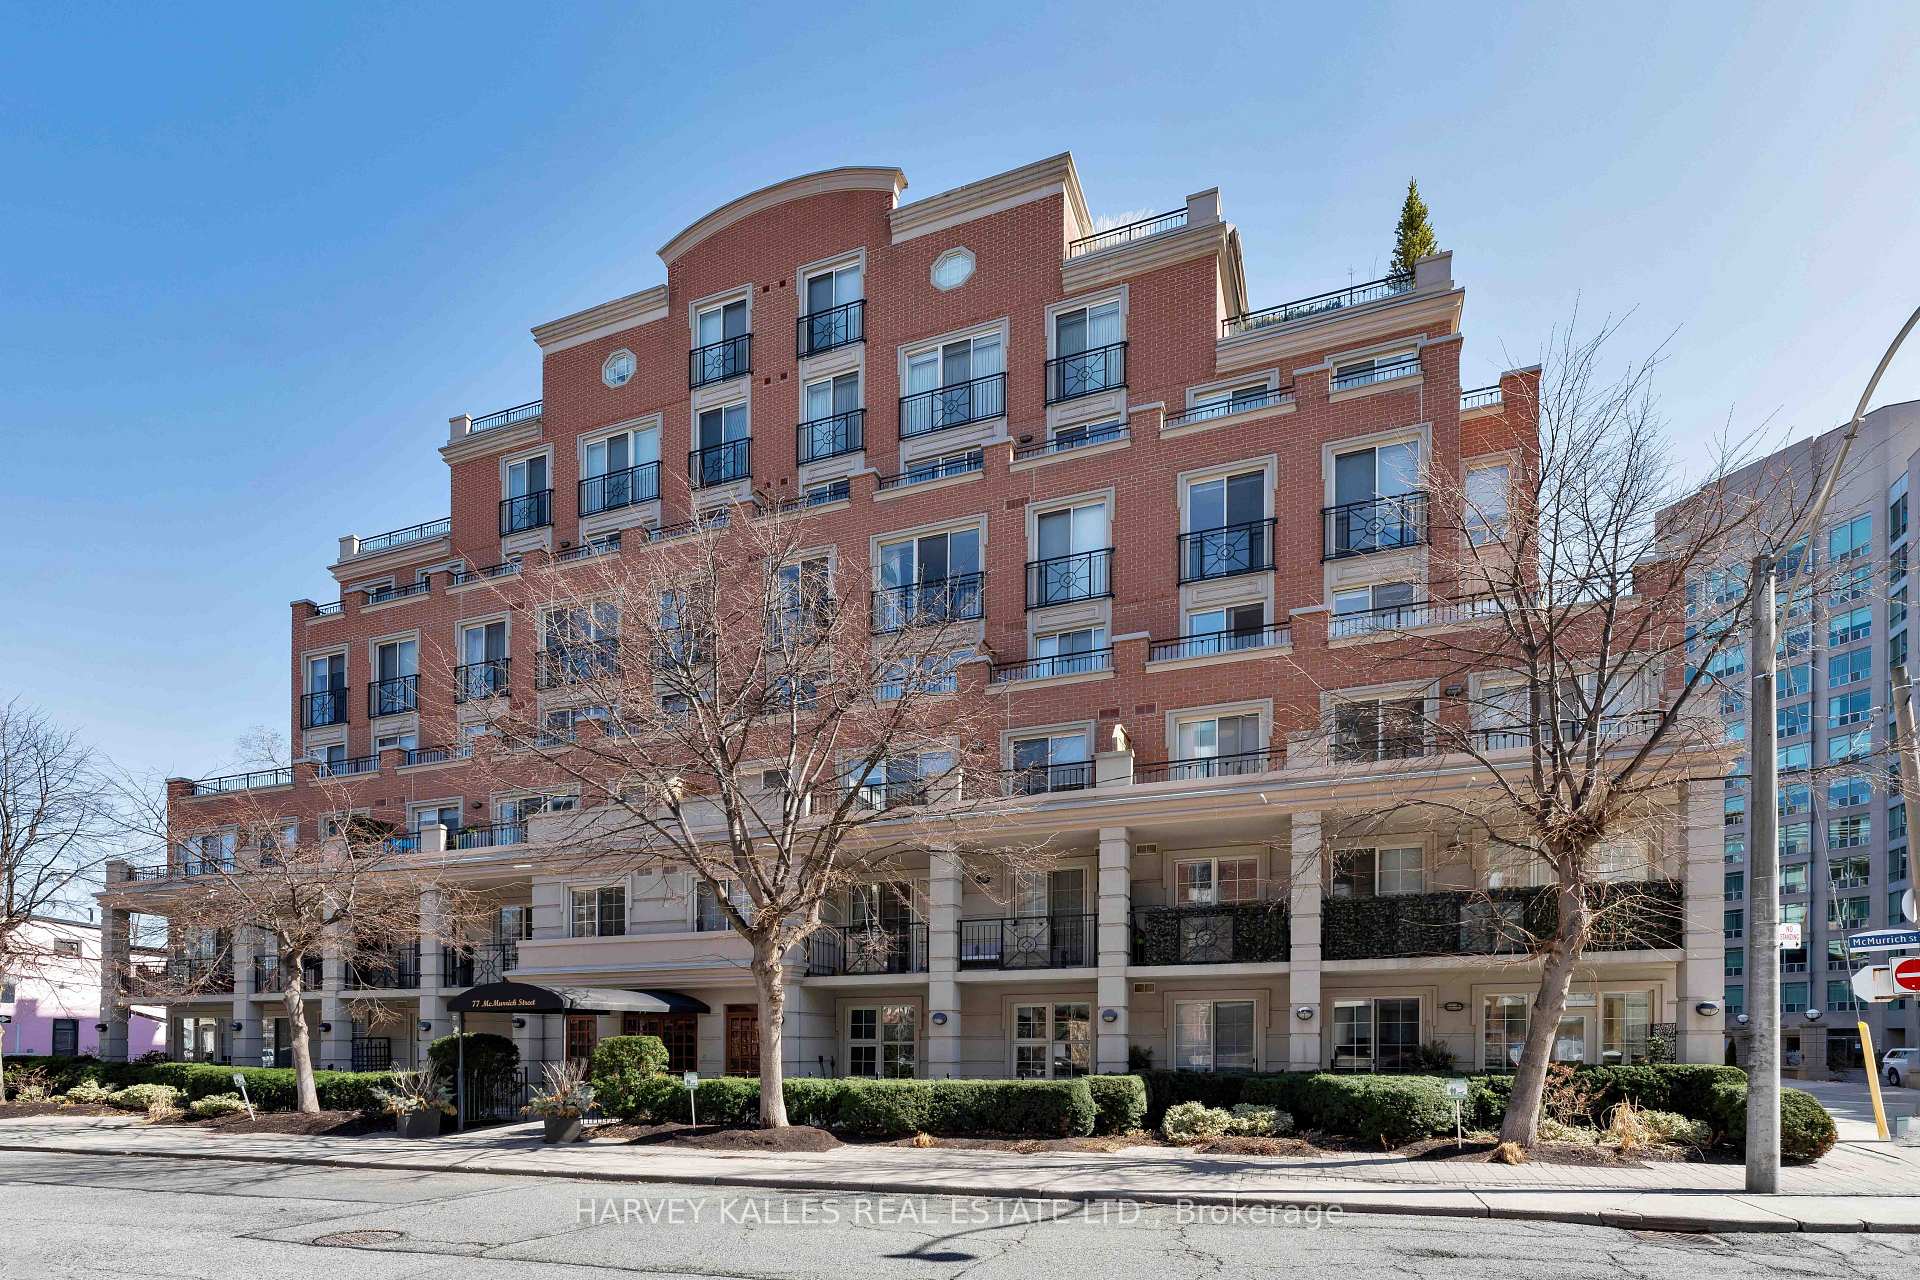
Unit 213, 77 McMurrich Street
Unit 213, 77 McMurrich Street
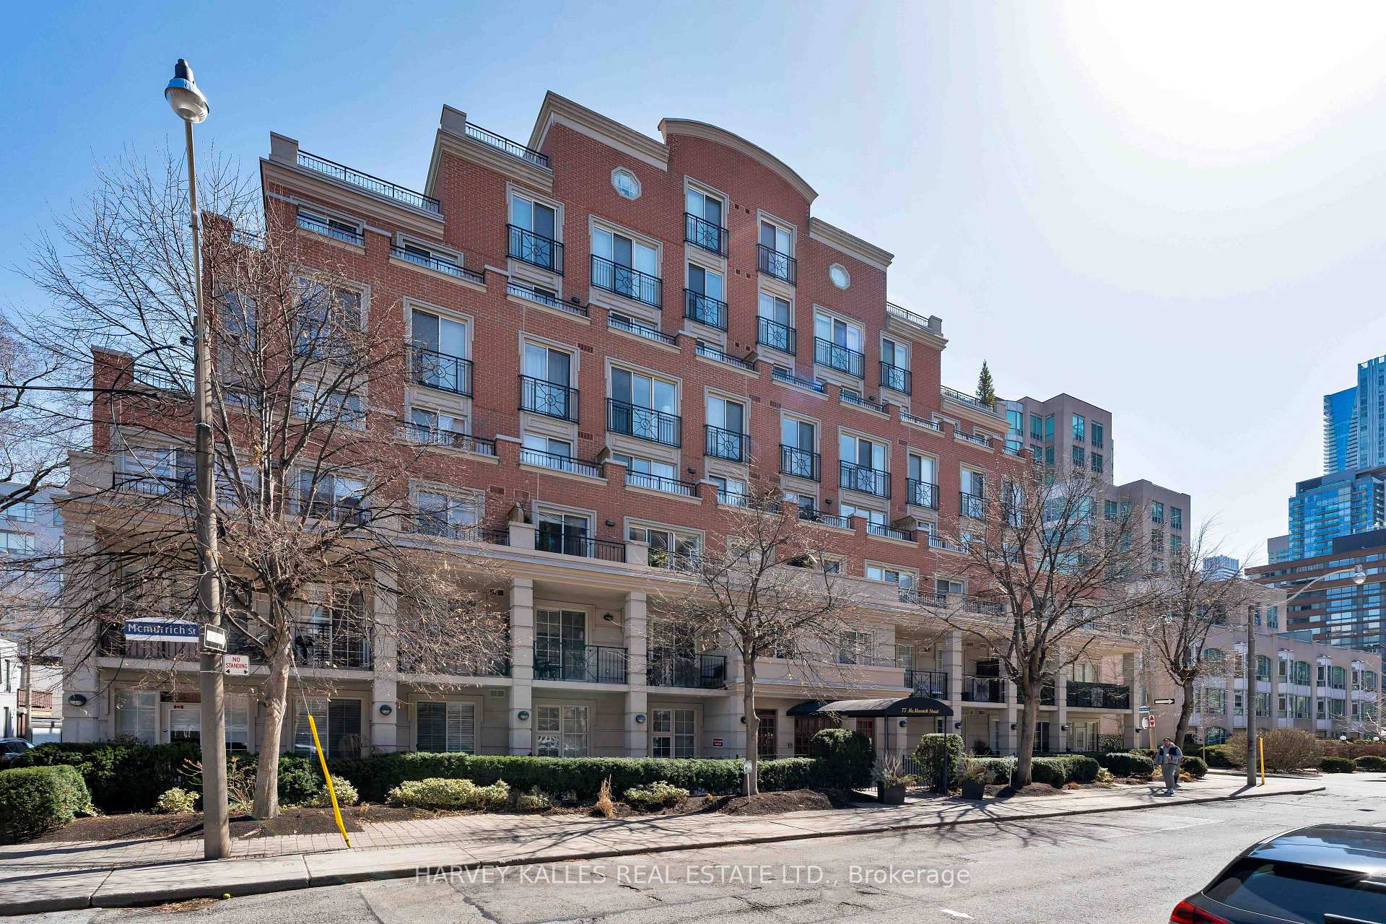
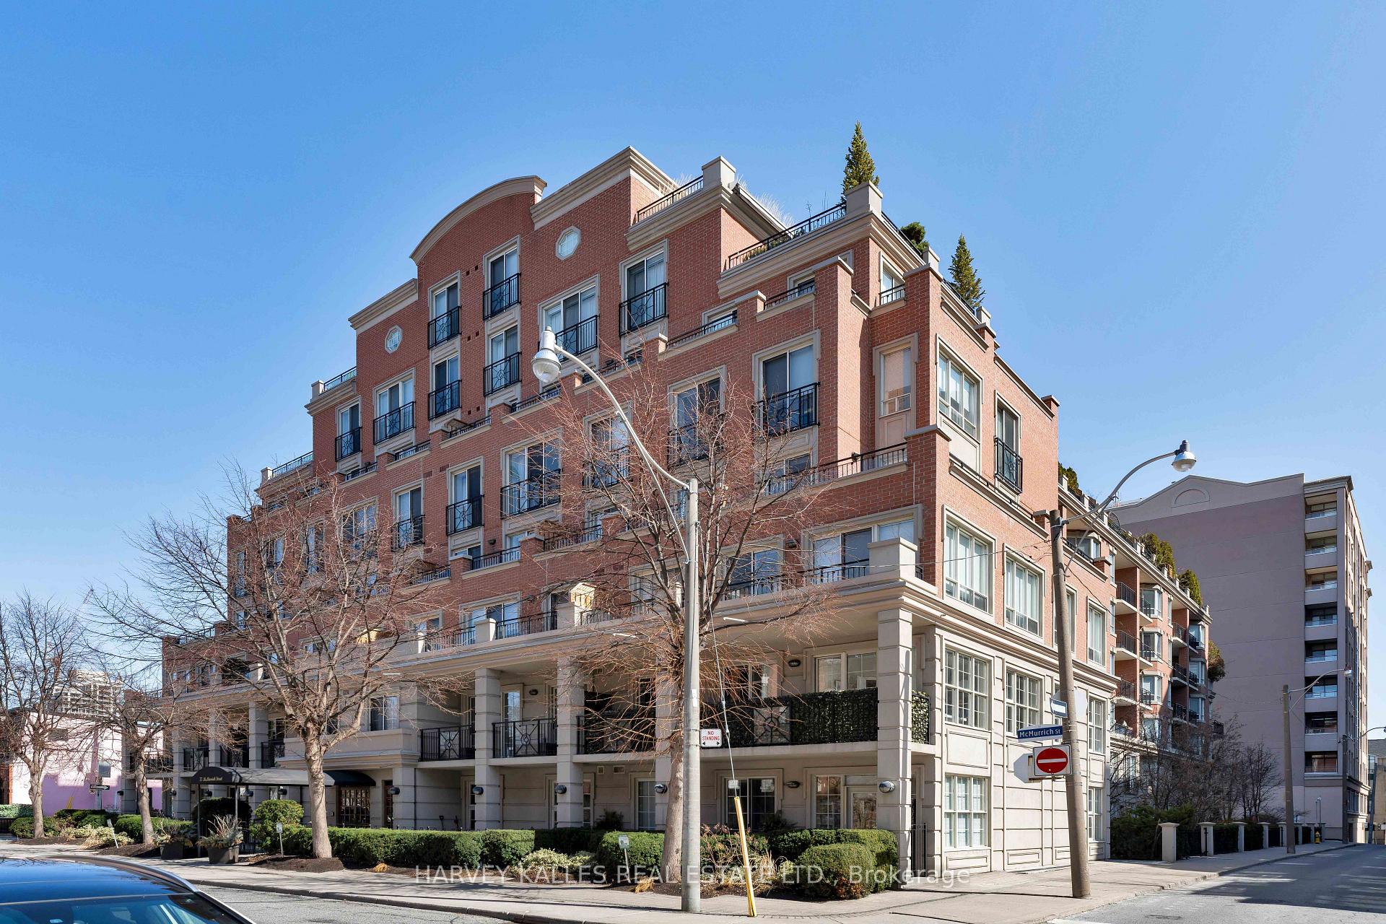
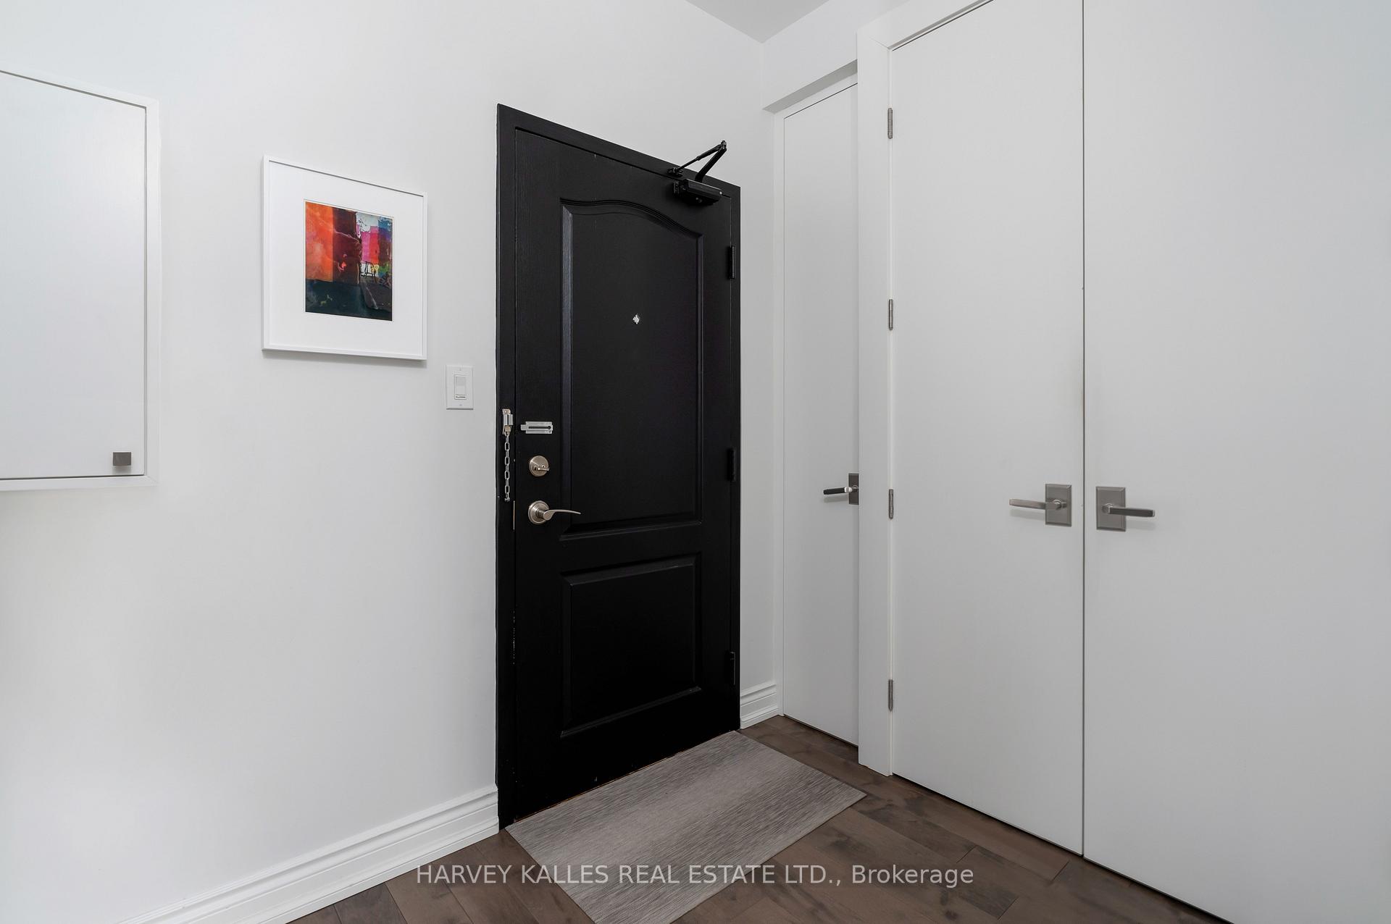 See all 35 photos
Property history
Facts and features
- ExposureSouth
- LaundryIn-suite
- LockerExclusive
- BalconyOpen
- Hardwood floors
- Fireplace
- Central air
- Concierge
- Exercise room
- Party room/meeting room
The homeCondo Apartment, Apartment, 700–799 sq ft
- Type: Condo Apartment
- Style: Apartment
- Living space: 700–799 sq ft
- Basement: None
- Exposure: South
InsideFireplace Yes, electric, Hardwood, In-suite laundry, main level
- Fireplace: Yes, electric
- Flooring: Hardwood
- Laundry: In-suite laundry, main level
- Features: Carpet free
- Security: Concierge/security
- Rooms above ground: 4
- Bedrooms: 1 + 1 in the basement
- Bathrooms: 1
- Kitchens: 1
OutsideBrick, Open
- Exterior: Brick
- Balcony: Open
Parking and locker1 Parking, Underground, Parking type Owned
- Spaces: 1 Parking
- Garage: Underground
- Parking type: Owned
- Driveway: Underground
- Spot: 28
- Locker: Exclusive
- Locker unit: 8
- Locker level: P2
BuildingMcMurrich Residences, Storeys 7, Units 100
- Name: McMurrich Residences
- Storeys: 7
- Units: 100
- Registered: 2003
- Condo corporation: 1572
- Amenities: Bbqs allowed, concierge, exercise room, guest suites, party room/meeting room, visitor parking
- Pets: Allowed
Heating, water and powerHeat pump, electric, Central air
- Heating: Heat pump, electric
- Cooling: Central air
Costs and taxesTaxes $3,669 a year, Condo fee $903 a month, Cac included, common elements included, heat included, building insurance included, parking included, water included
- Taxes, 2024: $3,669 a year
- Condo fee: $903 a month
- Fee includes: Cac included, common elements included, heat included, building insurance included, parking included, water included
- HST: HST included in the price
Included in the saleStainless steel appliances: fisher & paykal fridge & dishwasher, bosch oven, kitchenaid stovetop, panasonic microwave, full size stack lg washer & dryer, all existing light fixtures, all window coverings blinds & curtains, 4 kitchen bar stools, built-in cabinetry & desk, mirror in bathroom and 2 tv's.
- Included: Stainless steel appliances: fisher & paykal fridge & dishwasher, bosch oven, kitchenaid stovetop, panasonic microwave, full size stack lg washer & dryer, all existing light fixtures, all window coverings blinds & curtains, 4 kitchen bar stools, built-in cabinetry & desk, mirror in bathroom and 2 tv's.
NearbyLibrary, public transit, school
- Close to: Library, public transit, school
Listing detailsC12111181, Sold, Apr 29, 2025
- MLS® number: C12111181
- Status: Sold
- Listed on: Apr 29, 2025
- Days on market: 43
- Updated: Jun 11, 2025
- Possession: 60-89 days
- Occupied by: Owner
- Listing brokerage: HARVEY KALLES REAL ESTATE LTD.
About this home
Unit 213, 77 McMurrich Street, Toronto (The Annex), ON M5R 3V3
Welcome to 77 McMurrich St - A Stunning Midtown New York Style Boutique Condo that has been meticulously reimagined and embodies sophisticated urban living in the heart of Toronto. This exceptional unit exceeds all expectations with its superb renovations and high-end finishes, creating a luxurious yet inviting atmosphere. Key Features include the Renovated Gourmet Kitchen: The chefs kitchen boasts an oversized quartz center island with a striking waterfall countertop, perfect for culinary enthusiasts and entertaining guests. A New Elegant Bathroom: Step into a spa-like retreat featuring gorgeous glass tiles, a towel warmer, exquisite glass shower doors with black accents, a rain shower head, multiple spray jets, and a new Toto toilet. Thoughtful Design: Enjoy wall-to-wall custom wood built-ins in both the living room and the den/office, providing ample storage and display space. This condo is equipped with upgraded new electrical systems, pot lights, a new heat pump, and engineered hardwood floors throughout, enhancing both functionality and style. The living room features an electric fireplace, built-in display shelving, and cupboards, while the office includes a built-in desk for a seamless work-from-home experience. French doors lead to a south-facing balcony, perfect for outdoor relaxation. With nine-foot ceilings, this suite feels airy and expansive, offering a serene retreat from the hustle and bustle of the city. Nestled in a quiet enclave yet just steps from Yorkville, you'll have walkable access to Toronto's finest restaurants, shops, and public transit (TTC) Rosedale subway and Ramsden Park. This is truly a one-of-a-kind opportunity in a coveted location. Don't miss your chance to own this spectacular condo that combines modern luxury with urban convenience.
Ask about this home
A HOMEH agent will answer your questions about this home.
Know more about McMurrich Residences
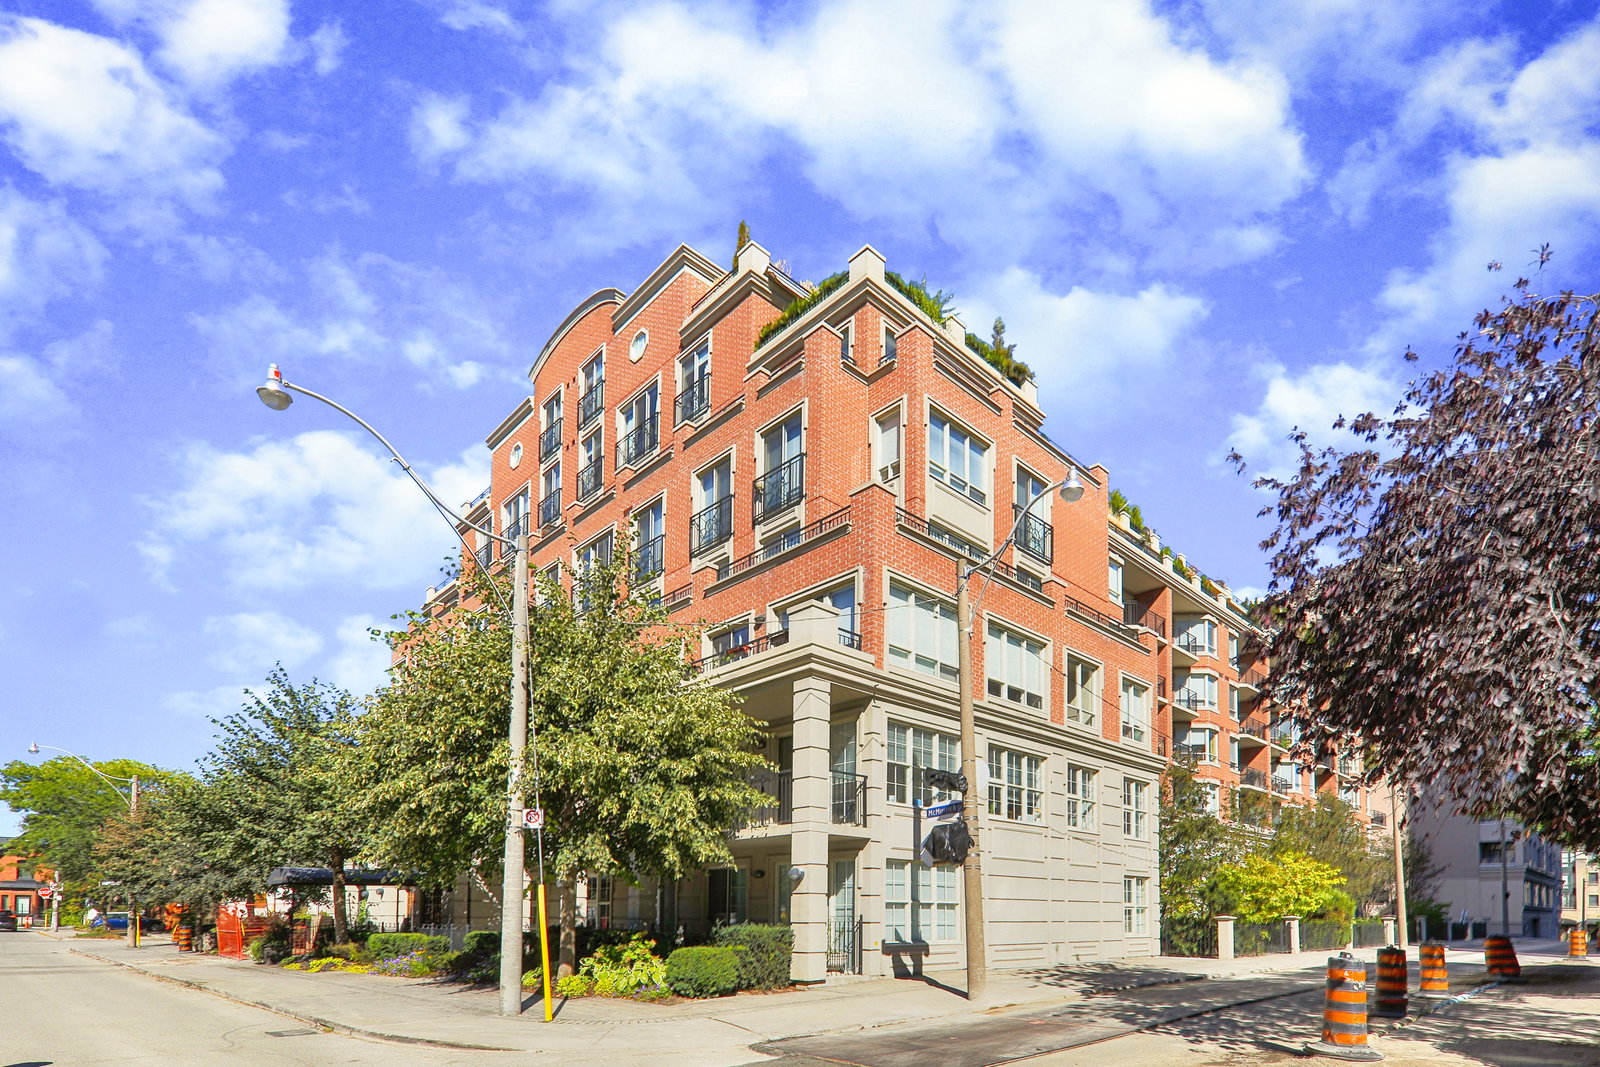
Condo building · 77 Mcmurrich Street
McMurrich Residences is a 7-storey condo with 100 suites, built in 2003 by Plaza. Right now 1 for sale is on the market here.
- 7storeys
- 100suites
- $1,038/sq ft
- 2003built
No similar units for sale in McMurrich Residences right now.
Around this home
Daily convenience, out of 100, from the distances below
Schools nearby
School rating, out of 10.
Helpful calculators
Your HOMEH agent

"I would see it this week."