

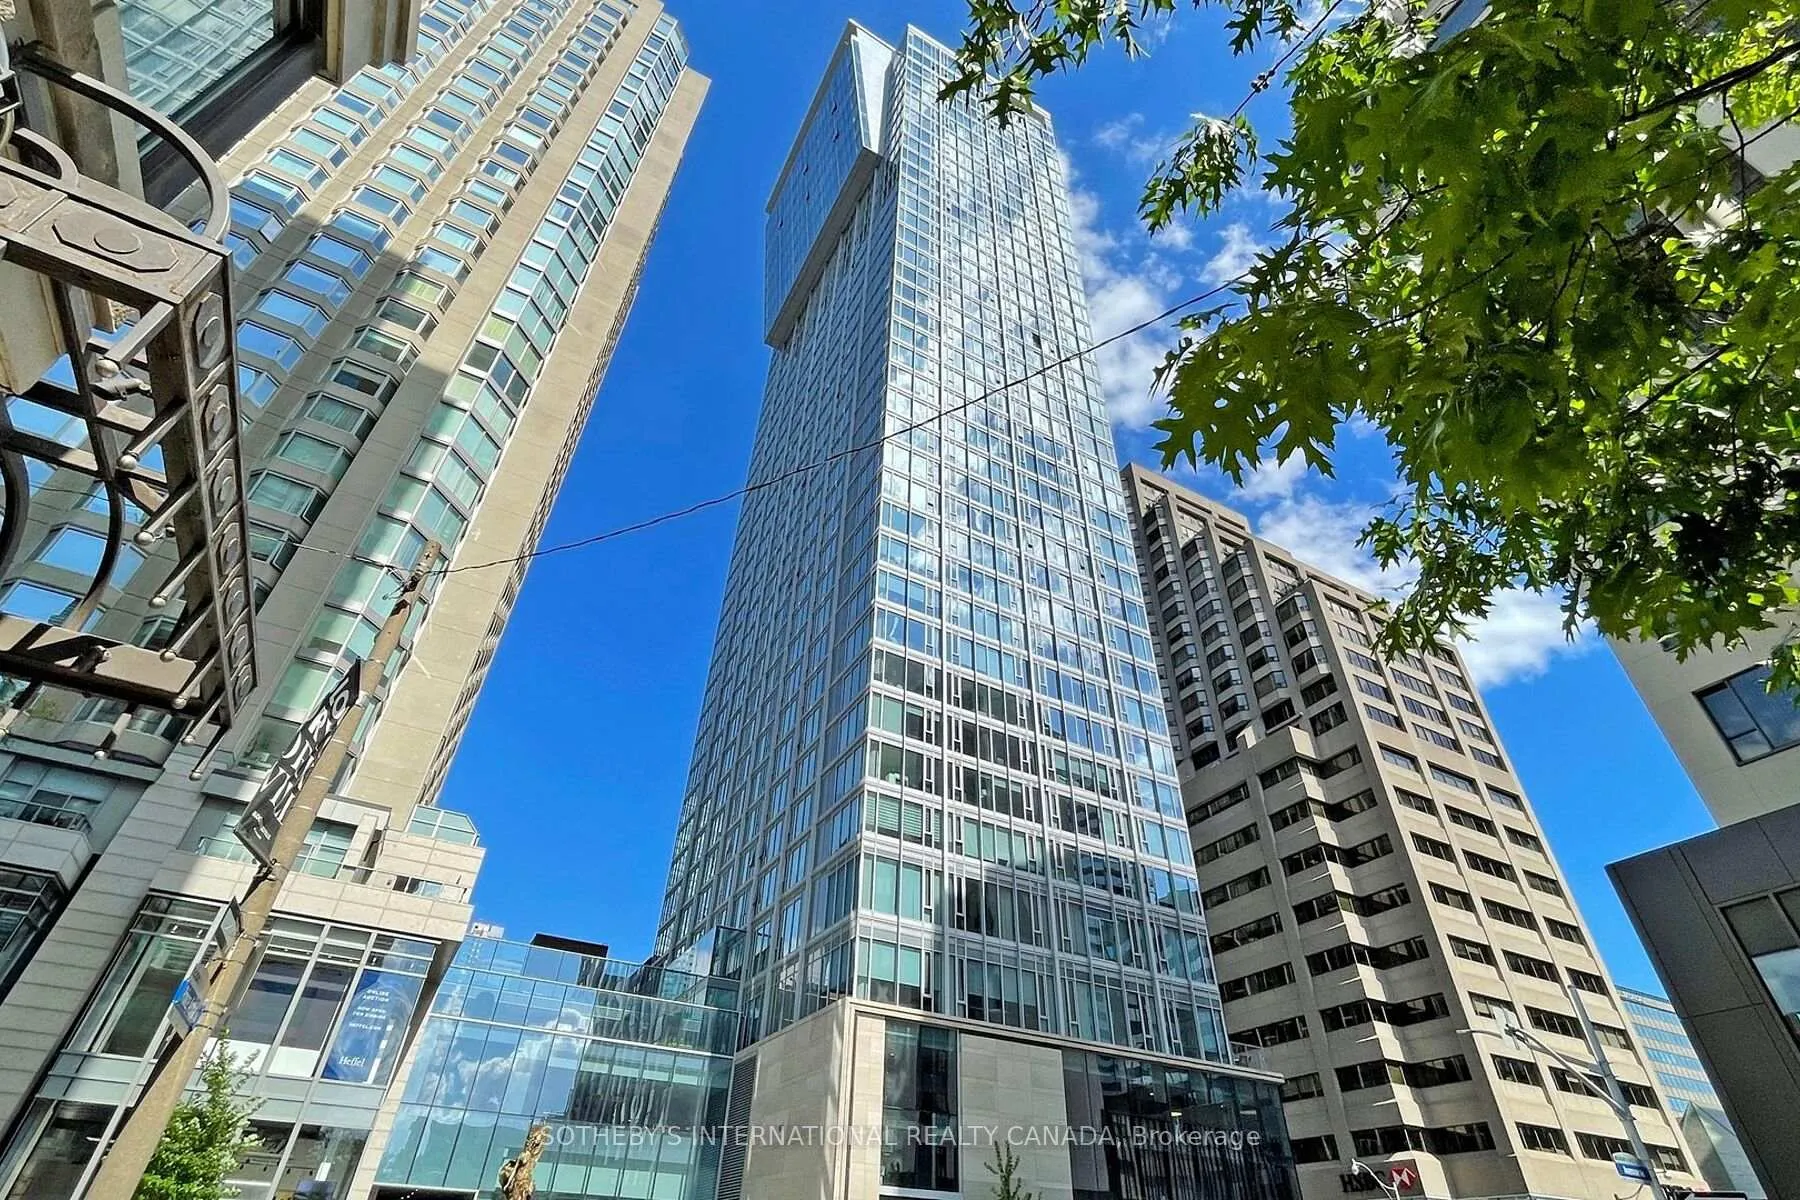
Unit 605, 188 Cumberland Street
Unit 605, 188 Cumberland Street
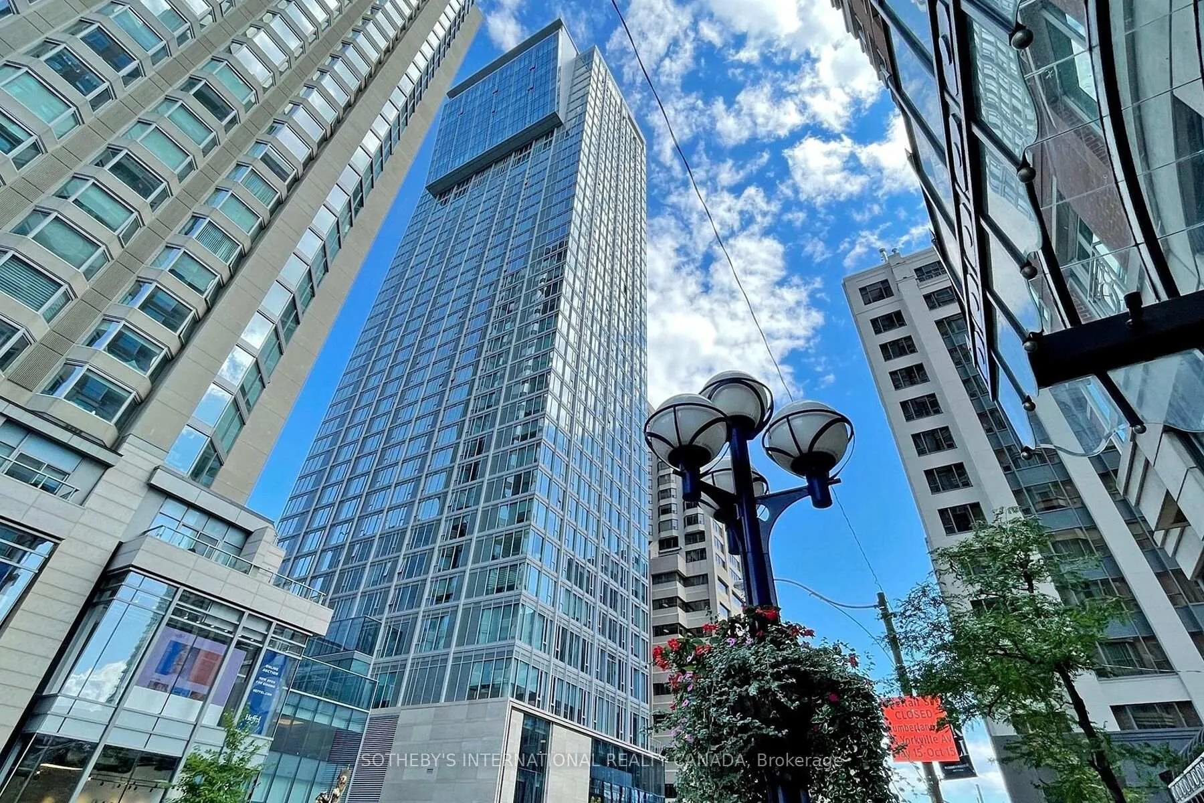
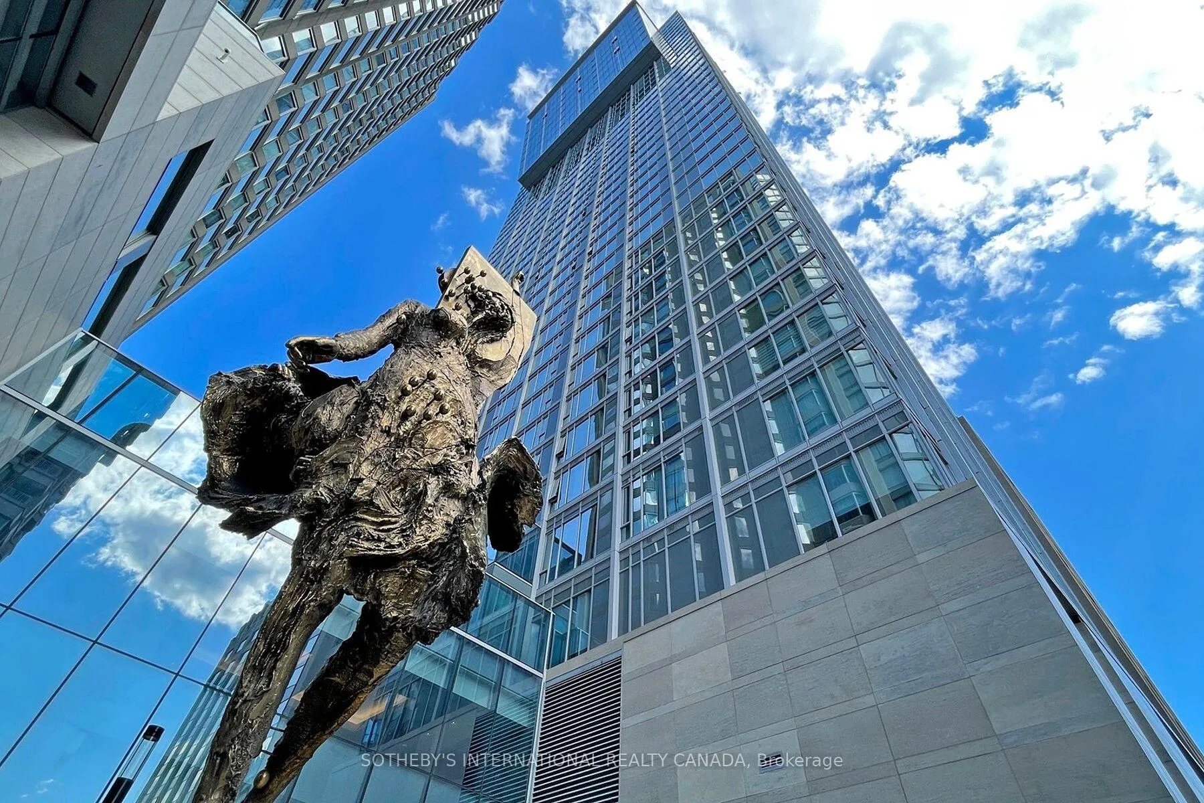
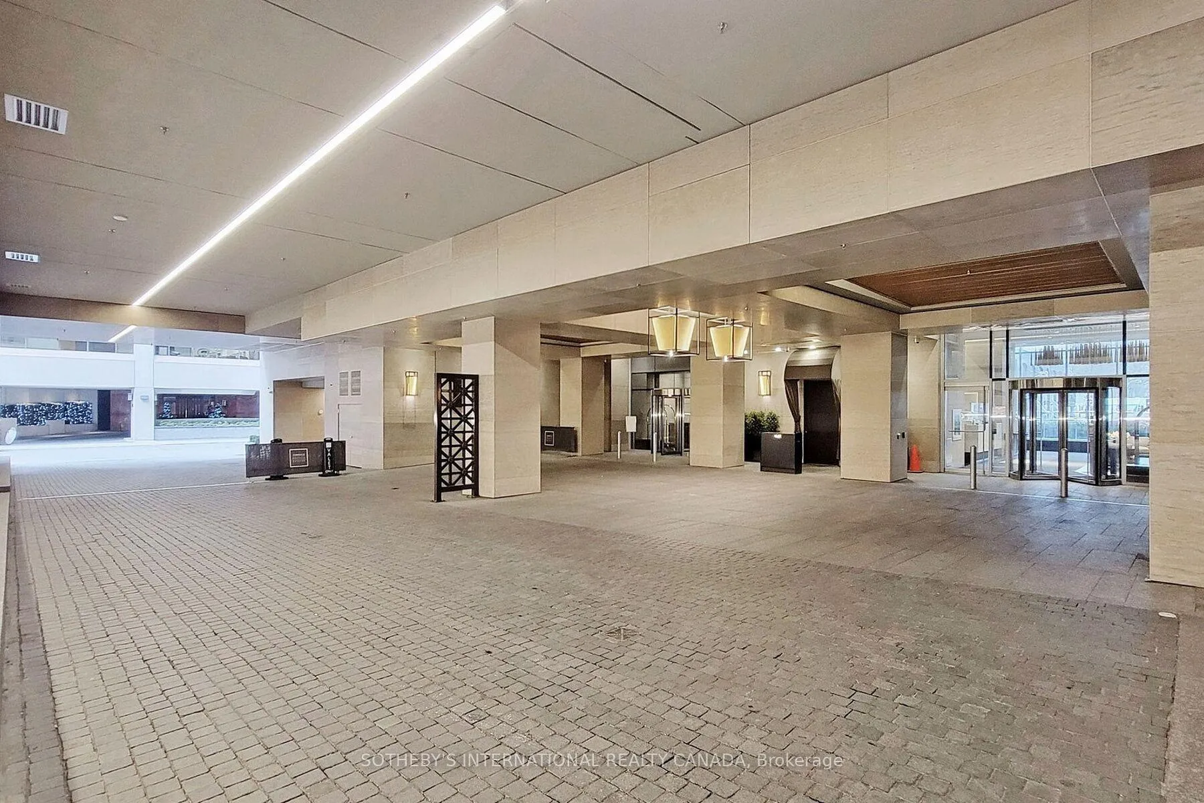
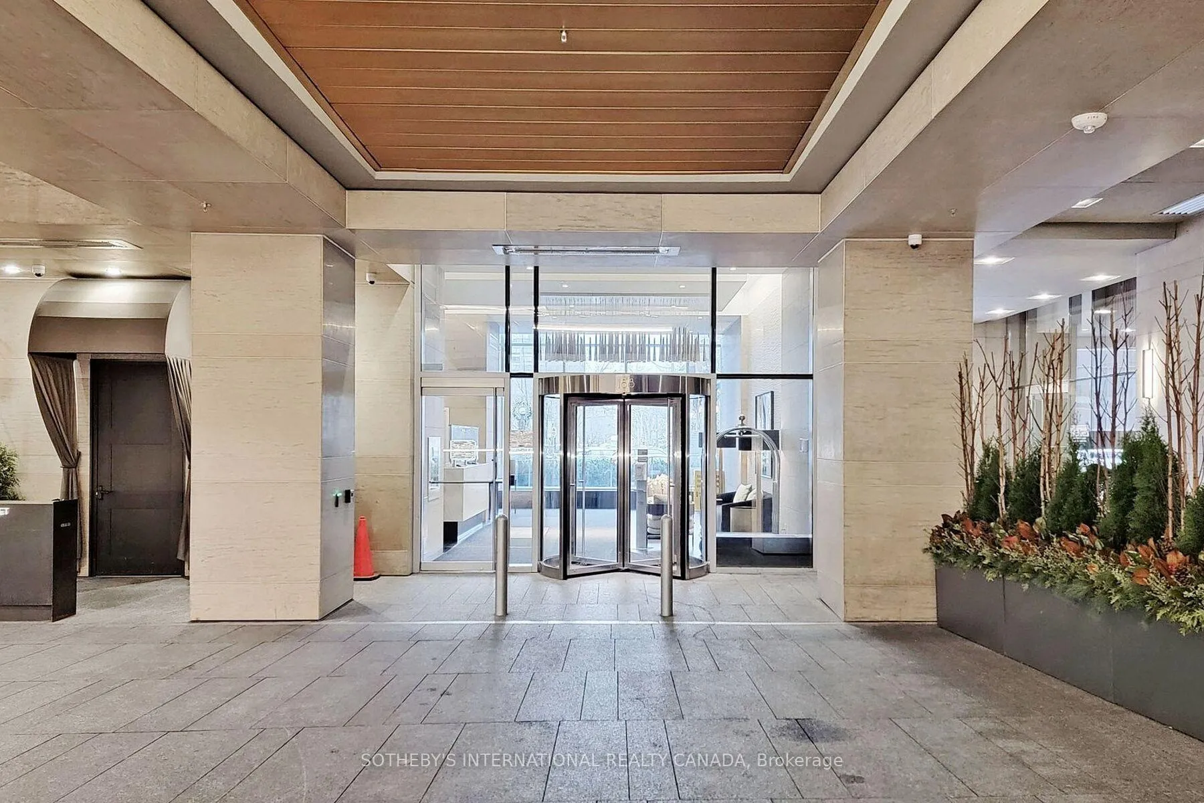 See all 32 photos
Property history
Facts and features
- ExposureSouth
- LaundryIn-suite
- LockerNone
- BalconyNone
- Central air
- Concierge
- Exercise room
- Gym
- Indoor pool
- Party room/meeting room
The homeCommon Element Condo, Apartment, Age 6–10 years
- Type: Common Element Condo
- Style: Apartment
- Age: 6–10 years
- Living space: 0–499 sq ft
- Basement: None
- Exposure: South
InsideWindow floor to ceiling, In-suite laundry, main level, Other
- Flooring: Window floor to ceiling
- Laundry: In-suite laundry, main level
- Features: Other
- Security: Concierge/security
- Elevator: Yes
- Rooms above ground: 3
- Rooms in the basement: 0
- Bedrooms: 1
- Bathrooms: 1
- Kitchens: 1
OutsideConcrete, Roof Not applicable, Concrete
- Exterior: Concrete
- Roof: Not applicable
- Foundation: Concrete
- Balcony: None
Parking and lockerParking type None, Locker None
- Parking type: None
- Locker: None
BuildingThe cumberland, Storeys 40, Units 255
- Name: The cumberland
- Storeys: 40
- Units: 255
- Registered: 2019
- Condo corporation: 2783
- Amenities: Concierge, elevator, exercise room, gym, indoor pool, party room/meeting room
- Pets: Allowed
Heating, water and powerForced air, gas, Central air
- Heating: Forced air, gas
- Cooling: Central air
Rent and termsRent $2,250 a month, Entire property, Unfurnished
- Rent: $2,250 a month
- Space for rent: Entire property
- Furnished: Unfurnished
- Lease: 12 months
- Paid: Monthly
- Rent includes: Common elements
- Deposit: Required
- Credit check: Required
- Employment letter: Required
- Rental application: Required
- References: Required
IncludedBuilding insurance and common elements included. all built in appliances fridge, stove, dishwasher, washer and dryer. furniture belongs to the tenant not included., All utilities excluded
- Included: Building insurance and common elements included. all built in appliances fridge, stove, dishwasher, washer and dryer. furniture belongs to the tenant not included.
- Not included: All utilities excluded
NearbyElectric car charger, hospital, library, place of worship, public transit, rec./commun.centre
- Close to: Electric car charger, hospital, library, place of worship, public transit, rec./commun.centre
Listing detailsC12593474, Rented, Dec 1, 2025
- MLS® number: C12593474
- Status: Rented
- Listed on: Dec 1, 2025
- Days on market: 46
- Updated: Jan 16, 2026
- Possession: 2026-02-01 / 60-89 days
- Occupied by: Tenant
- Listing brokerage: SOTHEBY'S INTERNATIONAL REALTY CANADA
About this home
Unit 605, 188 Cumberland Street, Toronto (The Annex), ON M5R 1A8
Nestled Within The Cumberland Tower, This One-Bedroom Condo Epitomizes Urban Luxury In Toronto's Yorkville District. Boasting High-Quality Finishes, Floor-To-Ceiling Windows, &Premium Appliances, It Offers A Perfect Blend Of Elegance & Comfort. Its Prime Location Near Public Transportation, Upscale Shopping, & Renowned Dining Establishments Ensures Both Convenience & Access To The City's Vibrant Cultural Scene. With Its Refined Design & Proximity To Amenities, This Condominium Presents An Ideal Choice For Those Seeking A Sophisticated Urban Lifestyle. Located At Cumberland St & Avenue Rd, This Unit Features Expansive Windows, Laminate Plank Floors, & Custom Kitchen Cabinetry With Integrated Miele Appliances. With Easy Access To The TTC Subway & Close Proximity To The University of Toronto, It Promises A Seamless Urban Living Experience.
Ask about this home
A HOMEH agent will answer your questions about this home.
Know more about Yorkville Plaza Condos
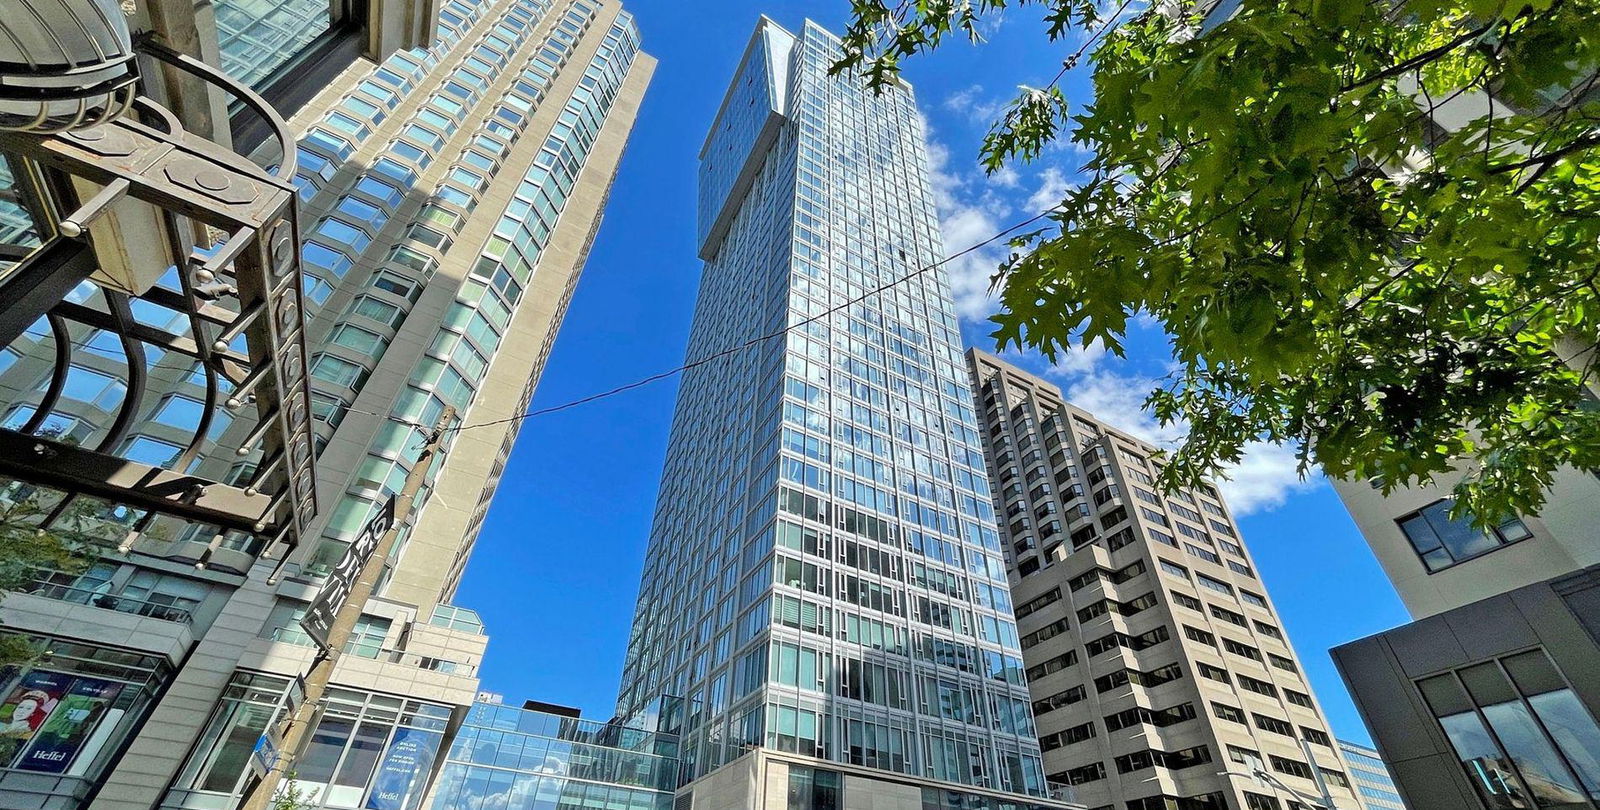
Condo building · 188 Cumberland Street
Yorkville Plaza Condos is a 40-storey condo with 255 suites, built in 2019 by Camrost-Felcorp. Right now 2 for sale and 1 for rent are on the market here.
- 40storeys
- 255suites
- 2019built
No similar units for rent in Yorkville Plaza Condos right now.
Around this home
Daily convenience, out of 100, from the distances below
Schools nearby
School rating, out of 10.
Helpful calculators
Your HOMEH agent

"I would see it this week."