

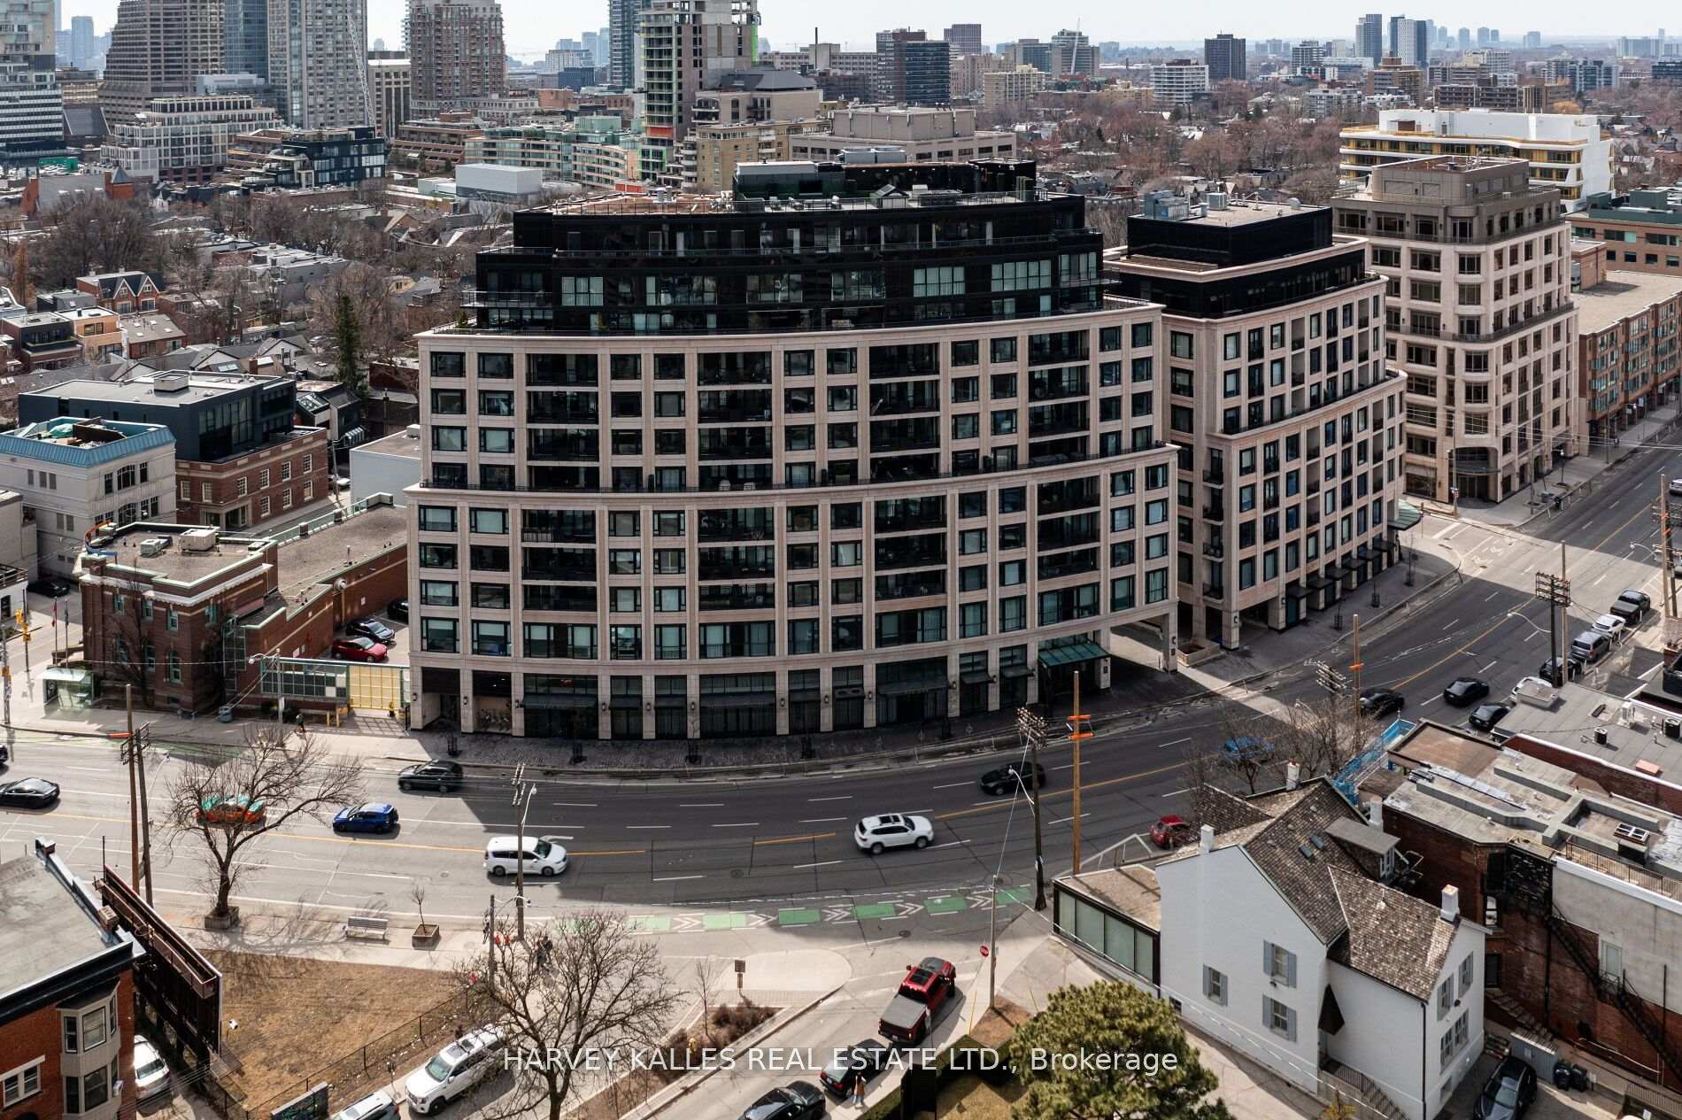
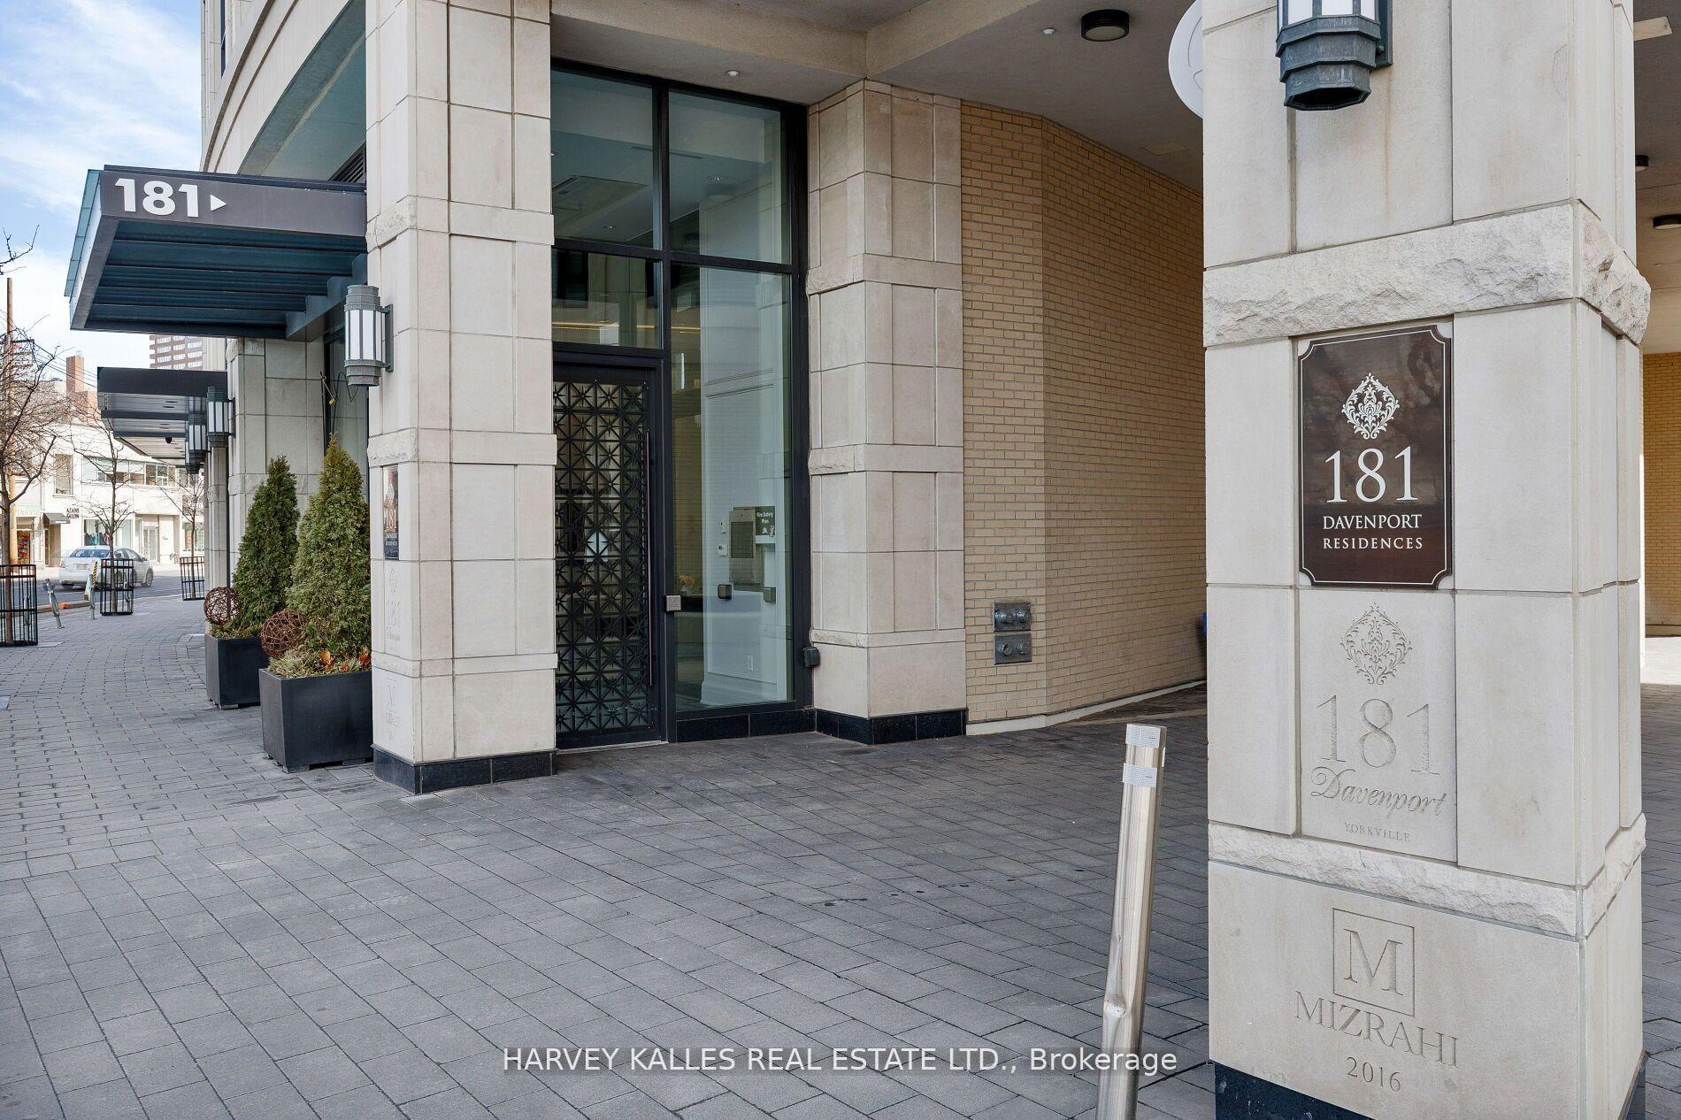
PH1201, 181 Davenport Road
PH1201, 181 Davenport Road
 See all 50 photos
Property history
- $19,900,000TerminatedList: 2025-06-16|End: 2025-09-08|84 daysC12226778
- $25,000,000TerminatedList: 2025-04-14|End: 2025-06-16|63 daysC12080658
Facts and features
- ExposureNorth south
- LaundryIn-suite laundry, sink
- LockerOwned
- BalconyOpen
- Second kitchen
- Hardwood floors
- Fireplace
- Central air
- Concierge
- Party room/meeting room
The homeCondo Apartment, Apartment, Age 6–10 years
- TypeCondo Apartment
- StyleApartment
- Age6–10 years
- Living space5,000+ sq ft
- BasementNone
- ExposureNorth South
- ViewCity, clear, downtown, panoramic, skyline, trees/woods
InsideFireplace Yes, family room, natural gas, Window floor to ceiling, Hardwood, In-suite laundry, sink, main level
- FireplaceYes, family room, natural gas
- FlooringWindow floor to ceiling, Hardwood
- LaundryIn-suite laundry, sink, main level
- FeaturesOther
- SecuritySecurity guard, concierge/security, smoke detector, alarm system, carbon monoxide detectors, security system, monitored
- ElevatorYes
- Rooms above ground12
- Rooms in the basement3
- Bedrooms3 + 1 in the basement
- Bathrooms7
- Kitchens2
- Family roomYes
OutsideBrick, stone, Open, Built-in-bbq, patio
- ExteriorBrick, stone
- BalconyOpen
- FeaturesBuilt-in-bbq, patio
Parking and locker4 Parking, Underground, Parking type Owned
- Spaces4 Parking
- GarageUnderground
- Parking typeOwned
- DrivewayUnderground
- Spot4, 5
- LockerOwned
- Locker unit55 & 57
- Locker levelLvl c
BuildingOne8One Davenport, Storeys 12, Units 110
- NameOne8One Davenport
- Storeys12
- Units110
- Registered2017
- Condo corporation2609
- AmenitiesConcierge, guest suites, party room/meeting room, visitor parking, media room, exercise room
- PetsAllowed
Heating, water and powerForced air, gas, Central air
- HeatingForced air, gas
- CoolingCentral air
Costs and taxesTaxes $74,226 a year, Condo fee $9,178 a month, Common elements included, building insurance included, parking included
- Taxes, 2024$74,226 a year
- Condo fee$9,178 a month
- Fee includesCommon elements included, building insurance included, parking included
- HSTHST included in the price
Included in the saleAll existing custom elfs, all automated window coverings, all existing appliances, fridges, freezer, dishwashers, range, 2 ovens, bar fridges, washer & dryer, all tvs and mounts, sound system, smart home system, bbq on rooftop terrace, fridge on rooftop terrace, tv on rooftop terrace., All art
- IncludedAll existing custom elfs, all automated window coverings, all existing appliances, fridges, freezer, dishwashers, range, 2 ovens, bar fridges, washer & dryer, all tvs and mounts, sound system, smart home system, bbq on rooftop terrace, fridge on rooftop terrace, tv on rooftop terrace.
- Not includedAll art
NearbyClear view, public transit, school, place of worship
- Close toClear view, public transit, school, place of worship
Listing detailsC12226778, Terminated, Jun 16, 2025
- MLS® numberC12226778
- StatusTerminated
- Listed onJun 16, 2025
- Days on market84
- UpdatedSep 8, 2025
- PossessionFlexible
- Occupied byOwner
- Listing brokerageHARVEY KALLES REAL ESTATE LTD.
About this home
PH1201, 181 Davenport Road, Toronto (The Annex), ON M5R 1J1
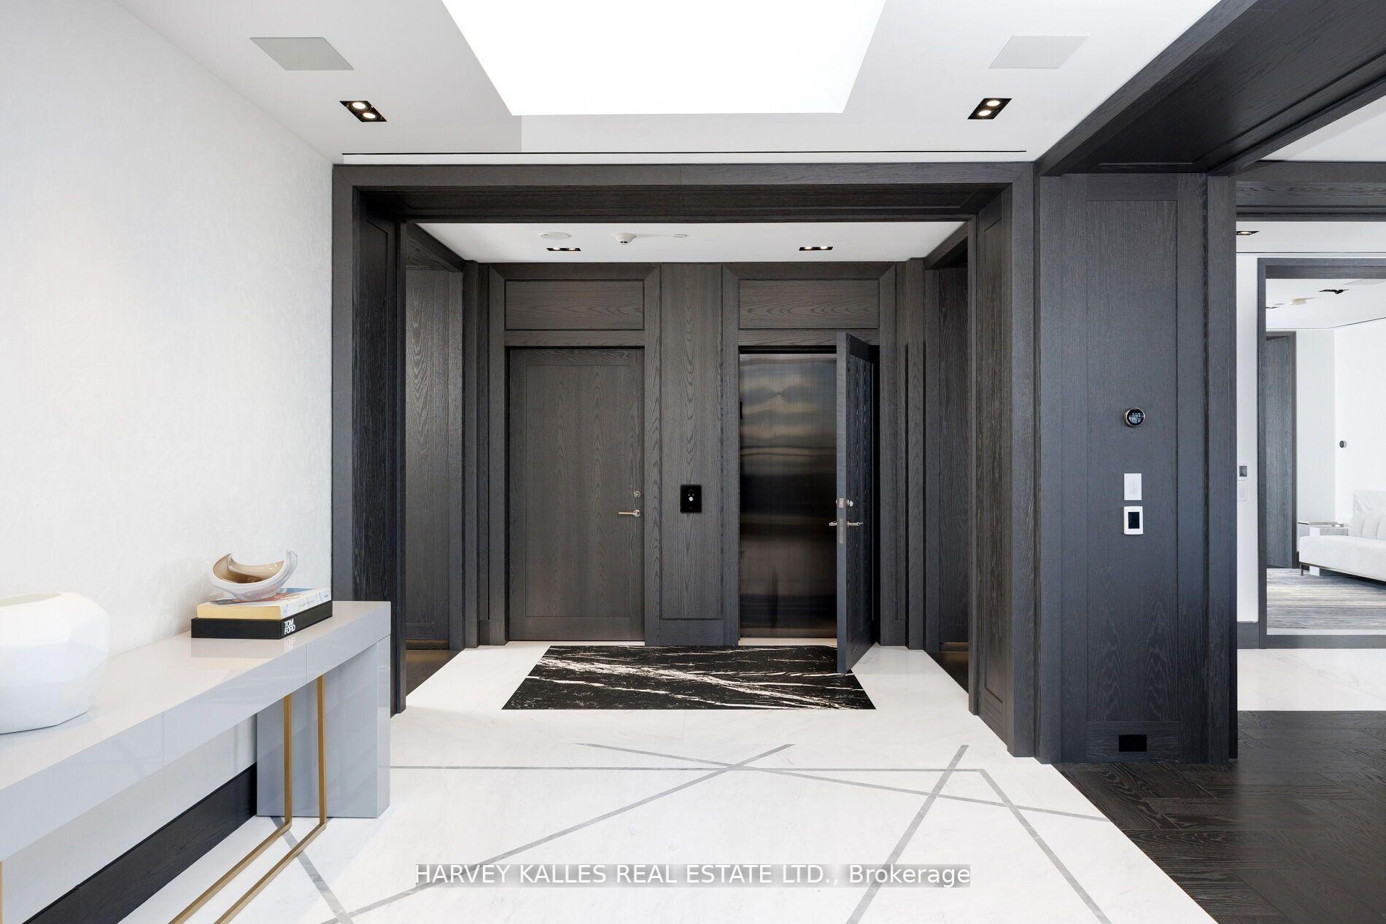
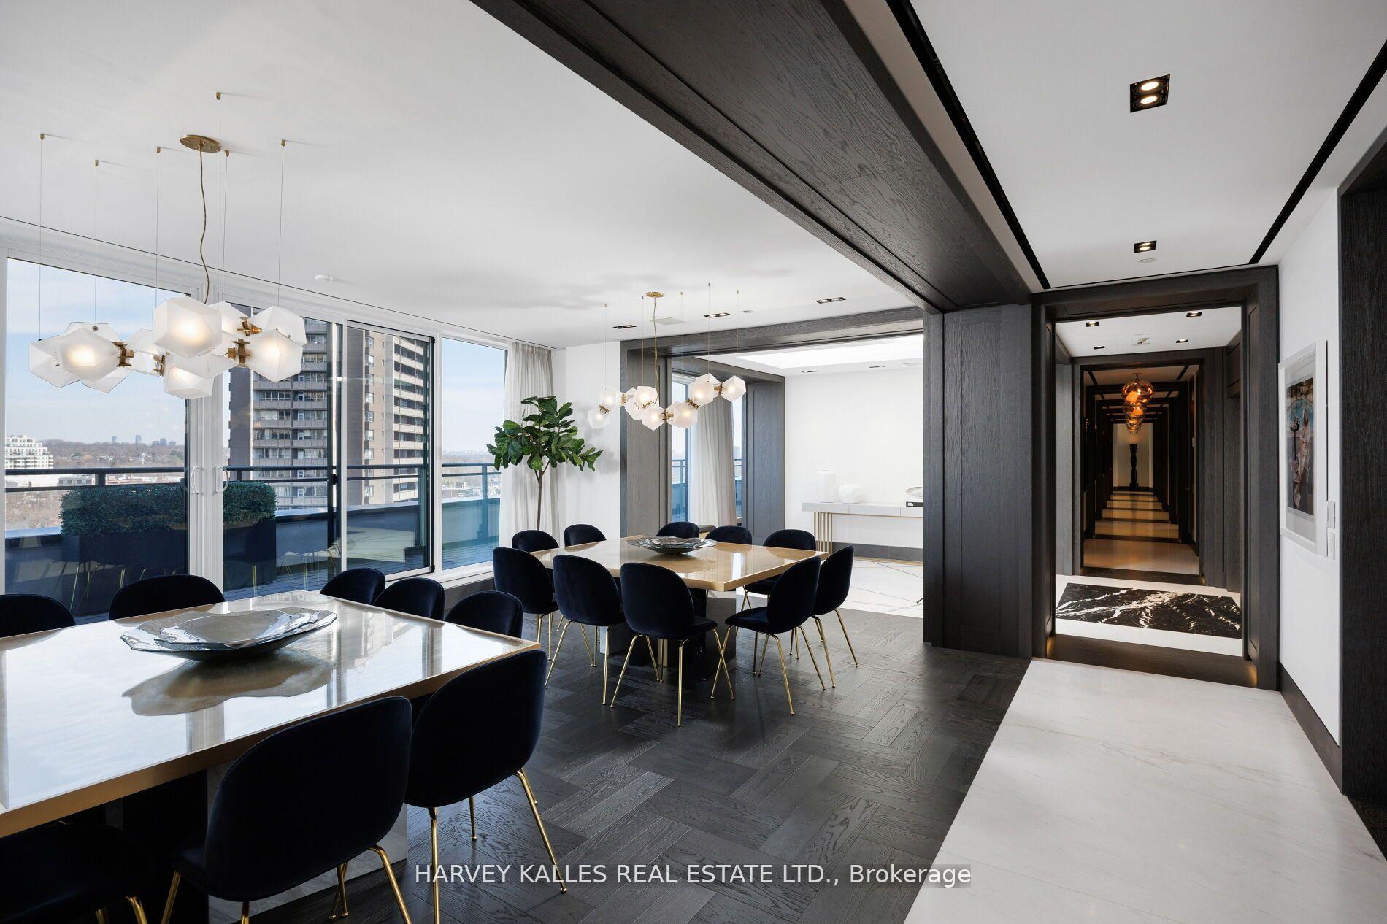
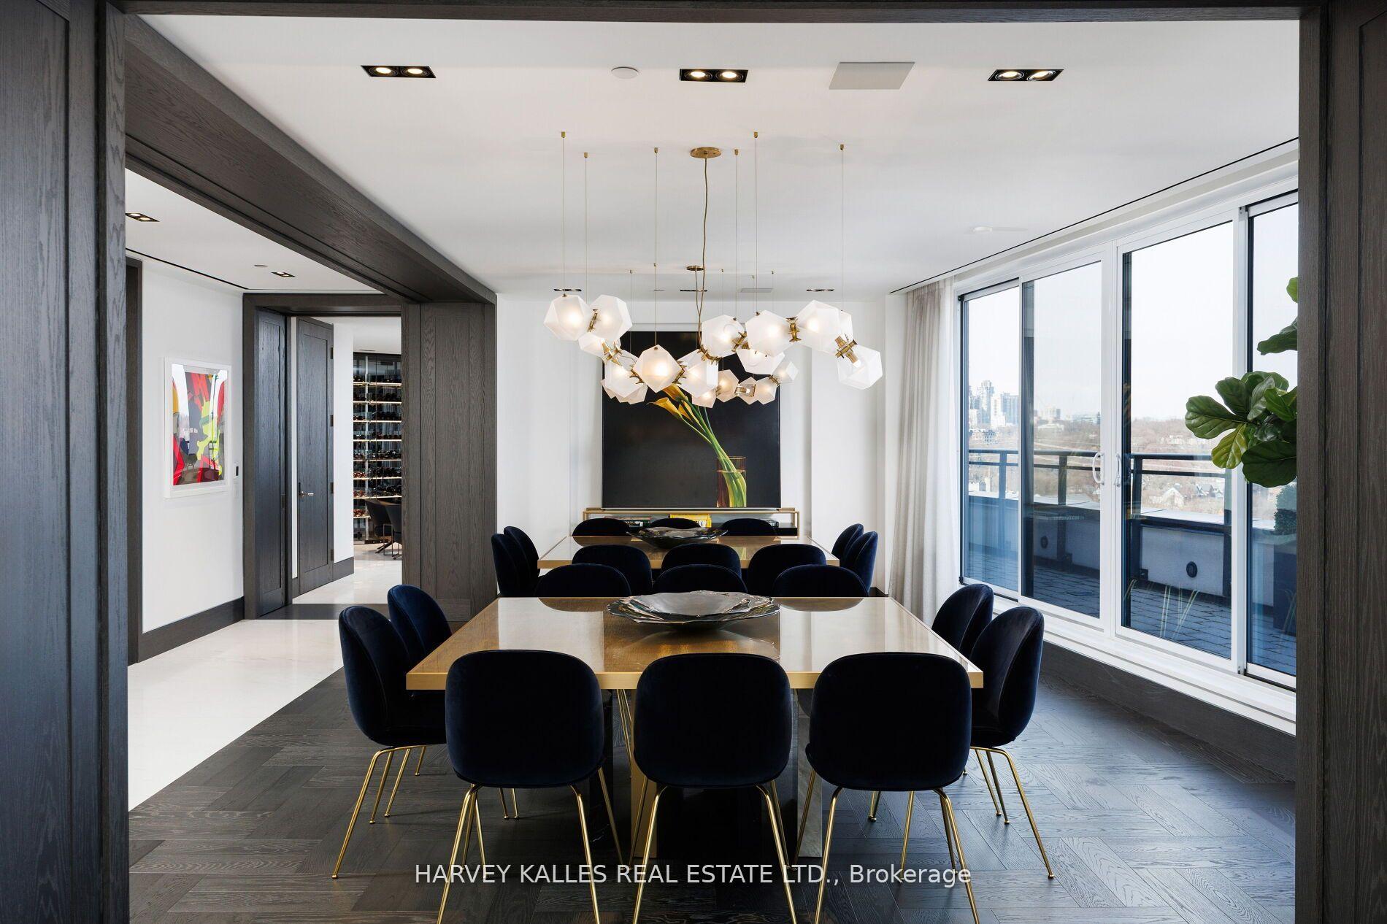
Welcome home to the penthouse of all penthouses! This truly one-of-a-kind 3+1 bedroom, 7 bathroom suite is situated in Toronto's prestigious Yorkville neighbourhood and offers 7,094sqft of sophisticated luxury living. With a plethora of outdoor space including balconies off every room, and over 3,500sqft of rooftop terrace living with built in kitchen, 2pc ensuite, dining area, bar, and living area with outdoor TV and gas fire pit. Step inside to an expansive open-concept living space that seamlessly integrates a modern kitchen, living, and family room that is perfect for entertaining, with stunning southern views of Yorkville. The gourmet chef's kitchen features a large center island, ideal for your morning breakfast and coffee or casual meals. Adjacent is a formal dining room, comfortably seating 16, ideal for hosting in style. Oversize primary suite with his & hers separate ensuites and walk-in closets. 2nd & 3rd Bedrooms with spacious ensuites and walk-in closets. This penthouse has been designed with careful thought and attention to detail and has been Custom designed from a bare shell with the absolute highest level of finishes and it is being sold turn-key with all furniture and housewares. Located in an exclusive building offering fabulous amenities and conveniences, including valet parking & 24hr concierge. This residence boasts breathtaking 360-degree views of Yorkville, Rosedale and downtown Toronto. The layout offers a generous open-concept space in the right places, with thoughtful separation of key rooms for ultimate privacy and convenience. Enjoy the benefit of direct elevator access to the unit, plus an ensuite private residential elevator to take you down to your fabulous separate office floor below. Just steps to Yorkville's exclusive shops and dining, this space satisfies all your wants and needs, offering an unparalleled lifestyle in one of Toronto's most coveted locations.
Ask about this home
A HOMEH agent will answer your questions about this home.
Know more about One8One Davenport
Condo building · 181 Davenport Road
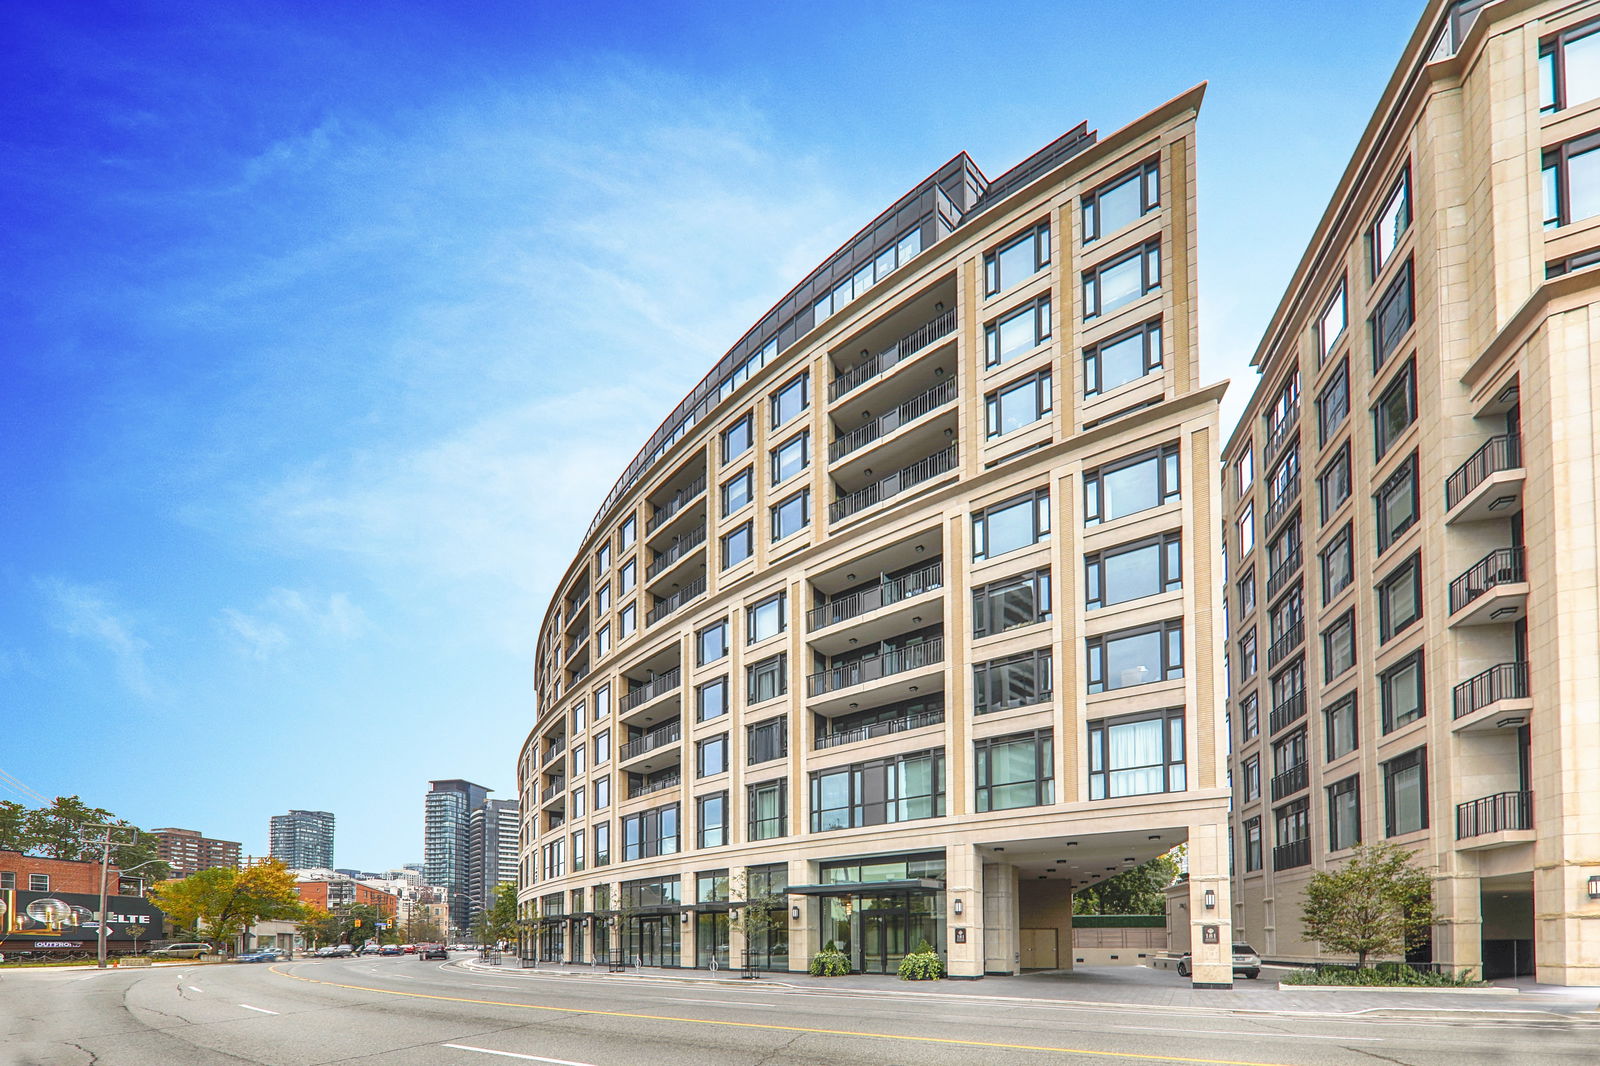
One8One Davenport is a 12-storey condo with 110 suites, built in 2017 by Mizrahi Khalili Developments. Right now 3 for sale are on the market here.
- 12storeys
- 110suites
- 2017built
No similar units for sale in One8One Davenport right now.
Around this home
Daily convenience, out of 100, from the distances below
Schools nearby
School rating, out of 10.
Helpful calculators
Your HOMEH agent

"I would see it this week."