

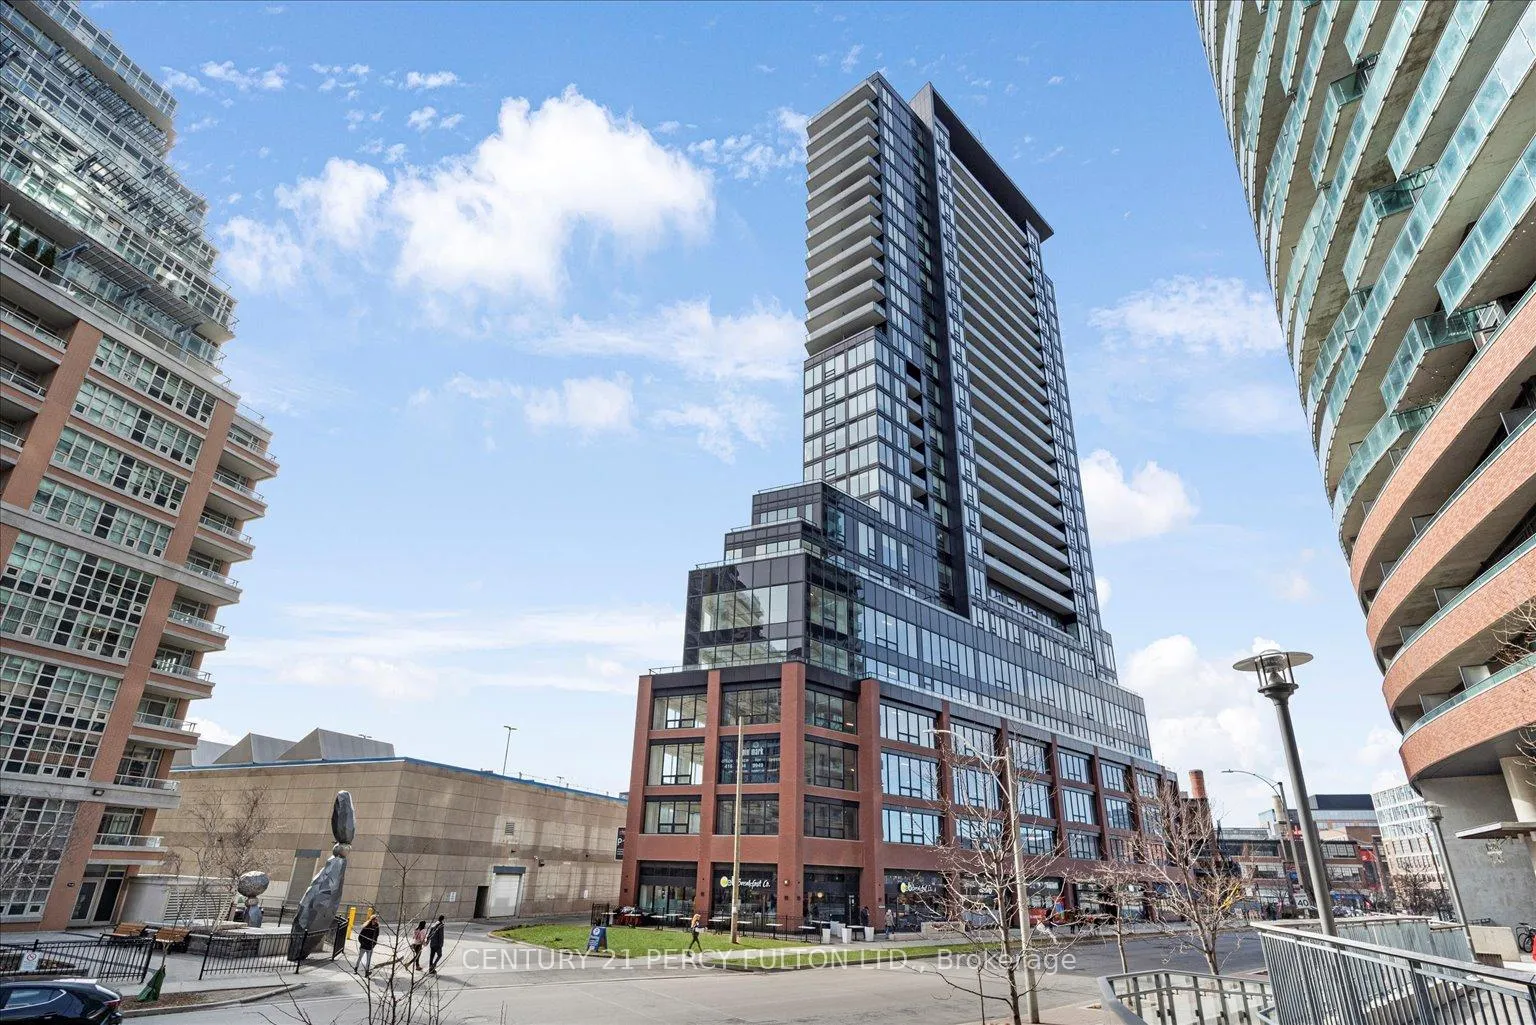
Unit 2105, 135 East Liberty Street
Unit 2105, 135 East Liberty Street
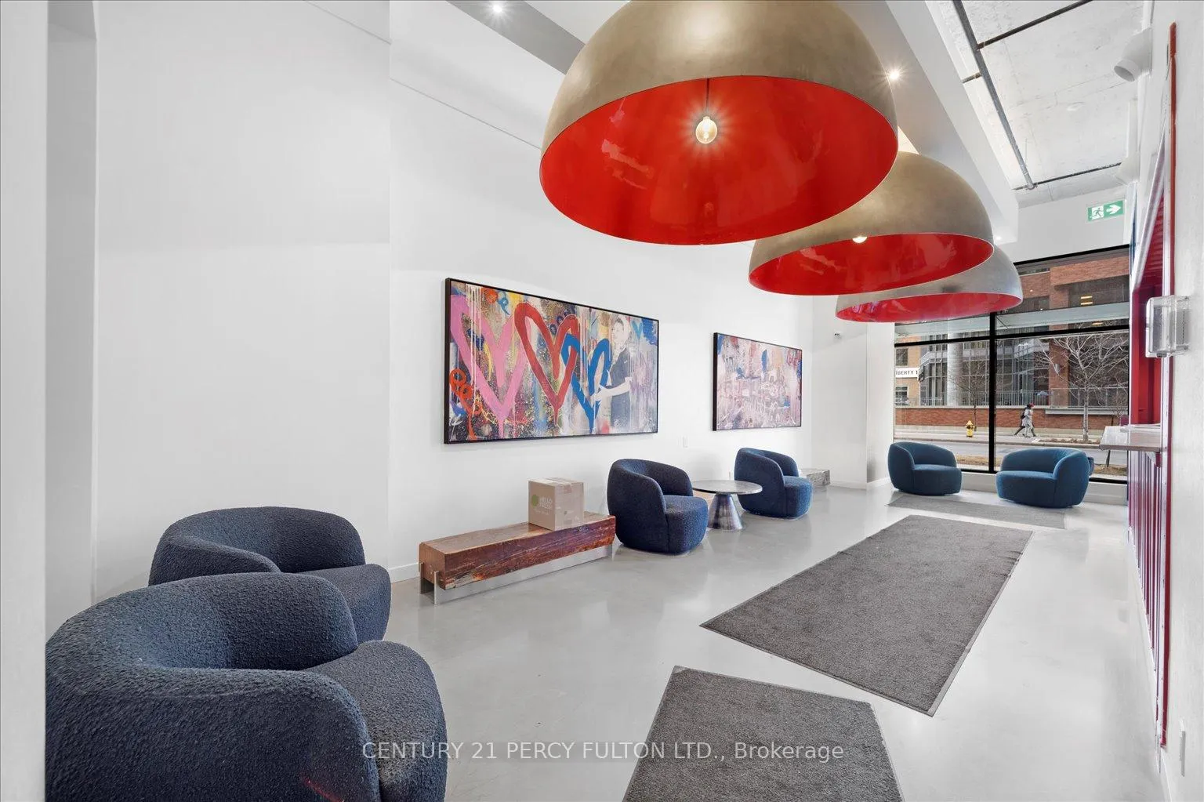
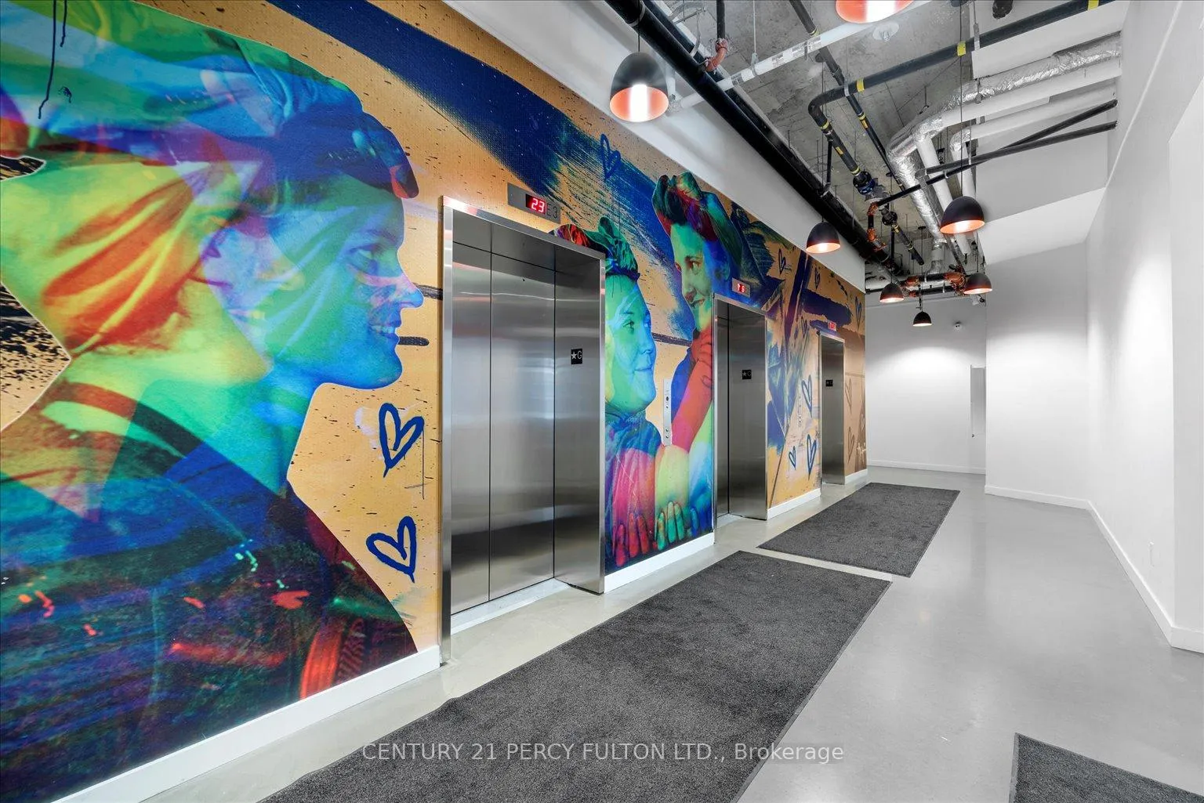
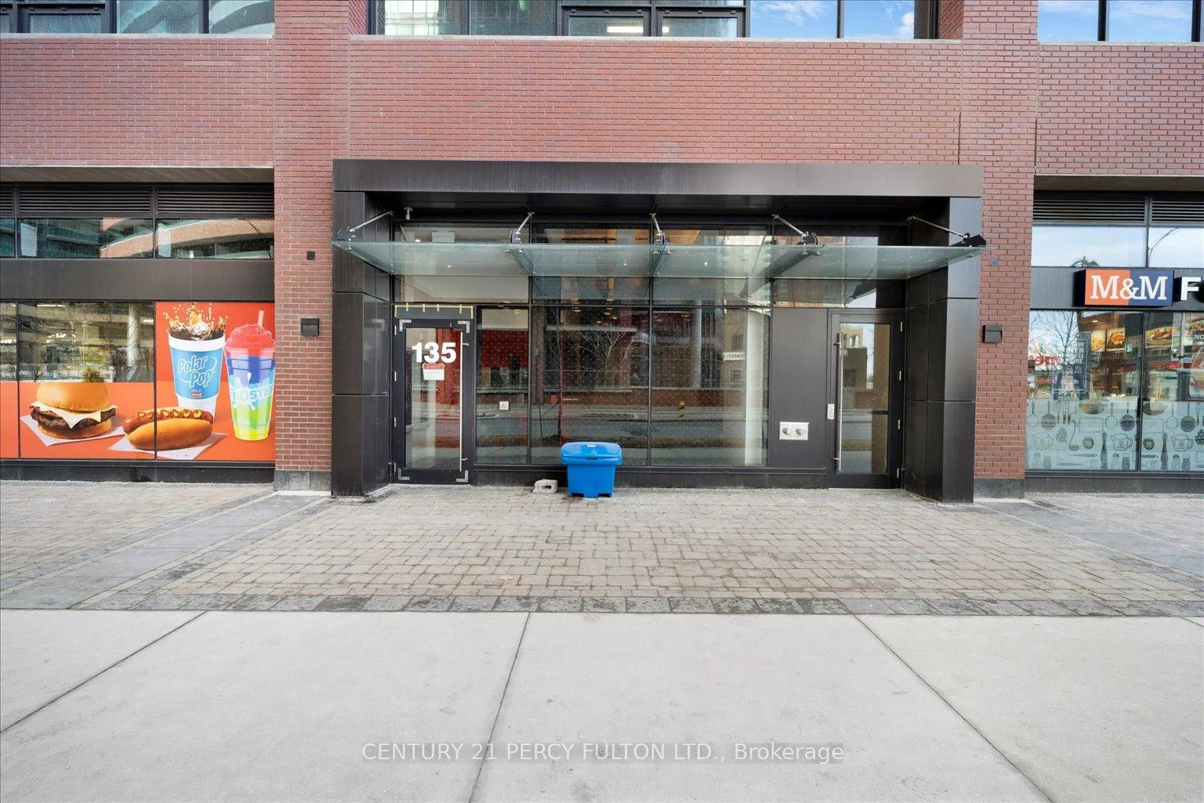
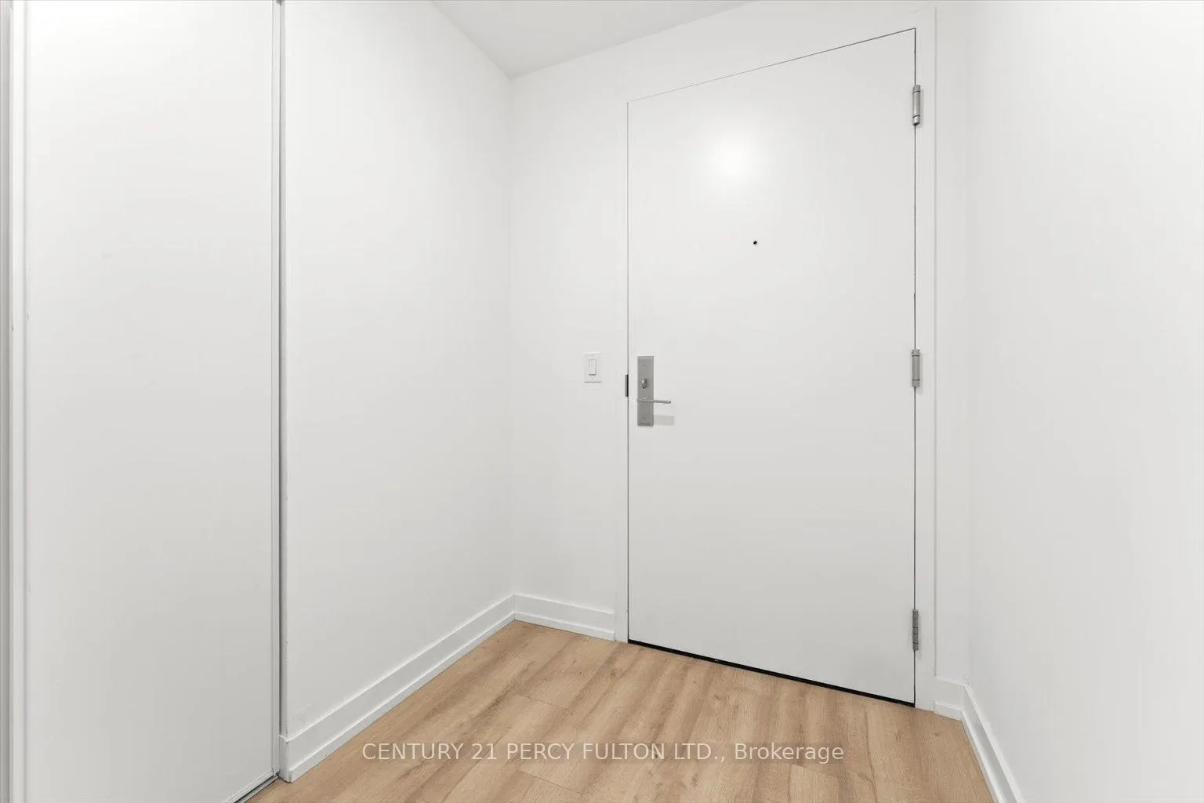 See all 39 photos
Property history
- $948,000ExpiredList: 2024-10-29|End: 2025-05-30|213 daysC9748715
Facts and features
- ExposureNorth west
- LaundryIn-suite
- LockerOwned
- BalconyOpen
- Central air
- Gym
- Rooftop deck/garden
- Party room/meeting room
- Concierge
The homeCondo Apartment, Apartment, Age 0–5 years
- Type: Condo Apartment
- Style: Apartment
- Age: 0–5 years
- Living space: 700–799 sq ft
- Basement: None
- Exposure: North West
InsideIn-suite laundry, upper level, Carpet free, Smoke detector, security guard, carbon monoxide detectors, concierge/security
- Laundry: In-suite laundry, upper level
- Features: Carpet free
- Security: Smoke detector, security guard, carbon monoxide detectors, concierge/security
- Elevator: Yes
- Rooms above ground: 5
- Bedrooms: 2 + 1 in the basement
- Bathrooms: 2
- Kitchens: 1
OutsideBrick, concrete, Open, Built-in-bbq
- Exterior: Brick, concrete
- Balcony: Open
- Features: Built-in-bbq
Parking and locker1 Parking, Underground, Parking type Owned
- Spaces: 1 Parking
- Garage: Underground
- Parking type: Owned
- Driveway: Underground
- Locker: Owned
- Locker unit: 191
- Locker number: 191
- Locker level: C
BuildingLiberty market tower condos, Storeys 28, Units 281
- Name: Liberty market tower condos
- Storeys: 28
- Units: 281
- Registered: 2022
- Condo corporation: 2915
- Amenities: Gym, rooftop deck/garden, bbqs allowed, party room/meeting room, concierge, bus ctr (wifi bldg)
- Pets: Allowed
Heating, water and powerForced air, gas, Central air
- Heating: Forced air, gas
- Cooling: Central air
Costs and taxesTaxes $2,985 a year, Condo fee $829 a month, Common elements included, parking included, building insurance included
- Taxes, 2024: $2,985 a year
- Condo fee: $829 a month
- Fee includes: Common elements included, parking included, building insurance included
- HST: HST included in the price
Included in the saleLocker and parking is included
- Included: Locker and parking is included
NearbyPublic transit, rec./commun.centre, library, school bus route, waterfront
- Close to: Public transit, rec./commun.centre, library, school bus route, waterfront
Listing detailsC9748715, Expired, Oct 29, 2024
- MLS® number: C9748715
- Status: Expired
- Listed on: Oct 29, 2024
- Days on market: 213
- Updated: May 30, 2025
- Possession: Owner
- Occupied by: Owner
- Listing brokerage: CENTURY 21 PERCY FULTON LTD.
About this home
Unit 2105, 135 East Liberty Street, Toronto (Niagara), ON M6K 0G7
Welcome to 135 E Liberty Street, where sophisticated urban living awaits in the heart of Toronto's Liberty Village. This impressive corner unit offers unmatched south-facing lake views, with sleek modern architecture that captures the citys vibrant energy through its glass facade, offering panoramic Lake Ontario views. Residents here enjoy a suite of amenities, from cutting-edge fitness facilities and yoga studios to luxurious rooftop terraces with BBQs and lounges. With 24/7 concierge services, every need is met with the highest professionalism. Outside your door, Liberty Village offers an eclectic lifestyle filled with trendy cafes, artisan eateries, and unique boutiques. This dynamic neighborhood also provides easy access to the Canadian National Exhibition (CNE), celebrating Canadian culture and entertainment each year. Commuting is simple with the Gardiner Highway nearby, making every journey convenient. Inside, this units open-concept layout, high ceilings, and floor-to-ceiling windows flood the space with natural light. The designer kitchen and luxurious bathrooms, enhanced with marble accents, showcase meticulous attention to detail and modern elegance. Don't miss the chance to experience luxury living at its best. Schedule your viewing today! (ATTENTION THE HIGH SPEED INTERNET IS INCLUDED IN THE CONDO FEE) **EXTRAS** Existing S/S Stove and Oven, Built-in Fridge & dishwasher, Washer, Dryer.High speed interenet is included as part of condo fee
Ask about this home
A HOMEH agent will answer your questions about this home.
Know more about Liberty Market Tower Condos
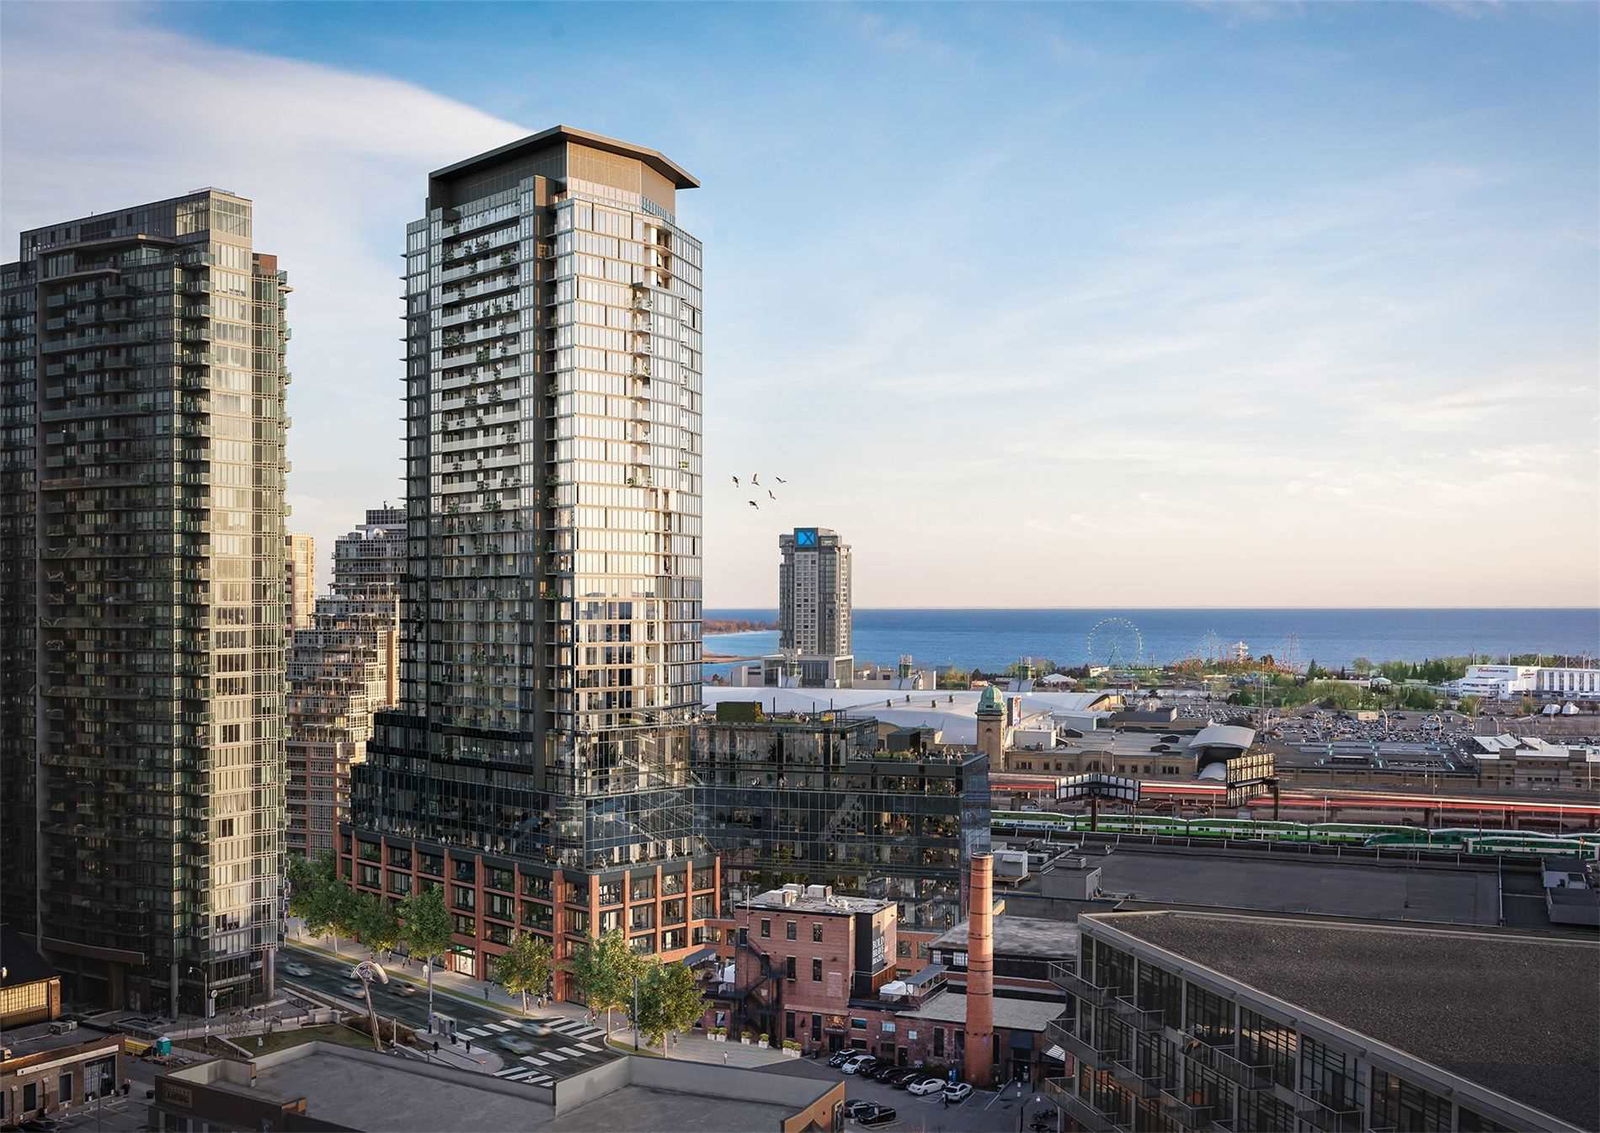
Condo building · 135 East Liberty Street
Liberty Market Tower Condos is a 28-storey condo with 281 suites, built in 2022 by Lifetime Developments. Right now 3 for sale and 5 for rent are on the market here.
- 28storeys
- 281suites
- $825/sq ft
- 2022built
No similar units for sale in Liberty Market Tower Condos right now.
Around this home
Daily convenience, out of 100, from the distances below
Schools nearby
School rating, out of 10.
Helpful calculators
Your HOMEH agent

"I would see it this week."