

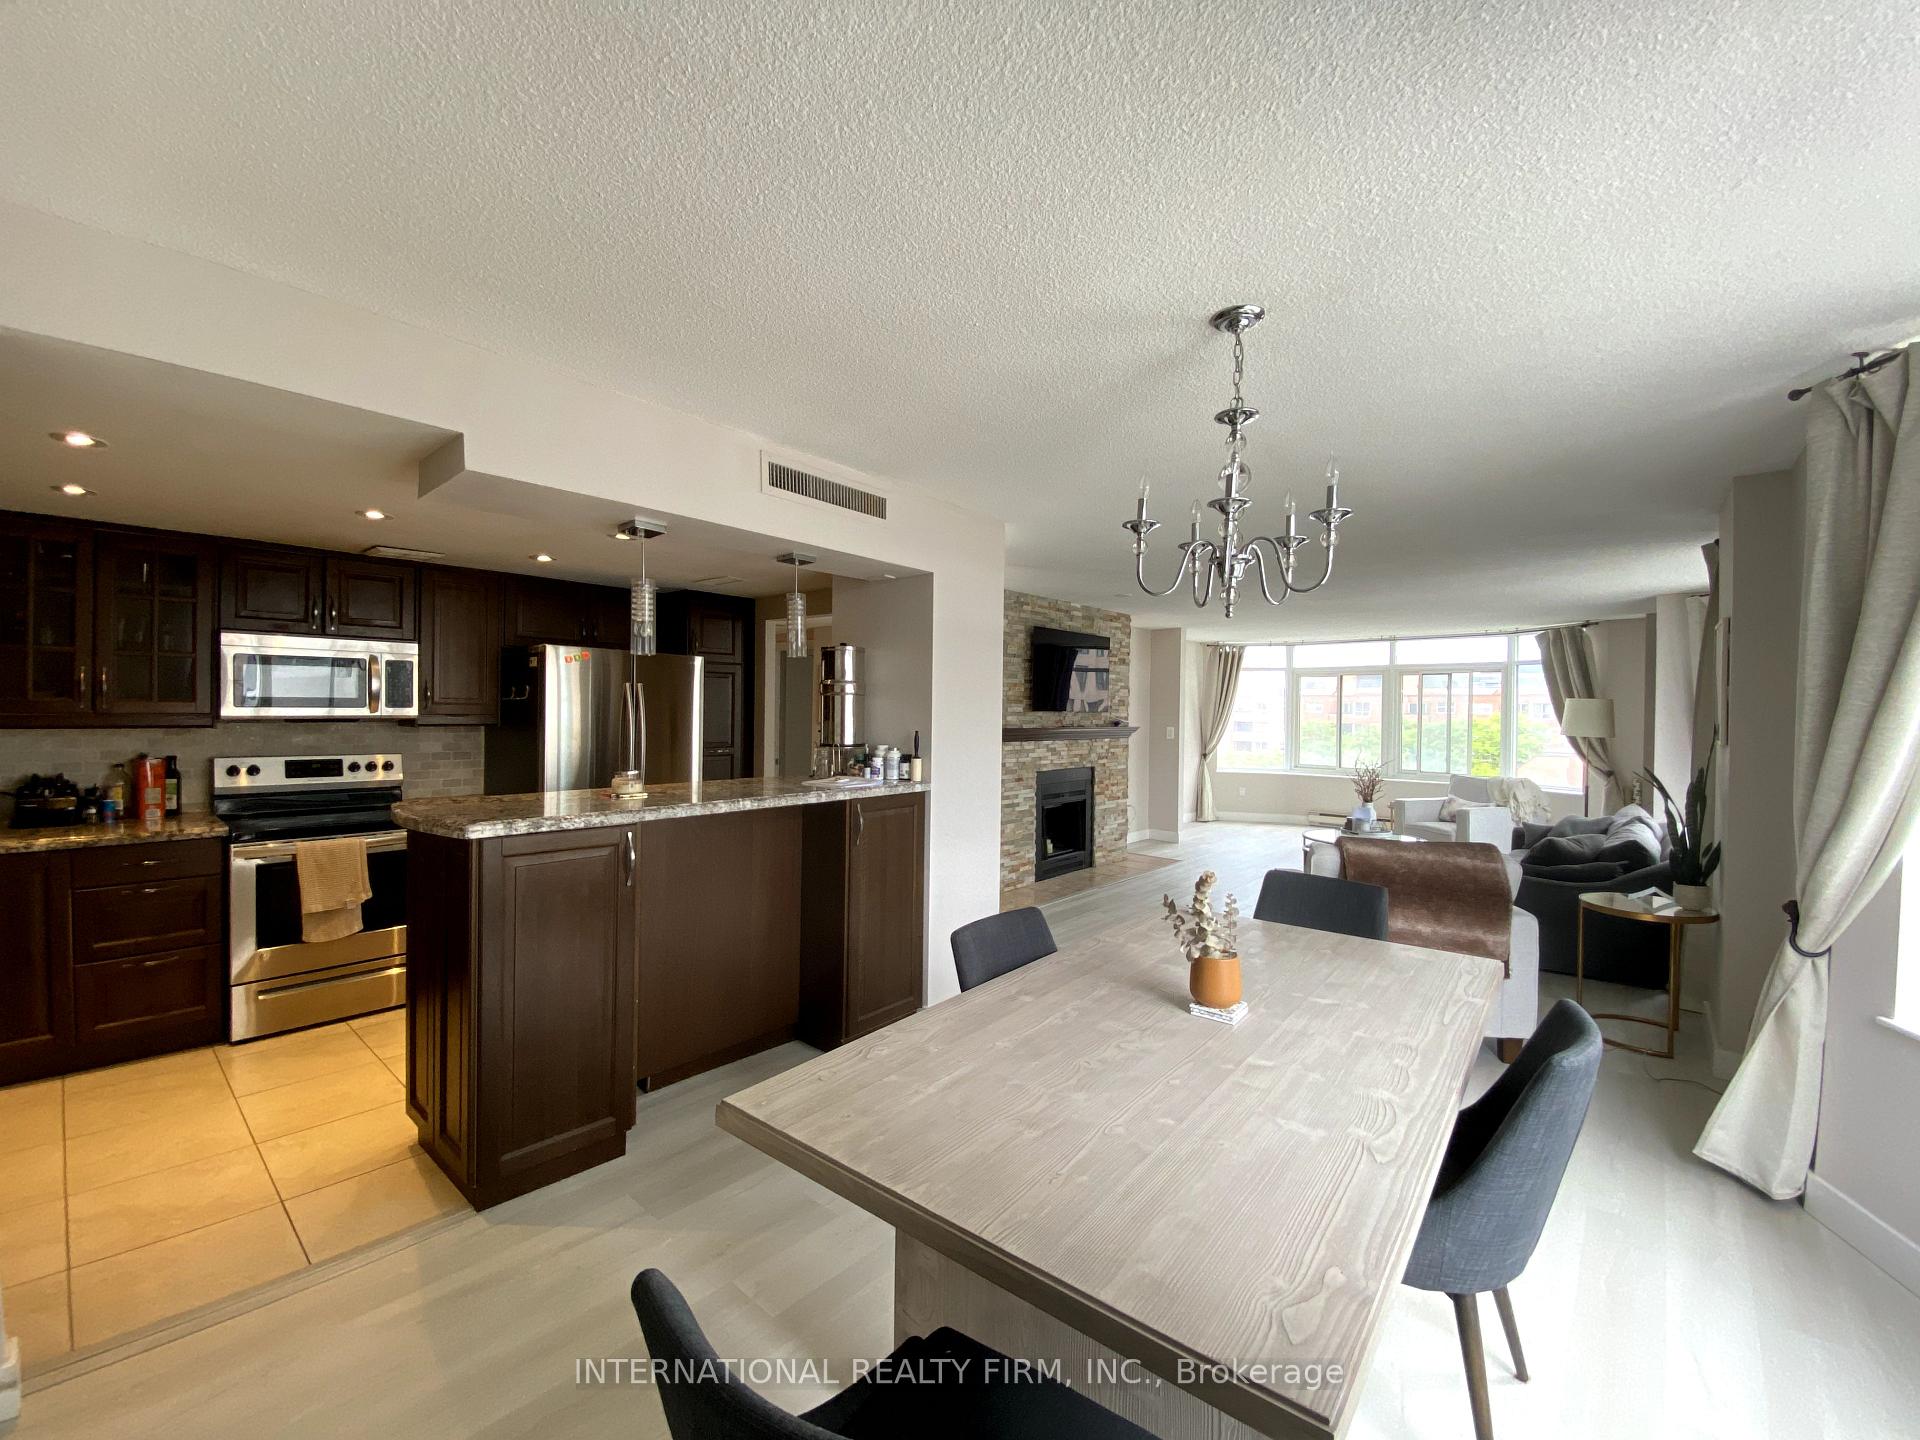
Unit 605, 135 George Street S
Unit 605, 135 George Street S
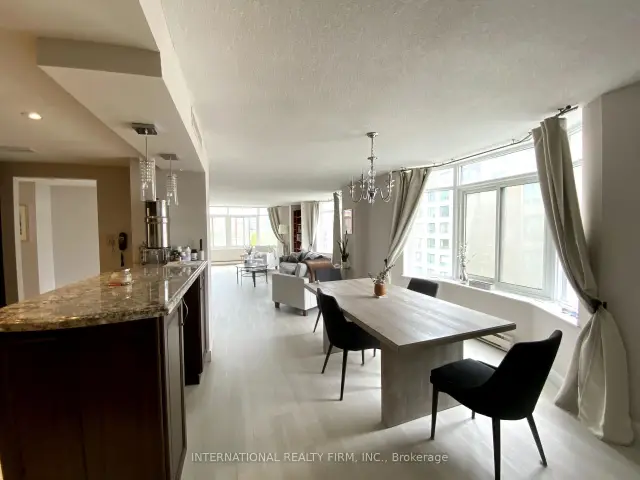
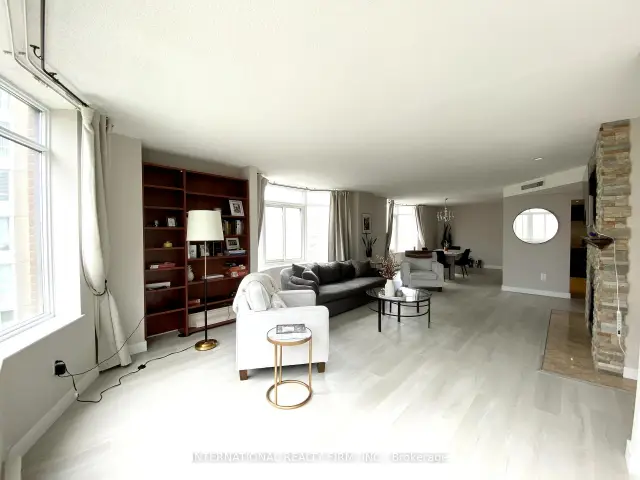
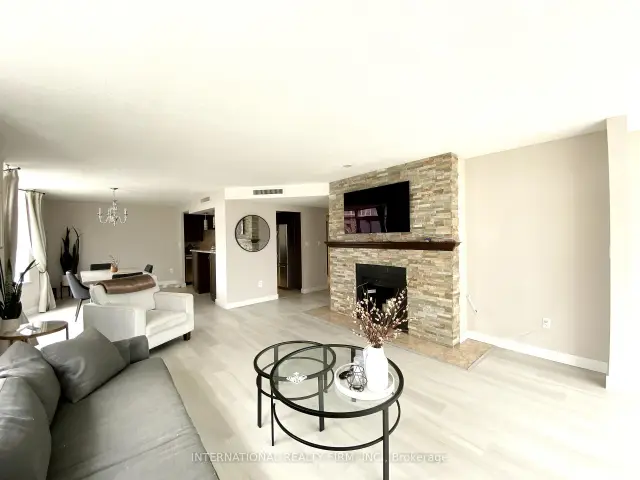
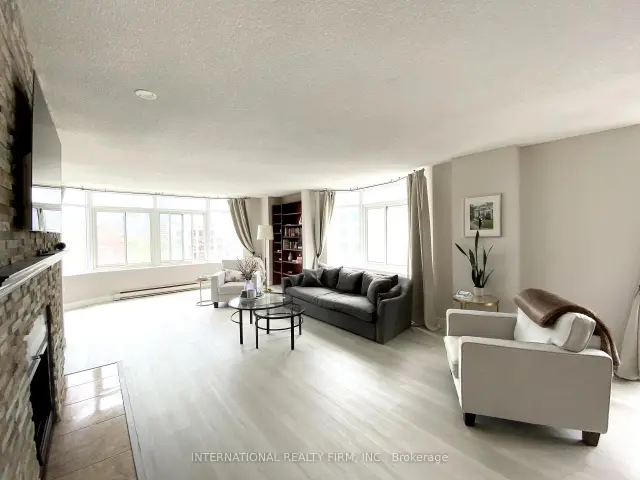 See all 16 photos
Property history
Facts and features
- ExposureSouth west
- LaundryEnsuite
- LockerEnsuite
- BalconyNone
- Central air
- Exercise room
- Party room/meeting room
- Rooftop deck/garden
The homeCondo Apartment, Apartment, 1,600–1,799 sq ft
- Type: Condo Apartment
- Style: Apartment
- Living space: 1,600–1,799 sq ft
- Basement: None
- Exposure: South West
InsideVinyl, Ensuite, Auto garage door remote
- Flooring: Vinyl
- Laundry: Ensuite
- Features: Auto garage door remote
- Rooms above ground: 6
- Bedrooms: 2
- Bathrooms: 2
- Kitchens: 1
- Family room: Yes
OutsideBrick, Balcony None
- Exterior: Brick
- Balcony: None
Parking and locker1 Parking, Underground, Parking type Owned
- Spaces: 1 Parking
- Garage: Underground
- Parking type: Owned
- Driveway: Underground
- Spot: 11
- Locker: Ensuite
BuildingNew Town of York, Storeys 10, Units 51
- Name: New Town of York
- Storeys: 10
- Units: 51
- Registered: 1982
- Condo corporation: 573
- Amenities: Exercise room, party room/meeting room, rooftop deck/garden, visitor parking
- Pets: Allowed
Heating, water and powerForced air, gas, Central air
- Heating: Forced air, gas
- Cooling: Central air
Rent and termsRent $4,000 a month, Entire property, Unfurnished
- Rent: $4,000 a month
- Space for rent: Entire property
- Furnished: Unfurnished
- Lease: 12 months
- Paid: Monthly
- Rent includes: Building insurance, building maintenance, cable tv, high speed internet, parking, snow removal, water, common elements, grounds maintenance
- Deposit: Required
- Credit check: Required
- Employment letter: Required
- Rental application: Required
- References: Required
- Rental items: Tenant to set up account & obtain media equipment from bell.
IncludedInclusions: kitchen appliances: fridge, stove, exhaust fan, dishwasher, microwave, family size washer & dryer; bell unlimited high speed internet & cable tv (crave tv) included in monthly rent., Extras: tenant pay hydro in addition to monthly rent. fireplace in living room non functional, decorative only.
- Included: Inclusions: kitchen appliances: fridge, stove, exhaust fan, dishwasher, microwave, family size washer & dryer; bell unlimited high speed internet & cable tv (crave tv) included in monthly rent.
- Not included: Extras: tenant pay hydro in addition to monthly rent. fireplace in living room non functional, decorative only.
Listing detailsC13805856, Rented, Sep 18, 2026
- MLS® number: C13805856
- Status: Rented
- Listed on: Sep 18, 2026
- Days on market: 20
- Updated: Oct 8, 2026
- Possession: Flexible
- Occupied by: Tenant
- Listing brokerage: INTERNATIONAL REALTY FIRM, INC.
About this home
Unit 605, 135 George Street S, Toronto (Moss Park), ON M5A 4E8
*Historic St. Lawrence Market Neighborhood* Available October 1st>>>Looking for real living space, welcome to spacious over 1600sf 2 Lrg Bdrms (Original 2+1) Incl. 1 Parking. Primary Bedroom w/ ensuite bath & his/hers closet, second bedroom is also spacious, 2 Full Wshrms in the unit; Modern Kitchen W/ Ss Appliances & lots of counter space, and kitchen storage>> opens up to formal dining area and large living room. Corner Suite Sw Exposure W/ Lots Of Natural Light, Laundry Room W/ family size washer/dryer & extra Storage room in the unit. Minutes To Financial District, Public Transit, Union Station, Grocery Stores, & All Attractions In The City. Quiet & Low Traffic Building with amenities: outdoor bbq area with seatings, Party/Meeting Room, billiards room, library, exercise room, Sauna, Squash/Racquet Court, Visitor Parking. Well Maintained Intimate Building w/ onsite responsive superintendent. Minimum 12month lease and single family dwelling only. **BELL unlimited High speed internet & Cable TV (CRAVE TV) included in monthly rent!!
Ask about this home
A HOMEH agent will answer your questions about this home.
Know more about New Town of York
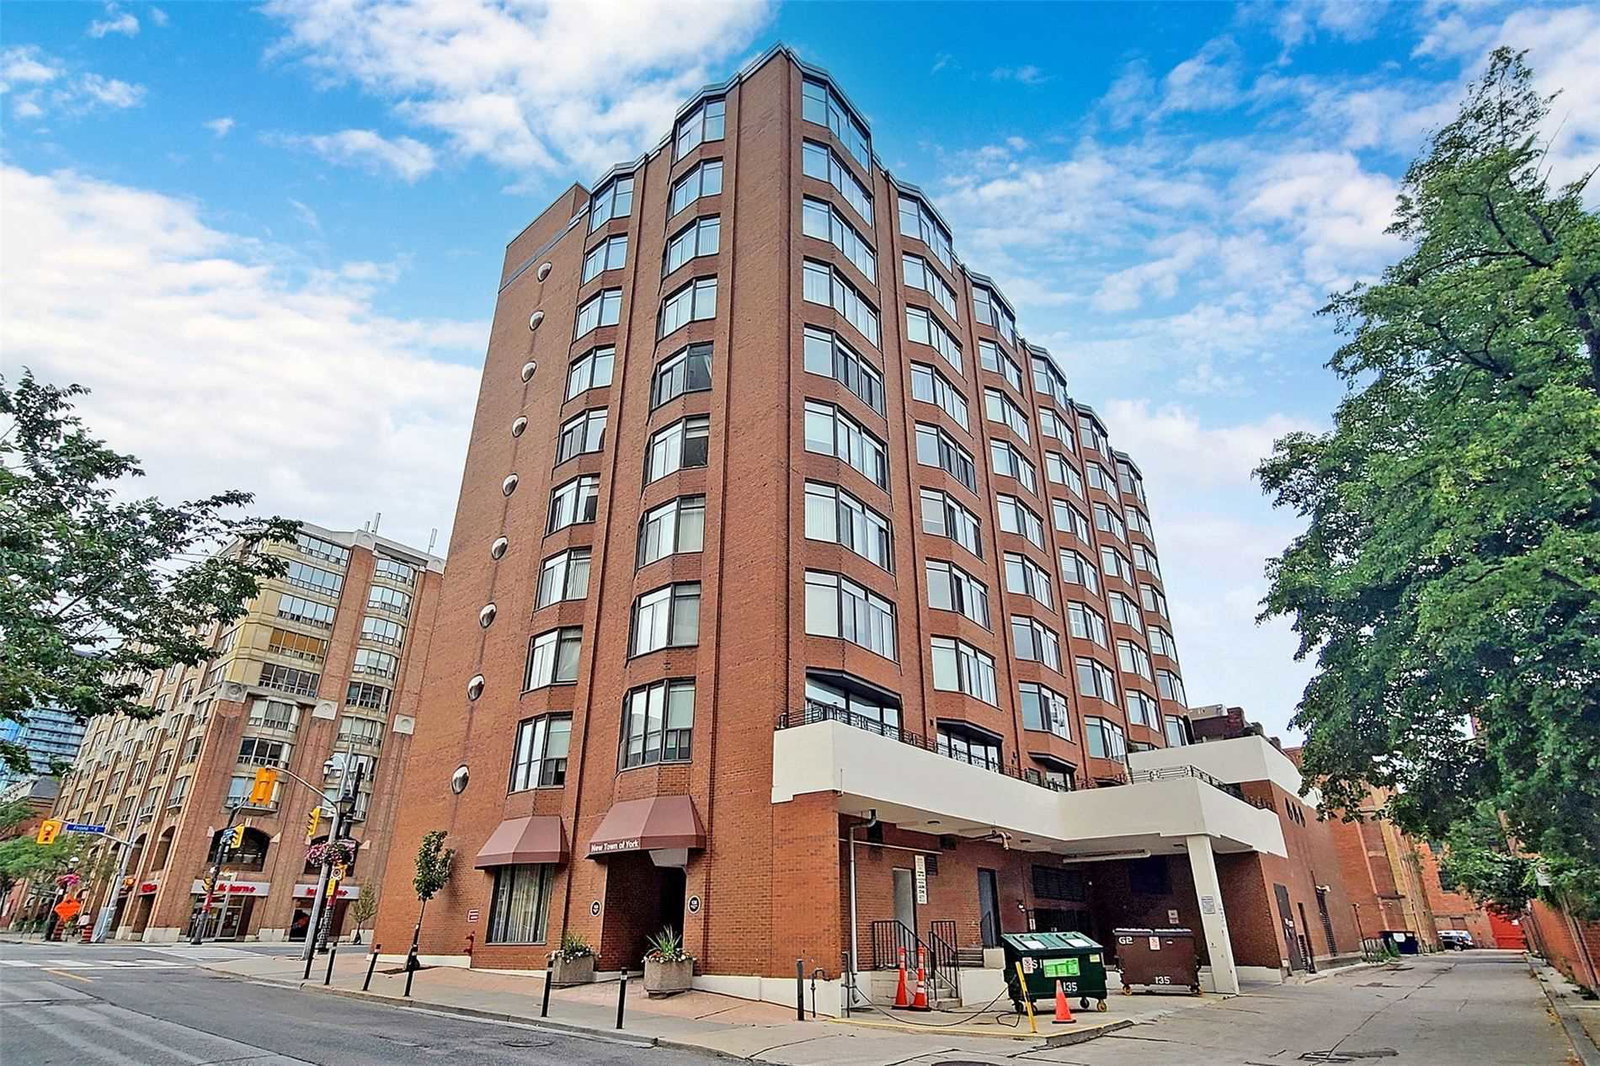
Condo building · 135 George Street S
New Town of York is a 10-storey condo with 51 suites, built in 1982 by Westok Holding. No units are on the market here right now.
- 10storeys
- 51suites
- $679/sq ft
- 1982built
No similar units for rent in New Town of York right now.
Around this home
Daily convenience, out of 100, from the distances below
Schools nearby
School rating, out of 10.
Helpful calculators
Your HOMEH agent

"I would see it this week."