
21 Laurier Avenue E
Toronto (Cabbagetown-South St. James Town), ON M4X 1S2
- 3Bedrooms
- 2Bathrooms
- 0Garage
- 1500–2000Sq Ft
- $7,518Tax
- 18×65 ftLot Size
 Estimated Value:$1,421,250See Free Estimate Report

Sale & Price History for 21 Laurier Avenue E, Toronto, Cabbagetown-South St. James Town
| Start Date | End Date | Price | Event | MLS# |
|---|---|---|---|---|
| No listing history available | ||||
Real estate boards require you to or to see the full details of this property.
*Sold prices and complete sale & price history are regulated data. Under the Trust in Real Estate Services Act, 2002 (TRESA) and the rules of the Real Estate Council of Ontario (RECO), and pursuant to the Multiple Listing Service® rules of the Canadian Real Estate Association (CREA) and the Toronto Regional Real Estate Board (TRREB), this information may be shown only to registered users who have agreed to the applicable terms of use (a Virtual Office Website, or "VOW," arrangement). HOMEH Inc., Brokerage therefore provides it to signed-in members only. Creating an account is free and takes under a minute.
About 21 Laurier Avenue E, Toronto, Cabbagetown-South St. James Town
Summarized Description
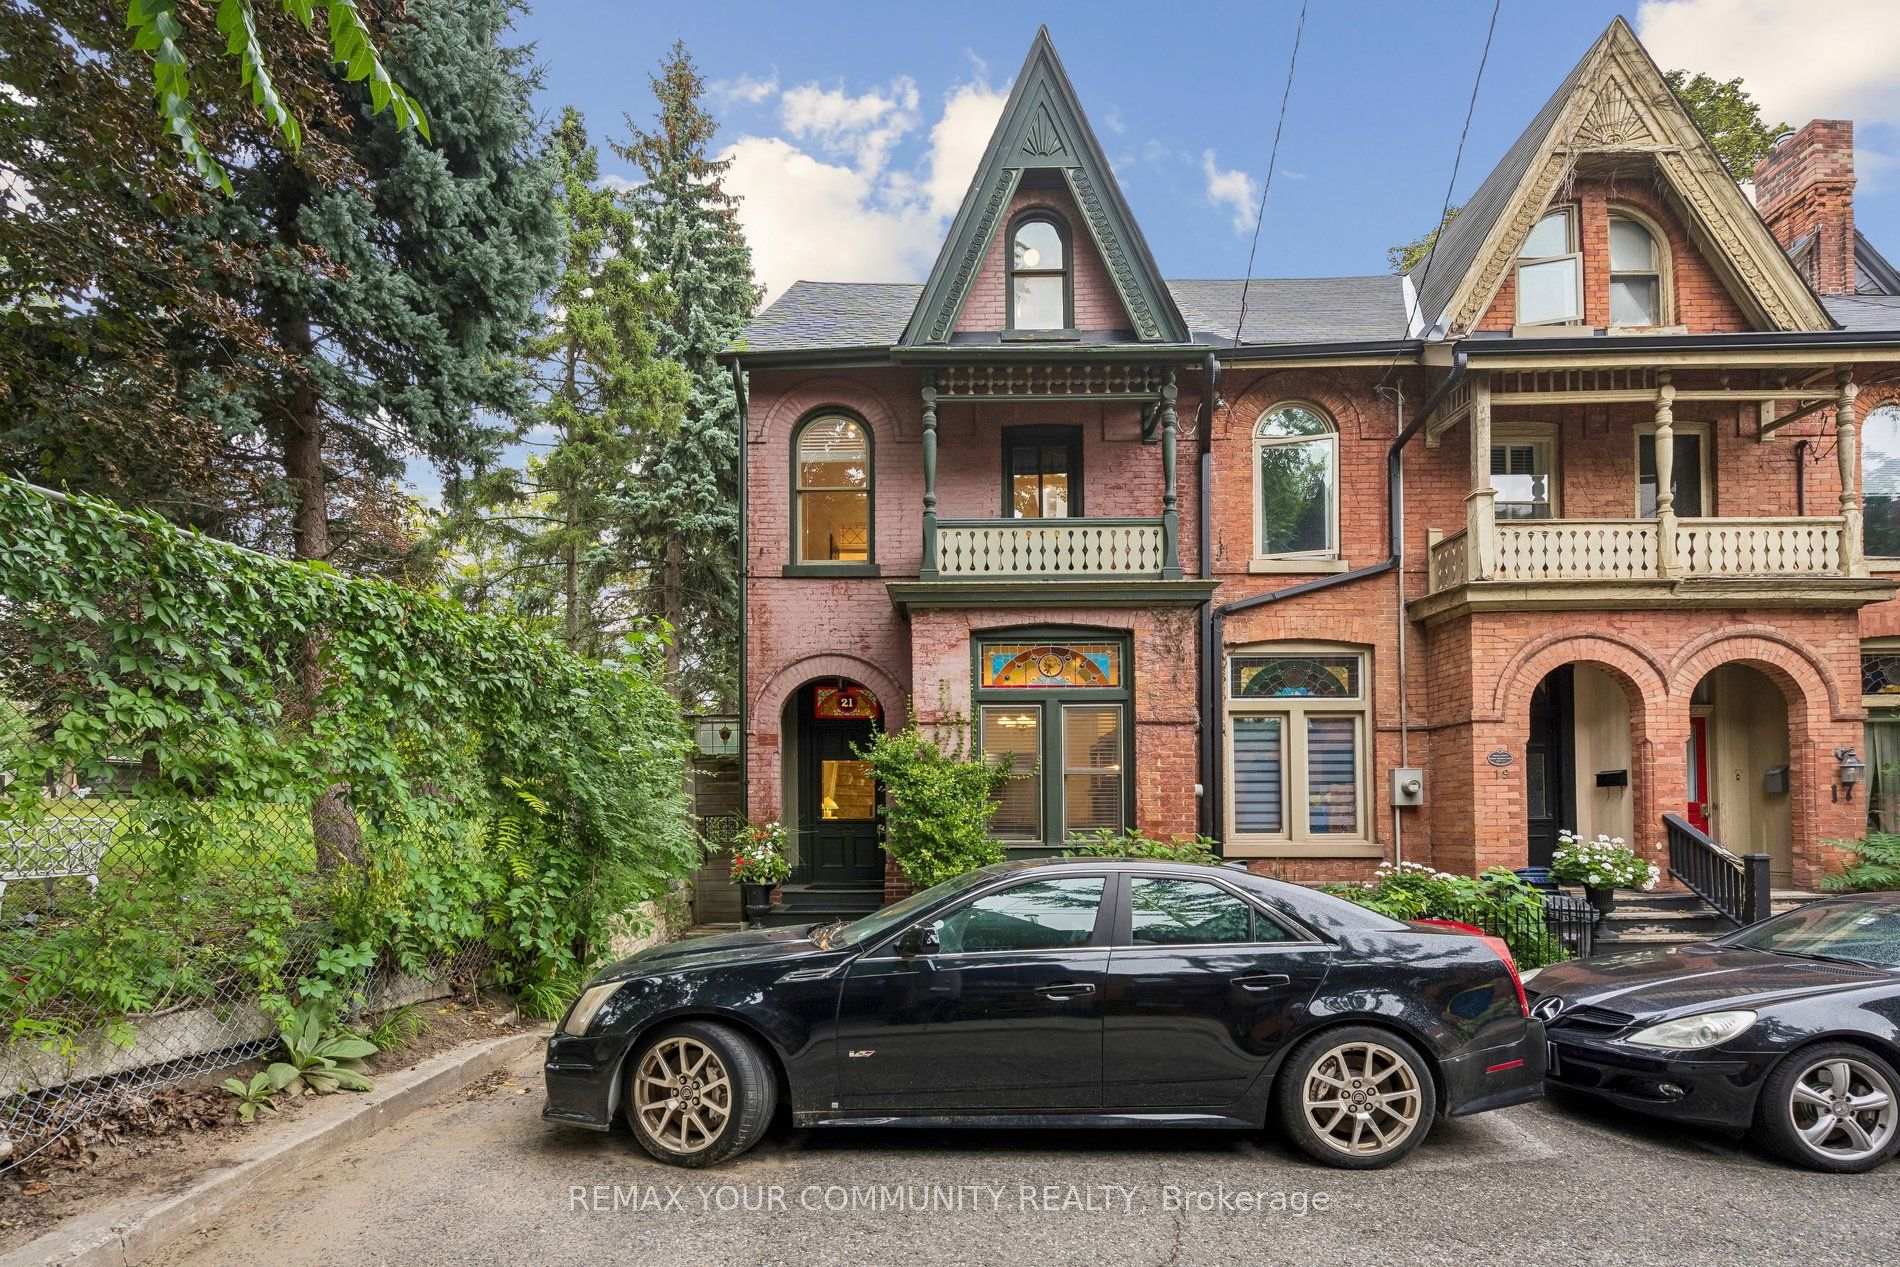
- Heritage-designated Victorian home with unique charm.
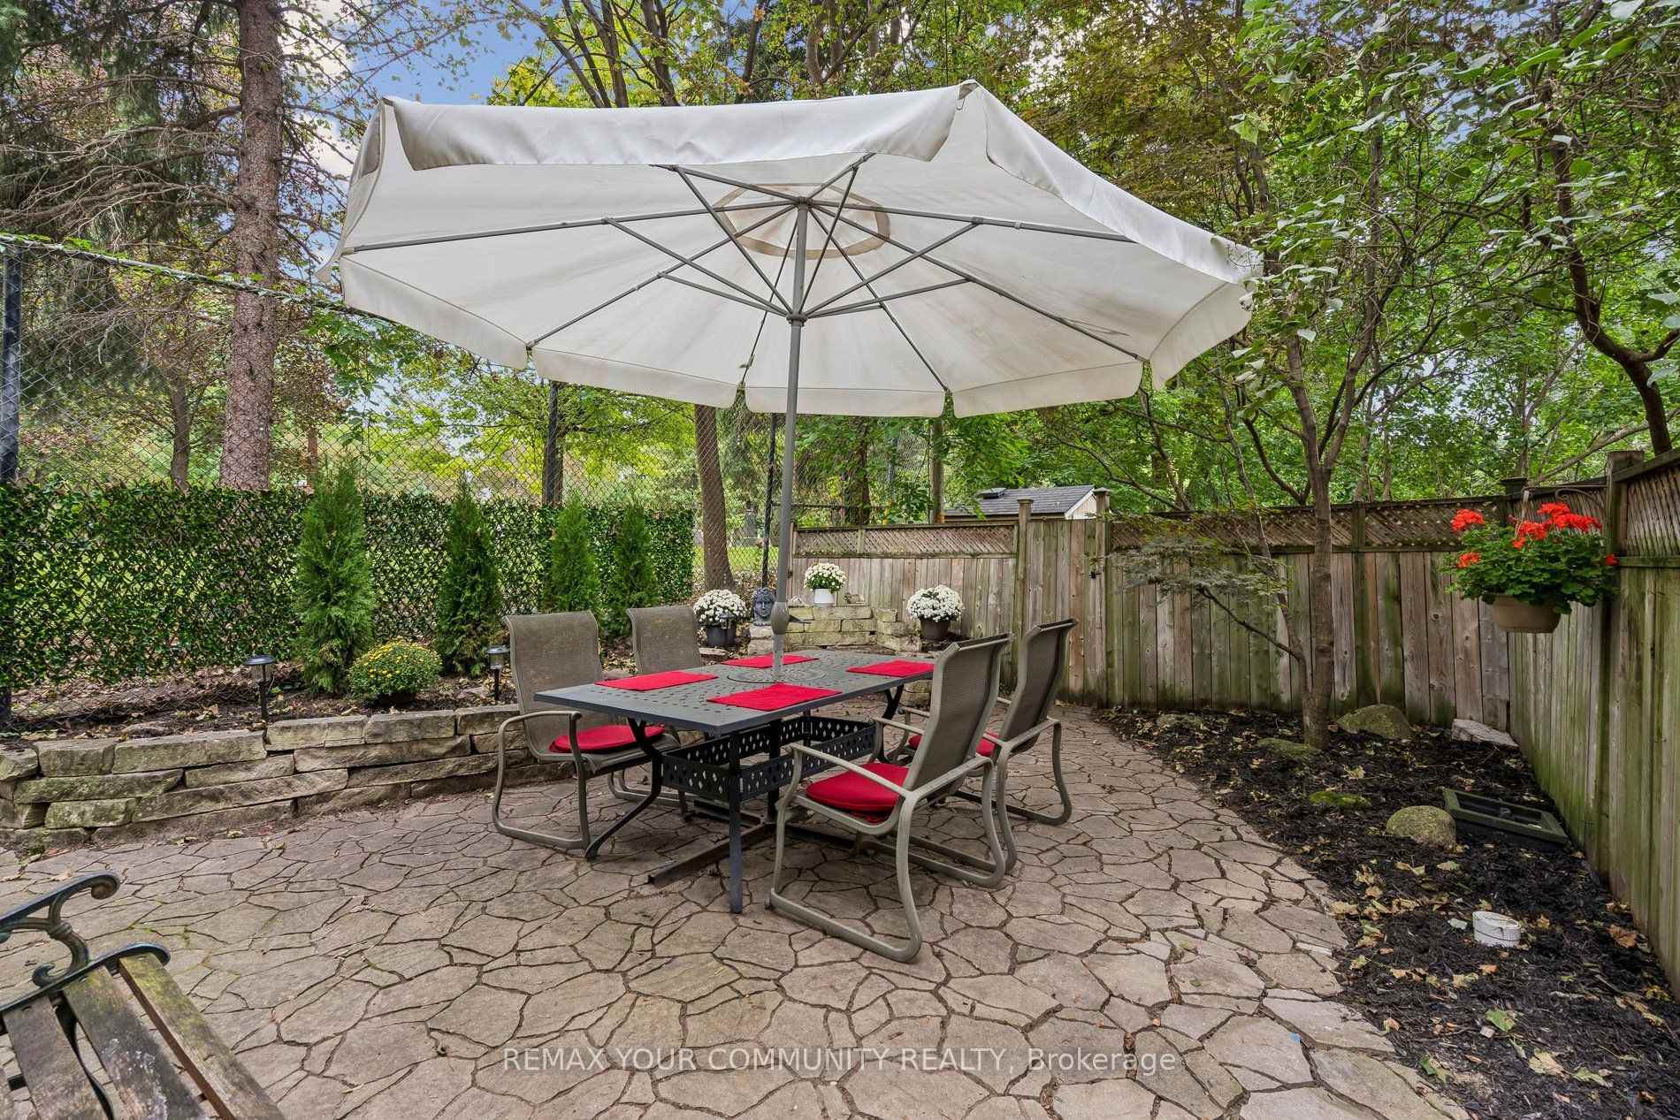
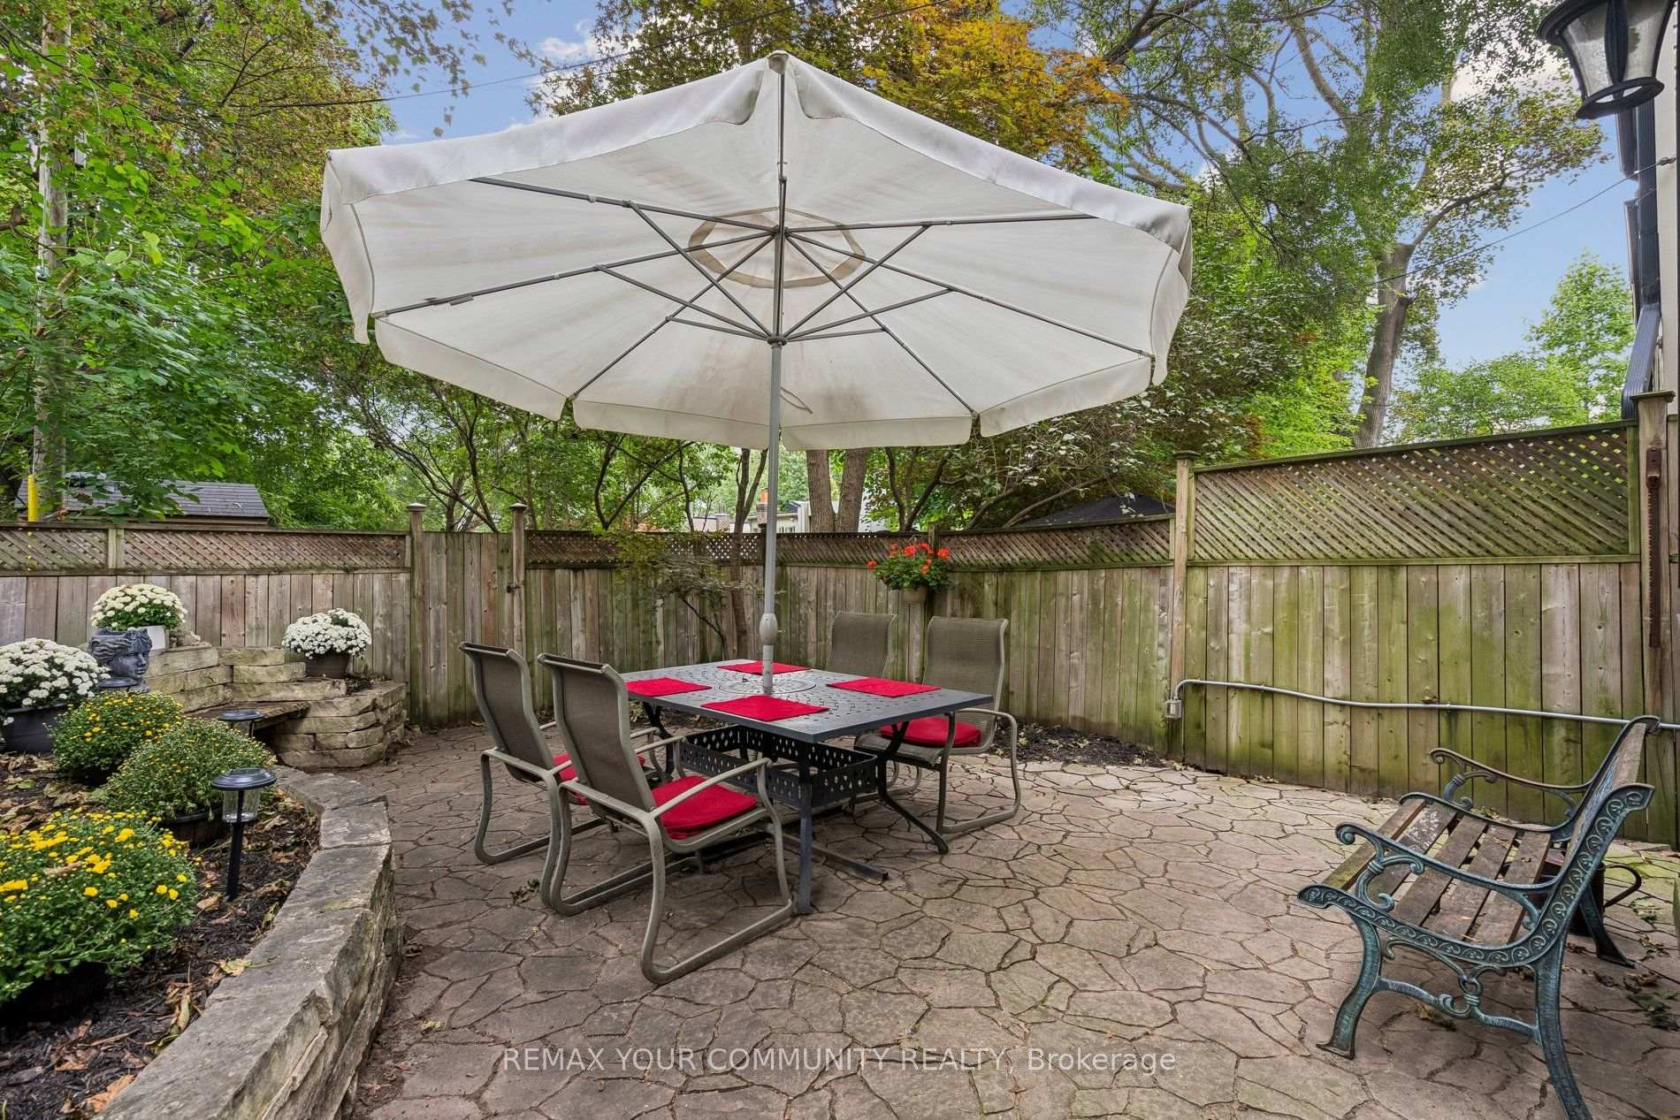
- Private garden retreat for summer evenings.
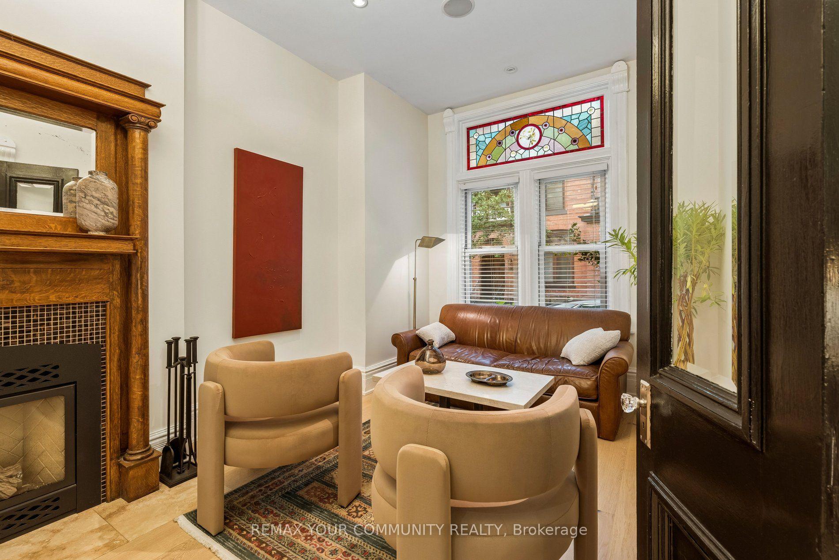
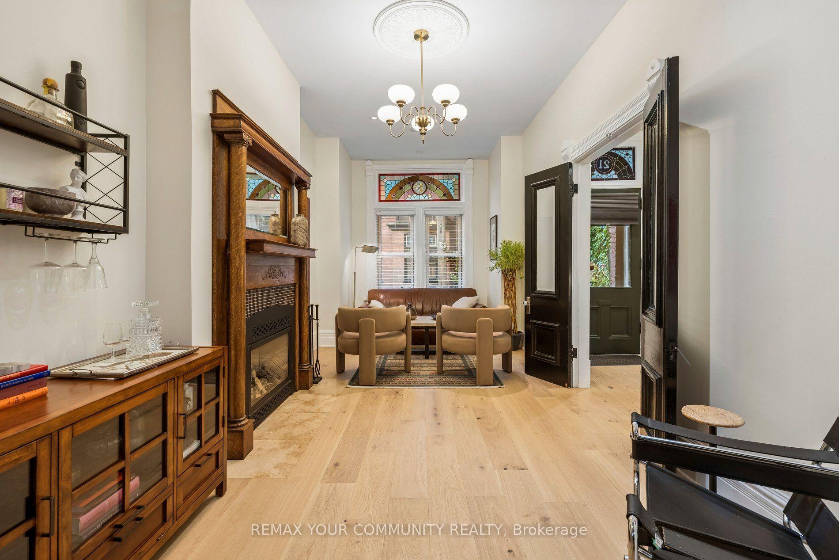
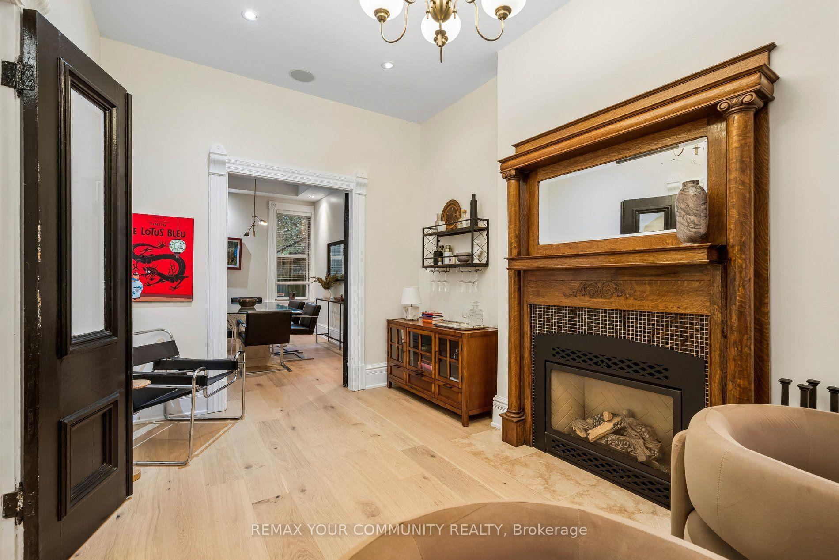
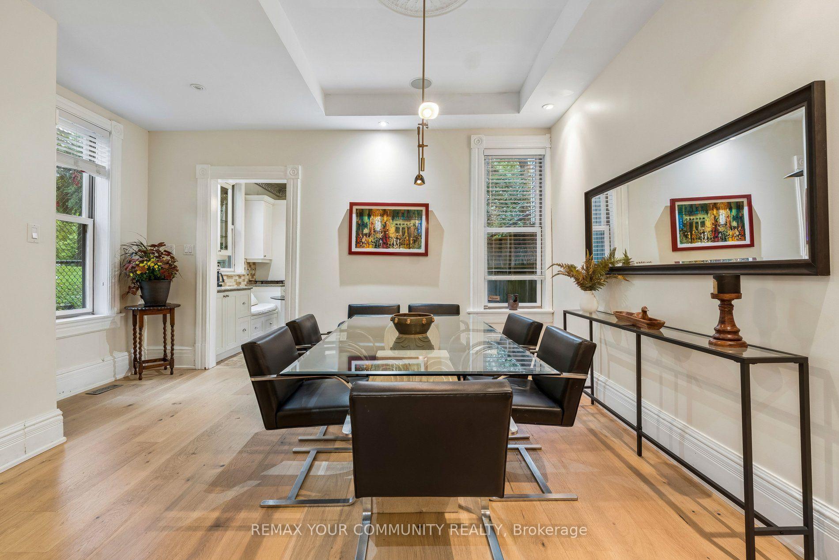
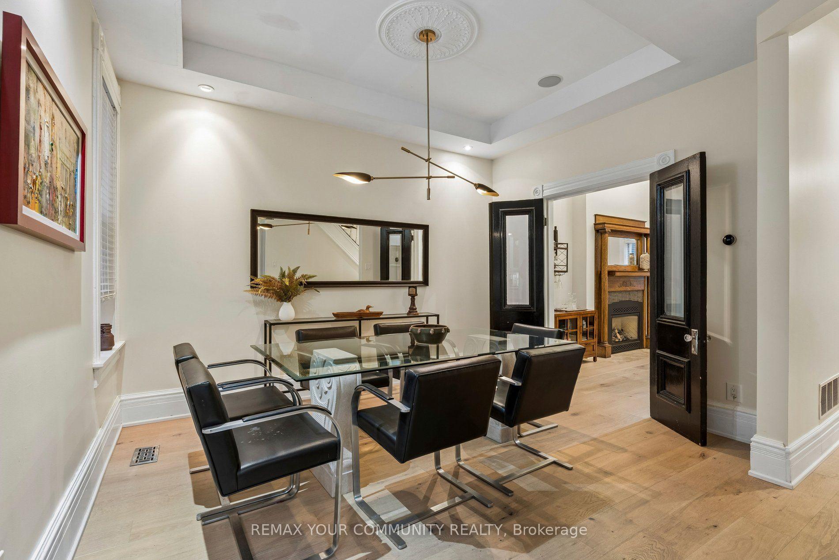
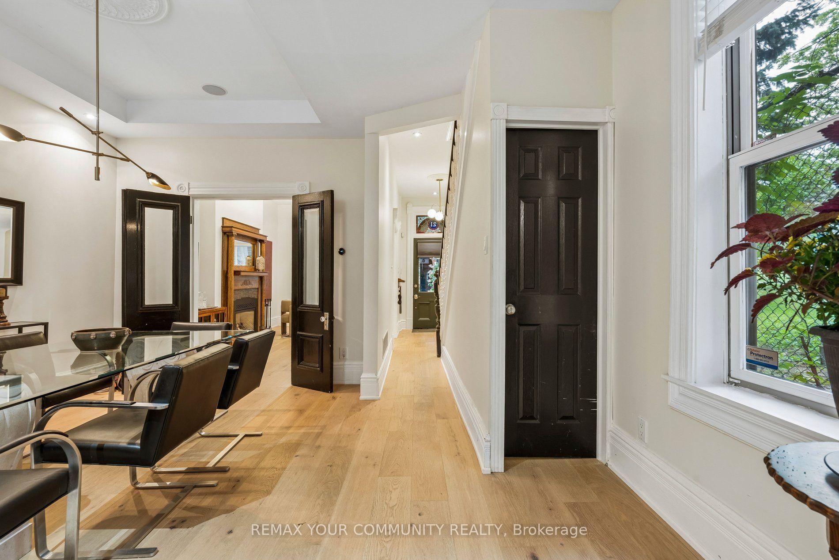
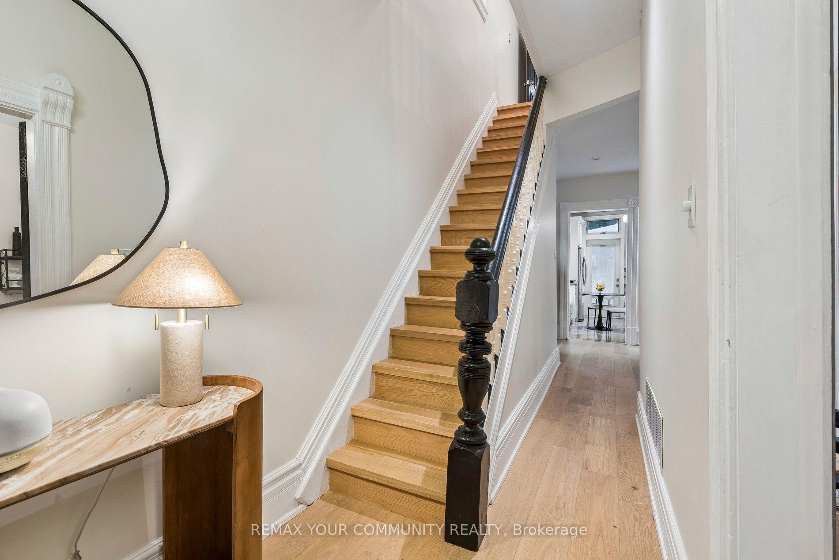
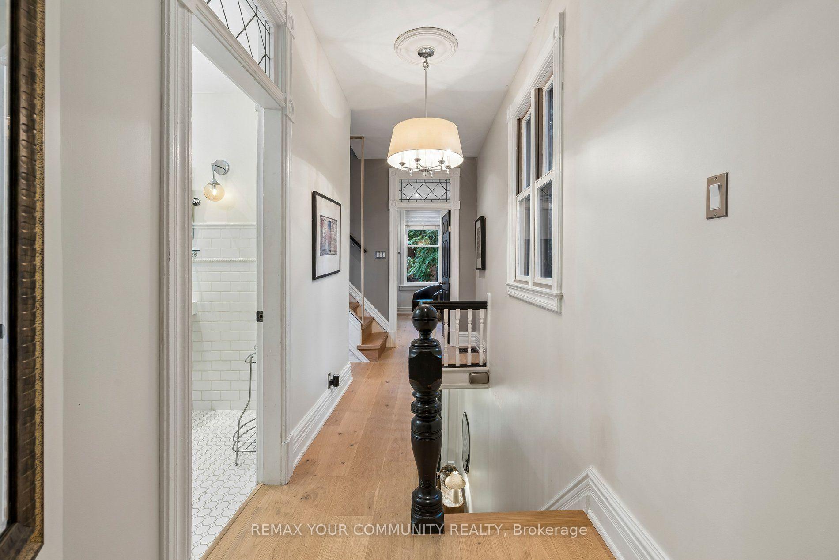
- Elegant principal rooms with historical features.
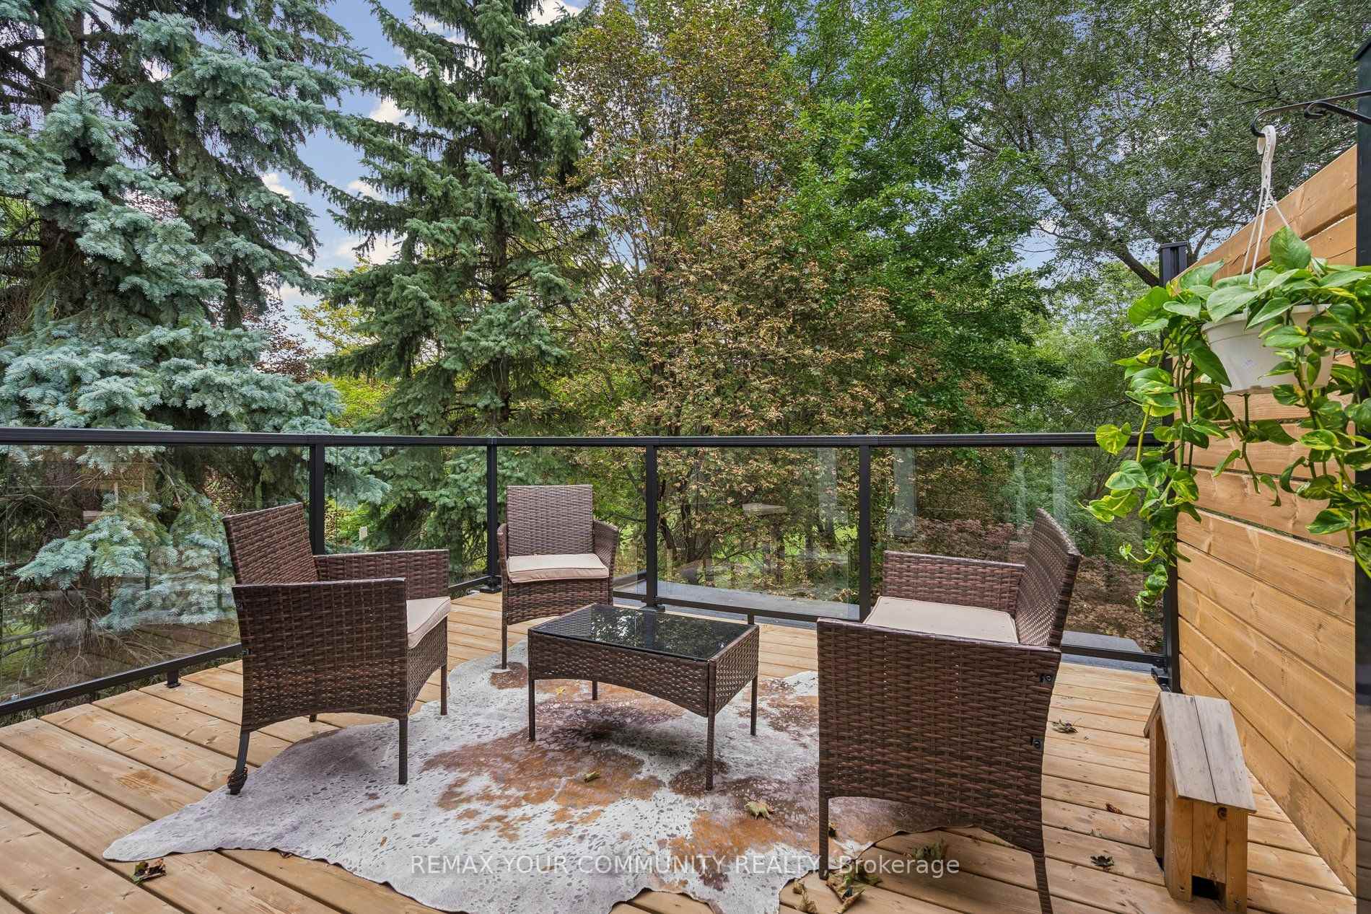
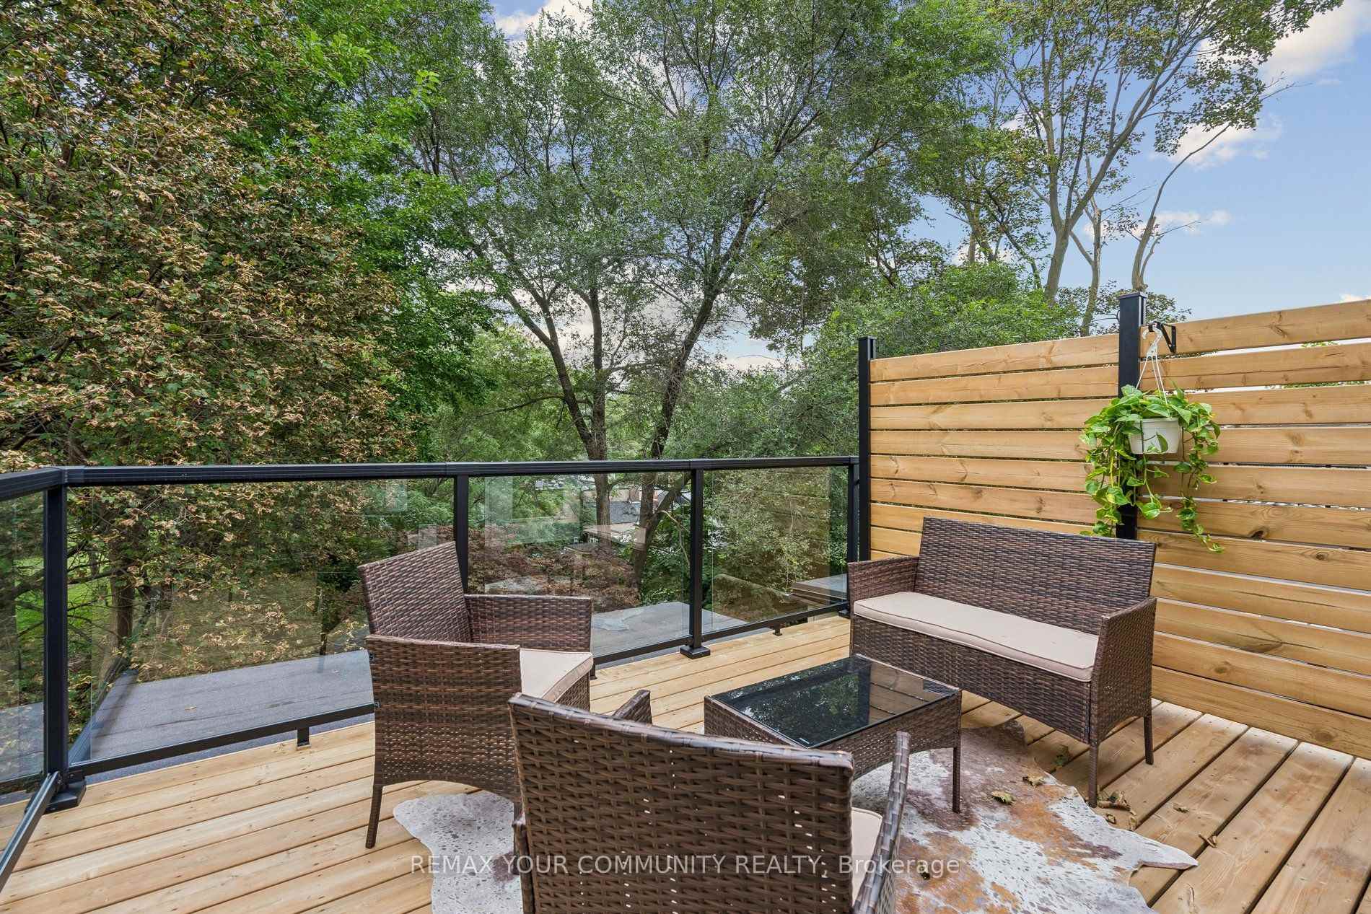
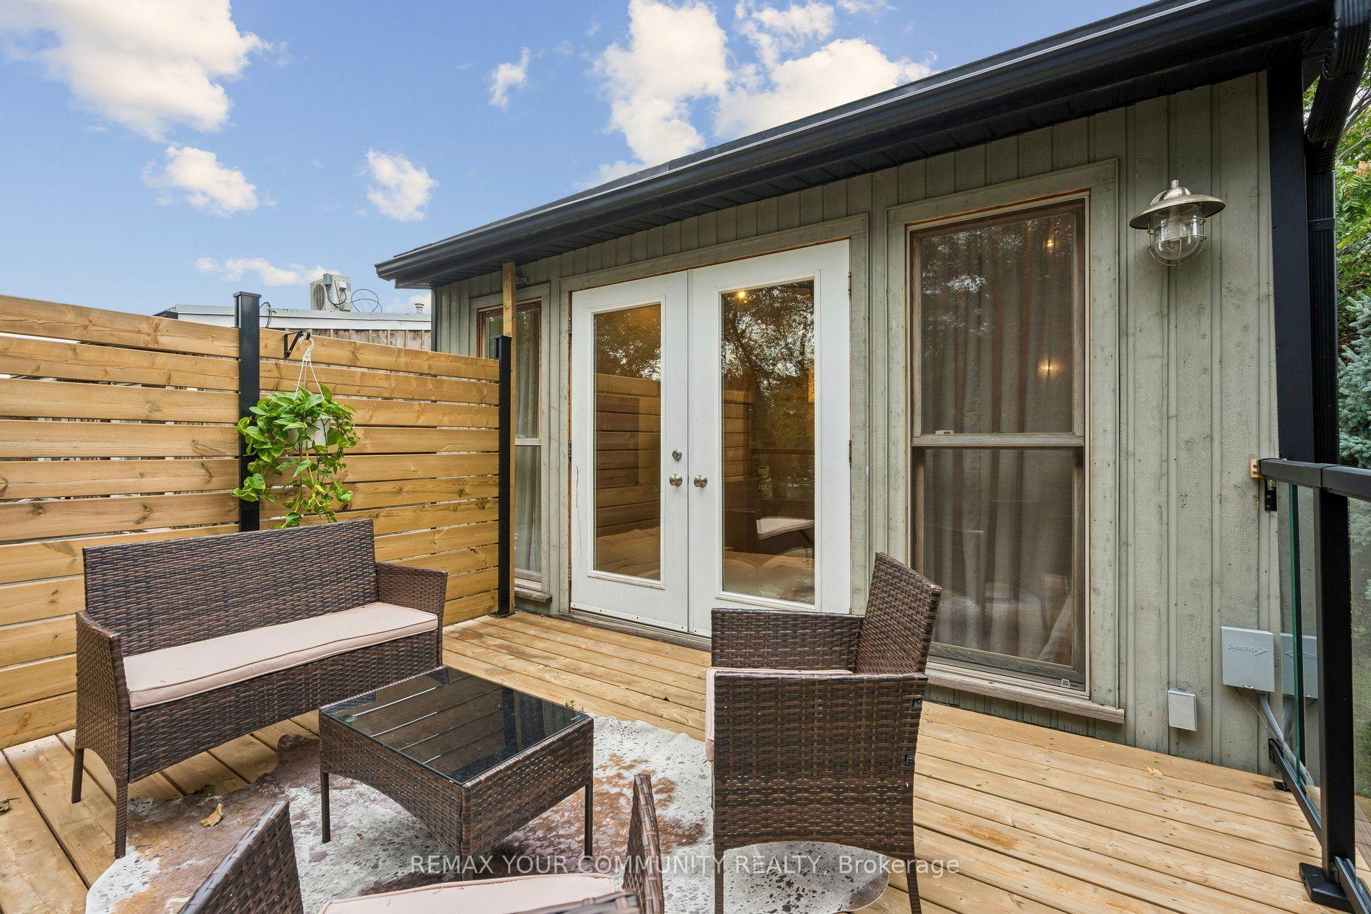
- Rooftop deck offers stunning views.
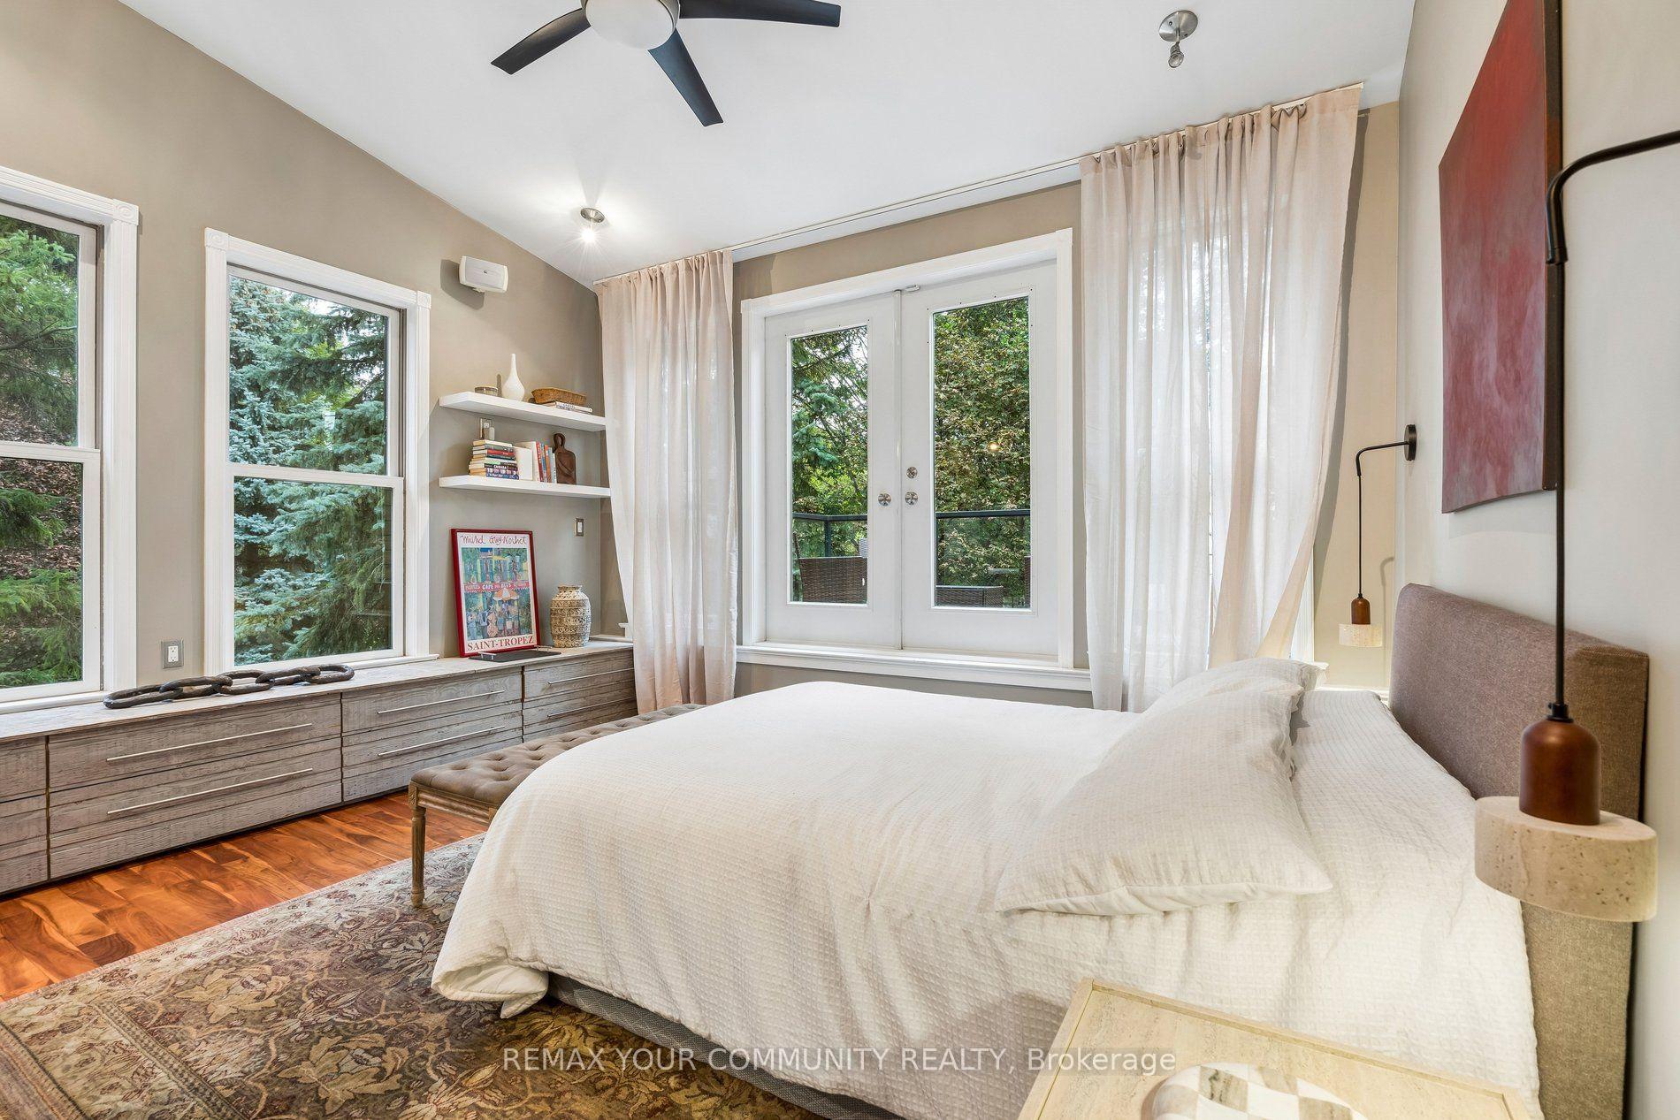
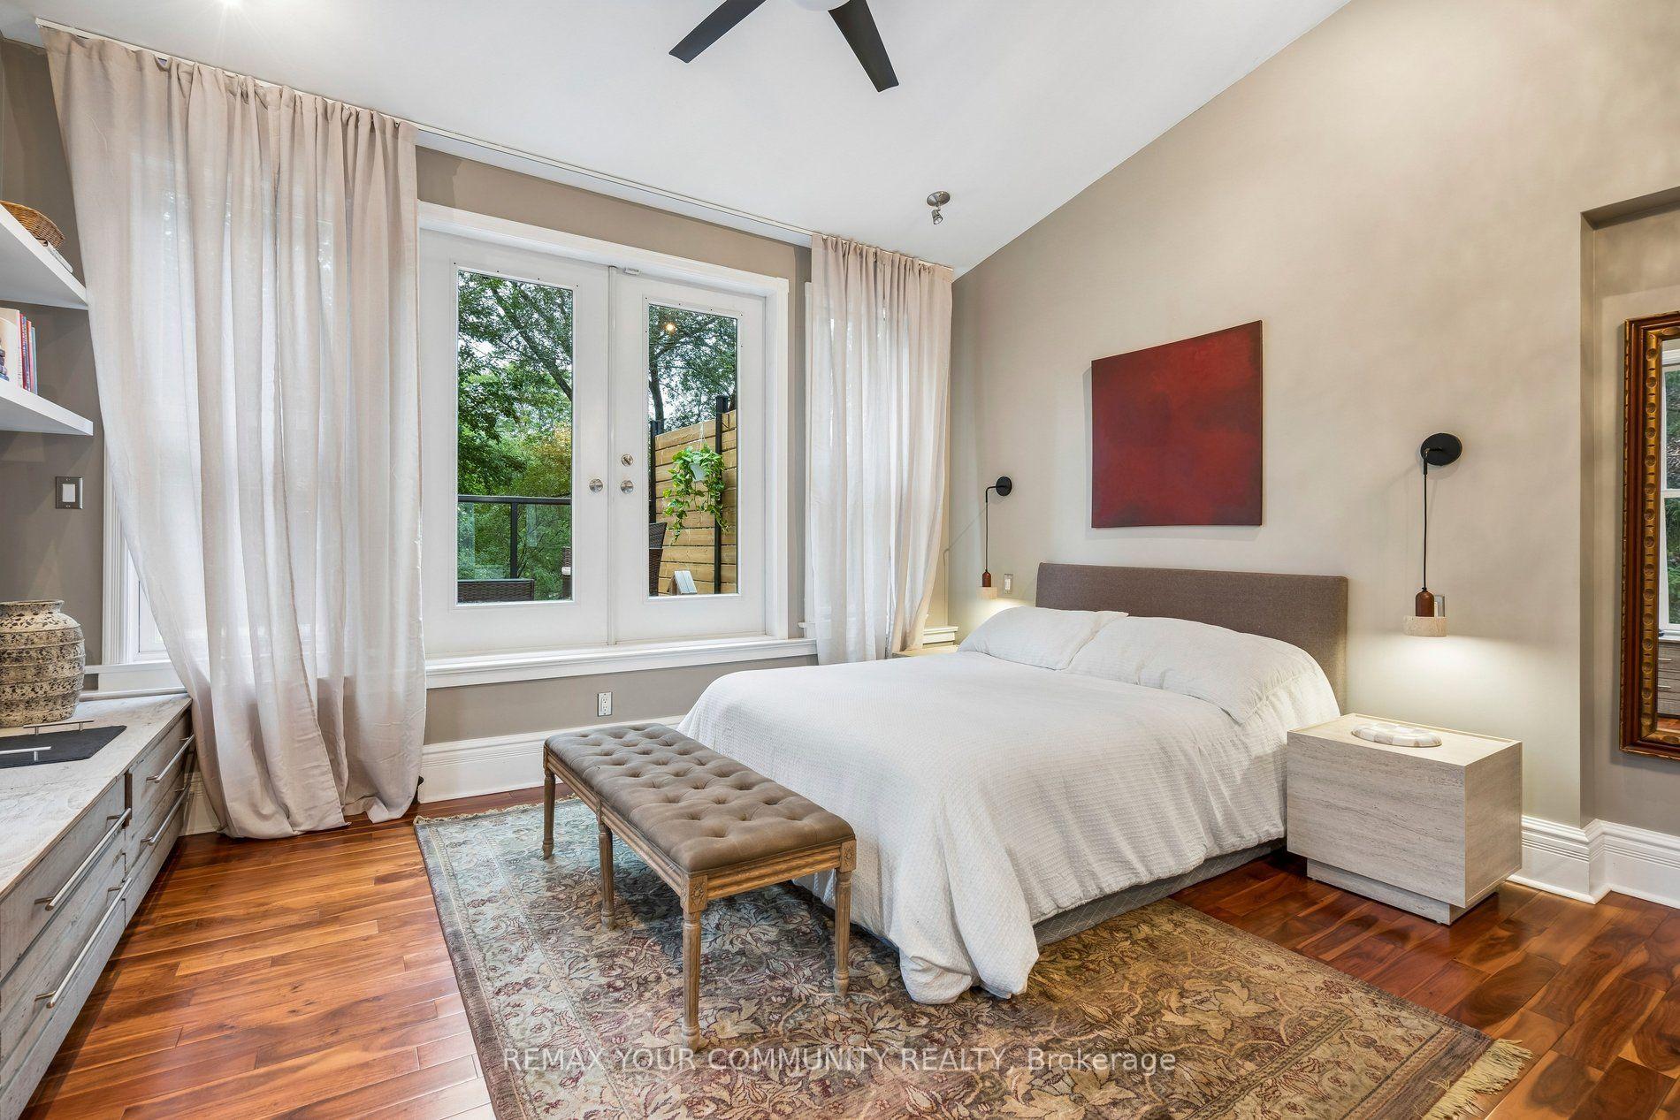
- Spacious primary bedroom with vaulted ceilings.
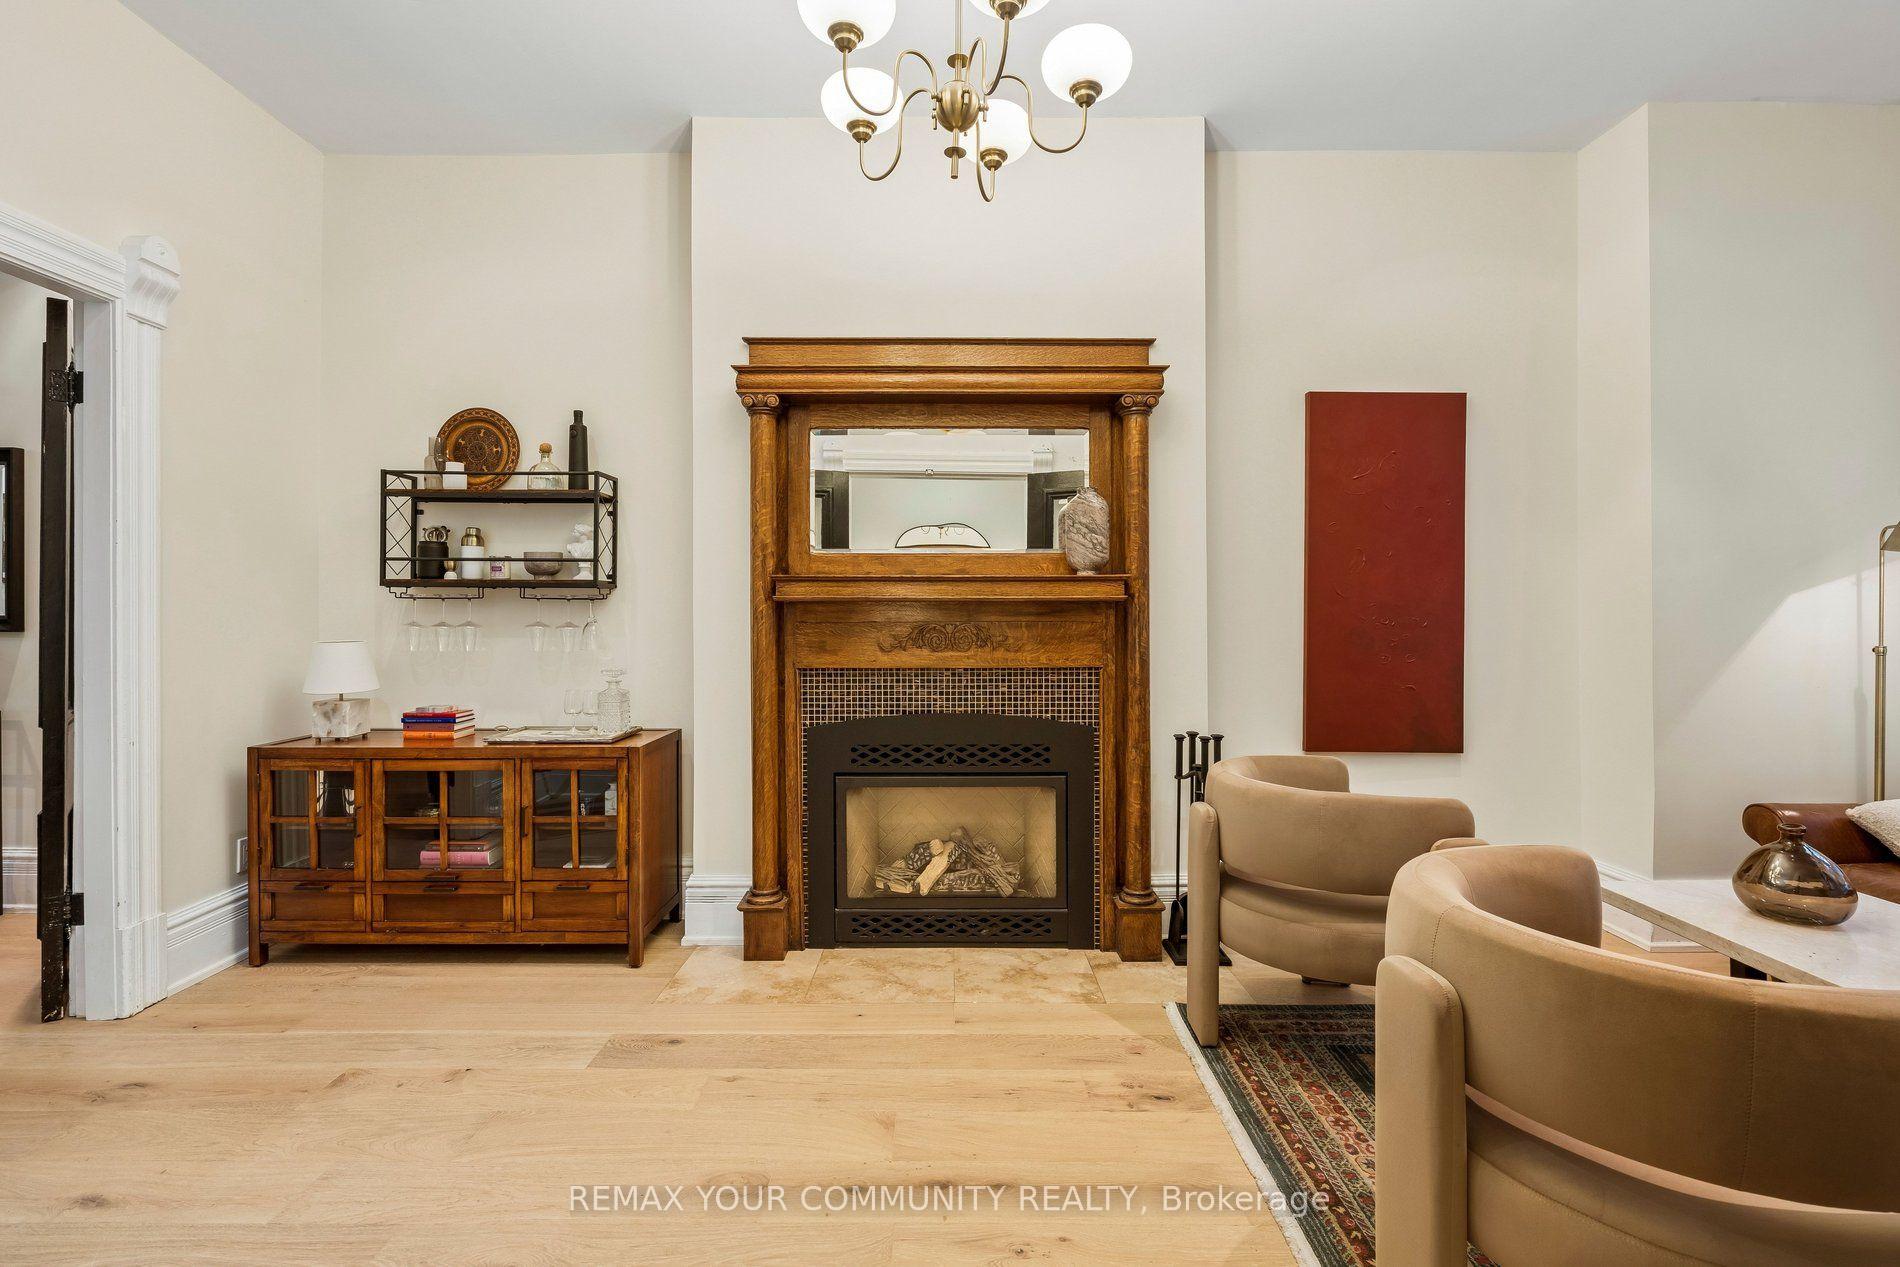
- Two gas fireplaces for cozy nights.
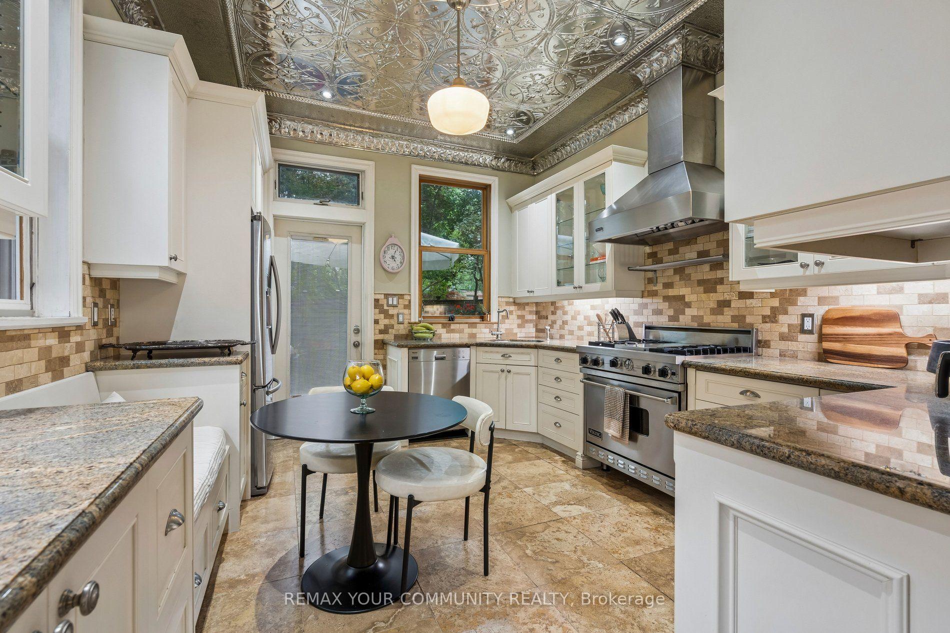
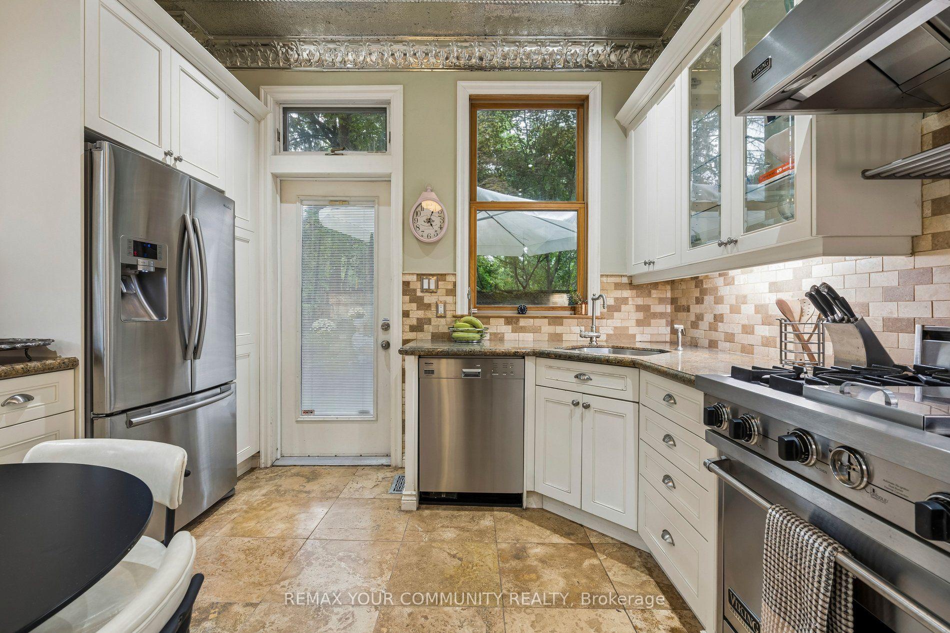
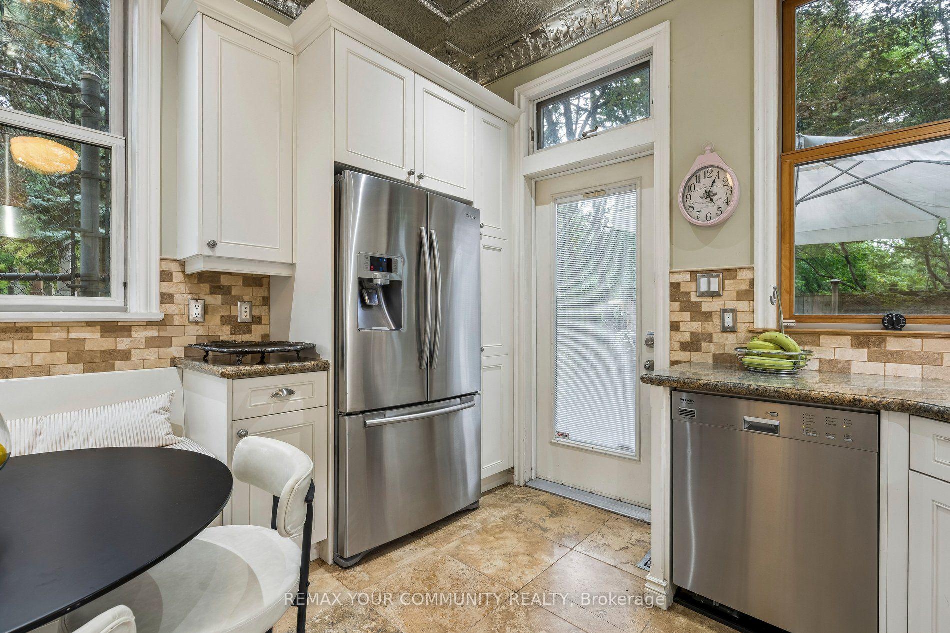
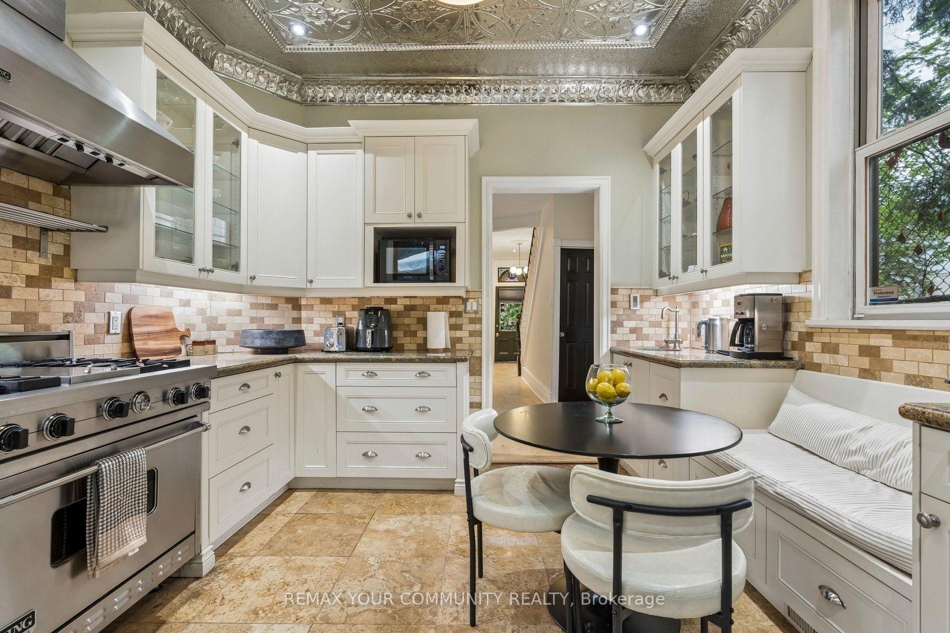
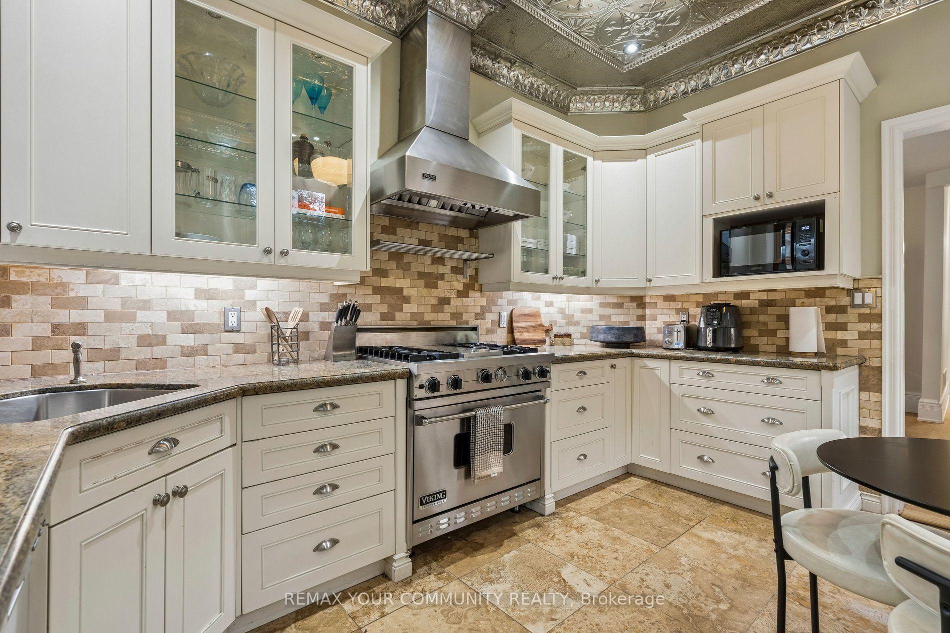
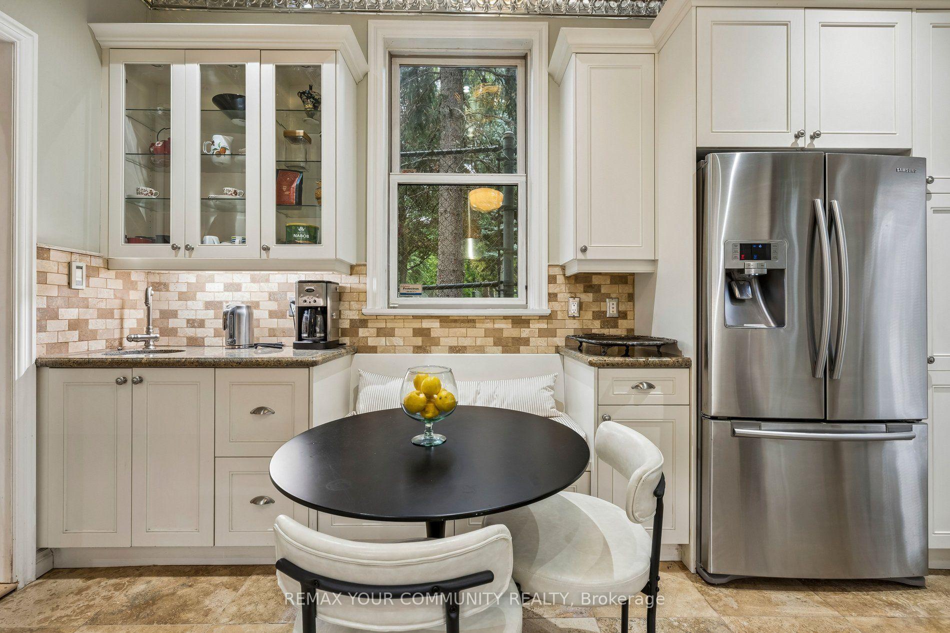
- Modern kitchen with custom cabinetry.
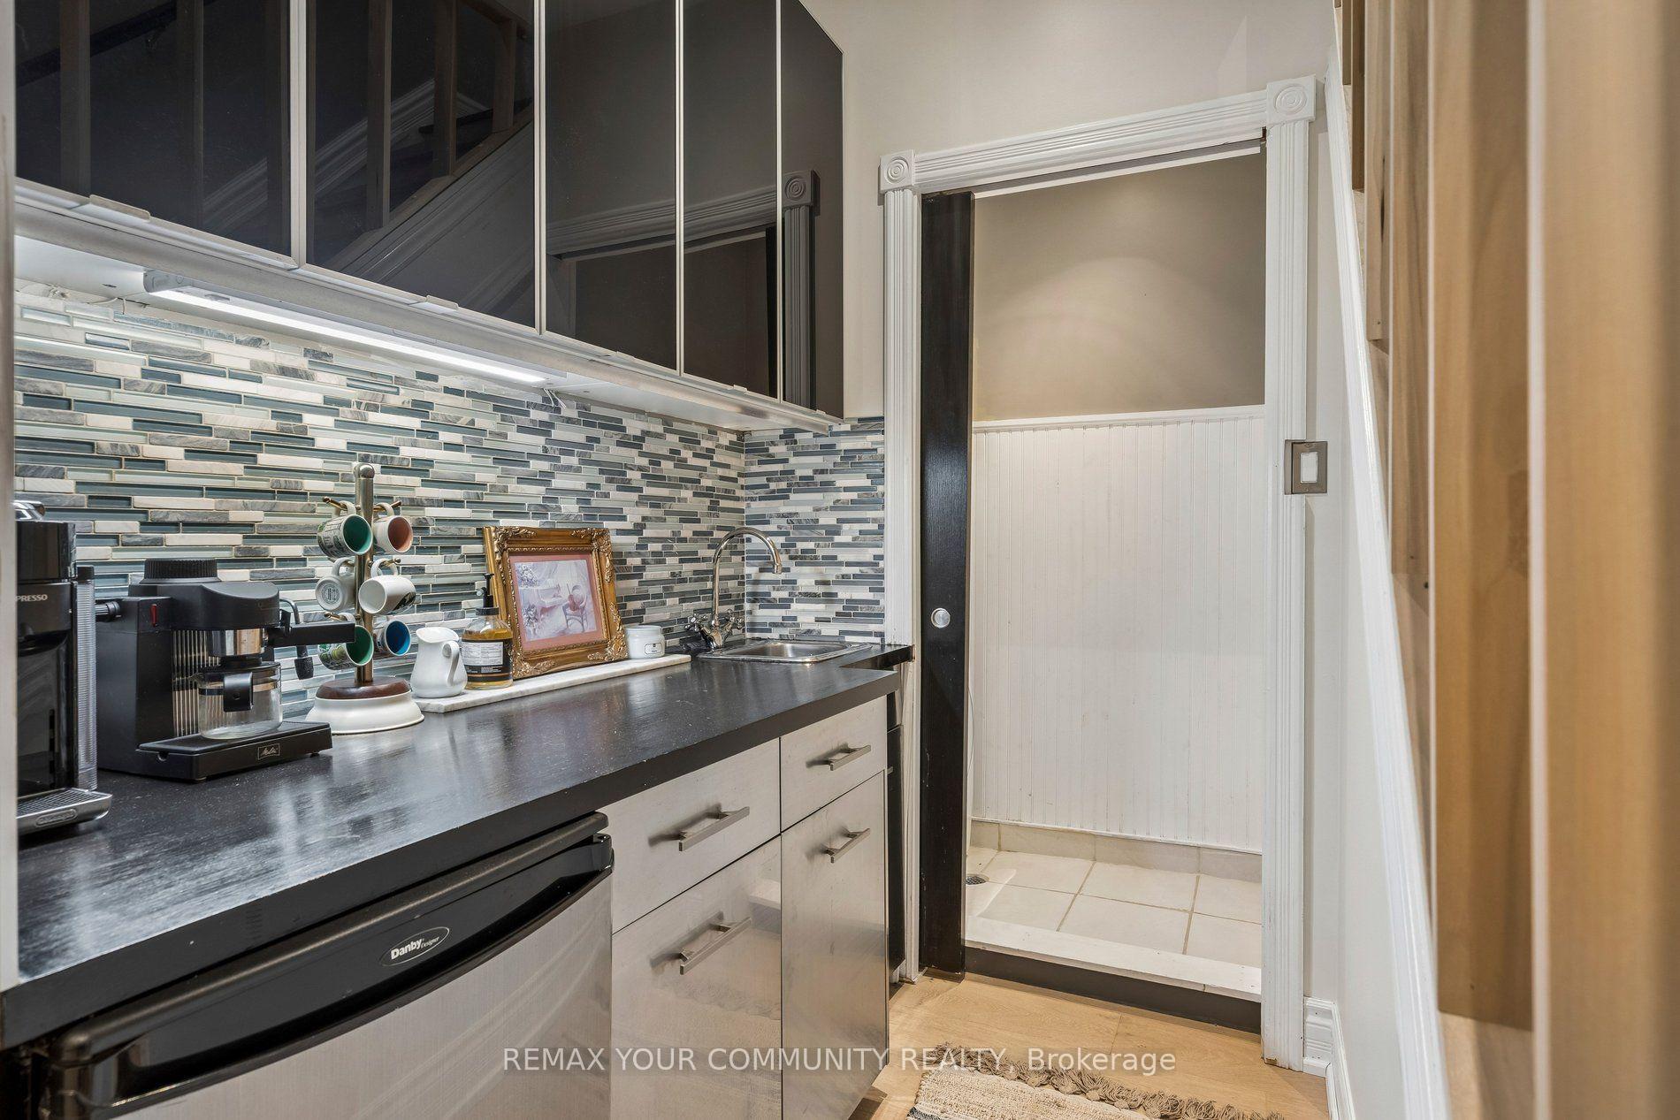
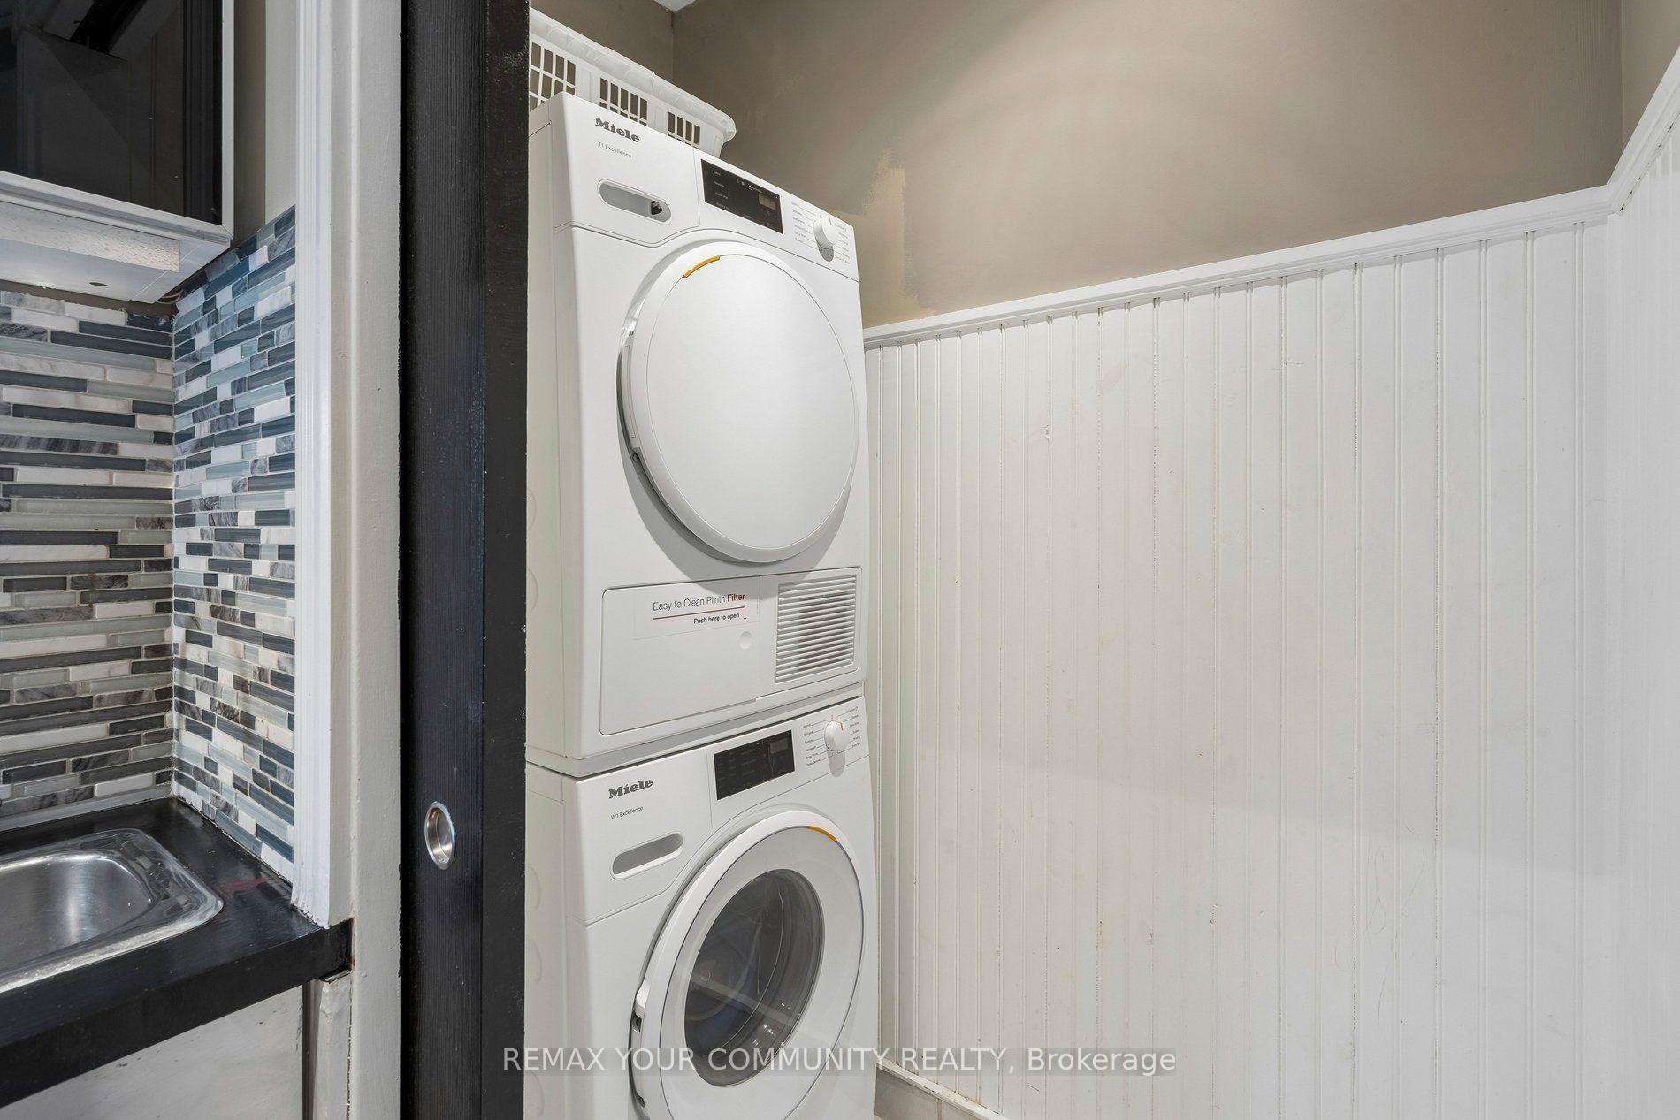
- Convenient laundry room with coffee counter.
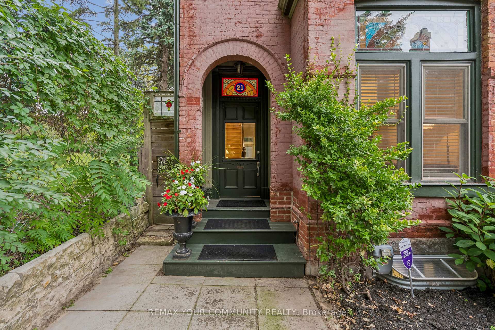
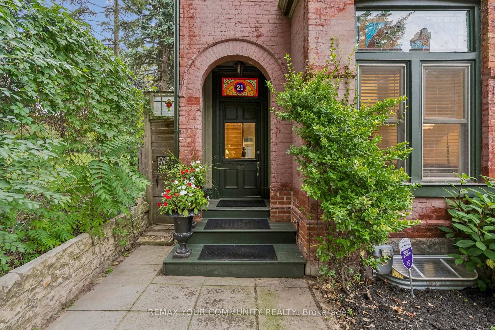
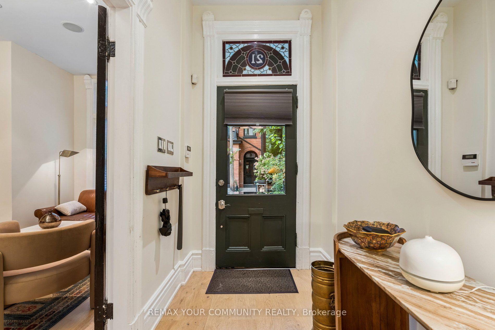
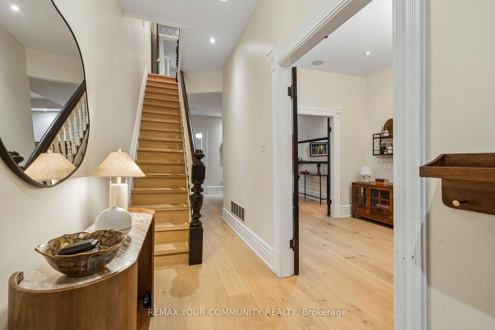
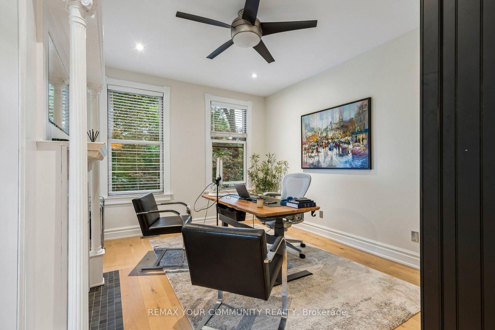
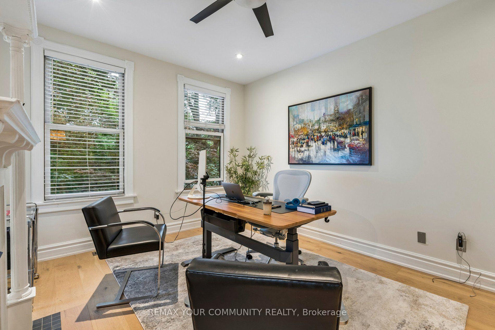
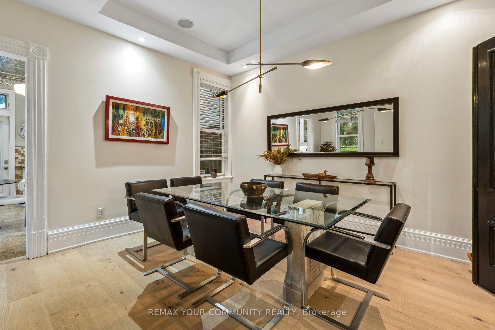
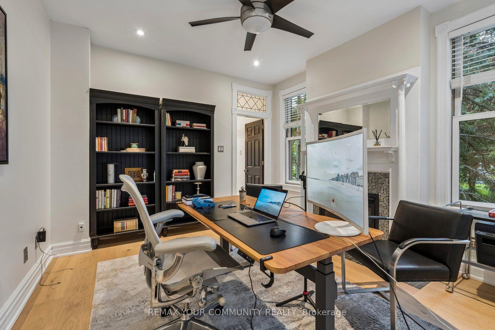
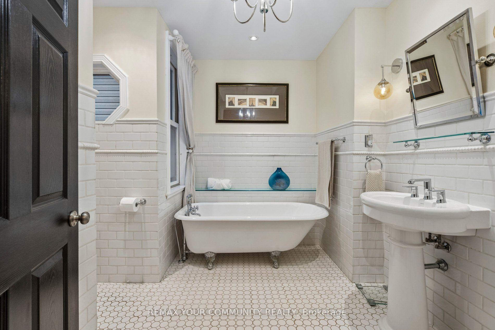
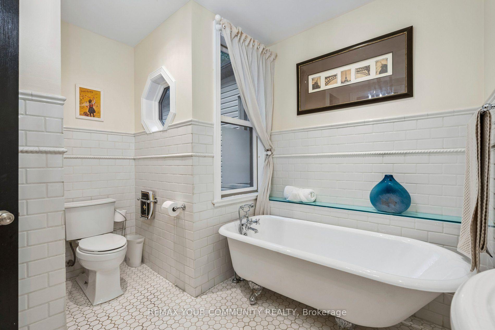
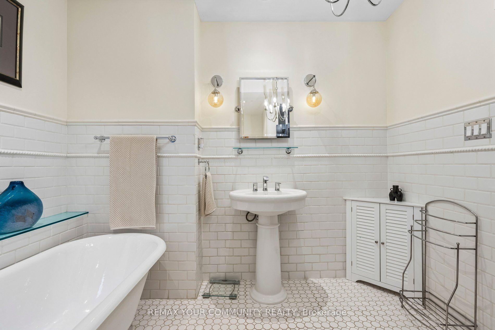
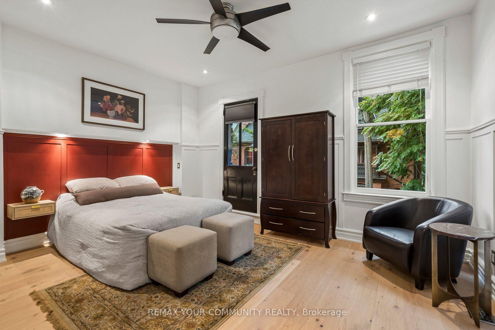
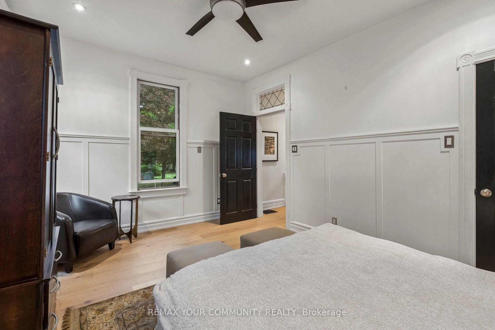
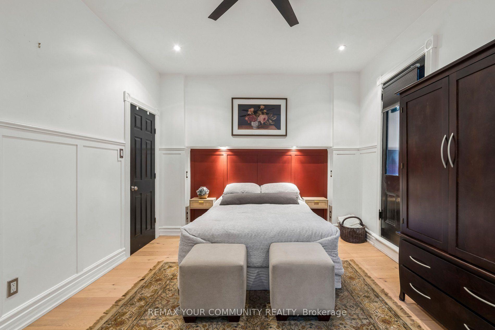
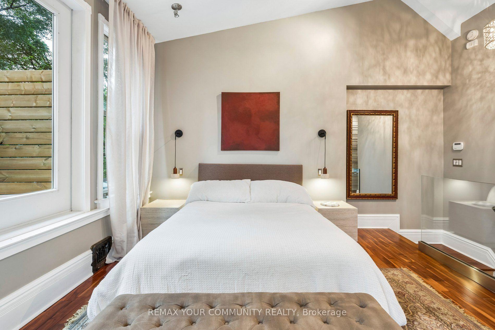
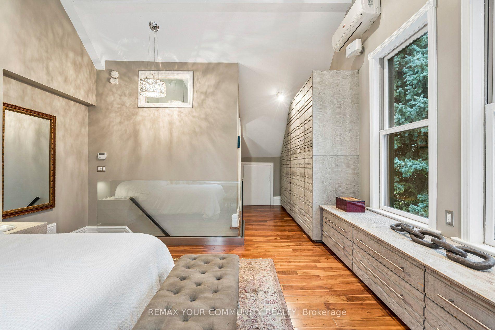
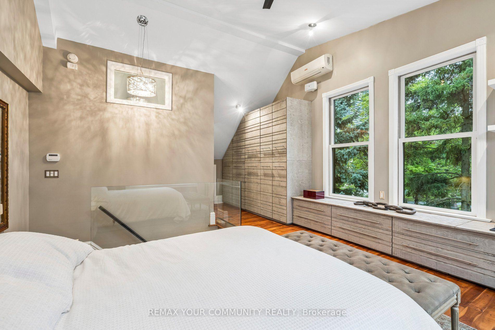
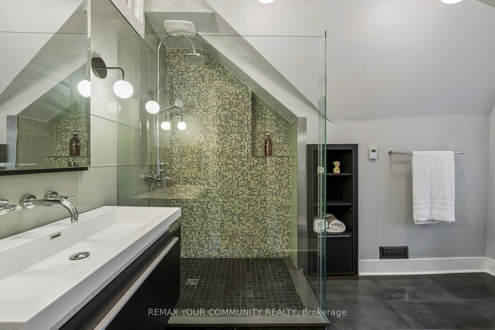
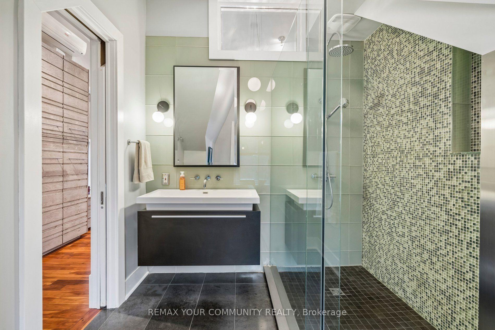
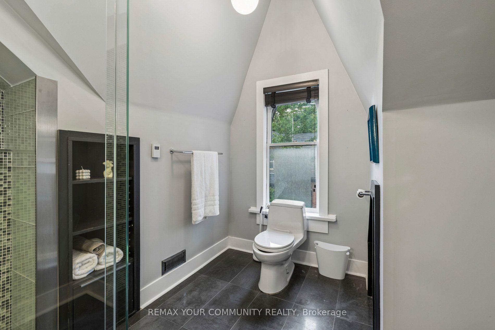
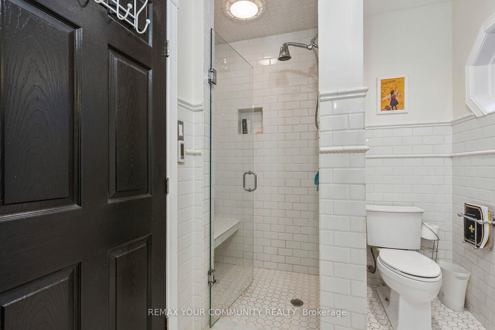
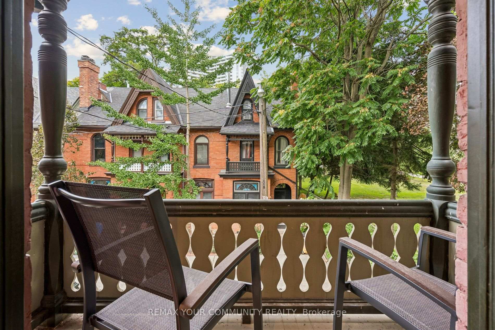
Step into a piece of Cabbage-town history, beautifully reimagined formodern living. This Heritage-designated Victorian end unit is a rarefind - flooded with extra north-side light and treated to views mosthomes on the street simply don't get. Out back, a private gardenretreat awaits, made for long summer evenings with friends.Inside, gracious principal rooms unfold with the elegance only centuryhomes offer, leading to a kitchen that's equal parts function andcharm: a cozy eat-in bench nook, a bar sink tucked into customcabinetry, and an original tin ceiling overhead. Character lives inevery corner - stained glass catching the afternoon sun, ornate ceilingmedallions, deep original baseboards, and true Victorian doors and trimthroughout. On cooler nights, take your pick of two gas fireplaces tocurl up beside.Upstairs, an oversized second-floor bathroom and a laundry room withits own coffee counter add everyday indulgence, while a privatebalconette offers a quiet perch above it all. The third floor is aretreat unto itself: a spacious primary bedroom with vaulted ceilingsand a spa-like ensuite with wall to wall built in closets and drawers.But save your breath for the rooftop deck - accessed through Frenchdoors, it's a private escape is like a being in a tree house, the kindof view you'll never get tired of.
Key Facts & Features
Property Costs
- Annual Property Tax Amount
- $7,518
- Land Transfer Tax Fee
- $62,750
Rental Items
- Rental Equipment
- HOT WATER TANK
- Basement Type
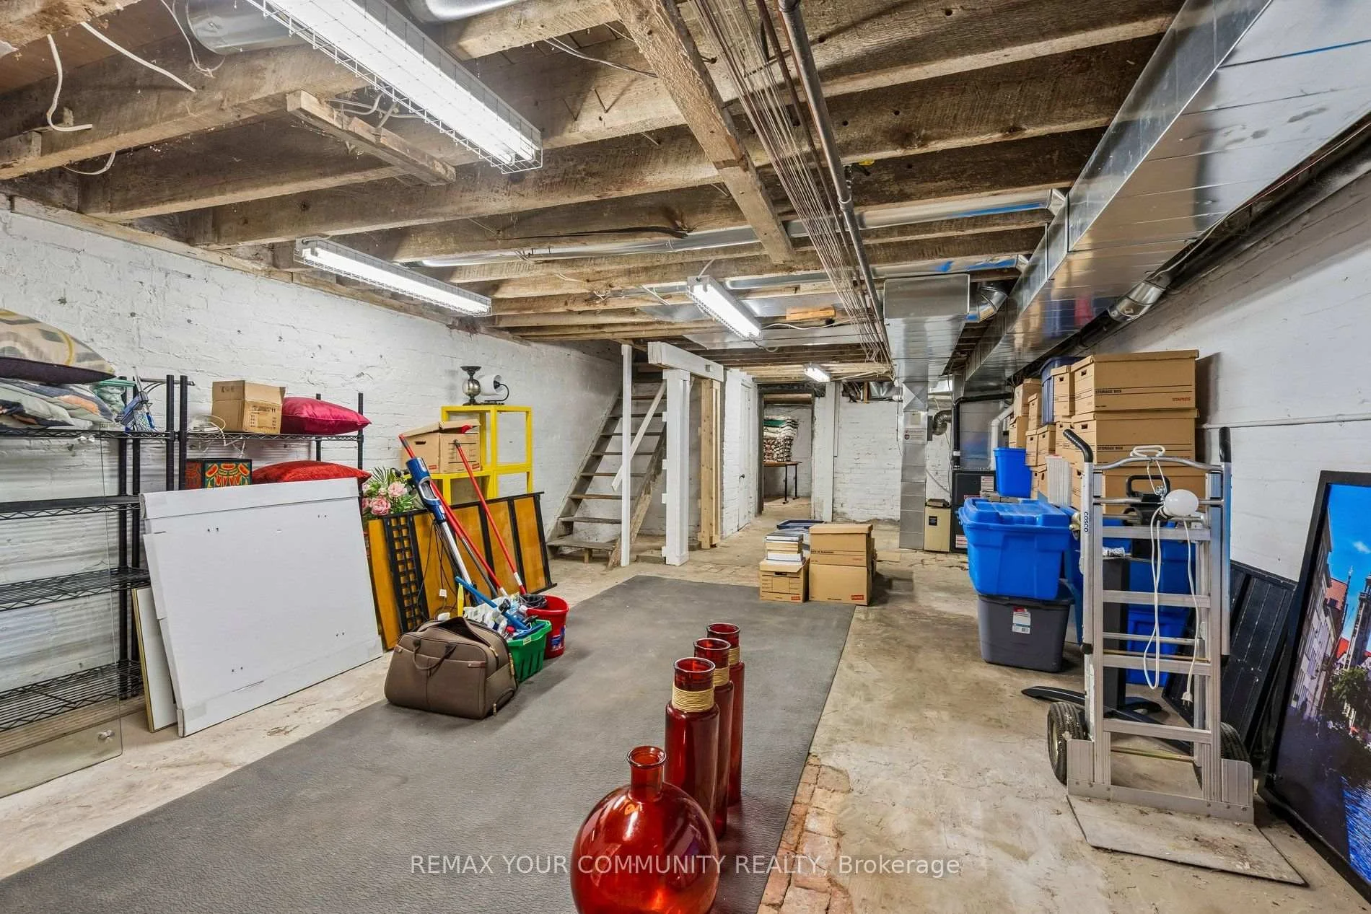
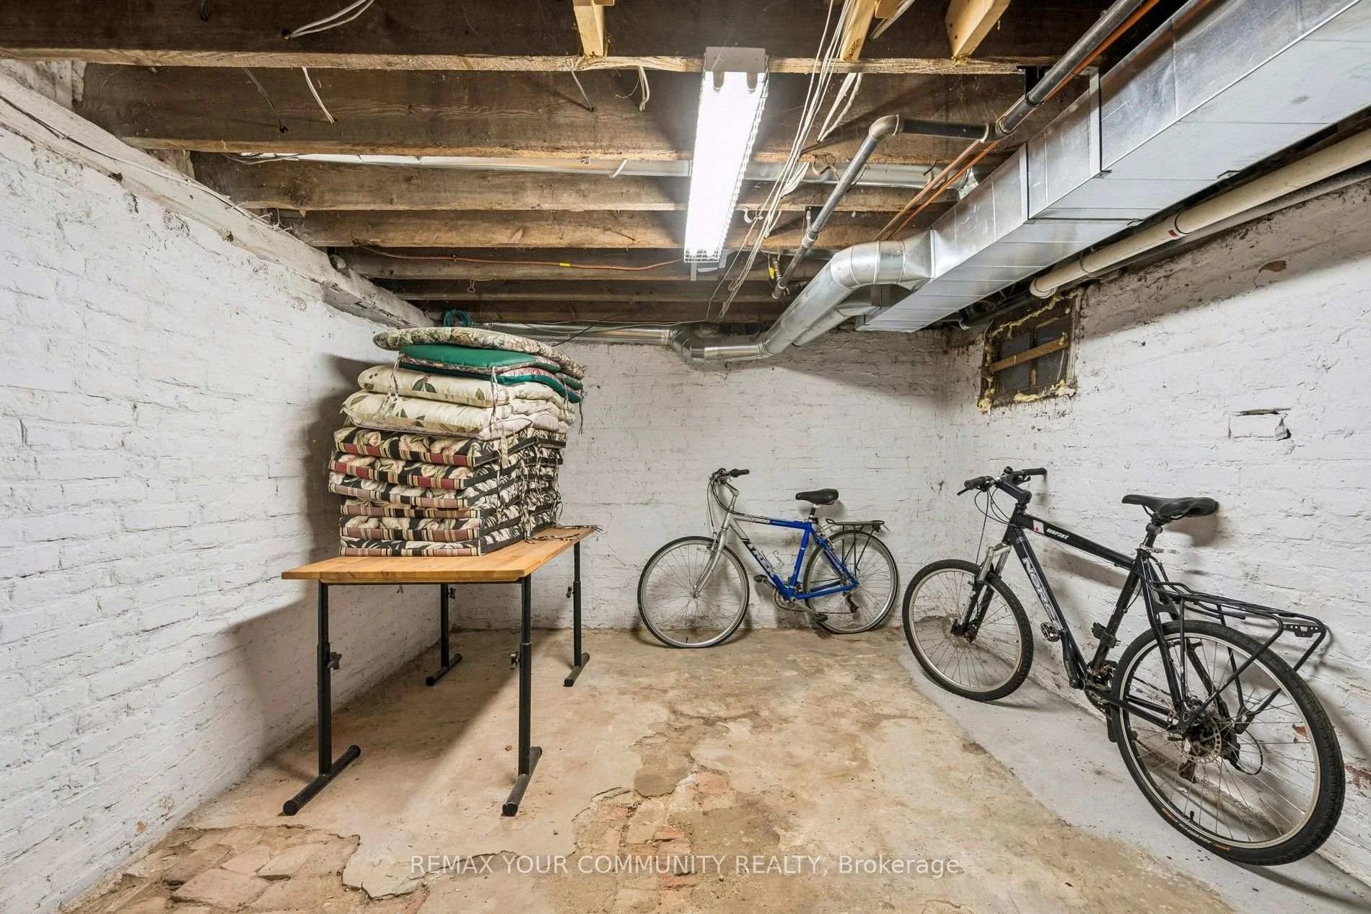
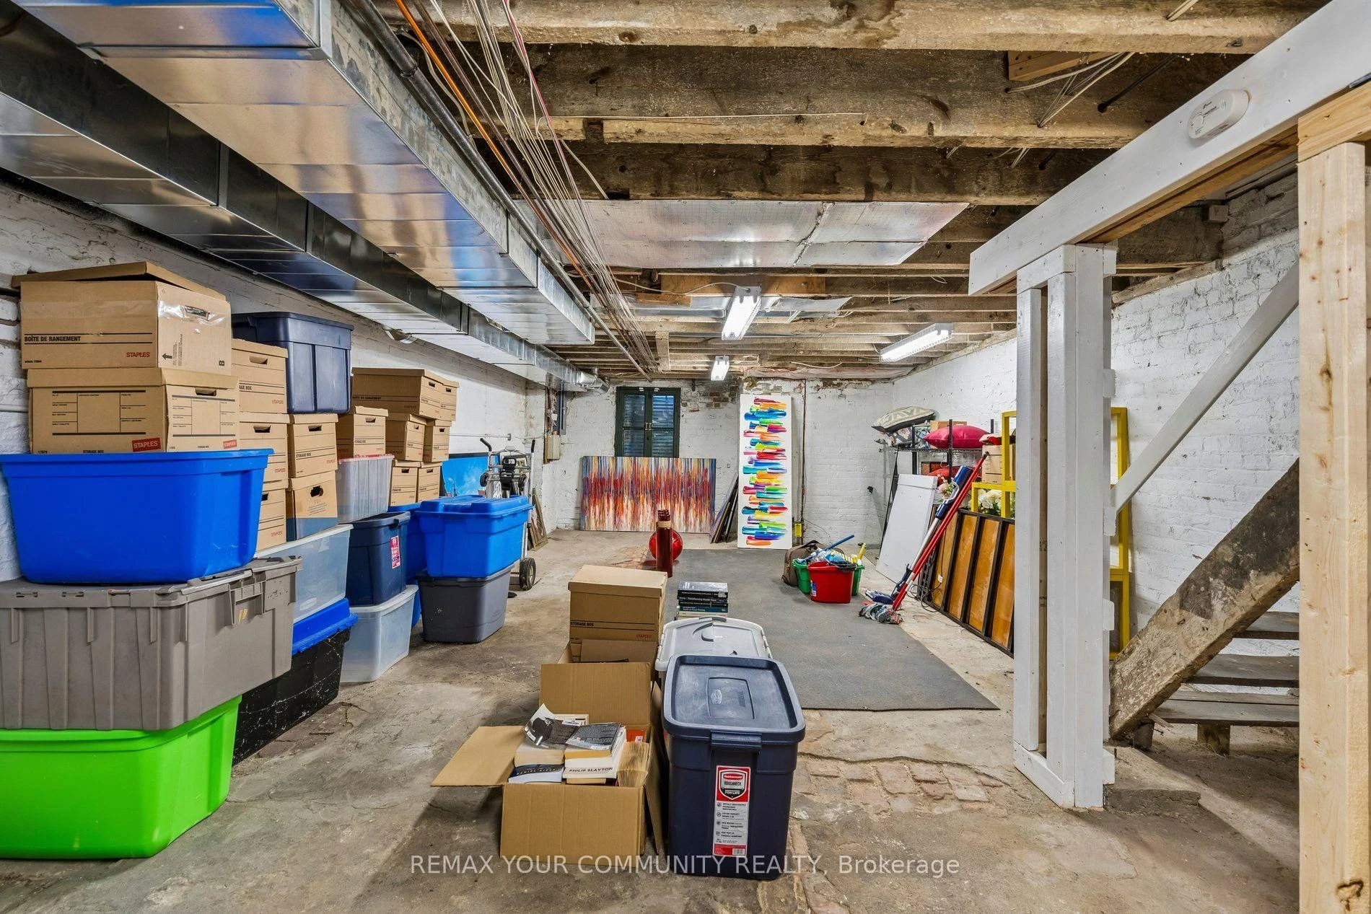
- Unfinished, Development Potential
Interior Features
- Interior Extras
- Bar Fridge, Carpet Free
- Fireplace/Stove
- Yes
- Elevator
- No
Exterior Features
- Pool
- None
Building
- Building Type
- Freehold Townhouse
- Building Style
- 2 1/2 Storey
Construction
- Exterior Finish
- Brick Front
- Roof
- Shingles
- Foundation Details
- Concrete
- Special Designation
- Heritage
Lot
- Lot Front
- 18.42 ft
- Lot Depth
- 64.83 ft
Inclusions
- Inclusions
- Fridge & Gas range. Dishwasher. Miele Washer & Dryer. Little Fridge onsecond floor. All electrical Light fixtures. All window coverings.Microwave.
Exclusions
- Exclusions
- HOT WATER TANK
Parking & Garages
- Garage Type
- None
- Garage Spaces
- 0
- Parking Spaces
- 0
- Total Garage And Parking Spaces
- 0
Heating & Cooling
- Heat Source
- Gas
- Heat Type
- Forced Air
- Air Conditioning
- Central Air
- Water
- Municipal
- Sewers
- Sewer
- Bedrooms
- 3
- Washrooms
- 2
- Kitchens
- 1
Washrooms
- 4-piece, Second
- 3-piece, Third
- Municipality
- Toronto
- Neighbourhood
- Cabbagetown-South St. James Town
- Main cross streets
- Parliament and Wellesley East
- Directions
- Parliament and Wellesley East
- MLS® number
- C13806058
- Data source
- Toronto Regional Real Estate Board
- Listed on
- 2026-09-19
- Updated on
- 2026-10-14
- Days on market
- 26 days
- Possession type
- Flexible
- Co-op commission
- 2.5%
- Seller
- Listed by
- REMAX YOUR COMMUNITY REALTY
Home Market Value
Current home valuation for 21 Laurier Avenue E, Toronto, Cabbagetown-South St. James Town, Toronto, ON. Listed for $1,745,000
HOMEH Estimate
$1,421,250
Estimated Sales Range
$1,122,788 - $1,775,973
HOMEH Estimate for 21 Laurier Avenue E, Toronto, Cabbagetown-South St. James Town
Calculated with a real agent's CMA method — 45+ years of experience, codified. Not an AI guess.
For the owner
Is this your home? Track its value.
Get this home's HOMEH Estimate by email once a month, with how many homes are for sale around you.
Mortgage Payment Calculator
Compare up to 4 down payment scenarios
20% required for homes $1.5M or more
$349,000
| Scenario 1 | Scenario 2 | Scenario 3 | Scenario 4 | |
|---|---|---|---|---|
−Down payment | % $ | % $ | % $ | % $ |
+CMHC insurance | $0 | $0 | $0 | $0 |
=Total mortgage | $1,396,000 | $1,308,750 | $1,221,500 | $1,134,250 |
Amortization | ||||
Mortgage rate | % | % | % | % |
| Payment frequency | ||||
=Mortgage payment | $6,816monthly | $6,390monthly | $5,964monthly | $5,538monthly |
Land Transfer Tax
$31,375
$31,375
$62,750
Around this home
Data provided by OpenStreetMap & Fraser Institute School Rankings
Ask HOMEH
New!Hi there!
👋Text or call (416) 301-9001
Recommended for you
Based on homes you've looked at.
No recommended properties found.
Nearby similar homes
No nearby properties found.
More real estate resources
Other homes nearby
Explore this area
Nearby neighbourhoods
No nearby listings available.