

Unit 662, 135 Lower Sherbourne Street
Unit 662, 135 Lower Sherbourne Street
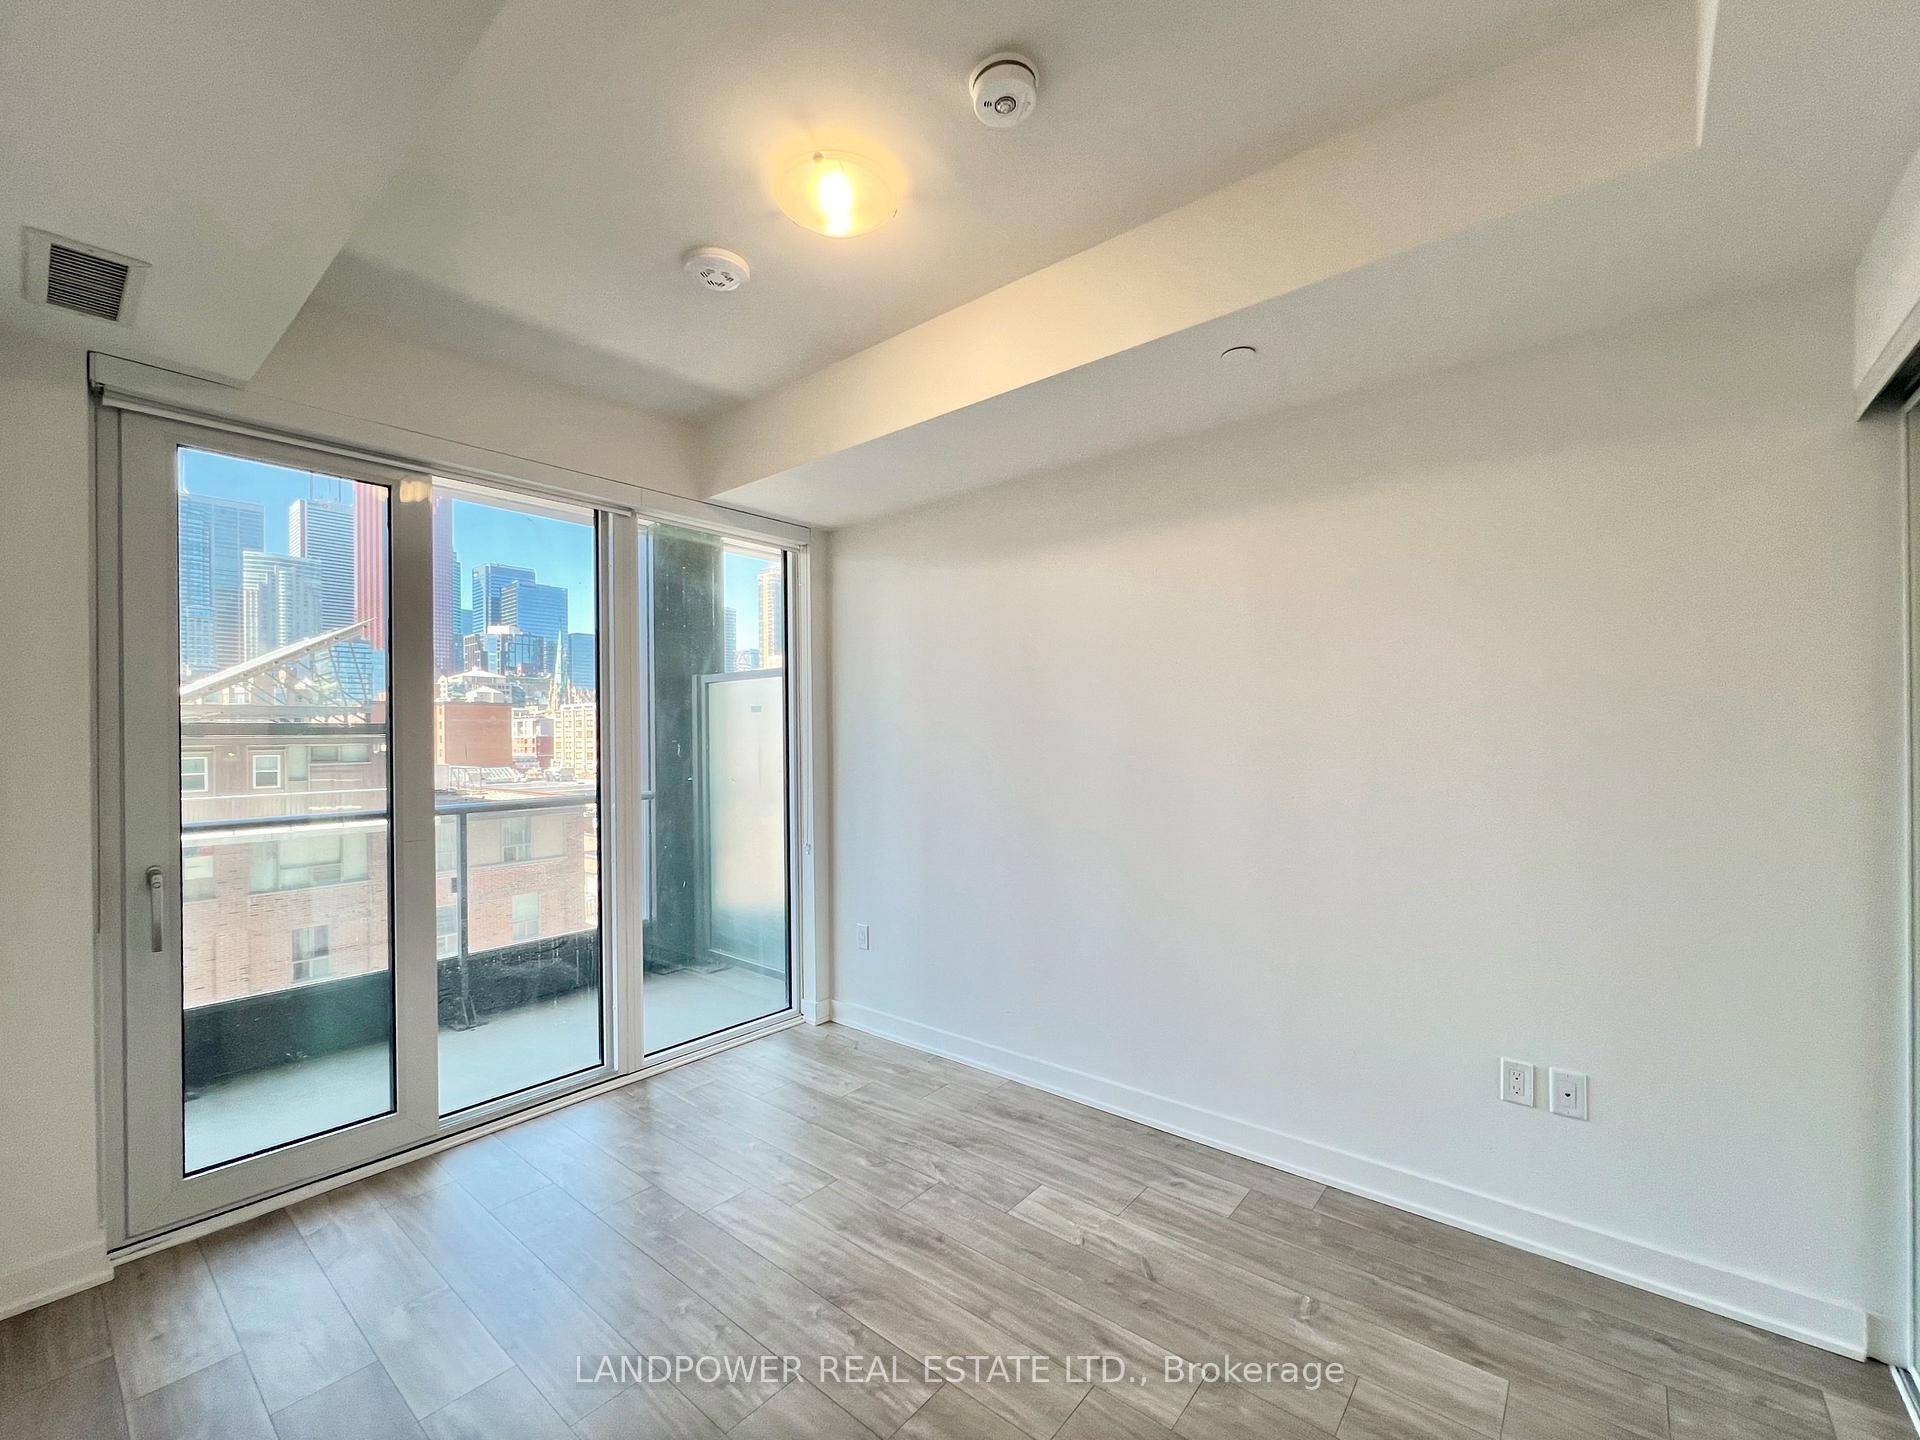 See all 33 photos
Property history
Facts and features
- ExposureWest
- LaundryEnsuite
- LockerNone
- BalconyOpen
- Central air
- Outdoor pool
- Party room/meeting room
- Rooftop deck/garden
- Gym
The homeCondo Apartment, Apartment, Age 0–5 years
- Type: Condo Apartment
- Style: Apartment
- Age: 0–5 years
- Living space: 700–799 sq ft
- Basement: None
- Exposure: West
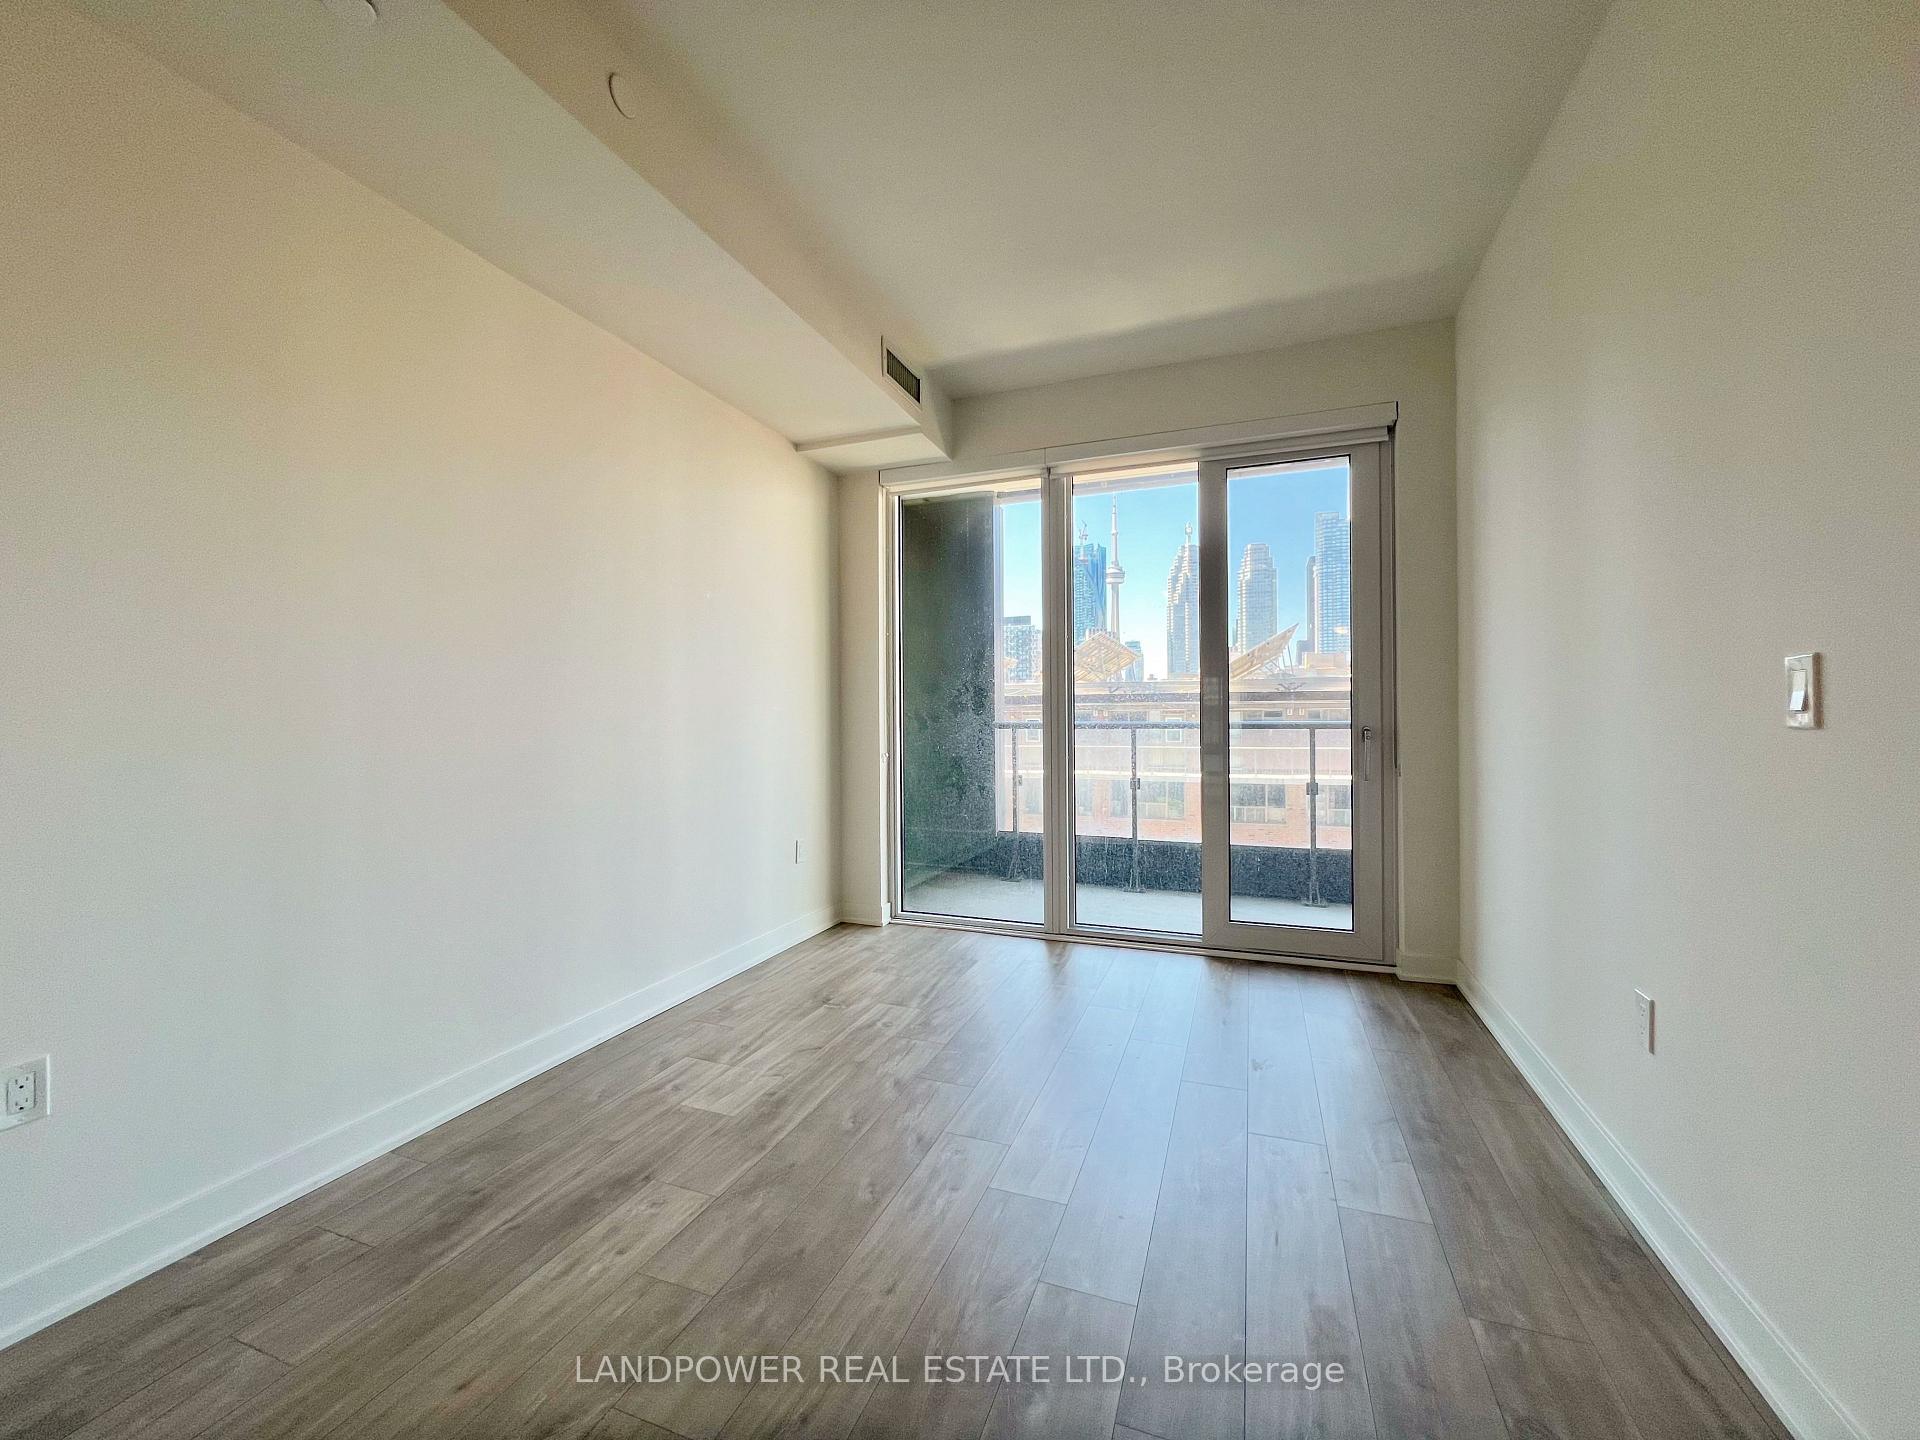
- View: Clear
InsideEnsuite, Built-in oven, countertop range, carpet free, Concierge/security
- Laundry: Ensuite
- Features: Built-in oven, countertop range, carpet free
- Security: Concierge/security
- Rooms above ground: 5
- Bedrooms: 2
- Bathrooms: 2
- Kitchens: 1
OutsideOther, Open
- Exterior: Other
- Balcony: Open
Parking and lockerUnderground, Parking type None, Locker None
- Garage: Underground
- Parking type: None
- Locker: None
BuildingTime and space, Storeys 29, Units 1586
- Name: Time and space
- Storeys: 29
- Units: 1586
- Registered: 2021
- Condo corporation: 3090
- Amenities: Game room, media room, outdoor pool, party room/meeting room, rooftop deck/garden, gym
- Pets: Allowed
Heating, water and powerForced air, gas, Central air
- Heating: Forced air, gas
- Cooling: Central air
Rent and termsRent $2,800 a month, Entire property, Unfurnished
- Rent: $2,800 a month
- Space for rent: Entire property
- Furnished: Unfurnished
- Lease: 12 months
- Paid: Monthly
- Rent includes: Building insurance, common elements, heat, water
- Deposit: Required
- Credit check: Required
- Employment letter: Required
- Rental application: Required
- References: Required
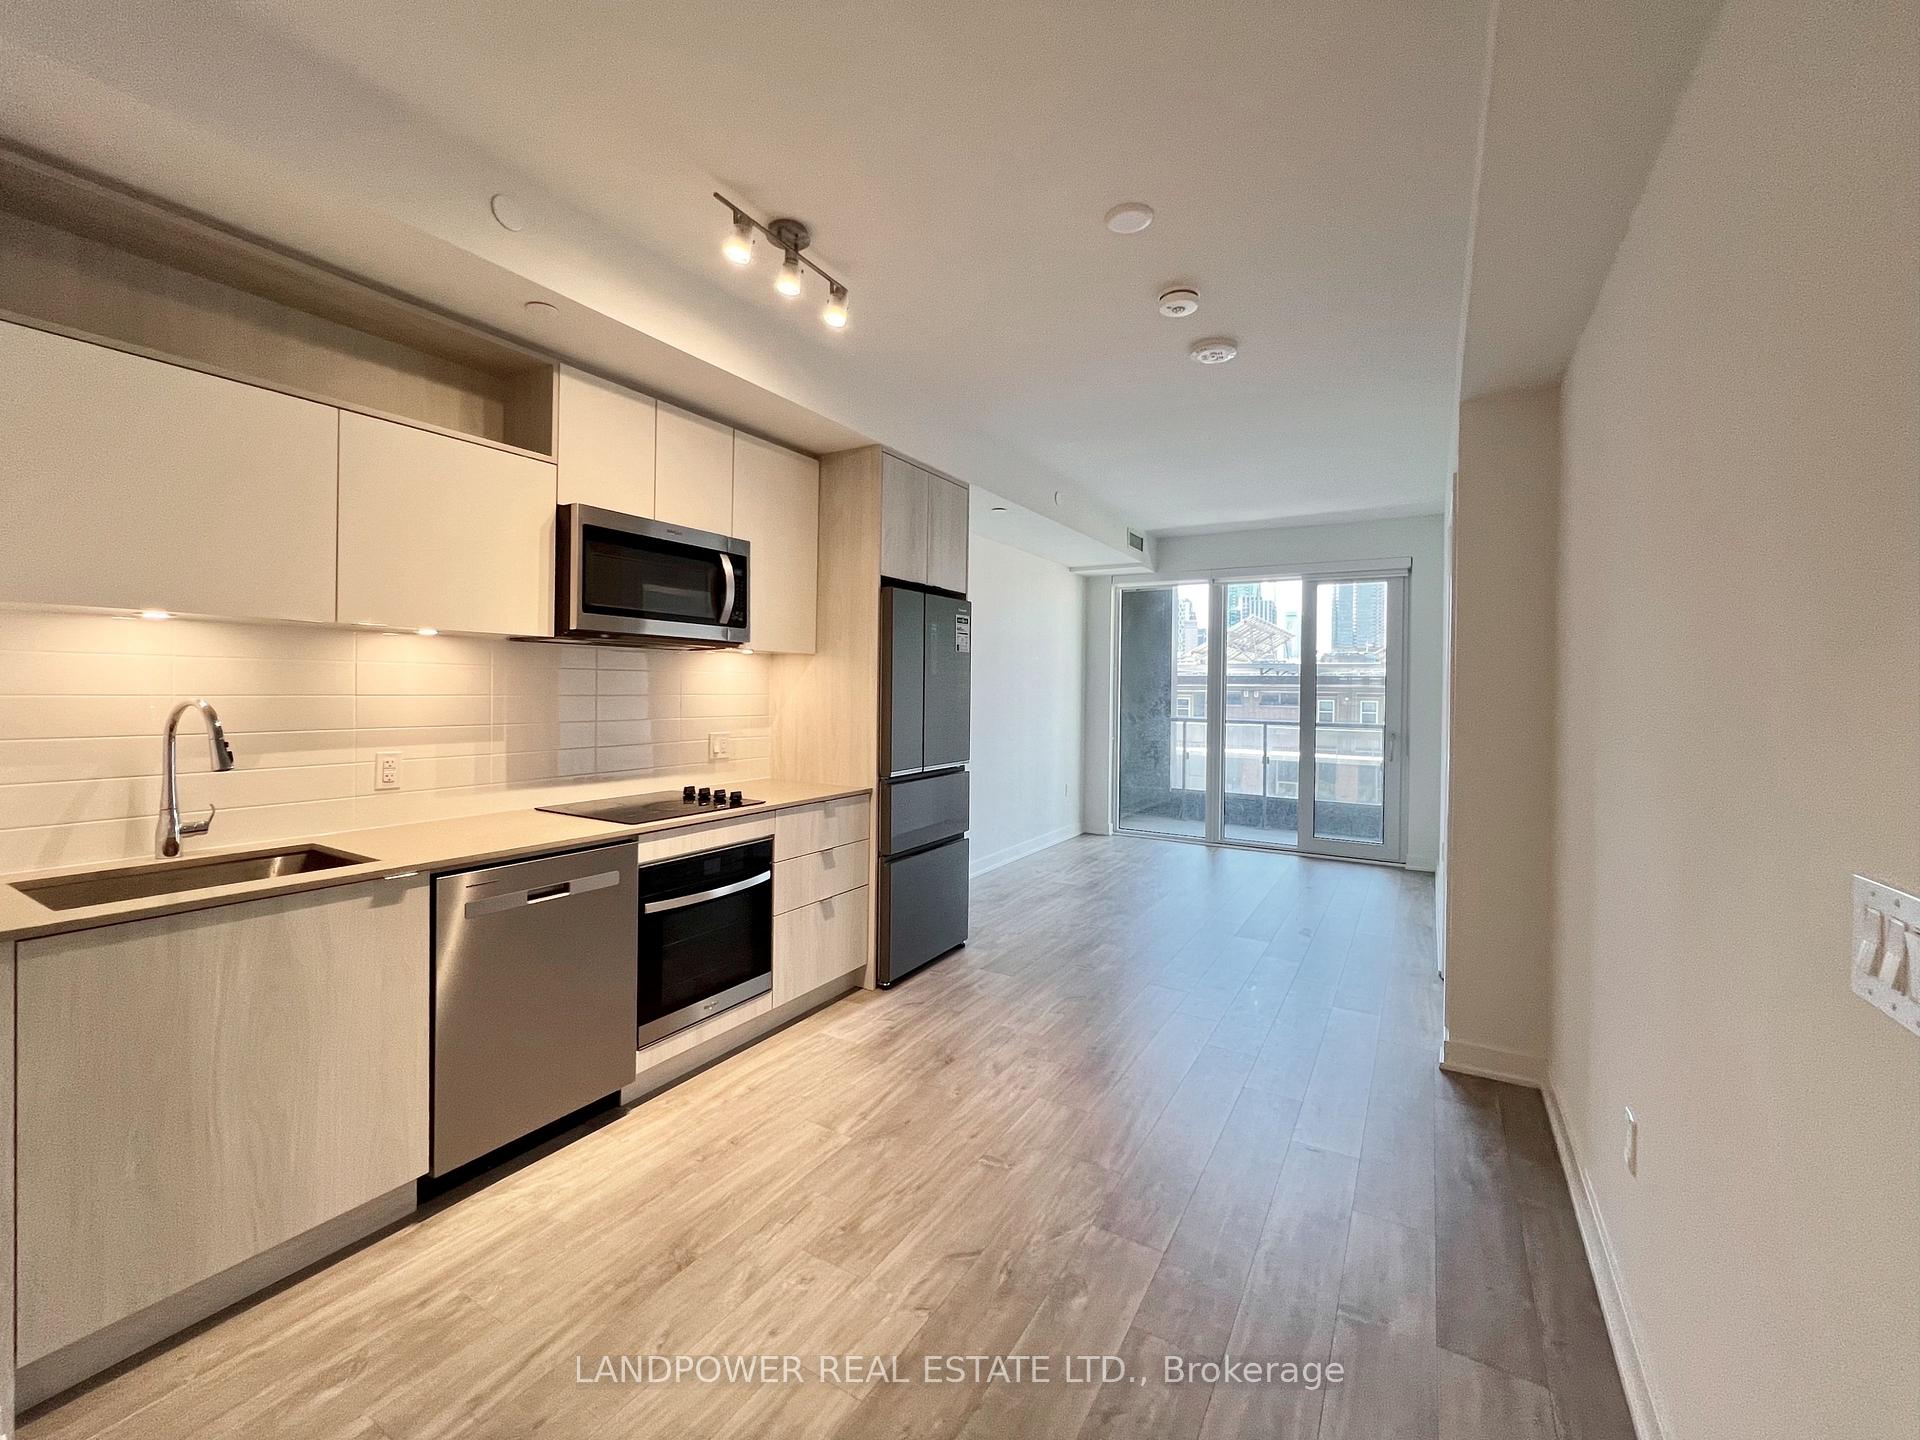
IncludedIncluding use of: cooktop, oven, microwave range hood, fridge, dishwasher. ensuite washer/dryer. all elfs.
- Included: Including use of: cooktop, oven, microwave range hood, fridge, dishwasher. ensuite washer/dryer. all elfs.
NearbyArts centre, park, library, place of worship, public transit, school
- Close to: Arts centre, park, library, place of worship, public transit, school
Listing detailsC12379591, Rented, Sep 4, 2025
- MLS® number: C12379591
- Status: Rented
- Listed on: Sep 4, 2025
- Days on market: 53
- Updated: Oct 27, 2025
- Possession: Immediate
- Occupied by: Vacant
- Listing brokerage: LANDPOWER REAL ESTATE LTD.
About this home
Unit 662, 135 Lower Sherbourne Street, Toronto (Waterfront Communities), ON M5A 1Y4
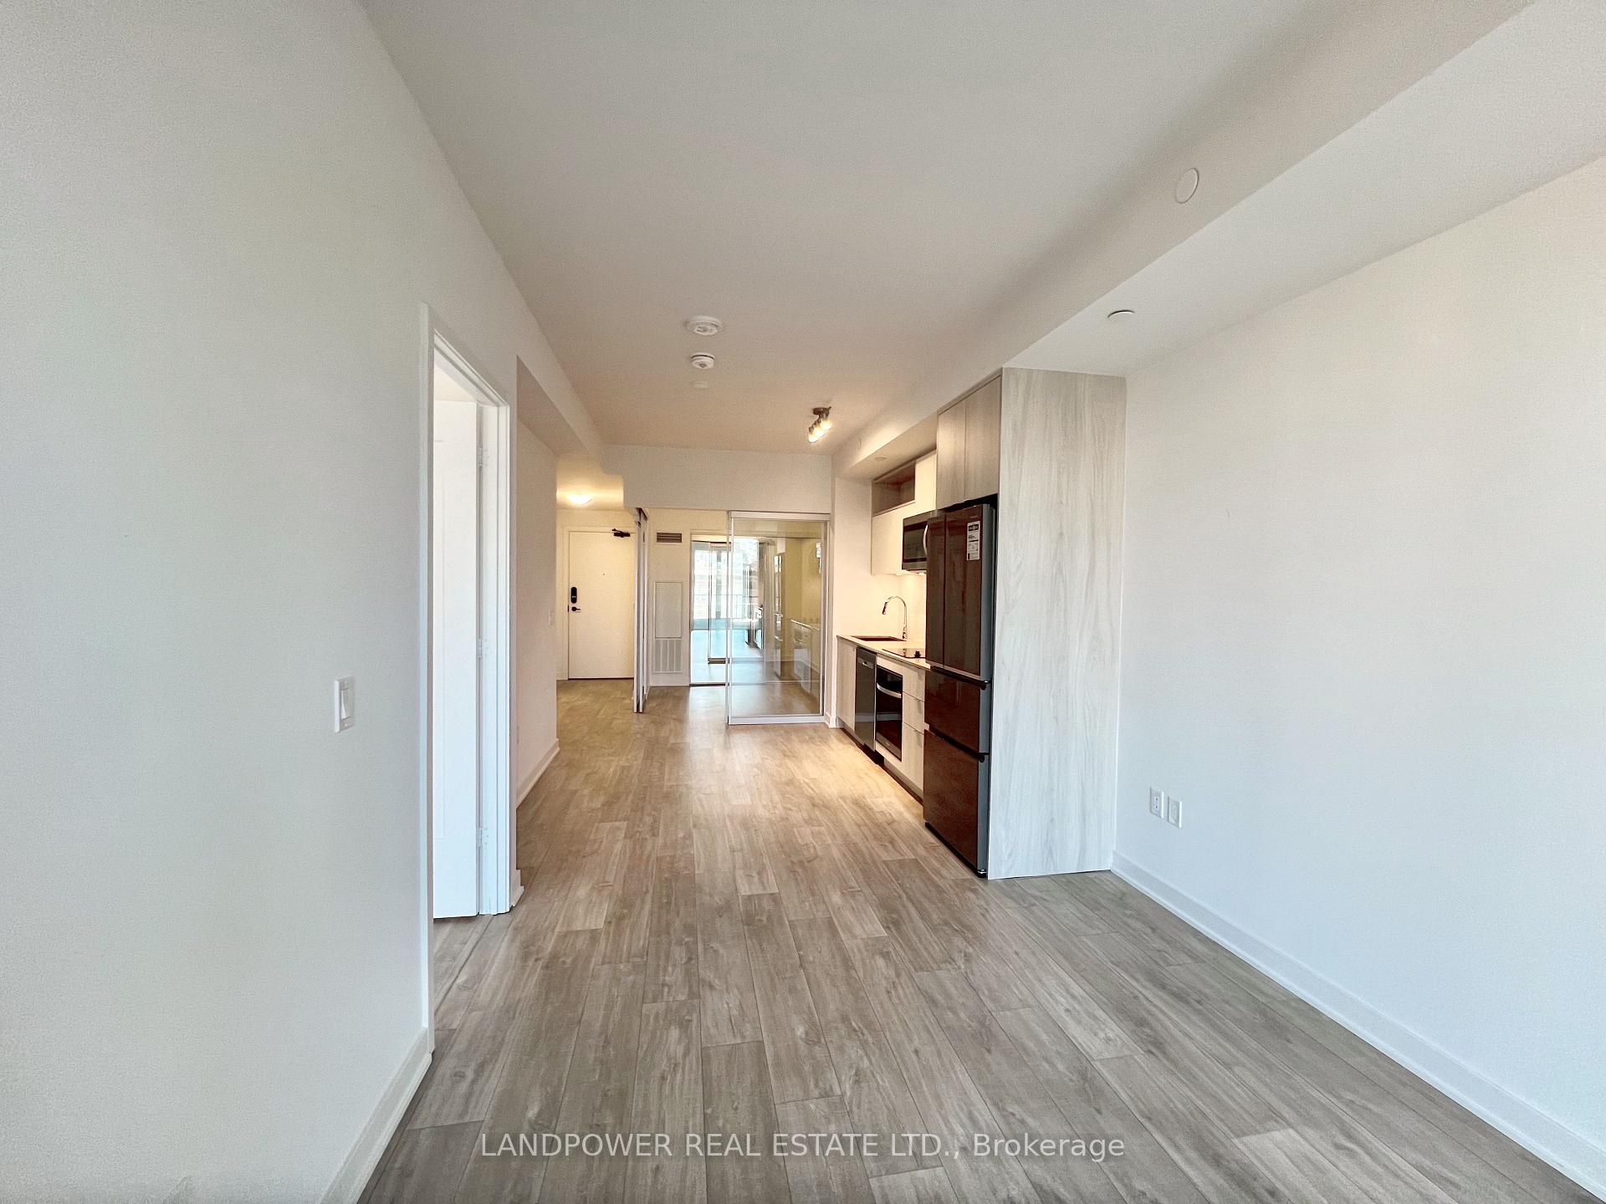
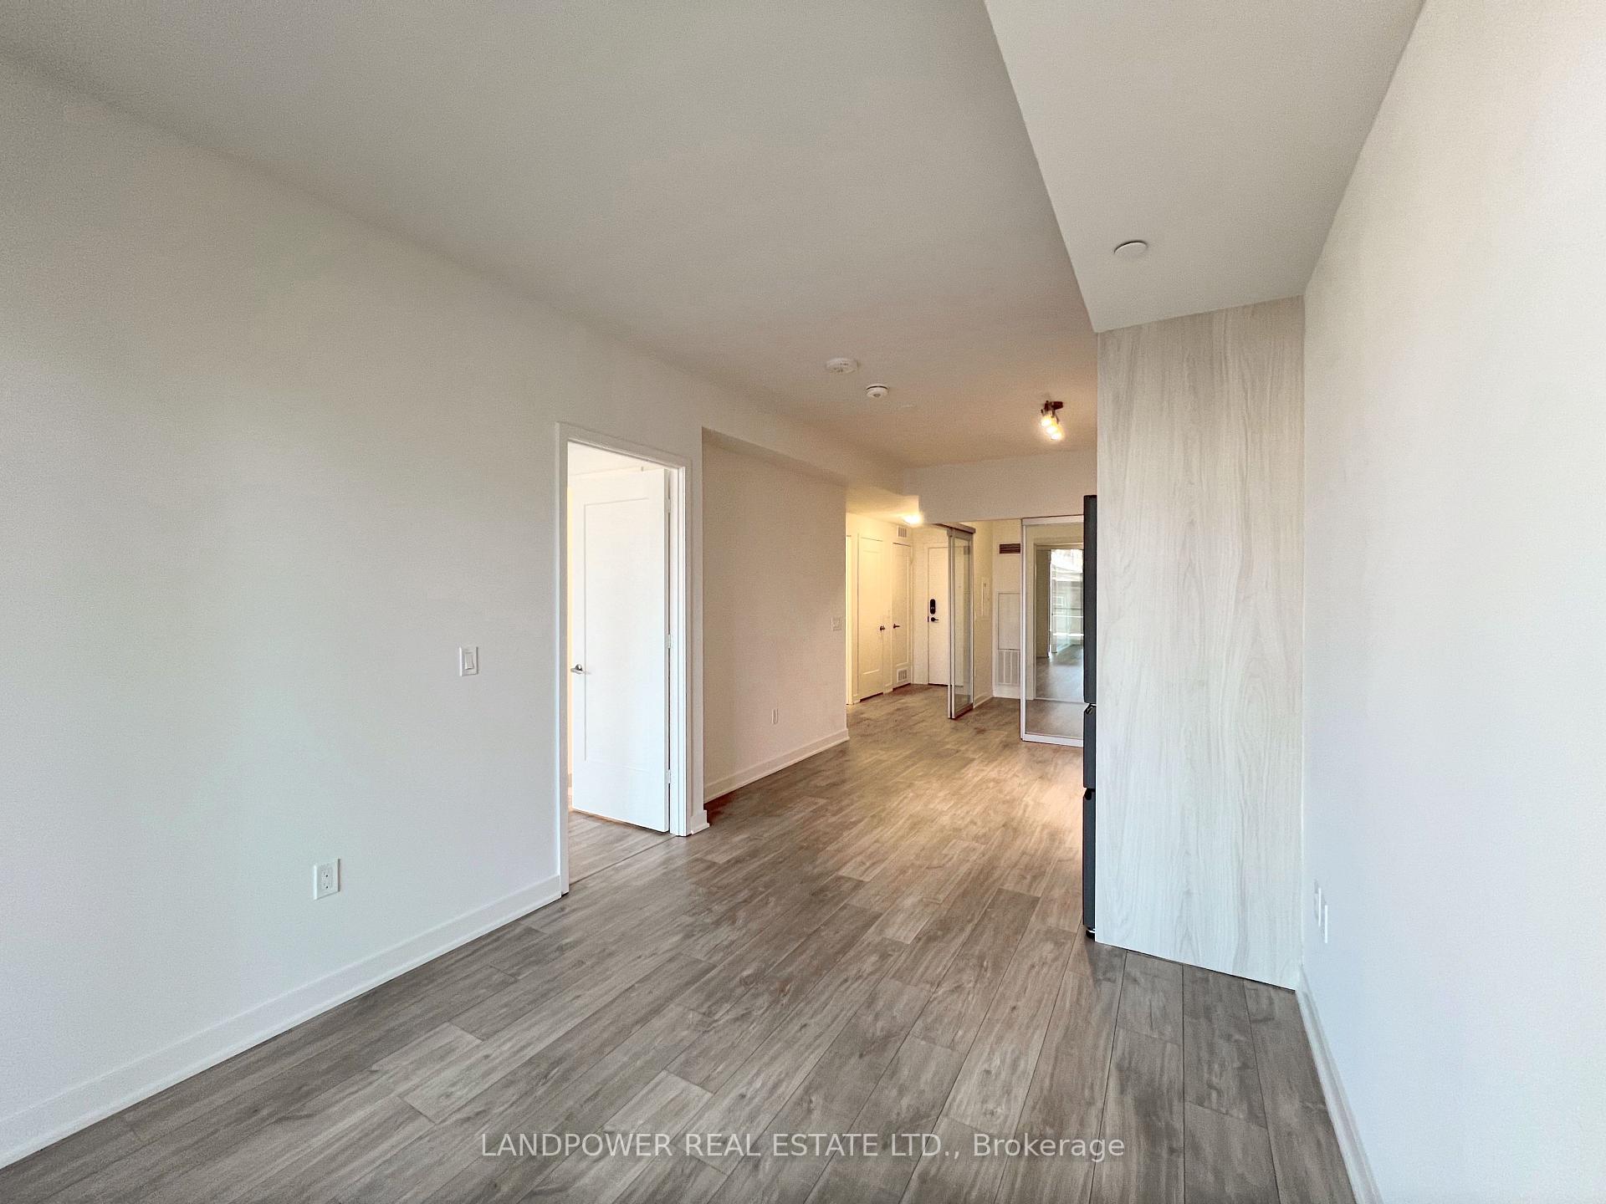
Live in the Heart of Downtown at Time & Space by Pemberton, Where Lifestyle Meets Convenience! Welcome to this bright and spacious 2 bedroom, 2 Bath suite with a view of the CN Tower located at Front St E & Sherbourne. Just steps to the Distillery District, St. Lawrence Market, Waterfront, Union Station, and George Brown College, this is urban living at its finest. Step inside and be greeted by a sleek, modern open-concept layout featuring 9-ft smooth ceilings, laminate flooring throughout, and a contemporary kitchen with quartz countertops, tall cabinetry, and premium built-in stainless steel appliances, the perfect blend of function and style. Enjoy access to an impressive selection of resort-inspired amenities, including a yoga studio, games room, party lounge, and a fully-equipped fitness centre with floor-to-ceiling windows offering breathtaking views of the downtown skyline and CN Tower, work out while taking in the citys beauty. Step outside to the rooftop cabana lounge and infinity-edge pool to relax or entertain with the same iconic views, perfect for unwinding or hosting friends. With TTC access, the DVP, and Torontos best parks, dining, and entertainment just minutes away, this is downtown living redefined.
Ask about this home
A HOMEH agent will answer your questions about this home.
Know more about Time and Space Condos

Condo building · 60 Princess St
Time and Space Condos is a 29-storey condo with 1,586 suites, built in 2021 by Pemberton Group. Right now 28 for sale and 22 for rent are on the market here.
- 29storeys
- 1,586suites
- $840/sq ft
- 2021built
No similar units for rent in Time and Space Condos right now.
Around this home
Daily convenience, out of 100, from the distances below
Schools nearby
School rating, out of 10.
Helpful calculators
Your HOMEH agent

"I would see it this week."