

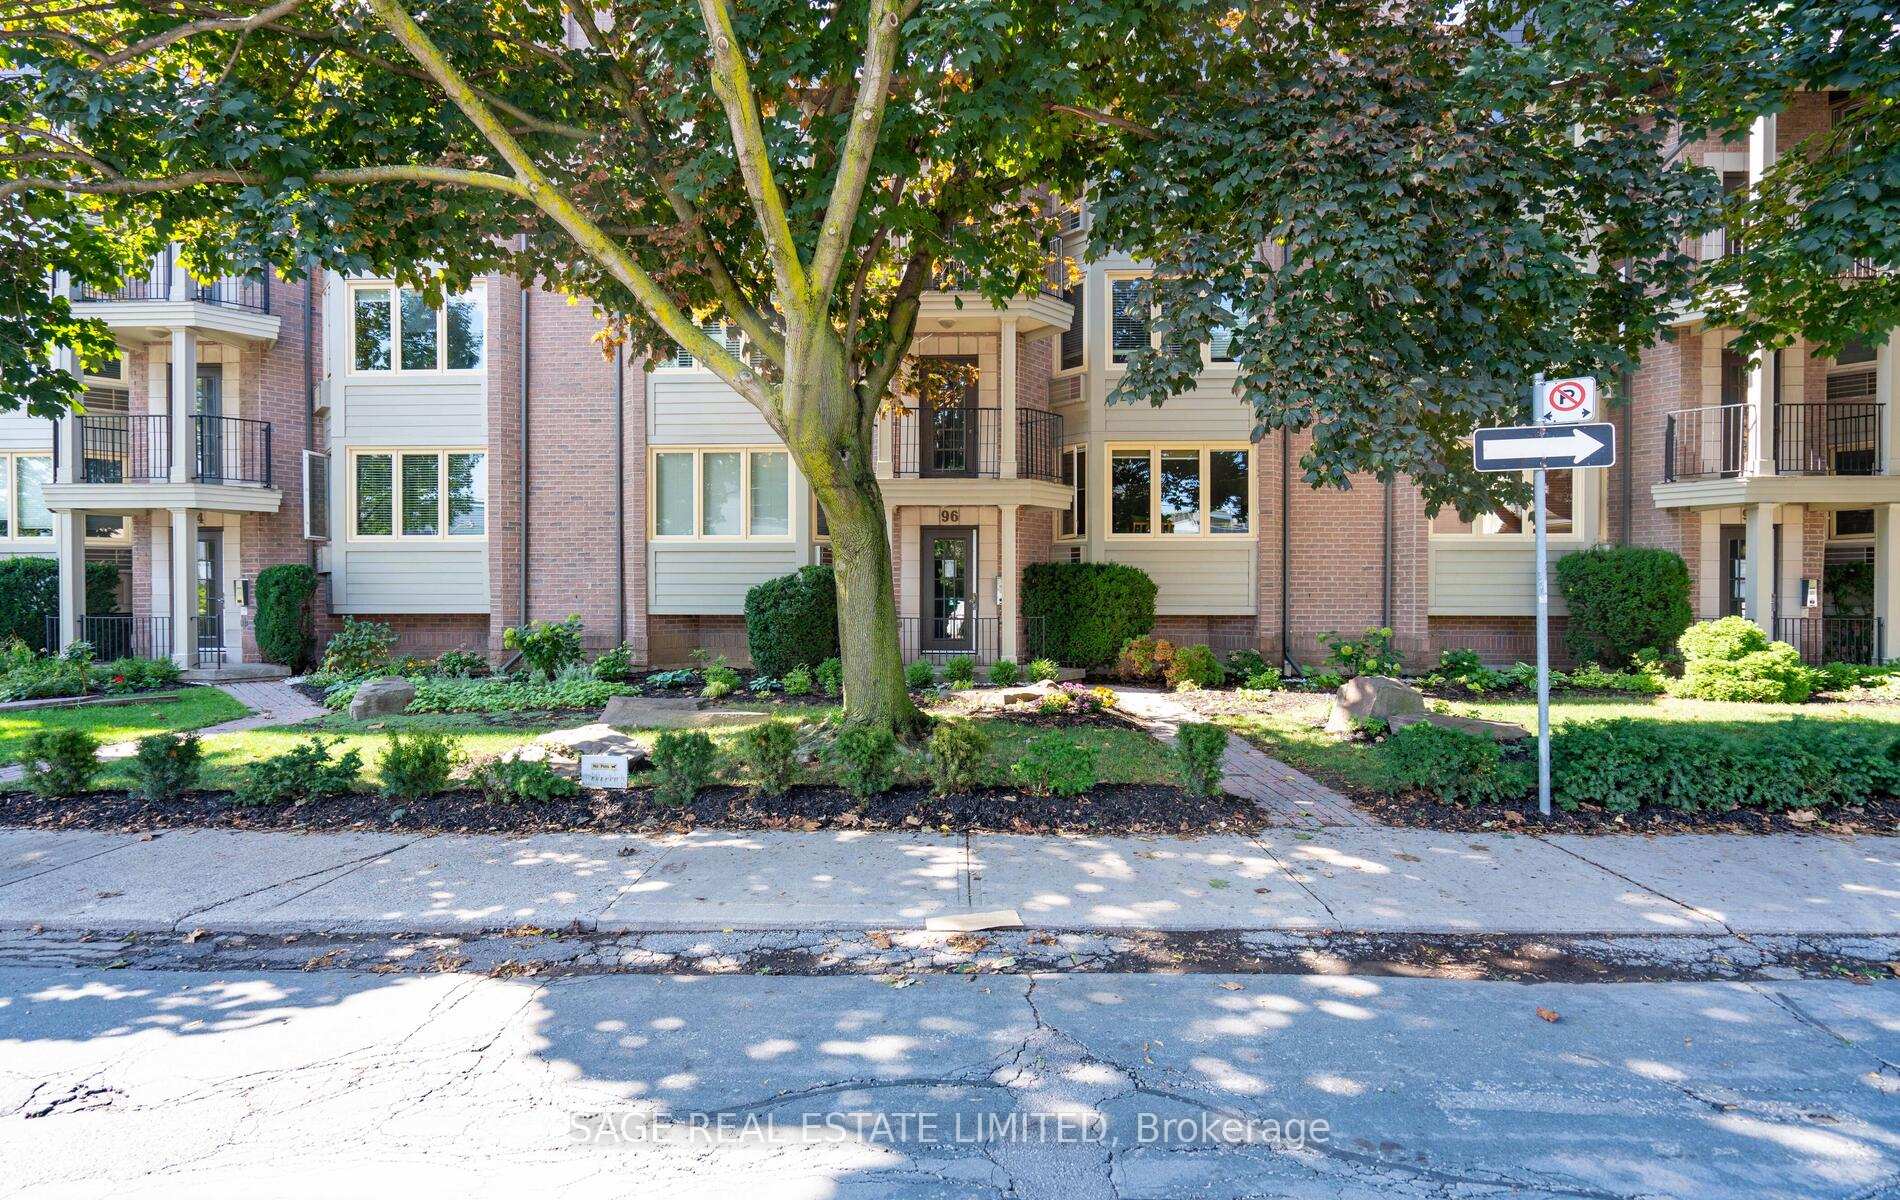
Unit 5, 96 Trinity Street
Unit 5, 96 Trinity Street
 See all 19 photos
Property history
Facts and features
- ExposureEast
- LaundryEnsuite
- LockerExclusive
- BalconyOpen
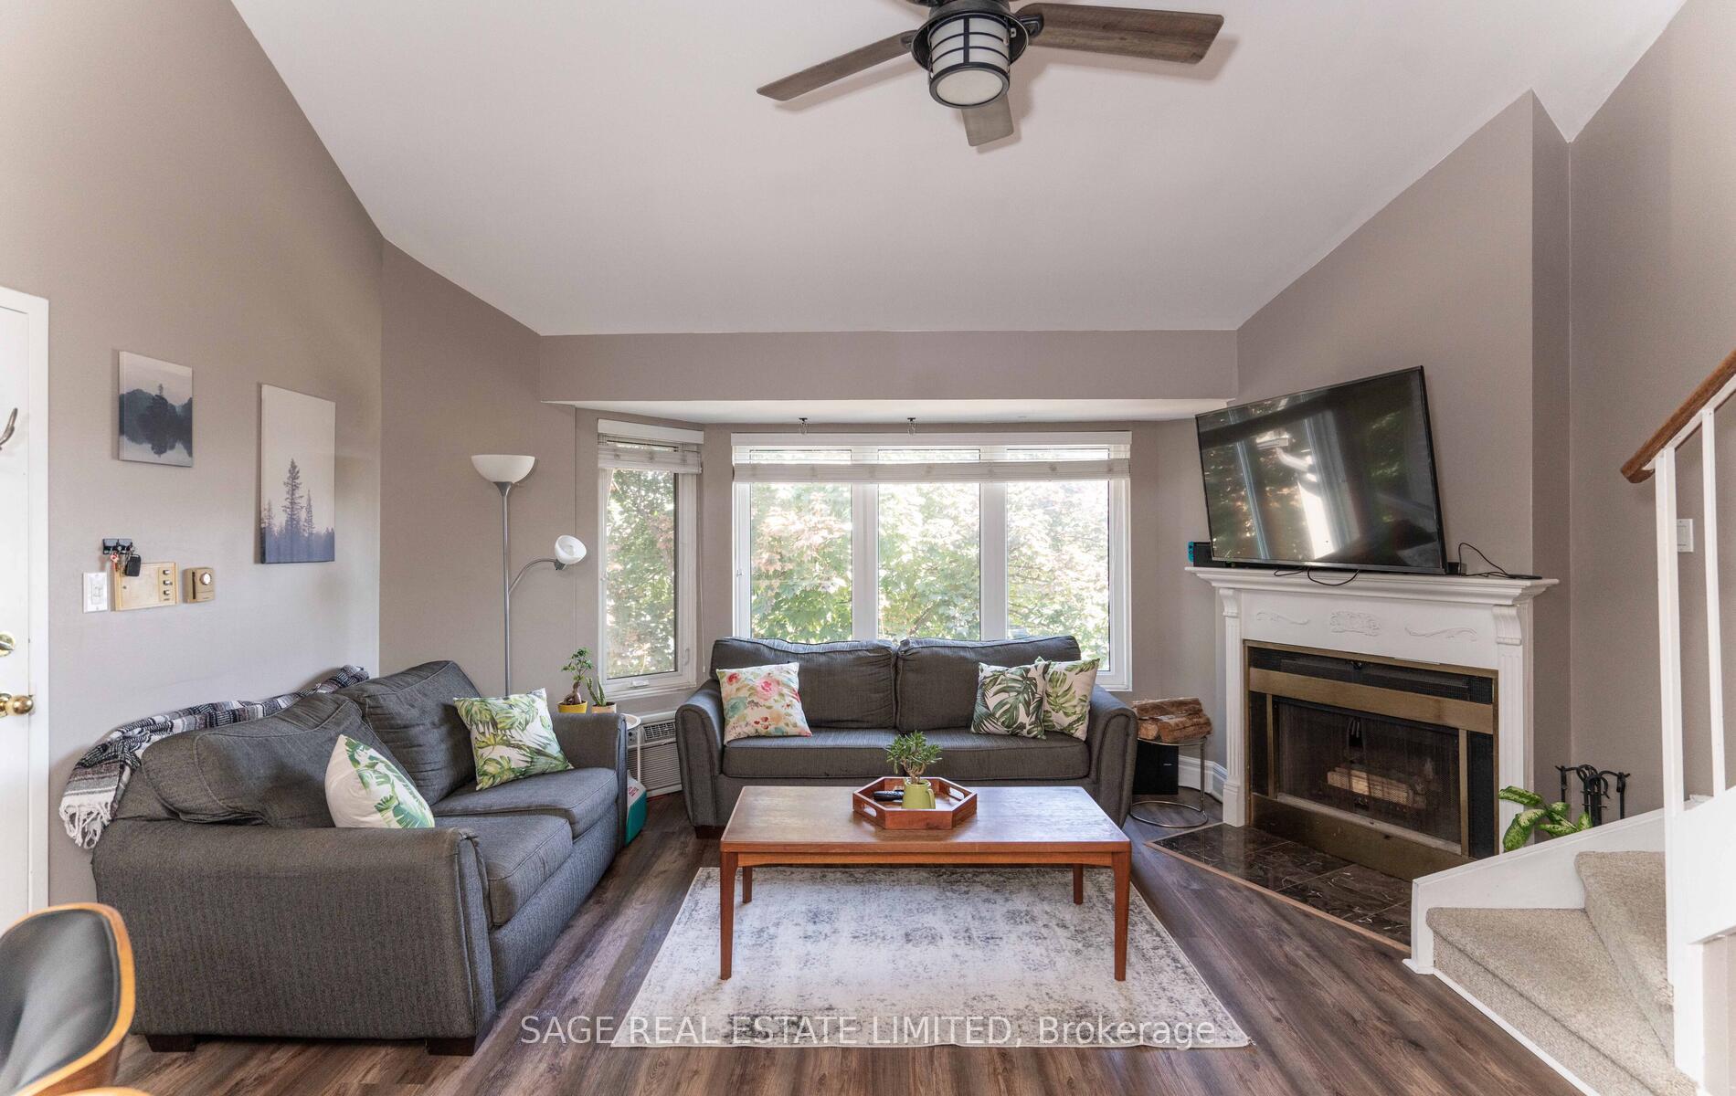
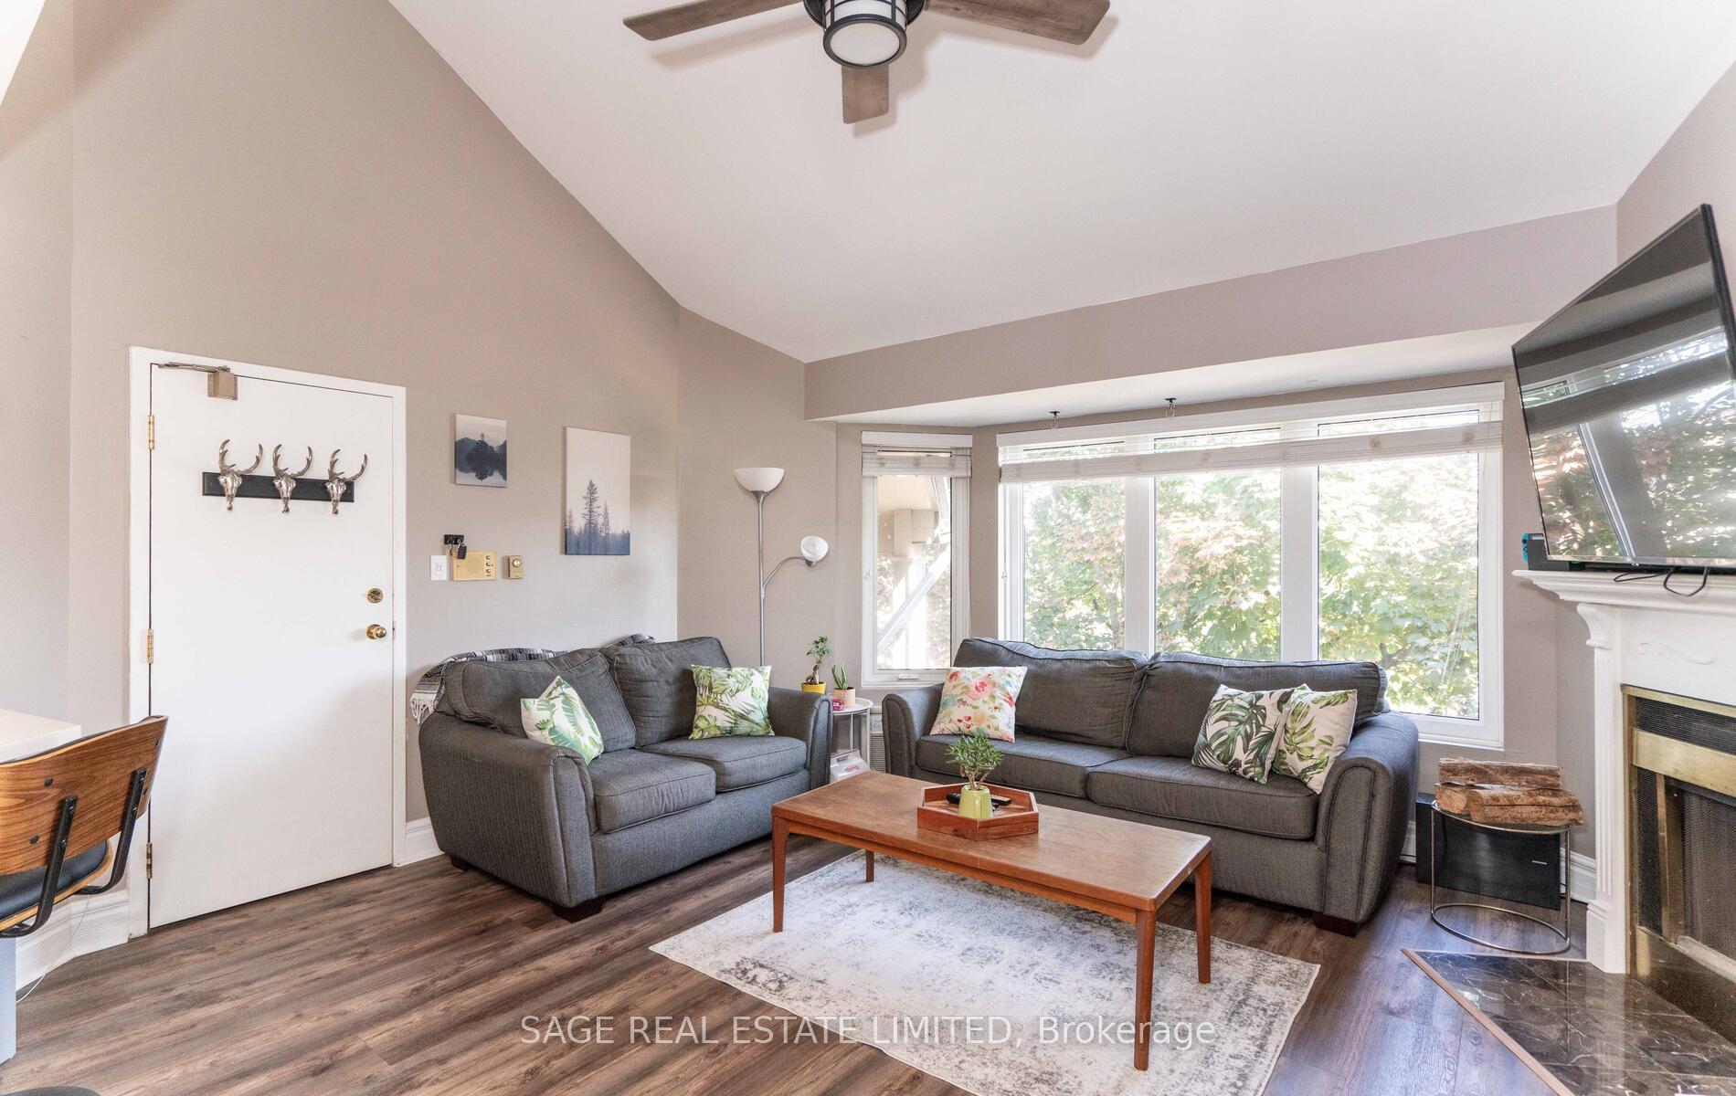
- Fireplace
The homeCondo Apartment, 2-storey, Age 31–50 years
- TypeCondo Apartment
- Style2-storey
- Age31–50 years
- Living space1,000–1,199 sq ft
- BasementNone
- ExposureEast
InsideFireplace Yes, Ensuite, main level, Other
- FireplaceYes
- LaundryEnsuite, main level
- FeaturesOther
- Rooms above ground5
- Bedrooms2
- Bathrooms2
- Kitchens1
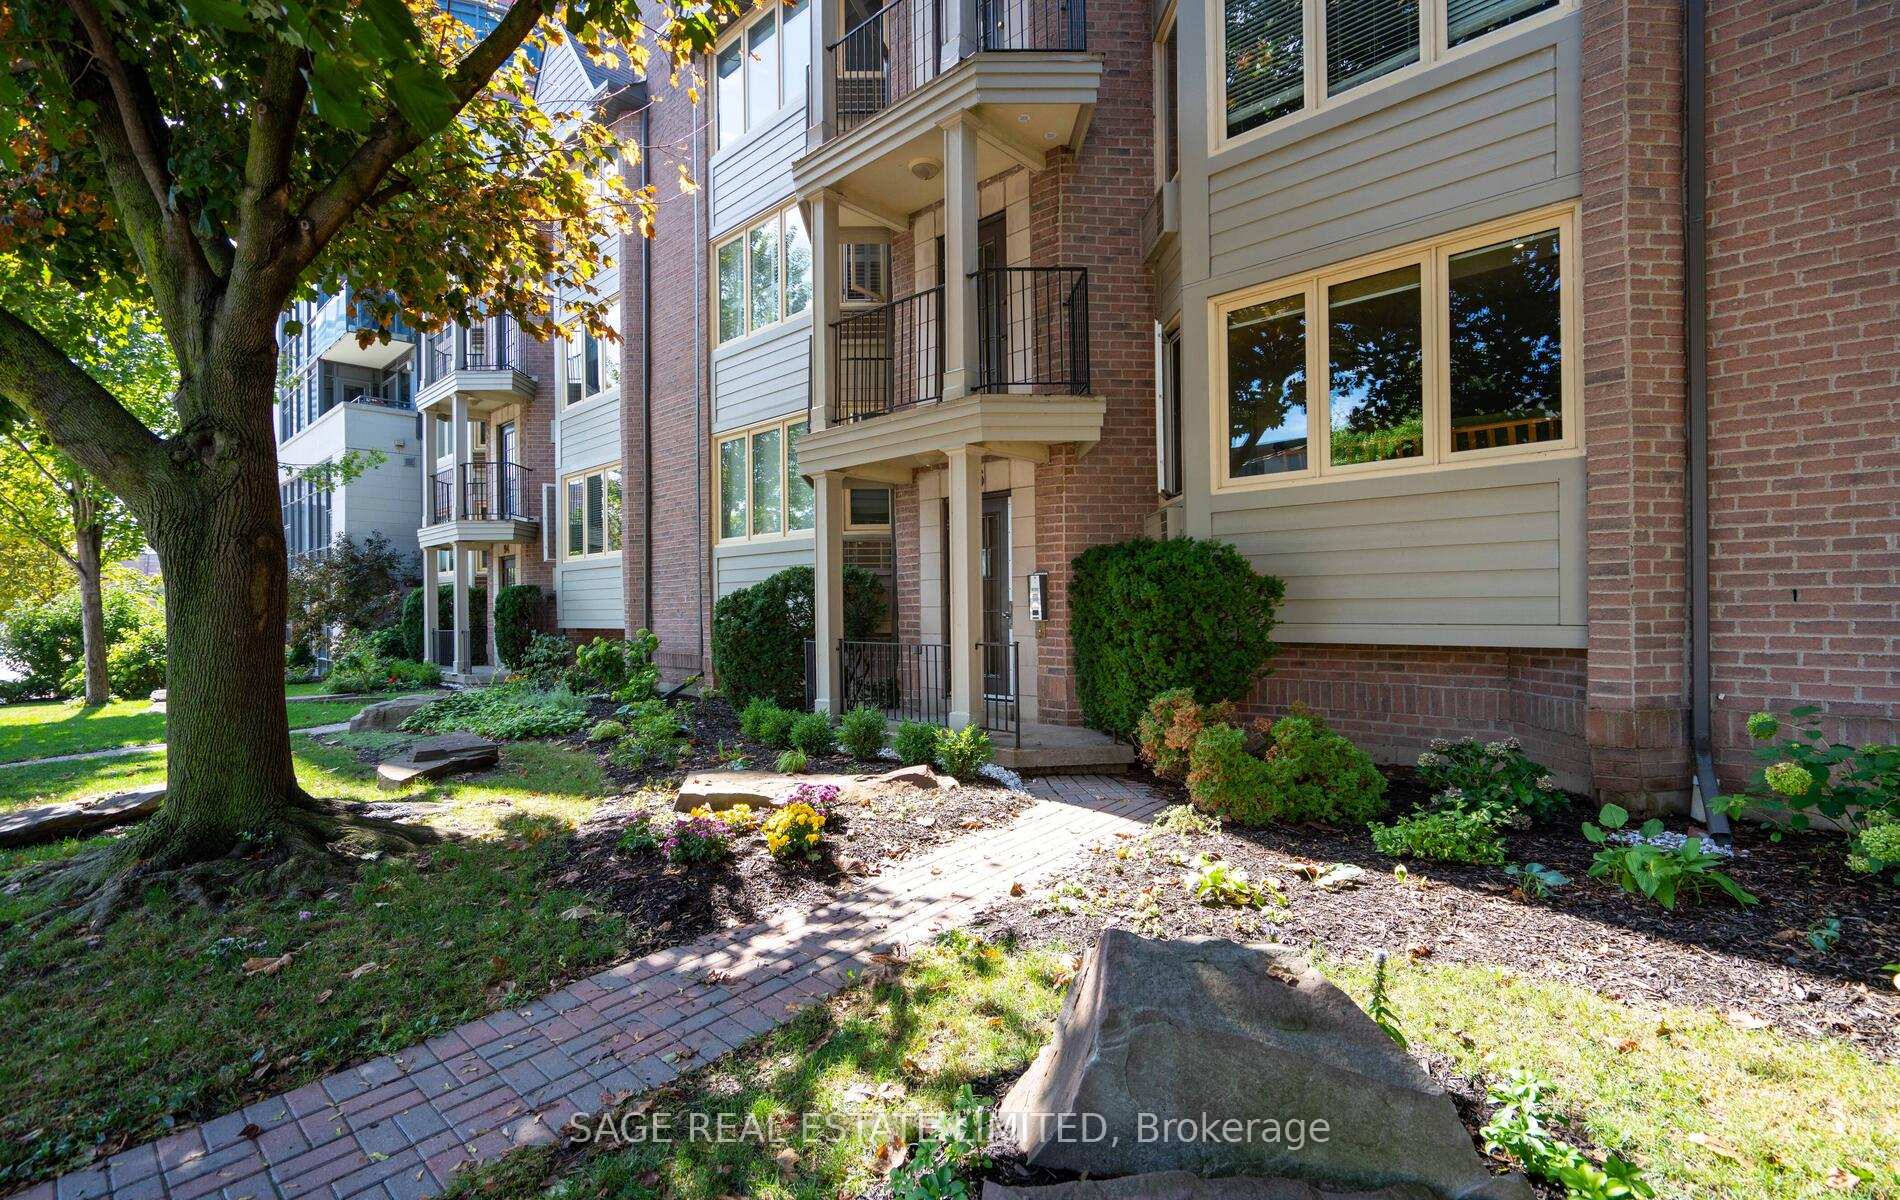
OutsideBrick, Open
- ExteriorBrick
- BalconyOpen
Parking and locker1 Parking, Surface, Parking type Owned
- Spaces1 Parking
- GarageSurface
- Parking typeOwned
- DrivewaySurface
- LockerExclusive
BuildingTrinity Courtyards Townhomes, Storeys 3, Units 18
- NameTrinity Courtyards Townhomes
- Storeys3
- Units18
- Registered1987
- Condo corporation743
- PetsAllowed
Heating, water and powerBaseboard, electric, Wall unit(s)
- HeatingBaseboard, electric
- CoolingWall unit(s)
Rent and termsRent $3,300 a month, Entire property, Partially
- Rent$3,300 a month
- Space for rentEntire property
- FurnishedPartially
- Lease12 months
- PaidMonthly
- Rent includesWater, building insurance, common elements, parking
- DepositRequired
- Credit checkRequired
- Employment letterRequired
- Rental applicationRequired
- ReferencesRequired
IncludedUnit is available partially furnished. s/s fridge, s/s stove, s/s b/i microwave, s/s b/i dishwasher. 1 parking space included.
- IncludedUnit is available partially furnished. s/s fridge, s/s stove, s/s b/i microwave, s/s b/i dishwasher. 1 parking space included.
Listing detailsC12311331, Rented, Jul 28, 2025
- MLS® numberC12311331
- StatusRented
- Listed onJul 28, 2025
- Days on market21
- UpdatedAug 18, 2025
- Possession2025-09-05 / 30-59 days
- Occupied byTenant
- Listing brokerageSAGE REAL ESTATE LIMITED
About this home
Unit 5, 96 Trinity Street, Toronto (Moss Park), ON M5A 3C6
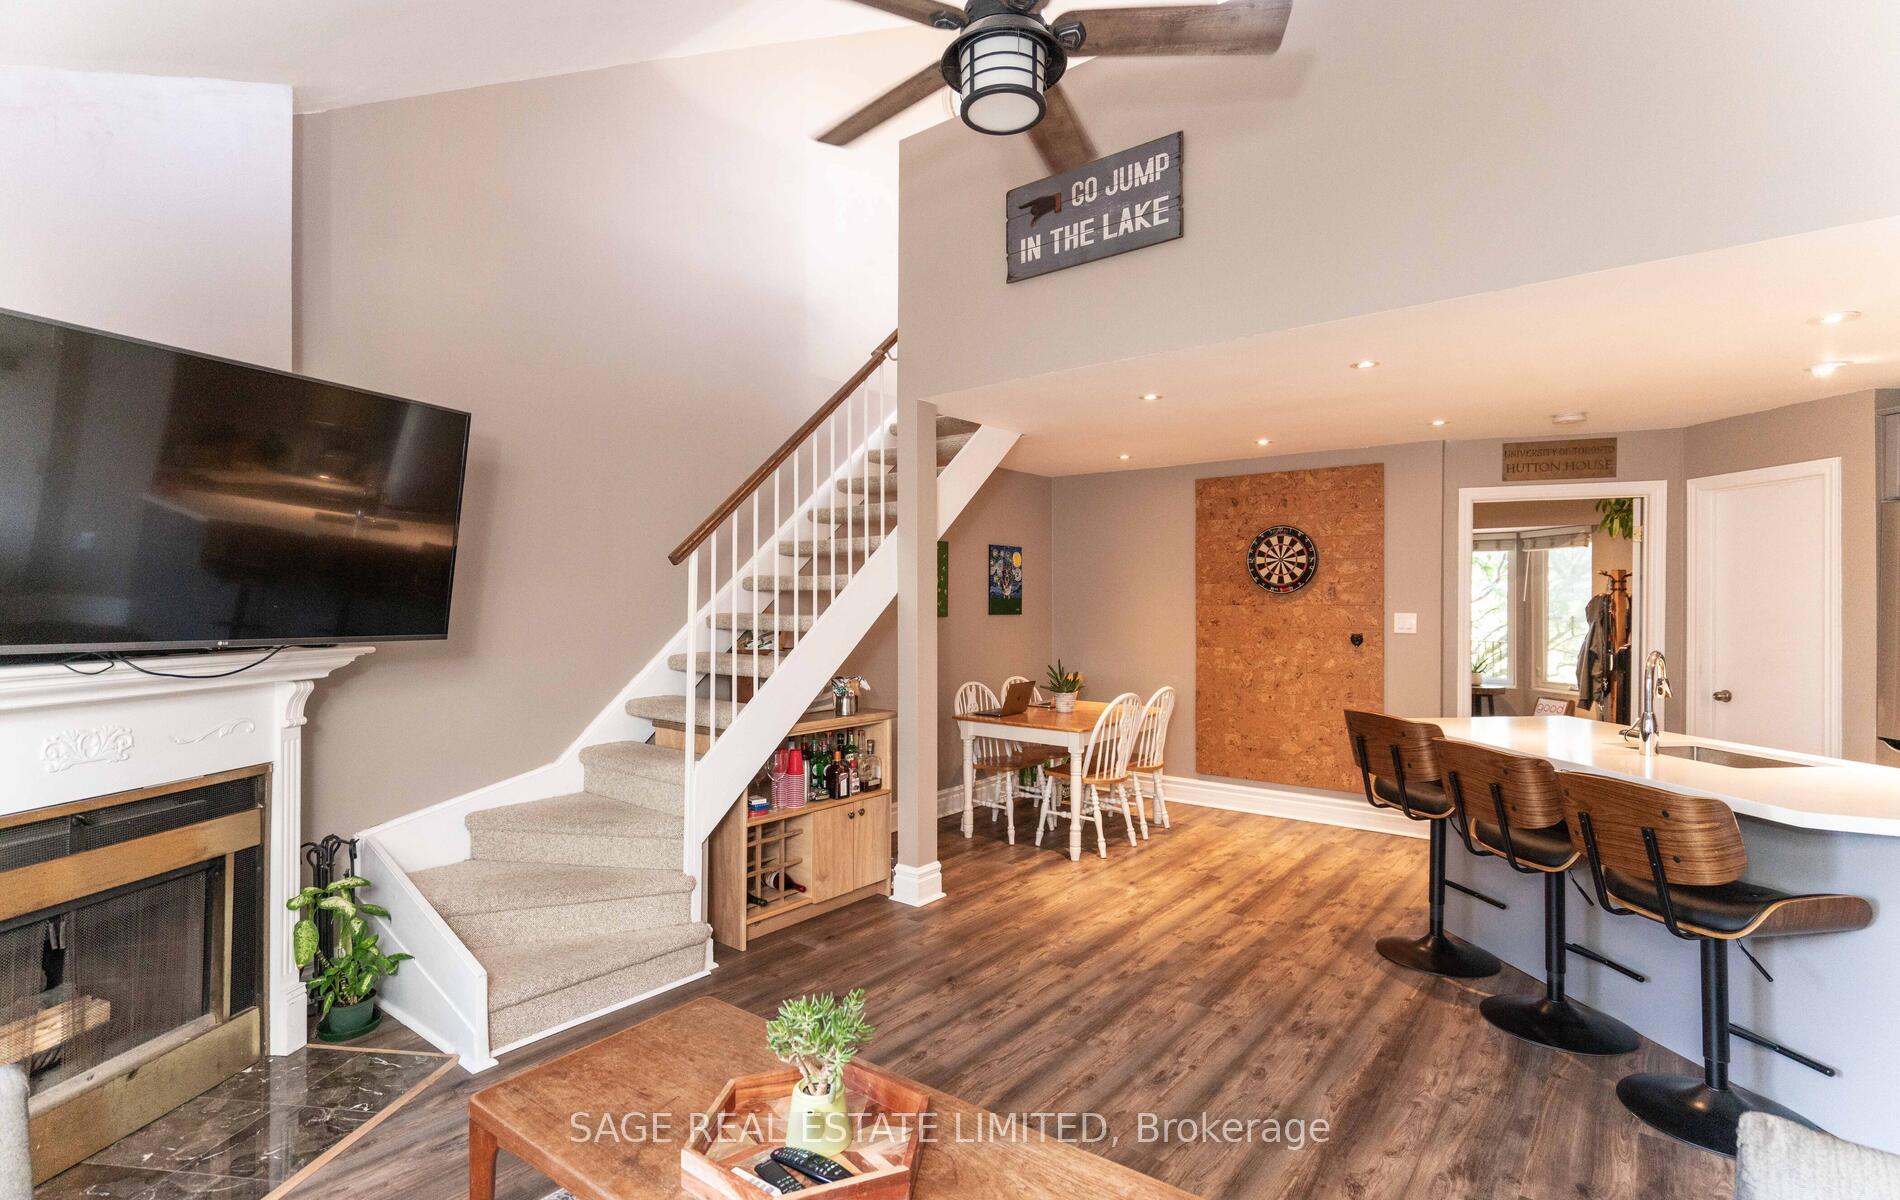
Step into an urban sanctuary that feels more like a private townhouse than a condo. Tucked away in a quiet, boutique building, this rare two-storey suite offers approx 1,100 square feet of beautifully renovated living spaceblending comfort, style, and downtown convenience in one seamless package. Soaring cathedral ceilings, open concept and big windows flood the main level with natural light, creating a spacious, airy vibe thats perfect for both everyday living and weekend entertaining. Sip your morning coffee on your private balcony as the city stirs around you. The updated modern kitchen is complete with stainless steel appliances, granite countertops, and a functional breakfast. Upstairs, the generous primary bedroom offers true retreat vibesfeaturing a walk-in closet, a freshly updated ensuite bath, and a skylight right above your bed. The large second bedroom with the balcony can also be a guest room, home office, or flex space to grow into. This unit checks every box: two full bathrooms, ensuite laundry, parking, a storage locker, and thoughtful finishes throughout. Located on a charming, tree-lined street in the heart of Toronto, youre steps from the Distillery District, a short walk to St. Lawrence Market, and down the road from Cherry Beach, Martin Goodman Trail and the Financial District. Enjoy the energy of downtown within the peace of your own quiet escape. With the King streetcar at the corner and quick access to the DVP and Gardiner, commuting is a breeze. Walk Score 97, Bike 100, Transit 99.
Ask about this home
A HOMEH agent will answer your questions about this home.
Know more about Trinity Courtyards Townhomes
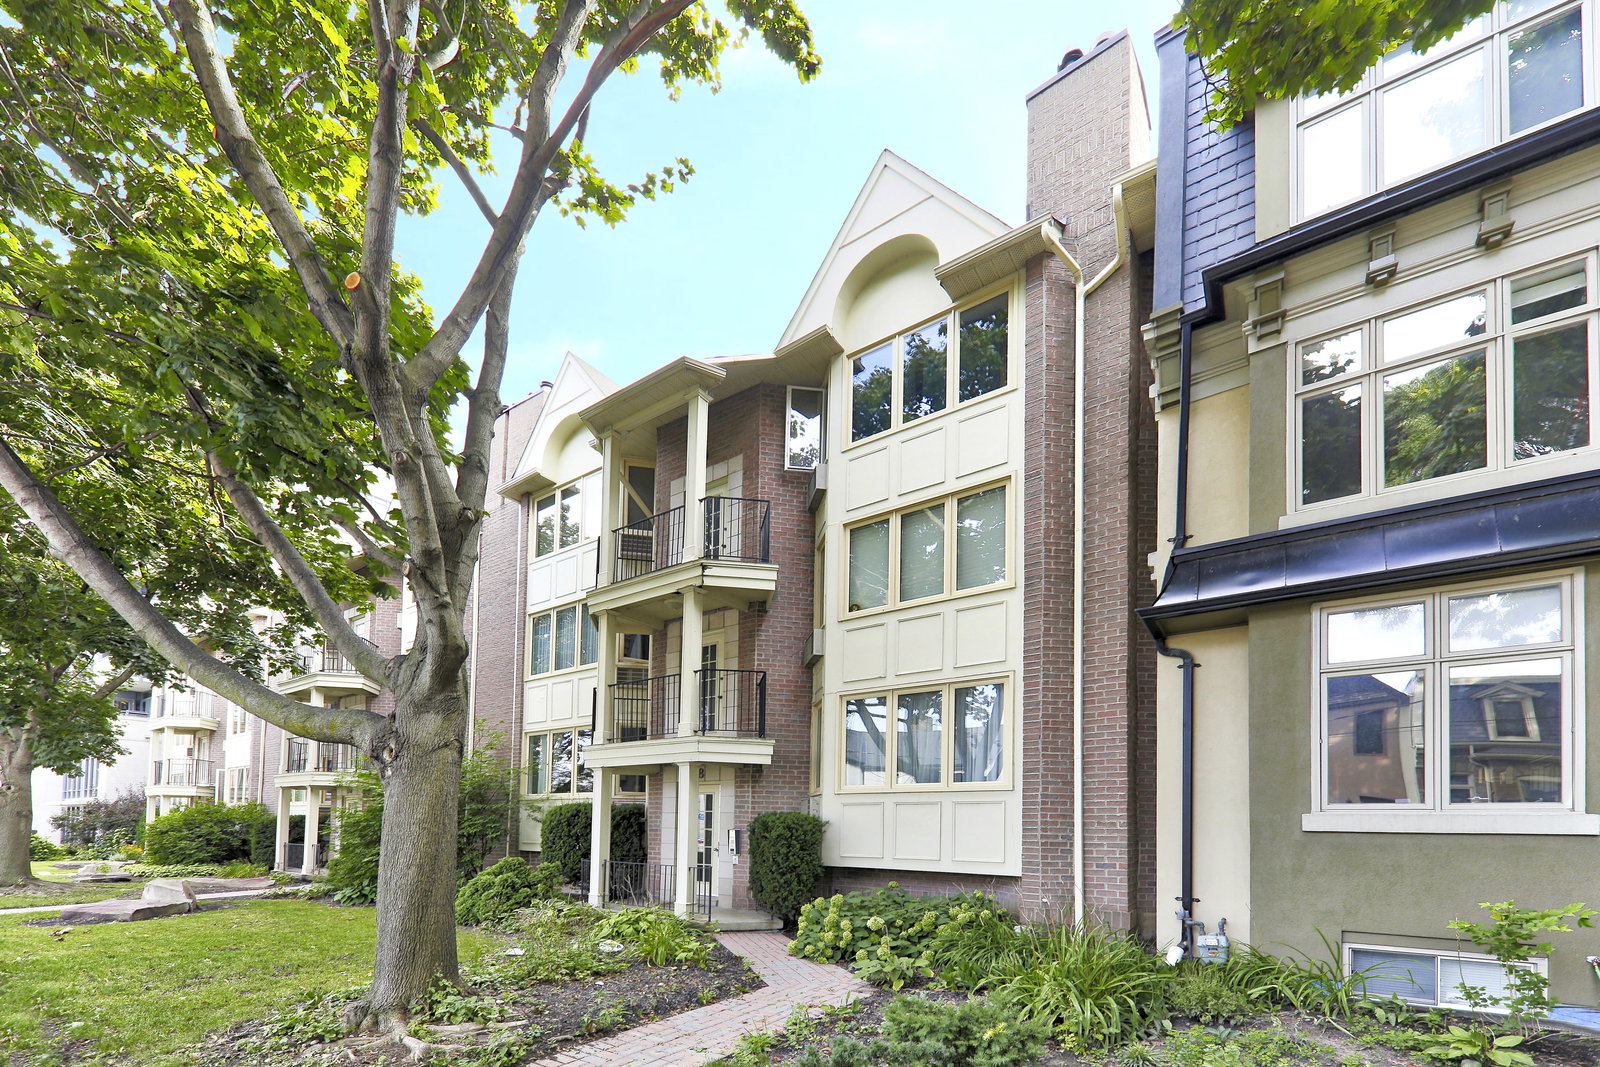
Condo building · 94-98 Trinity Street
Trinity Courtyards Townhomes is a 3-storey condo with 18 suites, built in 1987 by Eretz Management limited. No units are on the market here right now.
- 3storeys
- 18suites
- 1987built
No similar units for rent in Trinity Courtyards Townhomes right now.
Around this home
Daily convenience, out of 100, from the distances below
Schools nearby
School rating, out of 10.
Helpful calculators
Your HOMEH agent

"I would see it this week."