

Unit E, 136 Avenue Road E
Multiplex Rented
1/7Unit E, 136 Avenue Road E
Multiplex Rented
 See all 7 photos
1 Bedroom
1 Bathroom
0 Parking
<700 sq.ft
Other
— Unit
Property history
Facts and features
- BasementNone
- Lease term12 months
- FurnishedUnfurnished
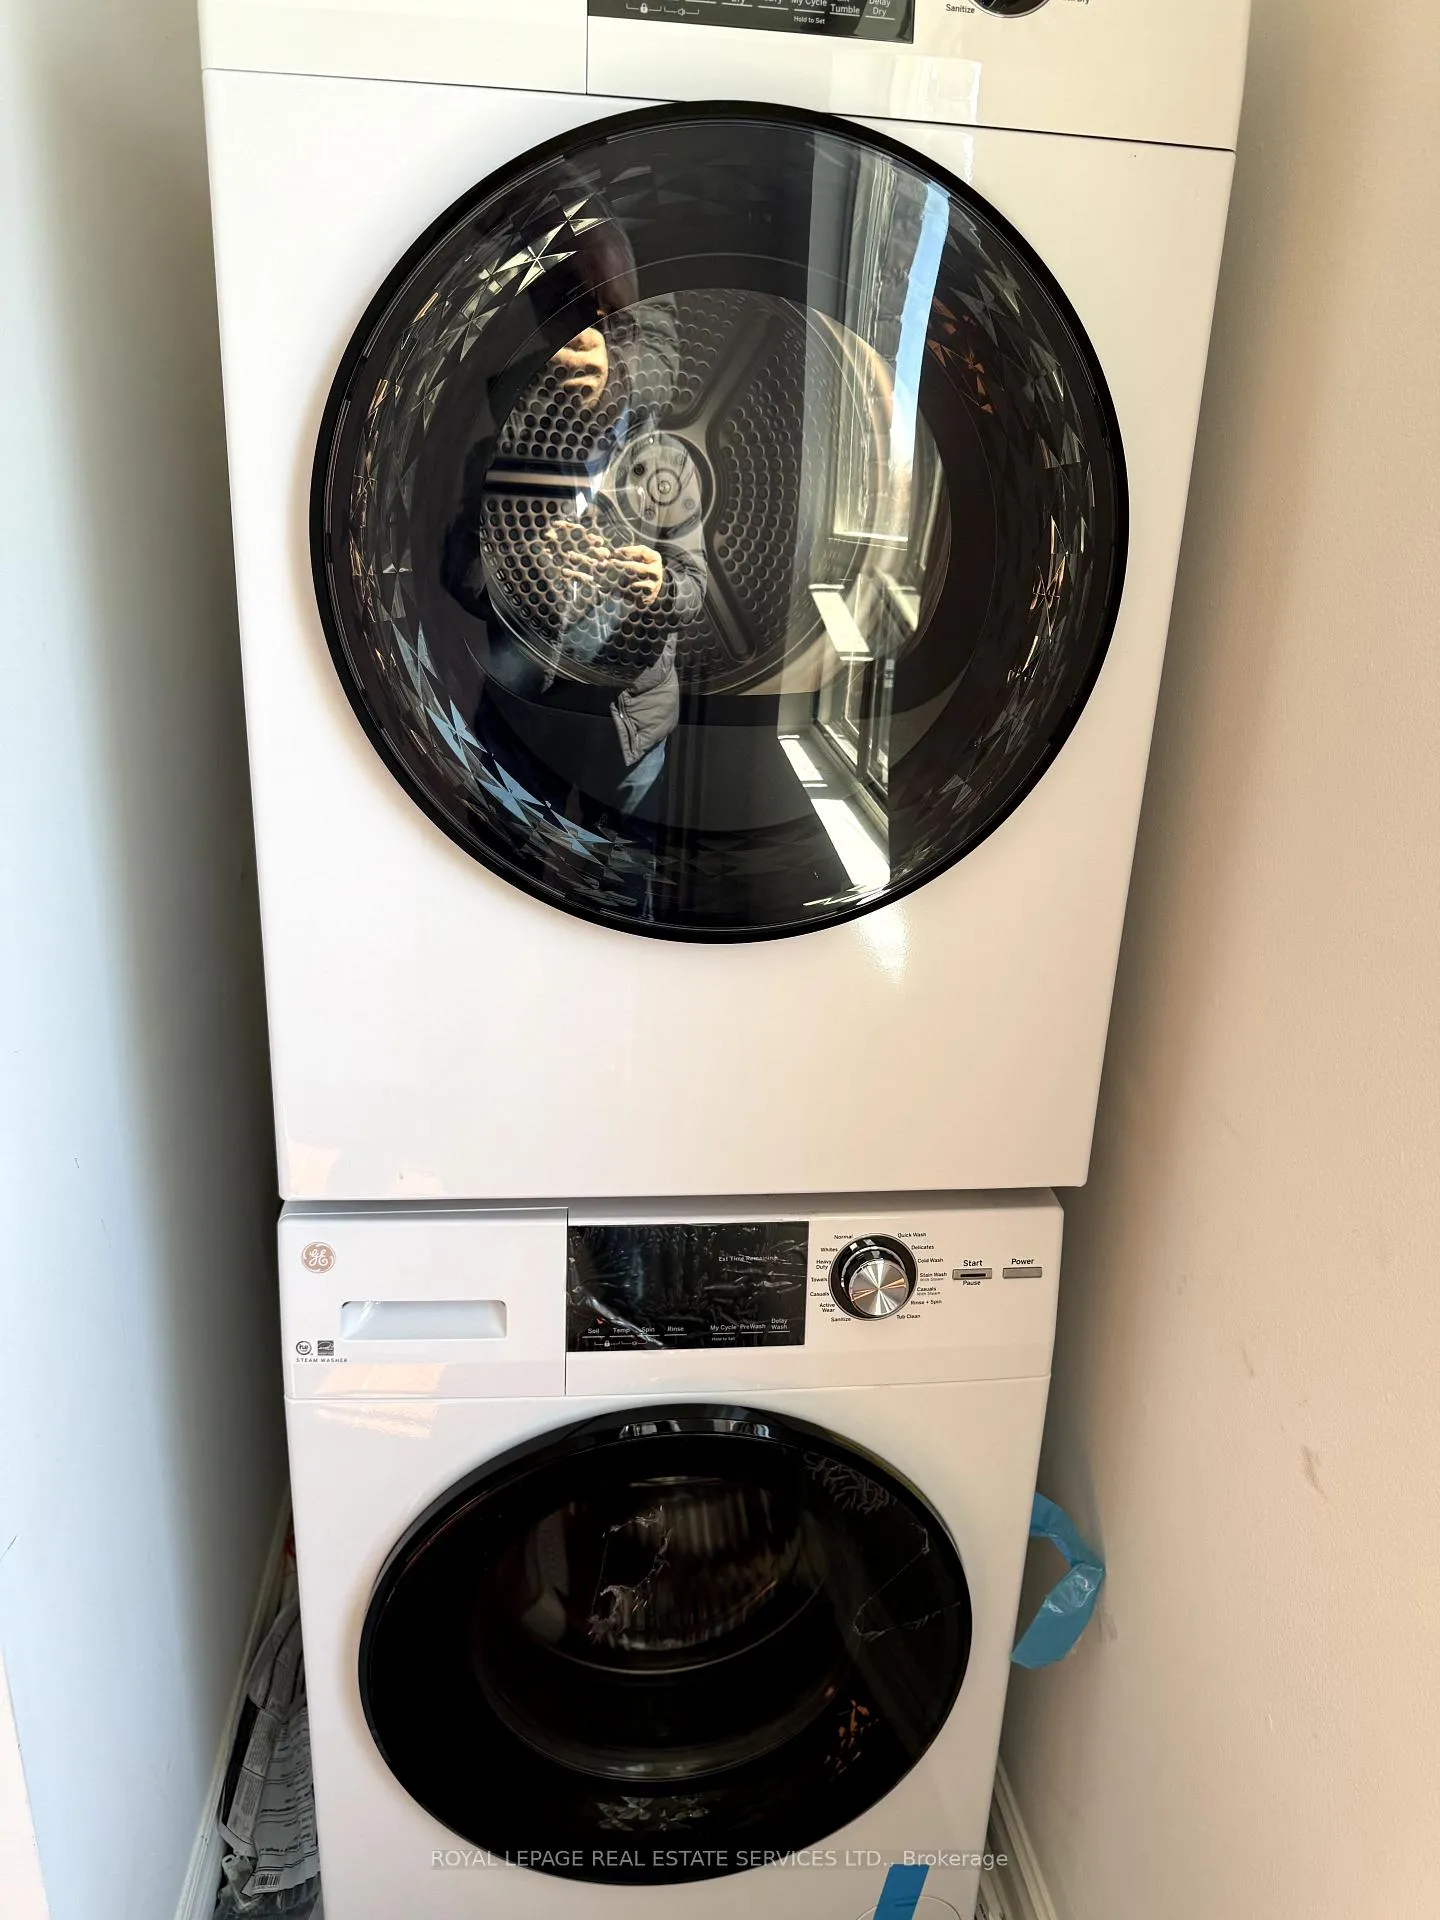
- LaundryIn-suite
The homeMultiplex, Apartment, Under 700 sq ft
- Type: Multiplex
- Style: Apartment
- Living space: Under 700 sq ft
- Basement: None
InsideIn-suite laundry, Other, Rooms above ground 3
- Laundry: In-suite laundry
- Features: Other
- Rooms above ground: 3
- Bedrooms: 1
- Bathrooms: 1
- Kitchens: 1
Outside and lotConcrete, Asphalt shingle, flat, Concrete
- Exterior: Concrete
- Roof: Asphalt shingle, flat
- Foundation: Concrete
Heating, water and powerRadiant, gas, Wall unit(s), Municipal water
- Heating: Radiant, gas
- Cooling: Wall unit(s)
- Water: Municipal water
- Sewer: Municipal sewer
Rent and termsRent $1,699 a month, Other, Unfurnished
- Rent: $1,699 a month
- Space for rent: Other
- Furnished: Unfurnished
- Lease: 12 months
- Rent includes: Heat, water
Listing detailsC12227709, Rented, Jun 12, 2025
- MLS® number: C12227709
- Status: Rented
- Listed on: Jun 12, 2025
- Days on market: 35
- Updated: Jul 17, 2025
- Possession: Immediate
- Occupied by: Vacant
- Listing brokerage: ROYAL LEPAGE REAL ESTATE SERVICES LTD.
About this home
Unit E, 136 Avenue Road E, Toronto (The Annex), ON M5R 2H6
Other
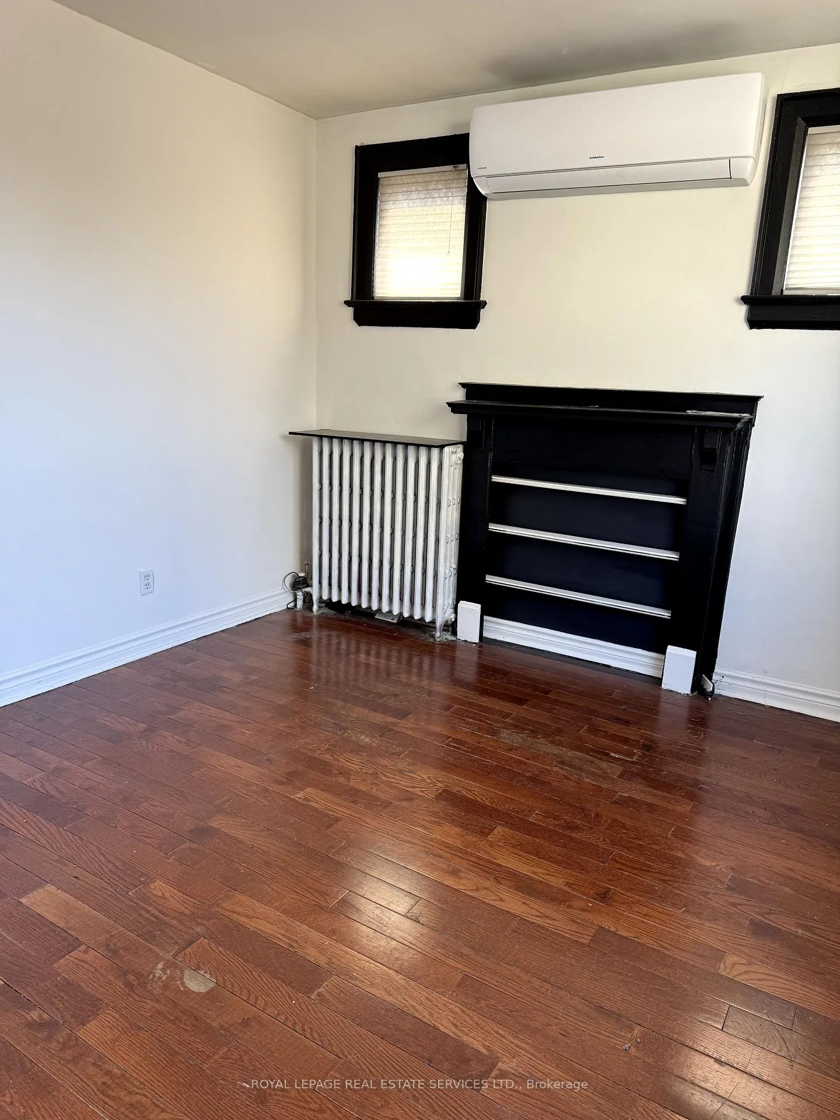
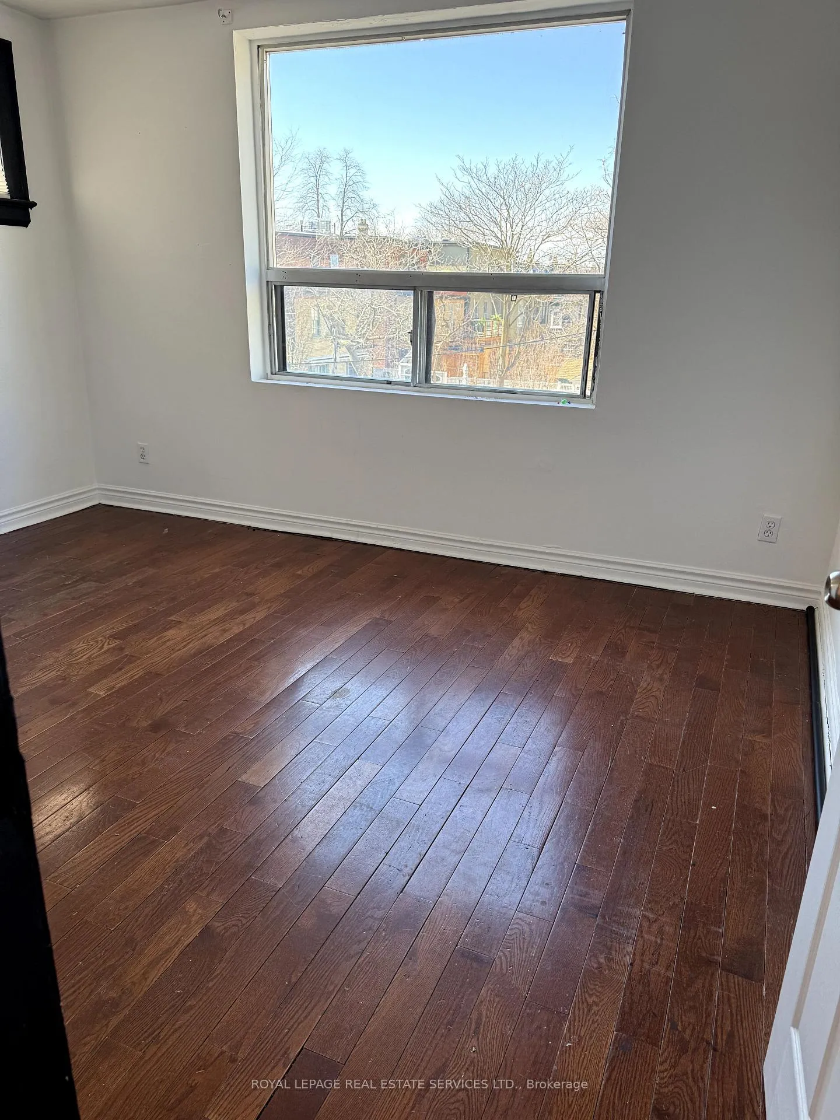
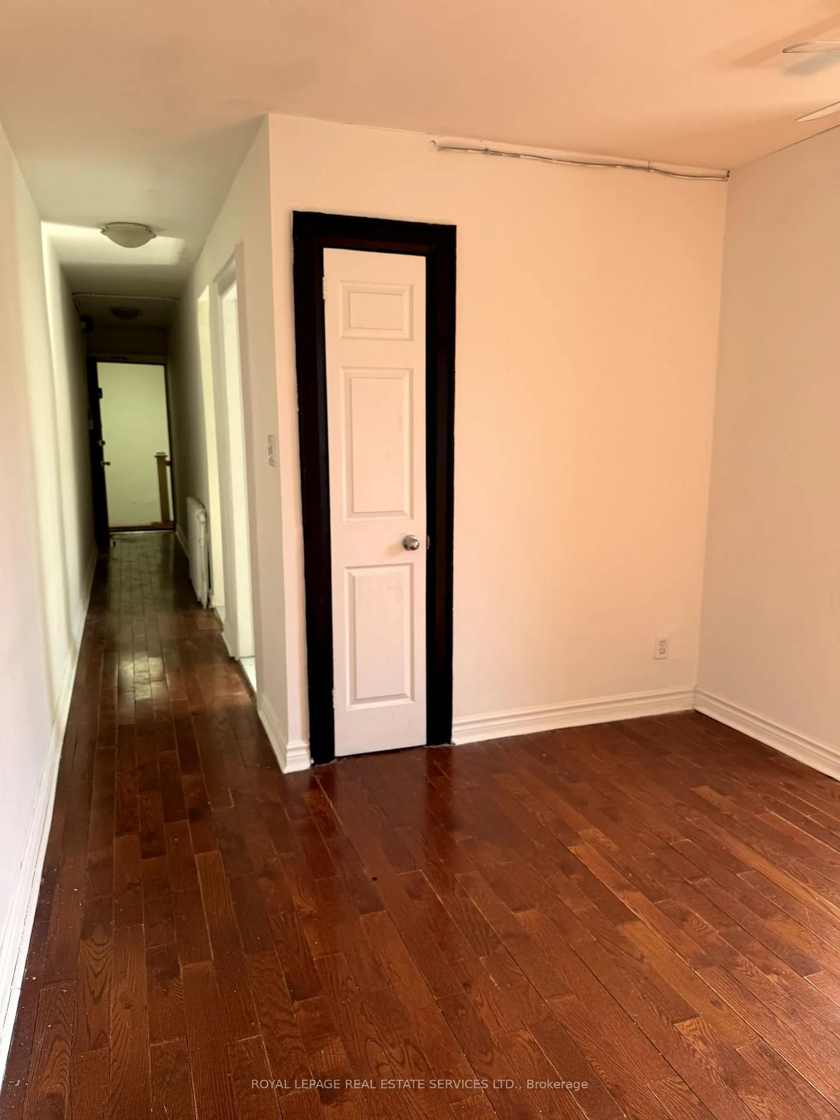
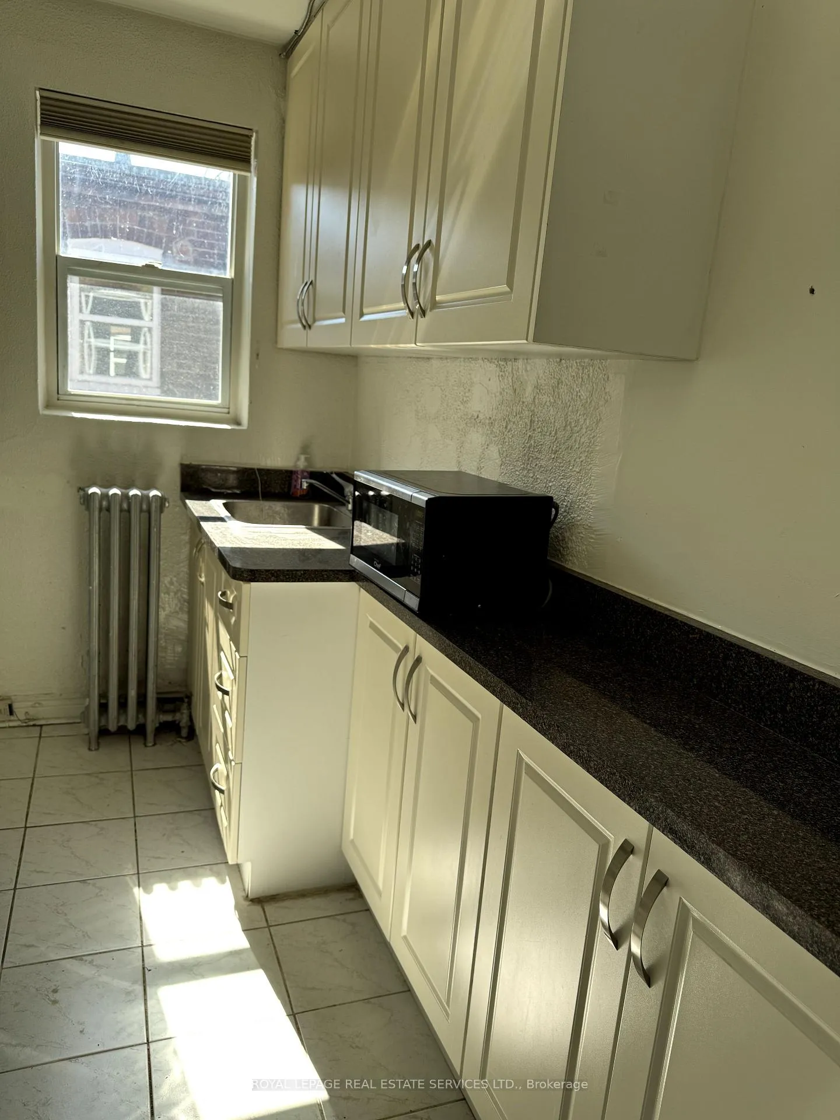
A great 1 bedroom walk up apartment, set quietly at the back of the building and flooded with natural light. Washer and dryer in unit! Access to a shared balcony and walkable to Yorkville Ave, premium grocers, restaurants, bars, transit. Street parking available through the city.
Read more
Ask about this home
A HOMEH agent will answer your questions about this home.
Ask a question
Around this home
Avenue / Davenport Rd
Errands
Parks
Schools
Daily convenience, out of 100, from the distances below
ParkBernard Avenue Road Allowance · 15 within 1 km1 min walk35 m
GroceryBright Hopes Market4 min walk252 m
SchoolJesse Ketchum Junior and Senior Public School6 min walk380 m
PharmacyDavenport Pharmacy1 min walk89 m
Cafés & foodOsteria Giulia · 15 within 1 km1 min walk14 m
Gym & rec centreCROSSFITYKV1 min walk75 m
LibraryToronto Public Library - Yorkville11 min walk682 m
WalkDriveStraight-line distance, open map data
Grocery0.3 km
Park0.0 km
Coffee0.1 km
Dining0.0 km
Gym0.1 km
Schools nearby
School rating, out of 10.
Jesse Ketchum Junior and Senior Public Schoolelementary · Public · 0.4 km
7.8/10Good
Careerquest - Torontosecondary · Private · 0.5 km
—
City High Schoolsecondary · Private · 0.5 km
—
Contact agent
Helpful calculators
Rent vs buy
Affordability
Mortgage
Down payment
Stress test
CMHC insurance
Your HOMEH agent

KimHOMEH agent · Toronto
"I would see it this week."
Ask Kim