

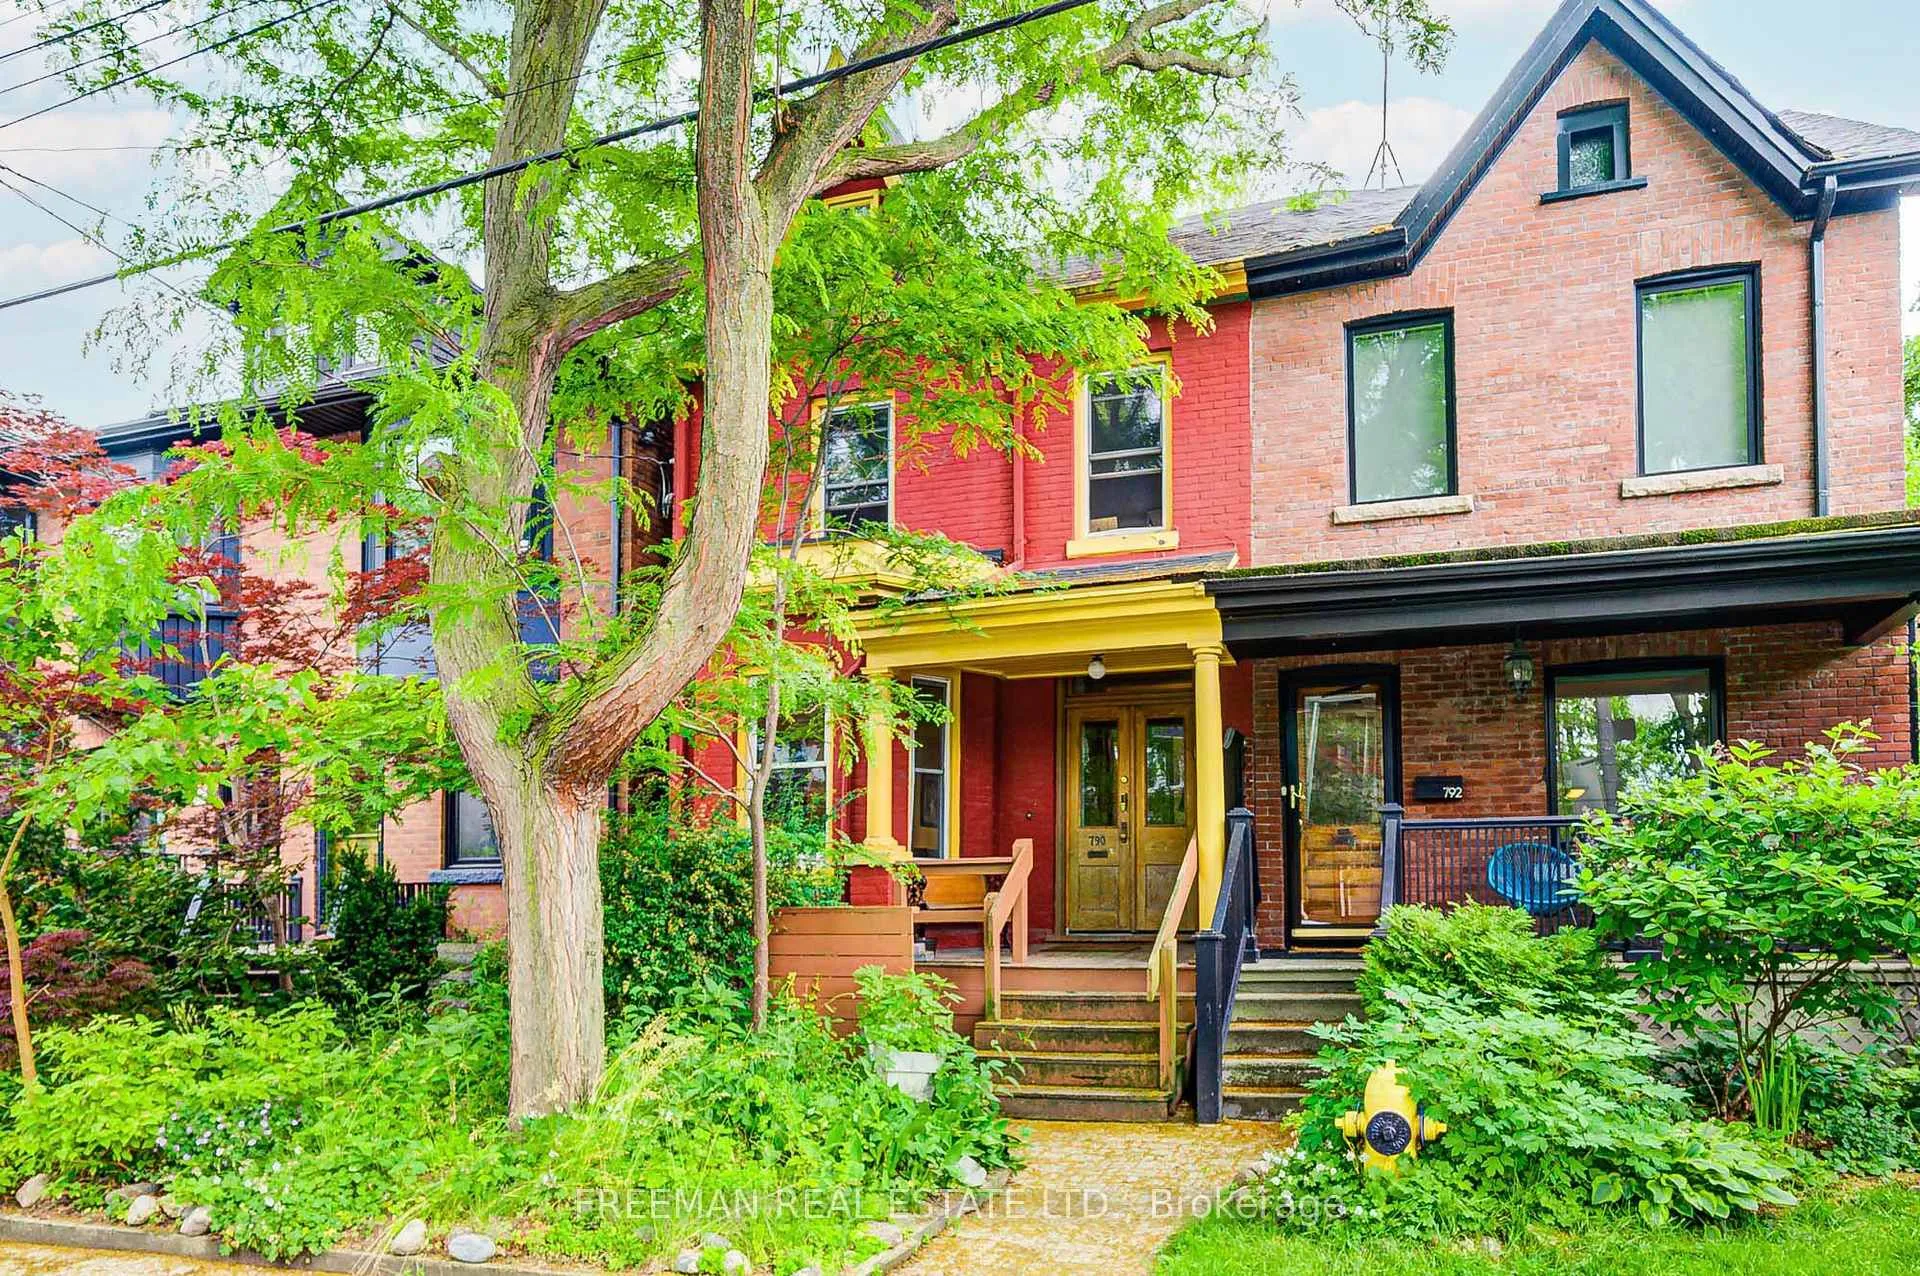
790 Markham Street
790 Markham Street
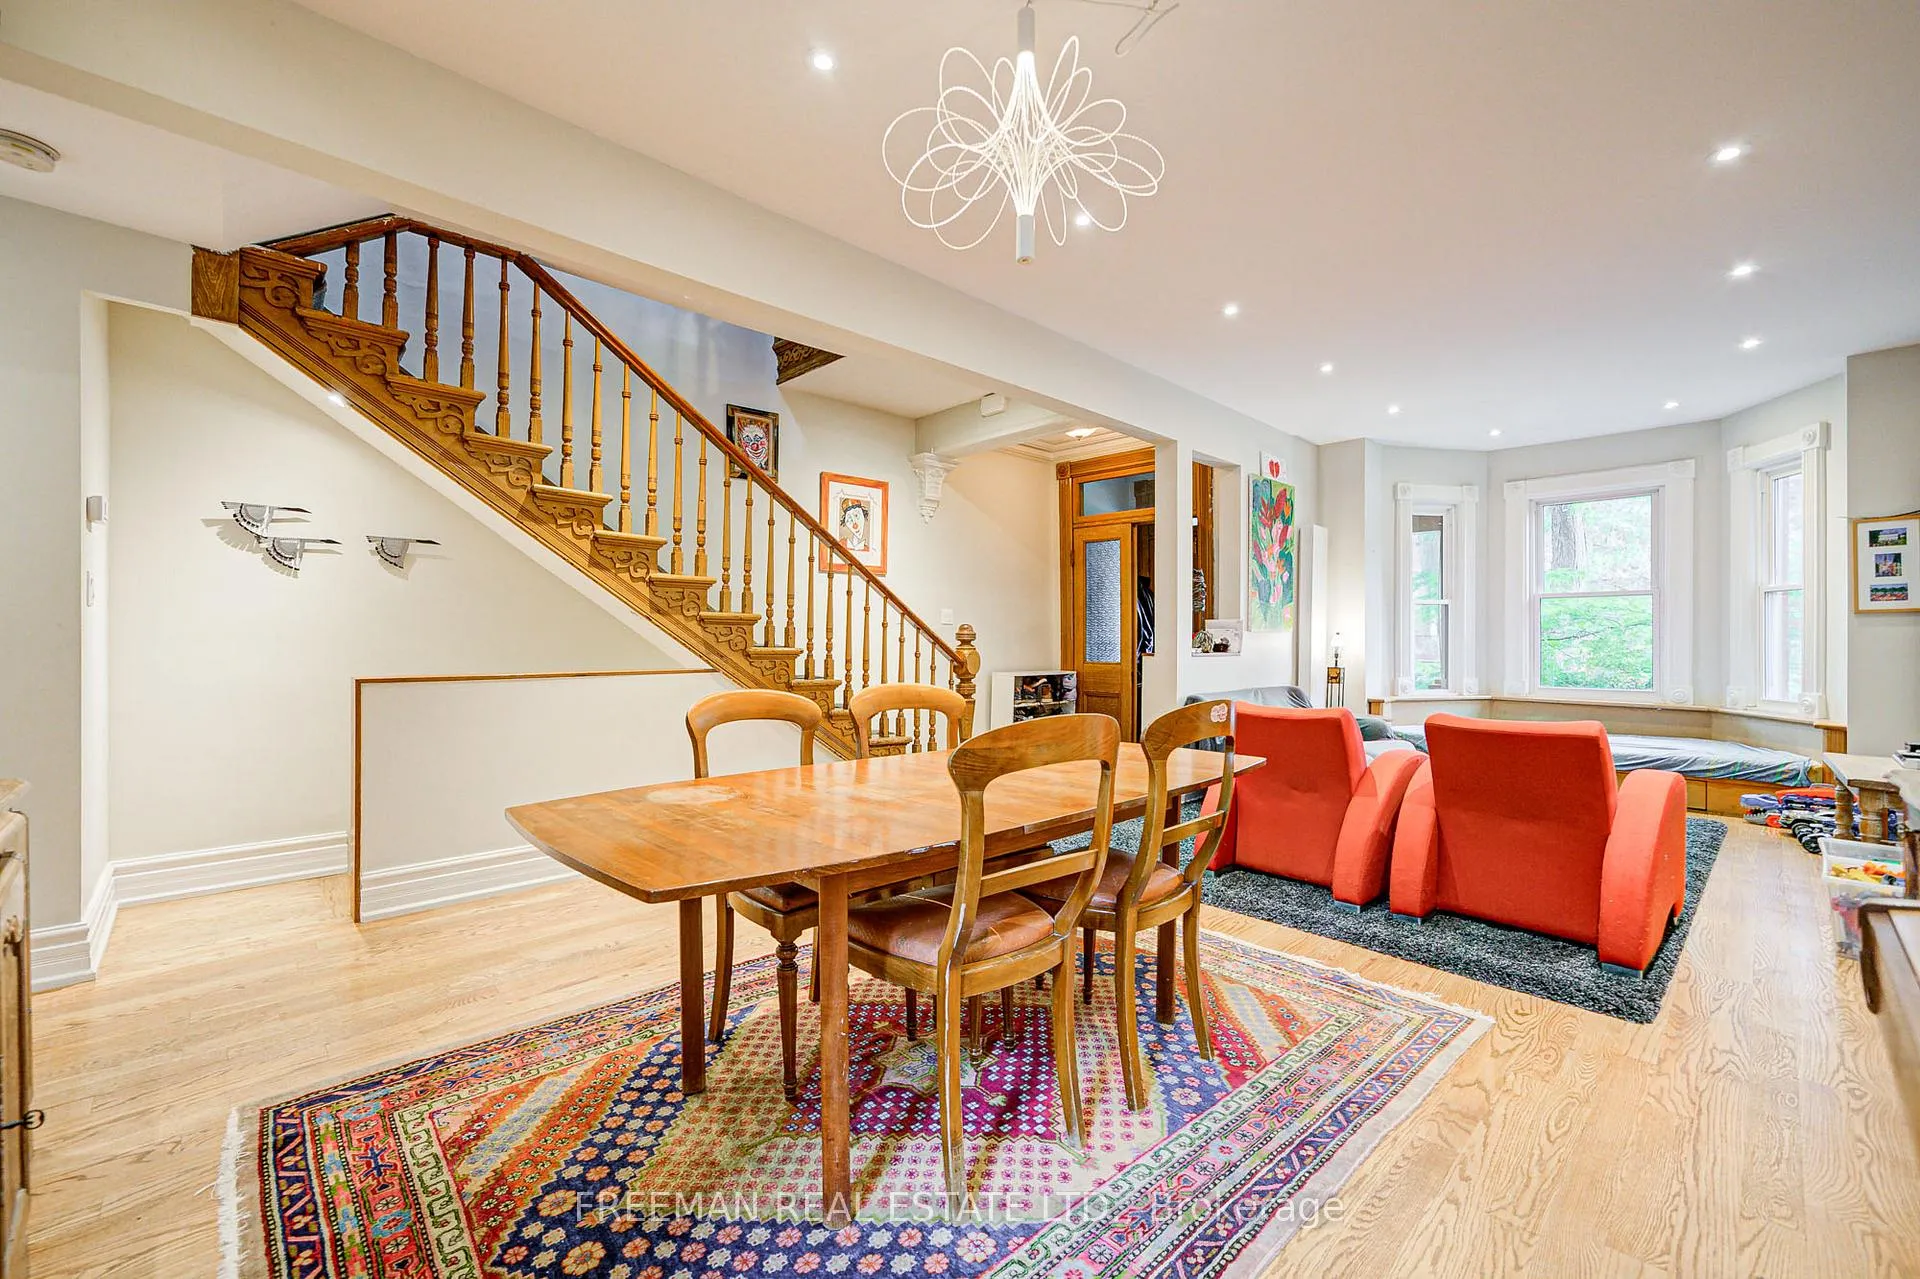 See all 34 photos
Property history
Facts and features
- BasementFull
- Lease term12 months
- FurnishedPartially
- LaundryEnsuite
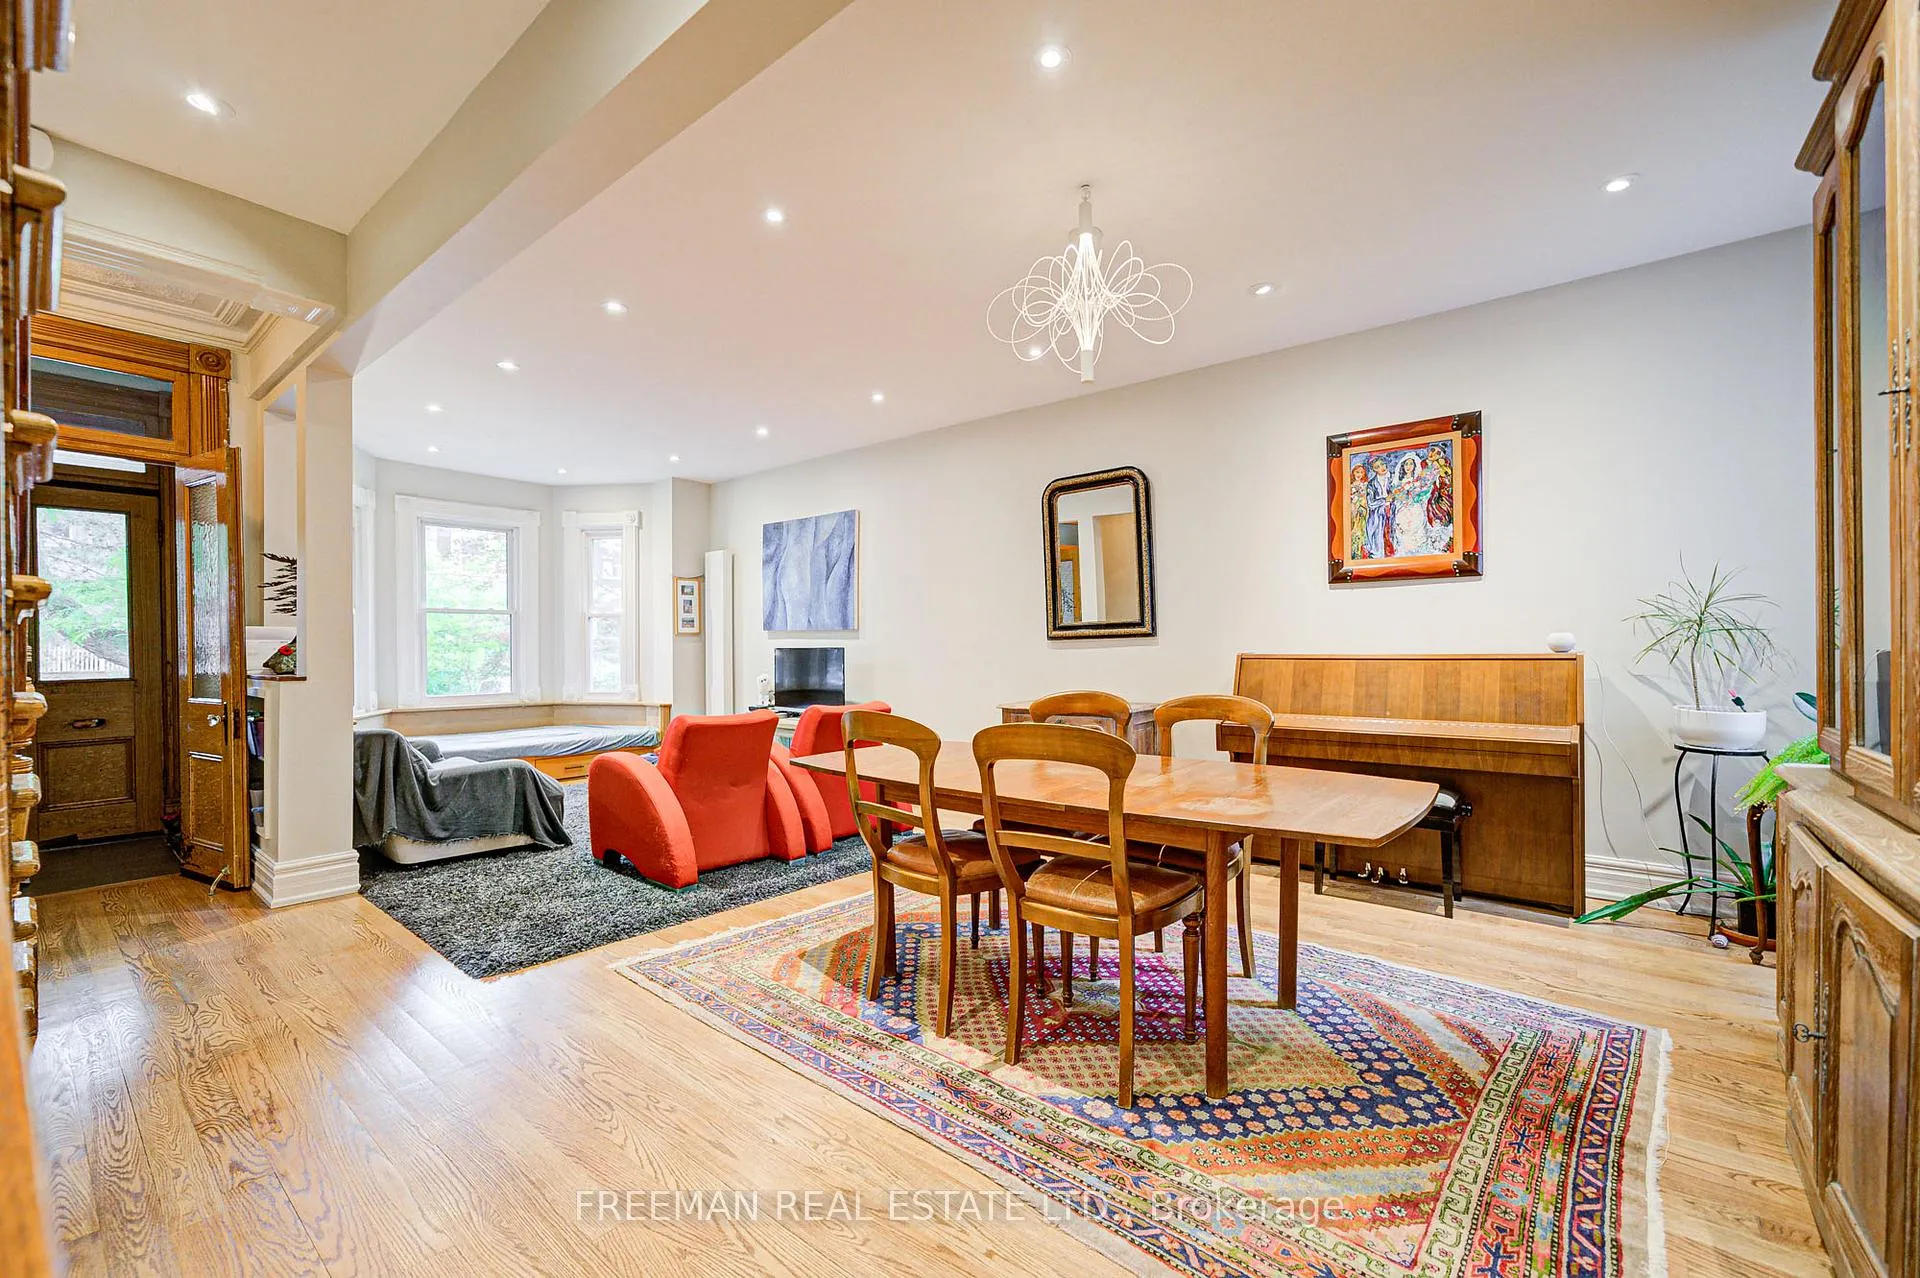
- Hardwood floors
The homeSemi-Detached, 2 1/2 storey, 1,500–2,000 sq ft
- Type: Semi-Detached
- Style: 2 1/2 storey
- Living space: 1,500–2,000 sq ft
- Basement: Full
InsideTile, Hardwood, Heated, Ensuite, lower level, Rooms above ground 8
- Flooring: Tile, Hardwood, Heated
- Laundry: Ensuite, lower level
- Rooms above ground: 8
- Rooms in the basement: 3
- Bedrooms: 4 + 1 in the basement
- Bathrooms: 3
- Kitchens: 1
- Family room: Yes
Outside and lotBrick, other, Unknown, Unknown
- Exterior: Brick, other
- Roof: Unknown
- Foundation: Unknown
- Features: Deck
Parking1 Parking, Street only
- Spaces: 1 Parking
- Driveway: Street only
Heating, water and powerRadiant, gas, Wall unit(s), Municipal water
- Heating: Radiant, gas
- Cooling: Wall unit(s)
- Water: Municipal water
- Sewer: Municipal sewer
Rent and termsRent $7,200 a month, Entire property, Partially
- Rent: $7,200 a month
- Space for rent: Entire property
- Furnished: Partially
- Lease: 12 months
- Paid: Monthly
- Deposit: Required
- Credit check: Required
- Employment letter: Required
- Rental application: Required
- References: Required
IncludedFridge, built-in oven, smooth cooktop, hood vent, microwave, dishwasher, washer, dryer (to be installed), ductless a/c units (to be installed) & existing window coverings. other furnishings, kitchen items, dishes available/optional for ll to leave for tenant use. **all furnishings optional** ll prefers to leave piano & china cabinet for tenant use.
- Included: Fridge, built-in oven, smooth cooktop, hood vent, microwave, dishwasher, washer, dryer (to be installed), ductless a/c units (to be installed) & existing window coverings. other furnishings, kitchen items, dishes available/optional for ll to leave for tenant use. **all furnishings optional** ll prefers to leave piano & china cabinet for tenant use.
NearbyFenced yard, park, public transit, rec./commun.centre, school
- Close to: Fenced yard, park, public transit, rec./commun.centre, school
Listing detailsC12242696, Rented, Jun 24, 2025
- MLS® number: C12242696
- Status: Rented
- Listed on: Jun 24, 2025
- Days on market: 17
- Updated: Jul 11, 2025
- Possession: 2025-07-31 / Flexible
- Occupied by: Tenant
- Listing brokerage: FREEMAN REAL ESTATE LTD.
About this home
790 Markham Street, Toronto (The Annex), ON M6G 2M5
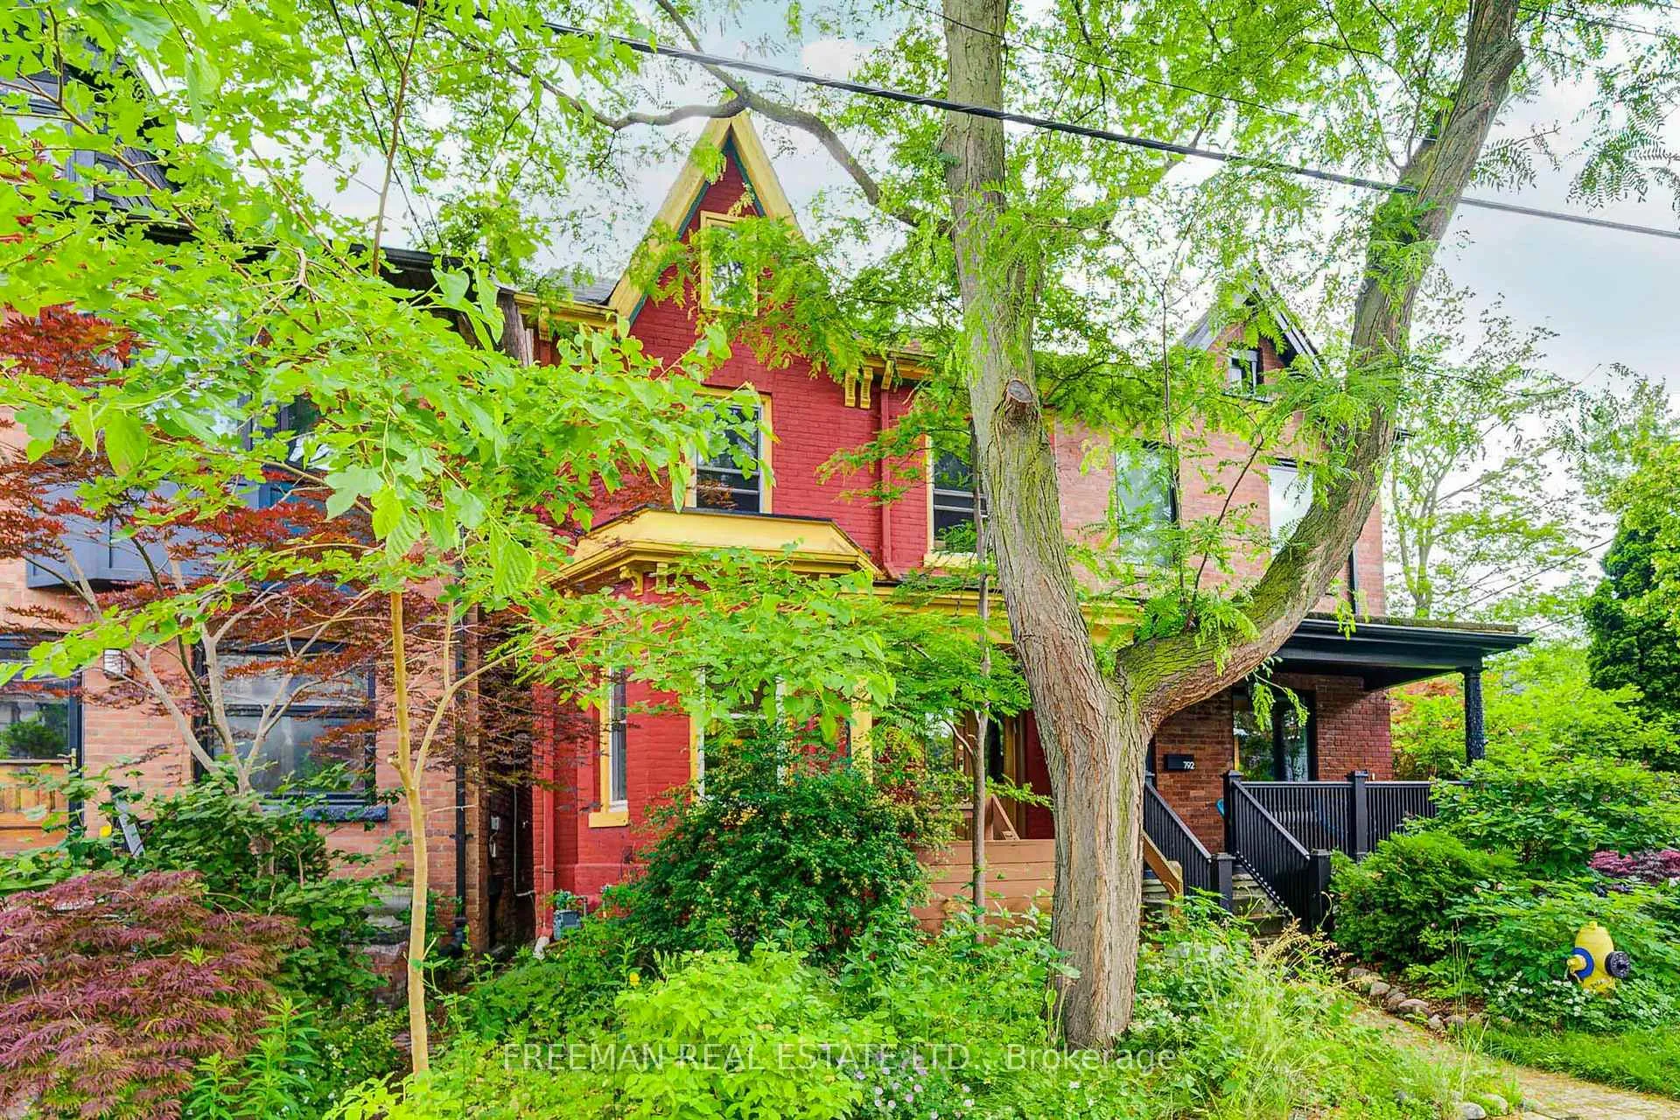
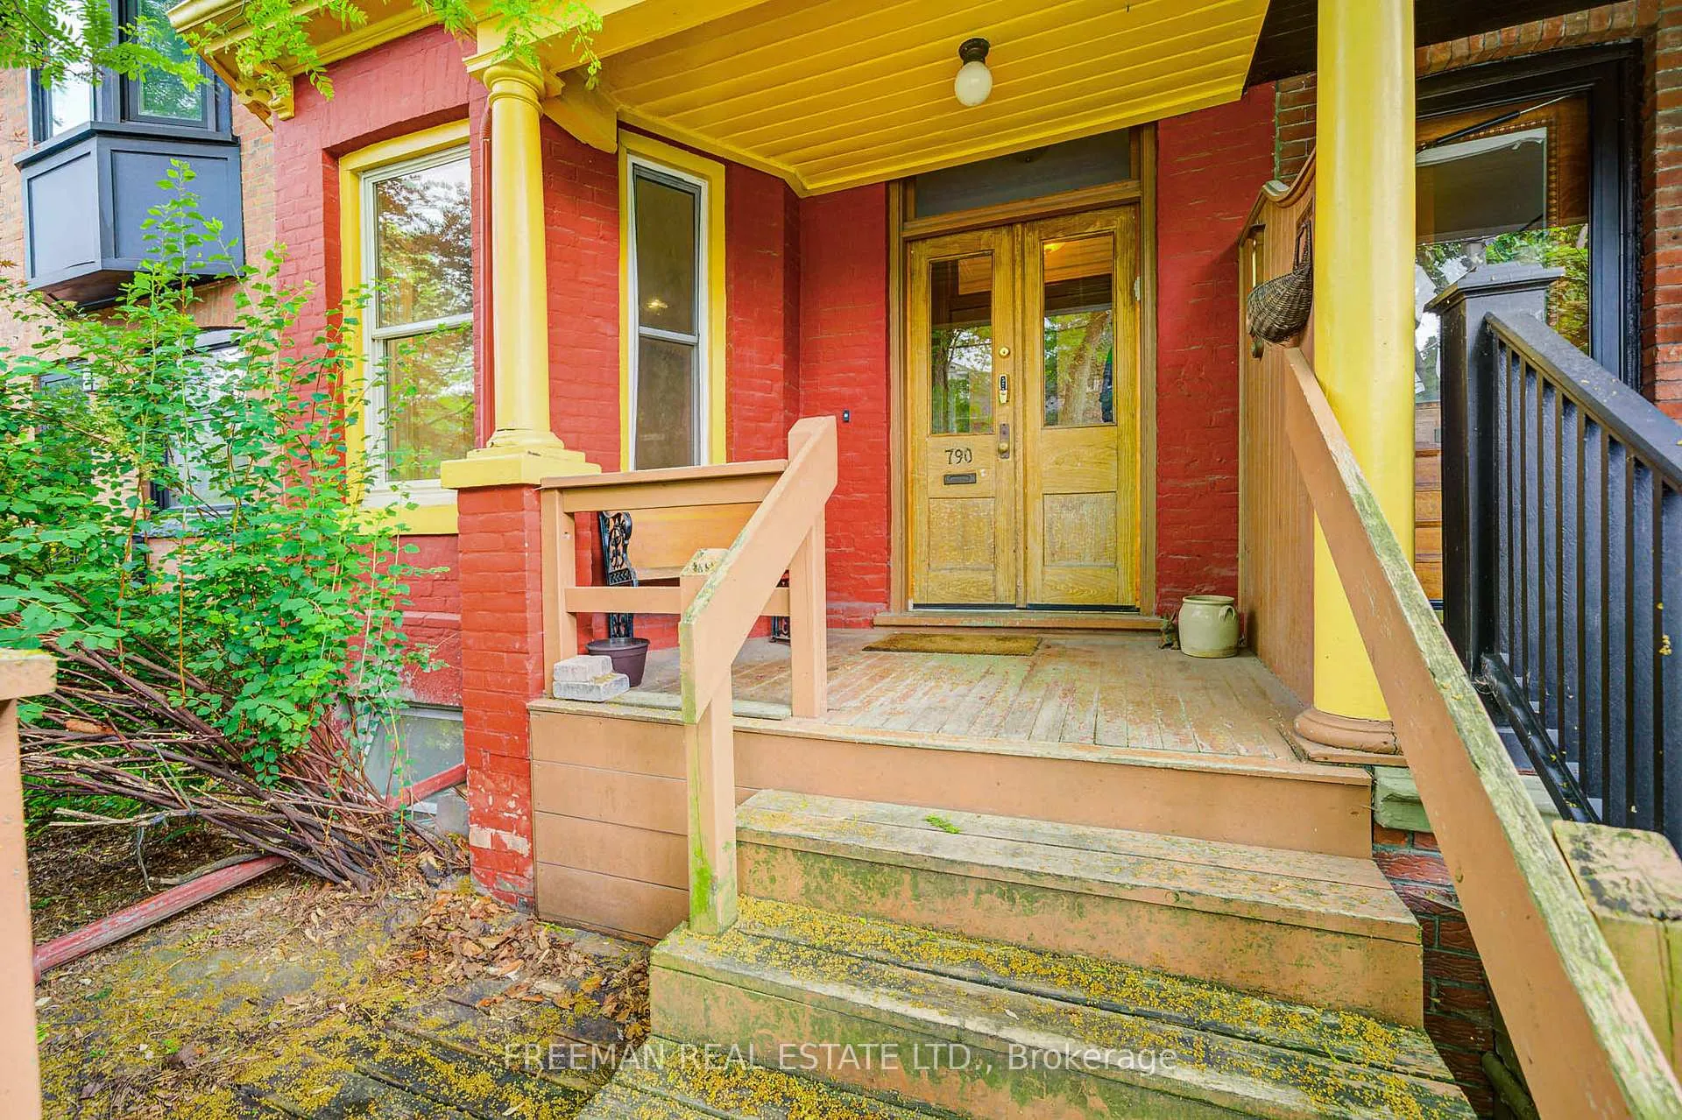
Nestled on a picturesque, tree-lined street in Seaton Village, in the Annex, this enchanting Victorian beauty blends historic charm with contemporary comfort offering an extraordinary opportunity to call one of Toronto's most sought-after neighbourhoods home. Step inside and discover a spacious open-concept main floor where natural light pours through soaring Victorian windows into the Lr & Dr. The heart of the home is a thoughtfully renovated, full-sized eat-in kitchen perfect for family meals or entertaining with a seamless walk-out to a sun-soaked deck and an expansive, leafy backyard complete with an impressive custom treehouse. Upstairs, the second and third floors feature three generous bedrooms on the second floor, each equipped with ductless cooling, and a beautifully updated 4-piece bath. The third floor offers versatility as a fourth bedroom, private retreat, or inspiring work-from-home space, enhanced by a skylight and charming dormer window. The professionally finished basement is a true standout: high ceilings, radiant heated floors, and a serene private bedroom suite used by the owners as an optional primary. A stylish modern bathroom, cozy family room, abundant storage, and laundry complete this impressive lower level. Perfectly positioned just steps to Palmerston Avenue P.S., Karma Co-Op Grocery, Summerhill Market, Bloor subway, Vermont Square Park, community centres, and the vibrant shops and restaurants of the Annex, this home offers the ideal balance of urban connectivity and residential calm. It doesn't get better than this. Property backs on to laneway, but used as extra long backyard, parking is by city permit on the street. Available furnishings optional, refer to feature sheet and Listing Agent for details.
Ask about this home
A HOMEH agent will answer your questions about this home.
Around this home
Daily convenience, out of 100, from the distances below
Schools nearby
School rating, out of 10.
Helpful calculators
Your HOMEH agent

"I would see it this week."