

136 Monarch Park Avenue
Toronto (Danforth)136 Monarch Park Avenue
Toronto (Danforth)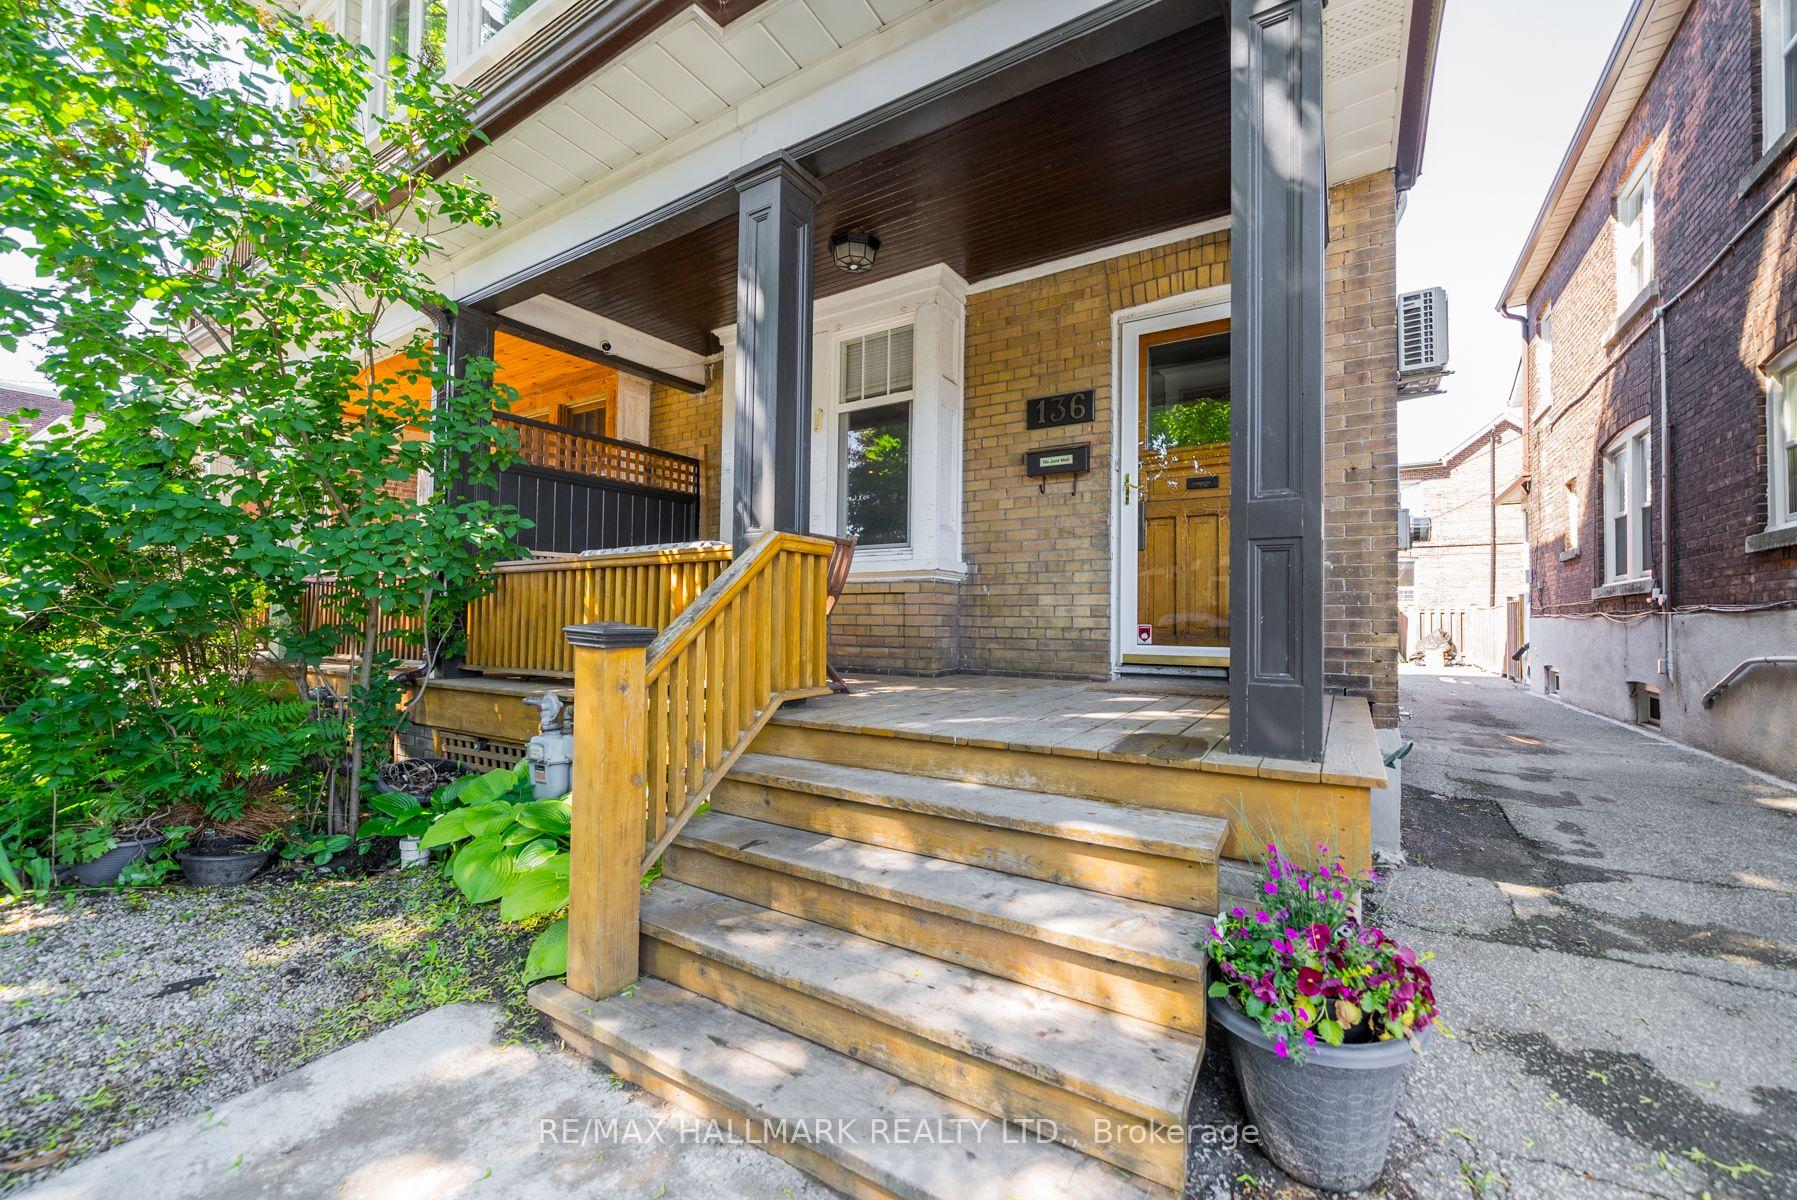


 See all 37 photos
Property history

This listing has ended. It is no longer available.
Property not available for sale or for rent.
About this home
136 Monarch Park Avenue, Toronto
Welcome to Monarch Park Avenue - a dream home just steps from the Danforth! This turnkey semi-detached brick home is the epitome of modern finishes complimented with timeless charm. The inviting living room boasts a stunning fireplace feature, ample sunlight streaming through large front windows, 9ft ceilings, and hardwood floors that are carried throughout the home. The open-concept dining room and kitchen are perfect for hosting. A modern kitchen is a chef's delight with stone counters and stainless steel appliances, including a full-sized fridge, stove, built-in dishwasher, and microwave. Enjoy meals at the breakfast bar, accented by chic pendant lighting, or step out to the backyard deck for al fresco dining. Explore three spacious bedrooms, a skylight feature, and an updated 3pc bathroom on the second floor. The primary bedroom is an oasis of its own with a charming brick fireplace, private balcony, and bonus sunroom - an ideal workspace or reading nook! The fully finished basement is the ideal family room space. Bright and open concept with 8ft ceilings, numerous above-grade windows, pot lights, heated vinyl plank floors, and a stylish 3pc bathroom. The detached garage is a bonus finished space, equipped with electrical, air conditioning and heating, making it perfect for a year-round studio, hobby space, office, or workshop. Located in a family-friendly neighbourhood, you're just steps away from some of the city's best cafes, restaurants, and shops, with easy access to the TTC and the DVP.
Facts & features
Ask about this home
A HOMEH agent will answer your questions about this home.
Rooms
10 rooms · 2 bathrooms
- Living room15′3″ × 15′1″230 sq.ft.
- Dining room14′8″ × 11′161 sq.ft.
- Kitchen11′7″ × 11′1″128 sq.ft.
- Primary bedroom15′ × 12′180 sq.ft.
- Sunroom9′3″ × 6′1″56 sq.ft.
- Bedroom 210′10″ × 9′3″101 sq.ft.
- Bedroom 310′8″ × 9′96 sq.ft.
- Recreation15′11″ × 14′1″223 sq.ft.
- Recreation15′11″ × 14′1″223 sq.ft.
- Laundry8′6″ × 8′6″73 sq.ft.
Around this home
Schools nearby
School rating, out of 10.
Listing details
Helpful tools
Your HOMEH agent
"I would see it this week."
Ask HOMEH about this home
Price, neighbourhood, monthly cost. Ask anything.
HOMEH Intelligent Agent is an AI, not a licensed representative. Check anything important with your agent.