

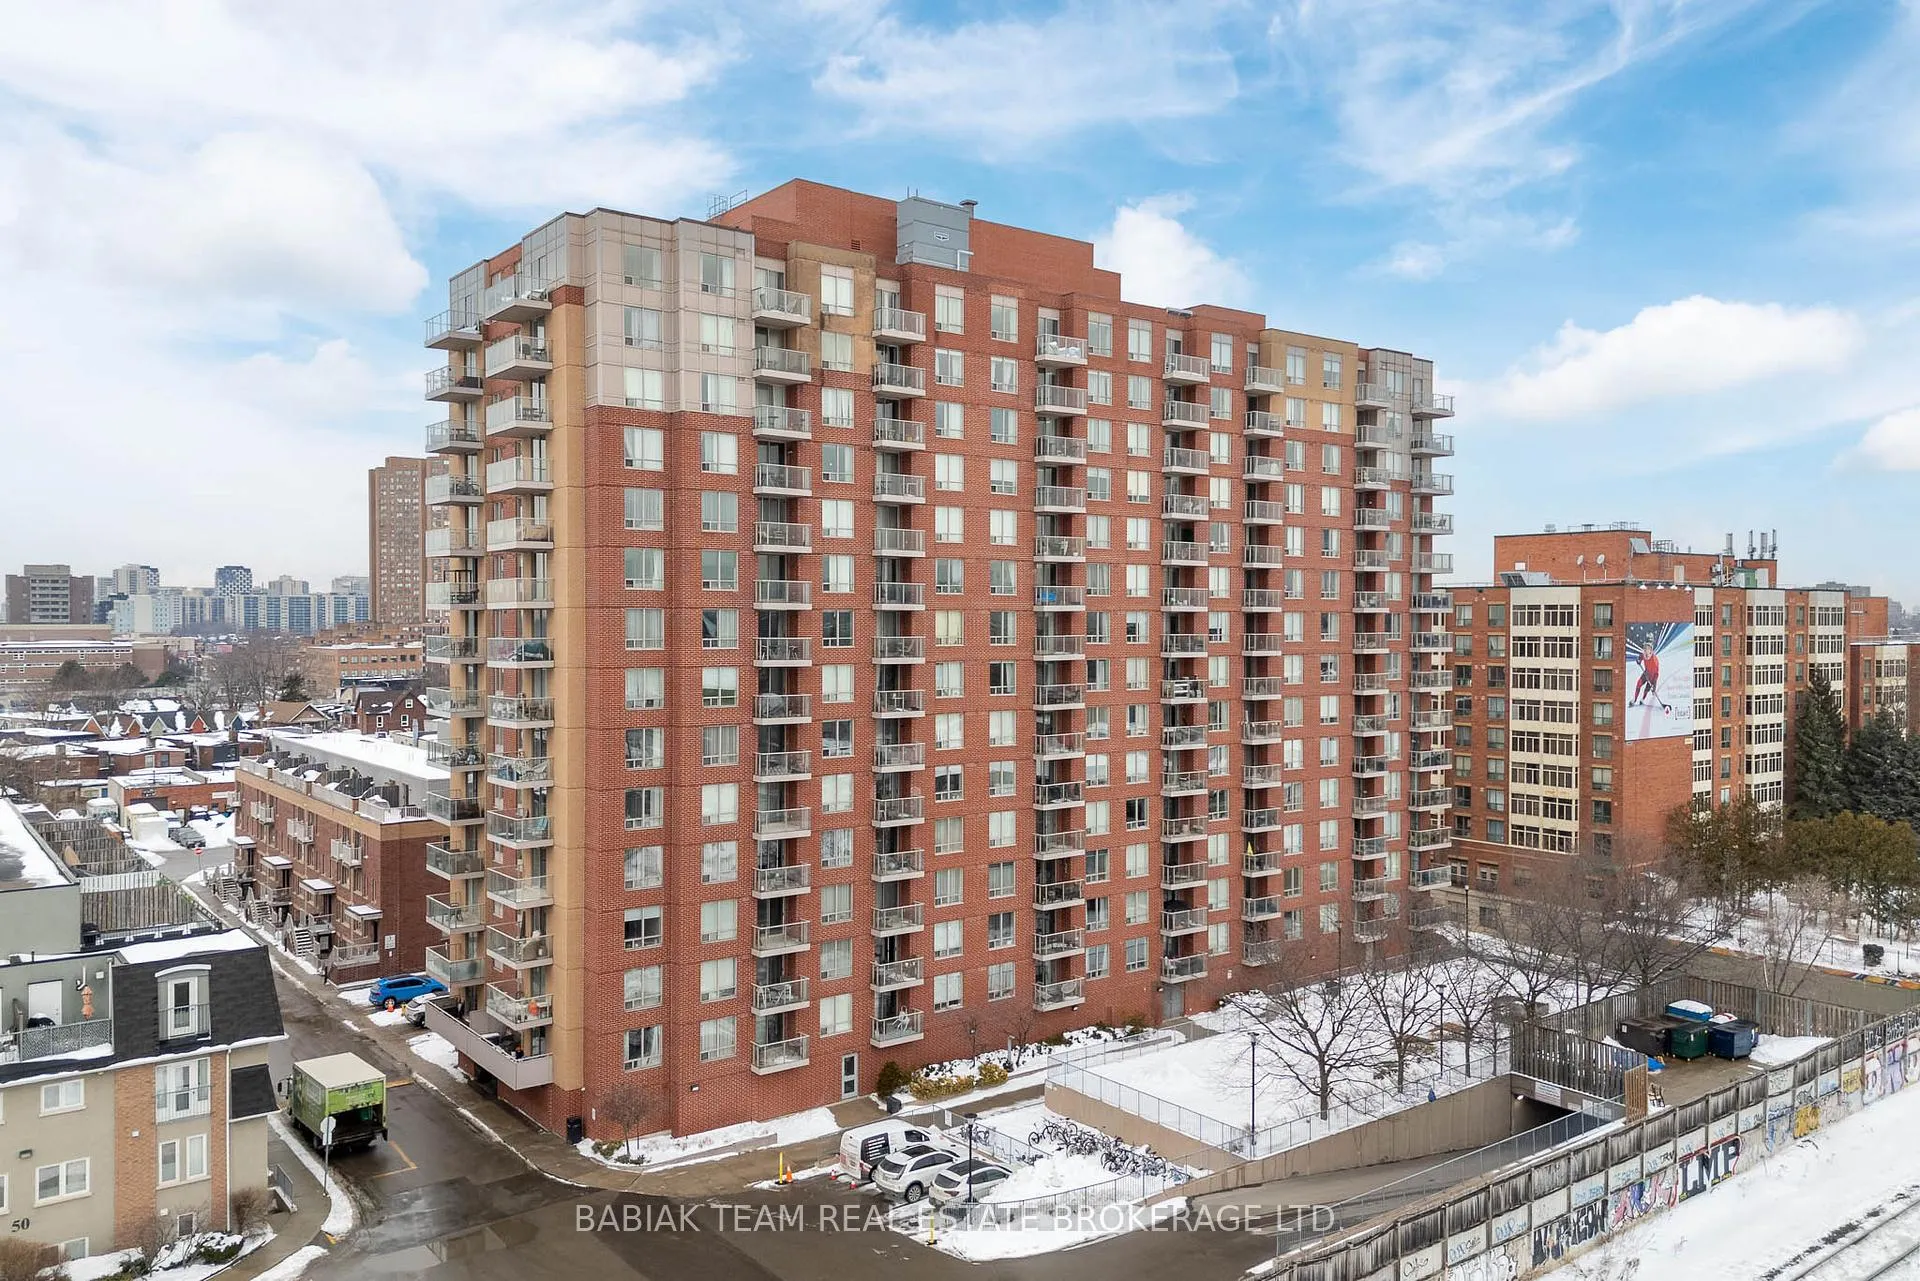
Unit 513, 1369 Bloor Street W
Unit 513, 1369 Bloor Street W
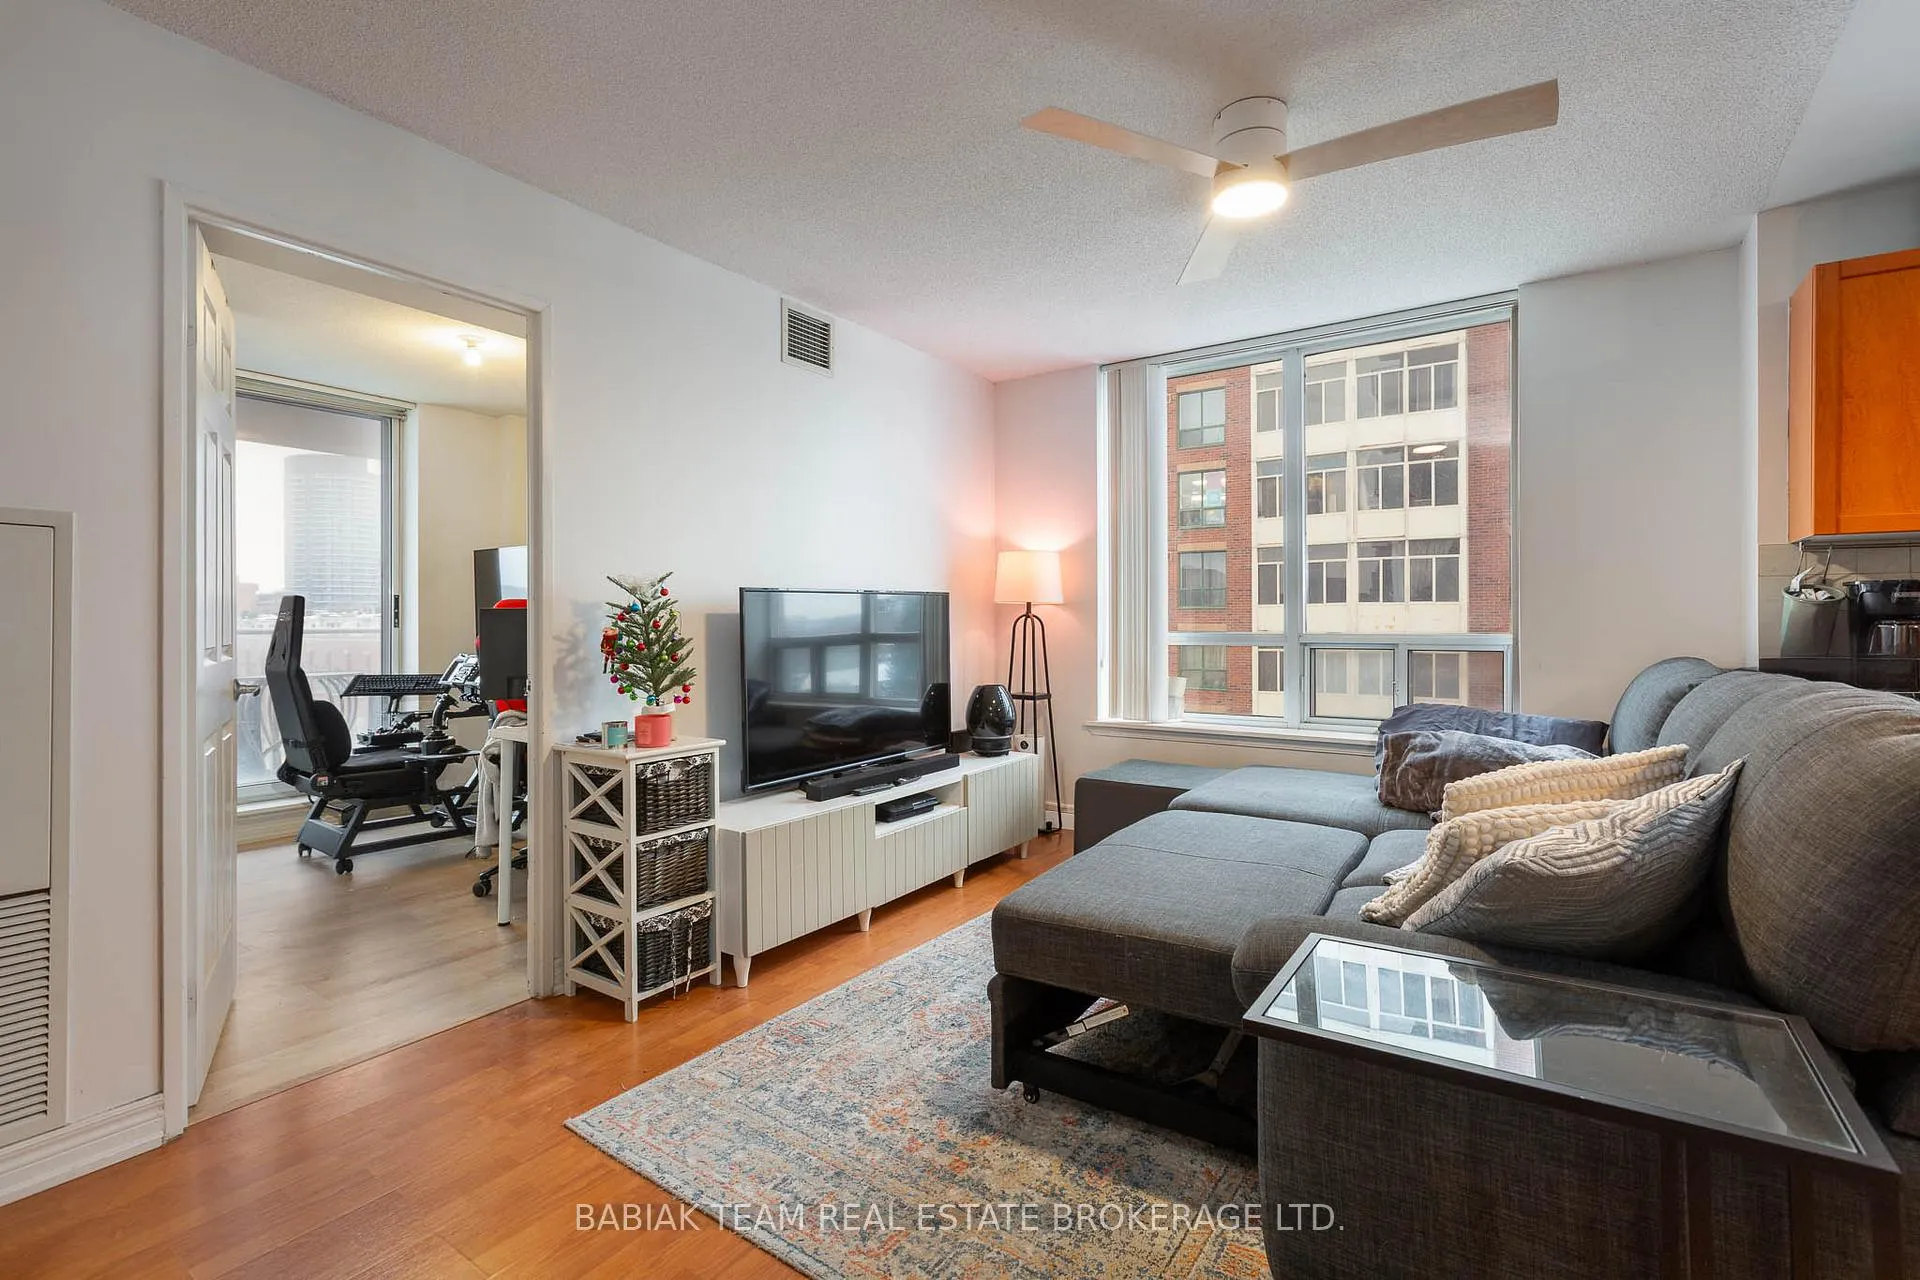 See all 13 photos
Property history
Facts and features
- ExposureNorth west
- LaundryEnsuite
- LockerNone
- BalconyOpen
- Central air
- Exercise room
- Gym
- Outdoor pool
The homeCondo Apartment, Apartment, 800–899 sq ft
- Type: Condo Apartment
- Style: Apartment
- Living space: 800–899 sq ft
- Basement: None
- Exposure: North West
InsideTile, Ensuite, Carpet free, separate hydro meter
- Flooring: Tile
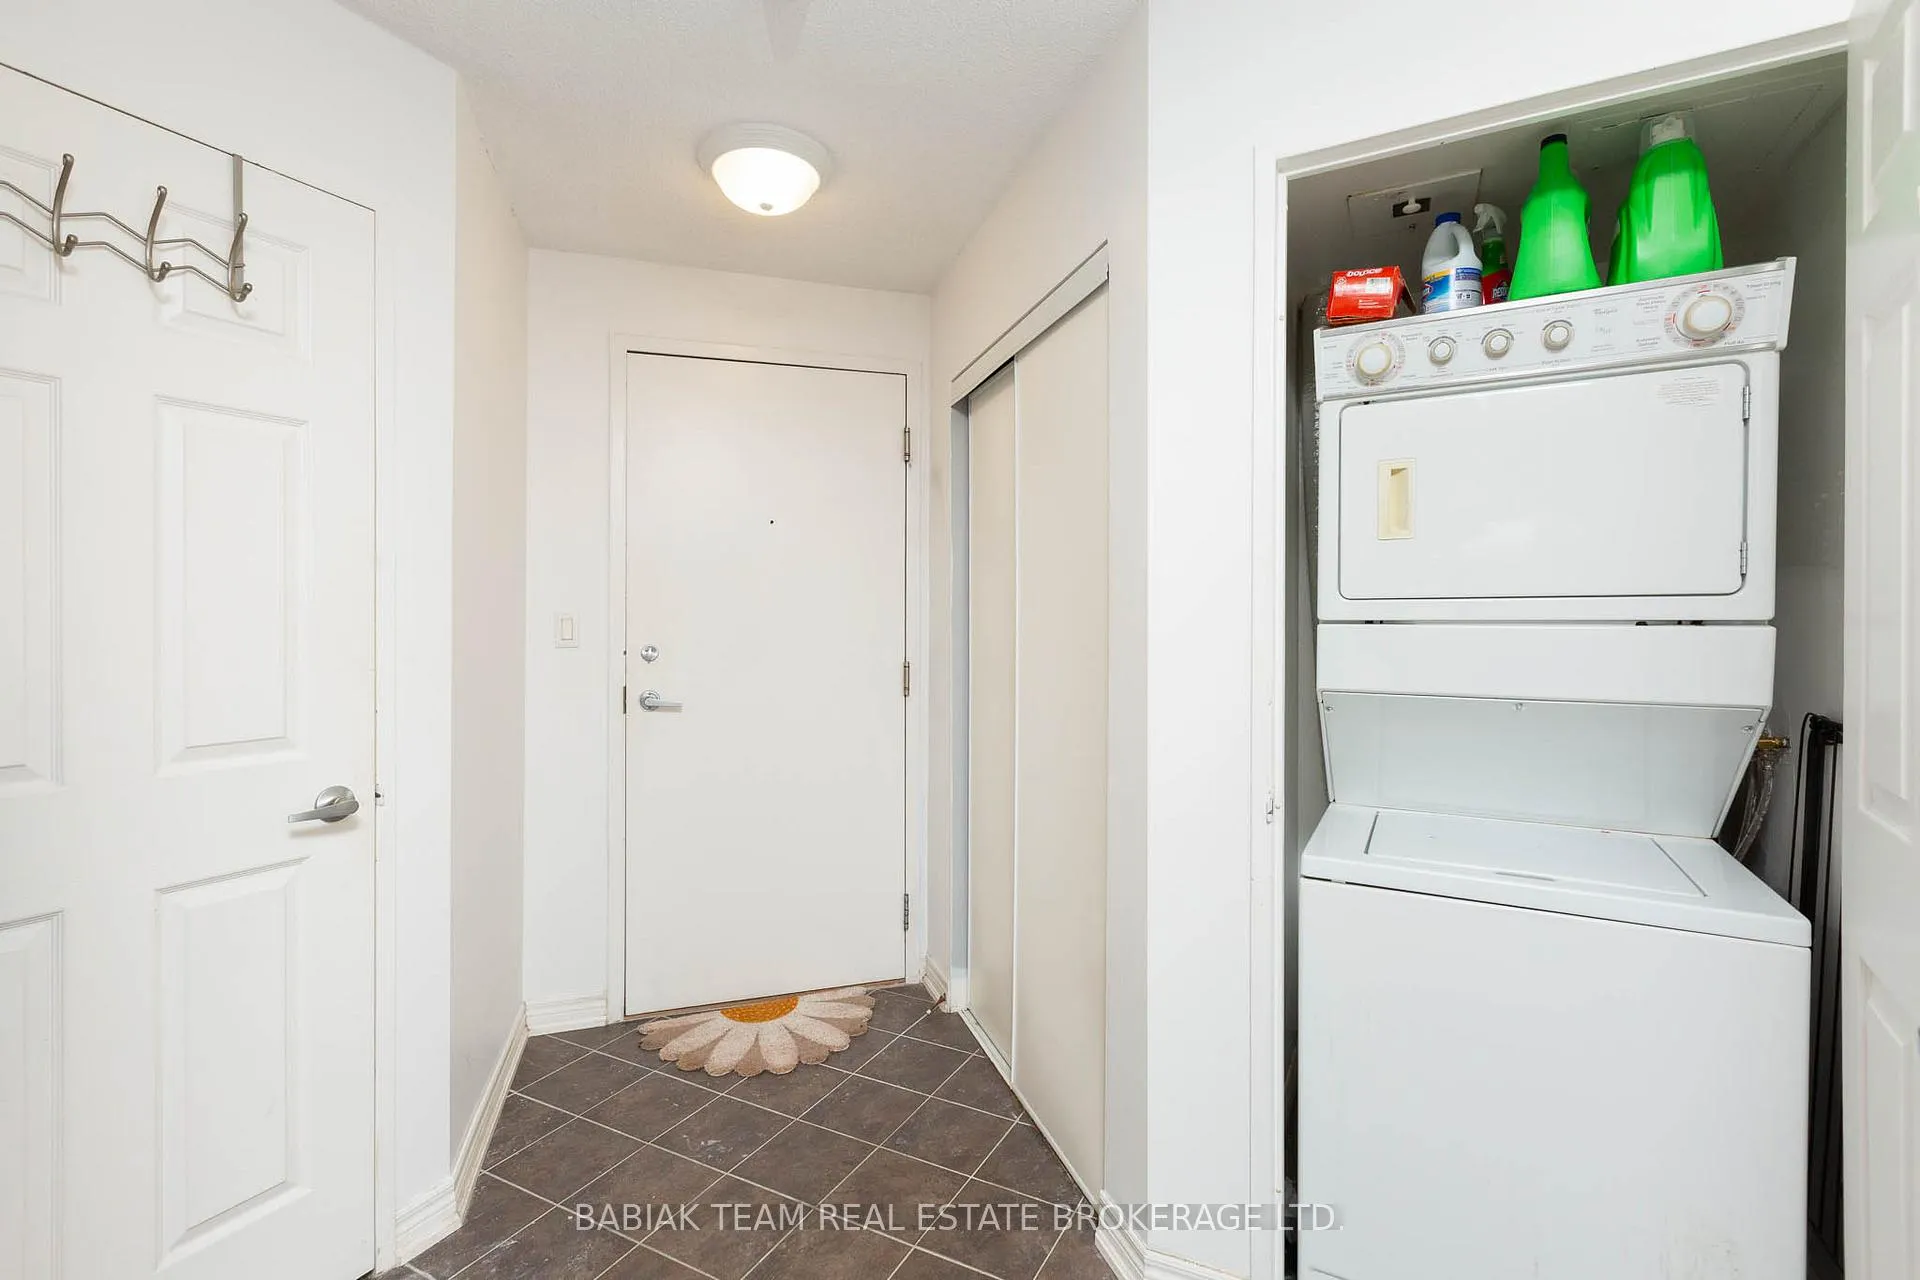
- Laundry: Ensuite
- Features: Carpet free, separate hydro meter
- Security: Concierge/security
- Rooms above ground: 5
- Bedrooms: 2
- Bathrooms: 2
- Kitchens: 1
OutsideBrick, Open
- Exterior: Brick
- Balcony: Open
Parking and lockerUnderground, Rental, Locker None
- Garage: Underground
- Parking type: Rental
- Locker: None
BuildingBebloor, Storeys 15, Units 238
- Name: Bebloor
- Storeys: 15
- Units: 238
- Registered: 2006
- Condo corporation: 1802
- Amenities: Community bbq, exercise room, gym, outdoor pool, visitor parking, sauna
- Pets: Allowed
Heating, water and powerForced air, gas, Central air
- Heating: Forced air, gas
- Cooling: Central air
Rent and termsRent $3,200 a month, Other, Unfurnished
- Rent: $3,200 a month
- Space for rent: Other
- Furnished: Unfurnished
- Lease: 12 months
- Rent includes: Heat, water, central air conditioning
- Deposit: Required
- Credit check: Required
- Employment letter: Required
- Rental application: Required
- References: Required
NearbyPublic transit
- Close to: Public transit
Listing detailsC12780366, Rented, Feb 11, 2026
- MLS® number: C12780366
- Status: Rented
- Listed on: Feb 11, 2026
- Days on market: 28
- Updated: Mar 11, 2026
- Possession: 2026-04-01 / 30-59 days
- Occupied by: Tenant
- Listing brokerage: BABIAK TEAM REAL ESTATE BROKERAGE LTD.
About this home
Unit 513, 1369 Bloor Street W, Toronto (Dufferin Grove), ON M6P 4J4
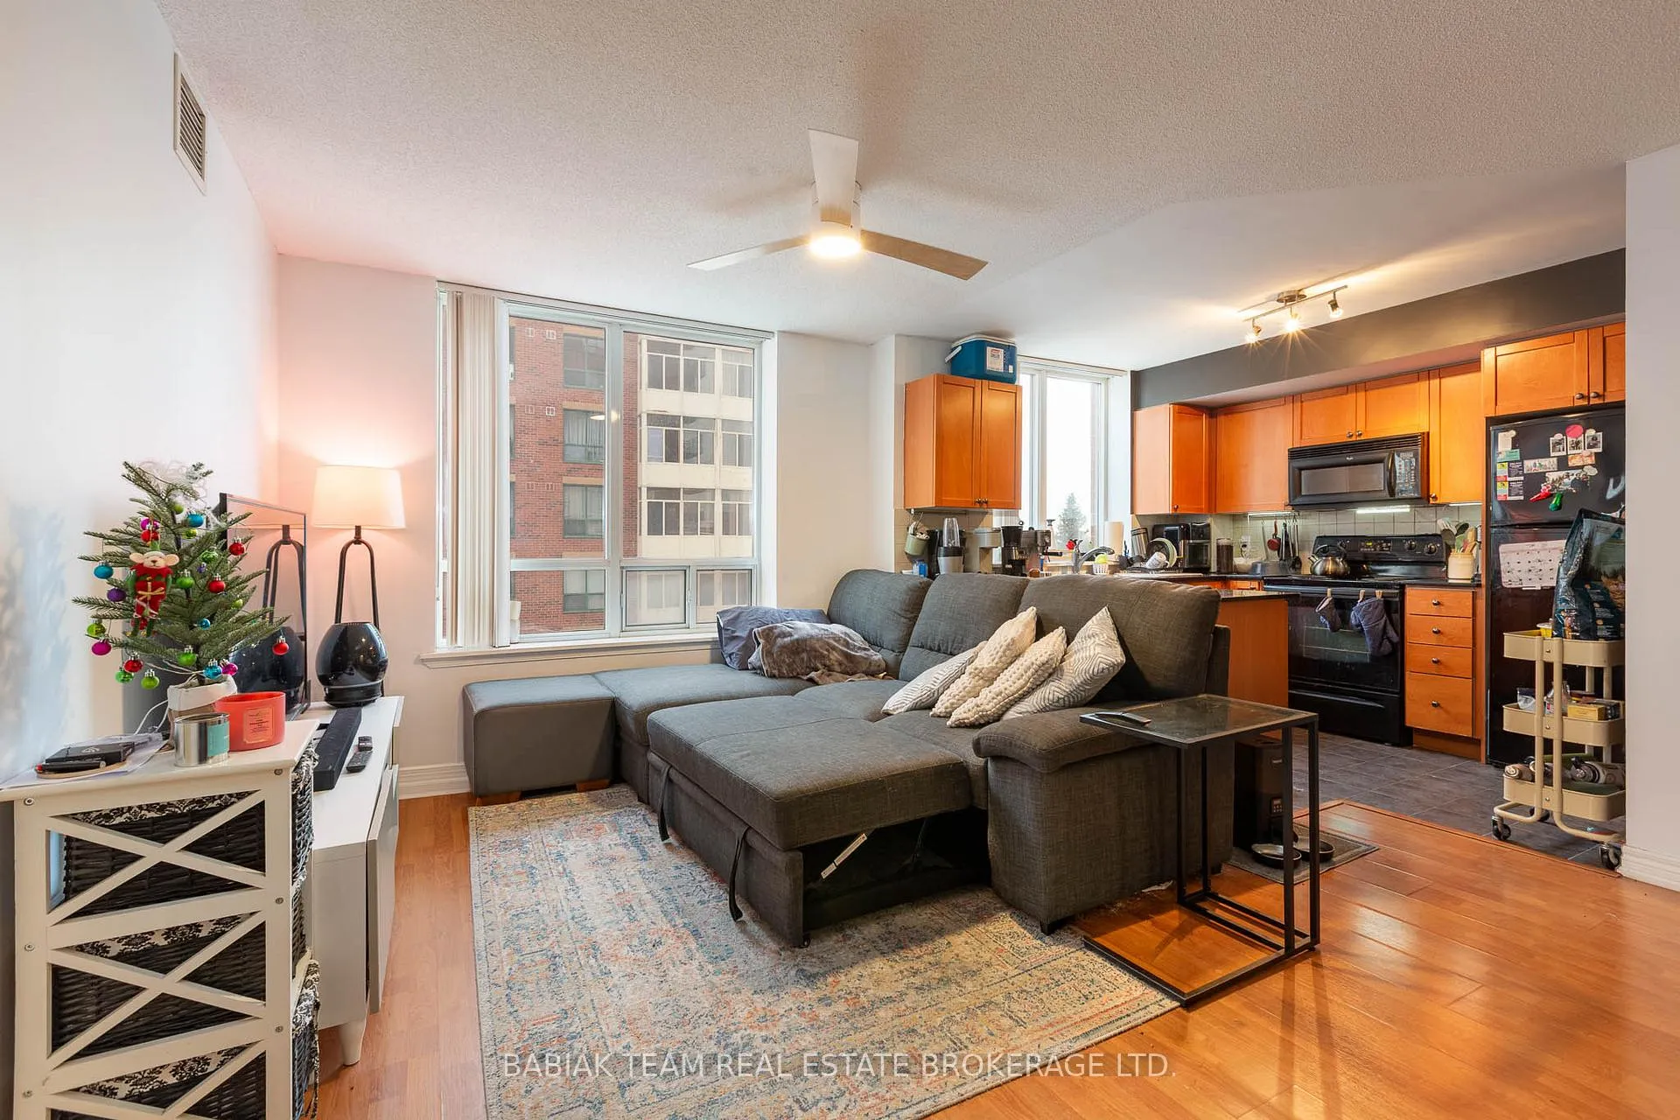
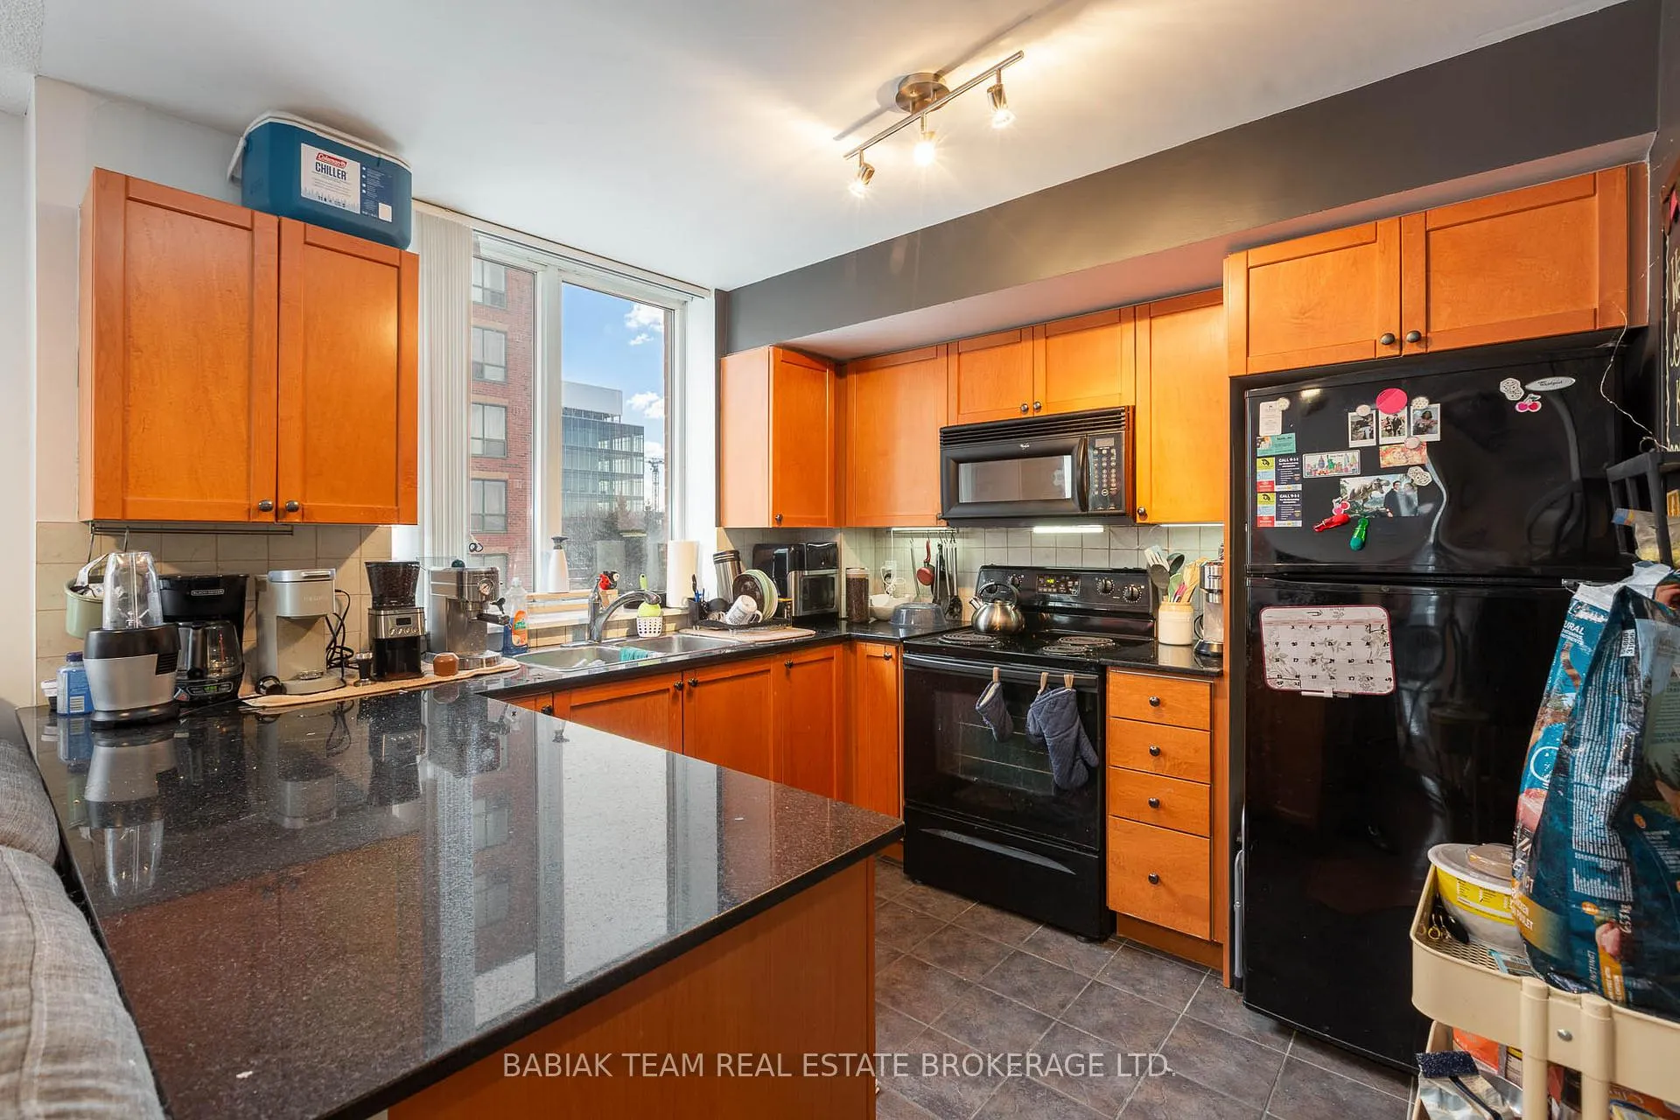
Spacious 2-bed, 2-bath corner suite in an exceptional west-end location, offering approx. 840 sq. ft. of bright, well-designed living space with unobstructed northwest exposure. Flooded with natural light, this unit features a functional layout with room for a proper living and dining area, a spacious kitchen with full-sized appliances including microwave and dishwasher, and plenty of cabinetry and storage. Two generously sized bedrooms, including one with a private balcony to enjoy sunset views and the other with a 4-piece ensuite, plus an additional 3-piece bathroom, ensuite washer and dryer, and multiple useful closets throughout. Quiet, clean, and well-maintained building with excellent amenities including outdoor pool, gym, sauna, BBQ area, theatre room, and more. Outstanding location with a 95 Walk Score. Five-minute walk to Lansdowne Station, Dundas West Station, UP Express, and GO Train, offering quick access to Union Station in under 10 minutes and Pearson Airport in approx. 20 minutes. Walk to High Park, Roncesvalles, local groceries, cafes, restaurants, breweries, and everyday conveniences. Dufferin Mall approx. 15-minute walk. Parking may be available to rent through the building. Tenant pays hydro. Available April 1.
Ask about this home
A HOMEH agent will answer your questions about this home.
Know more about beBloor Condos
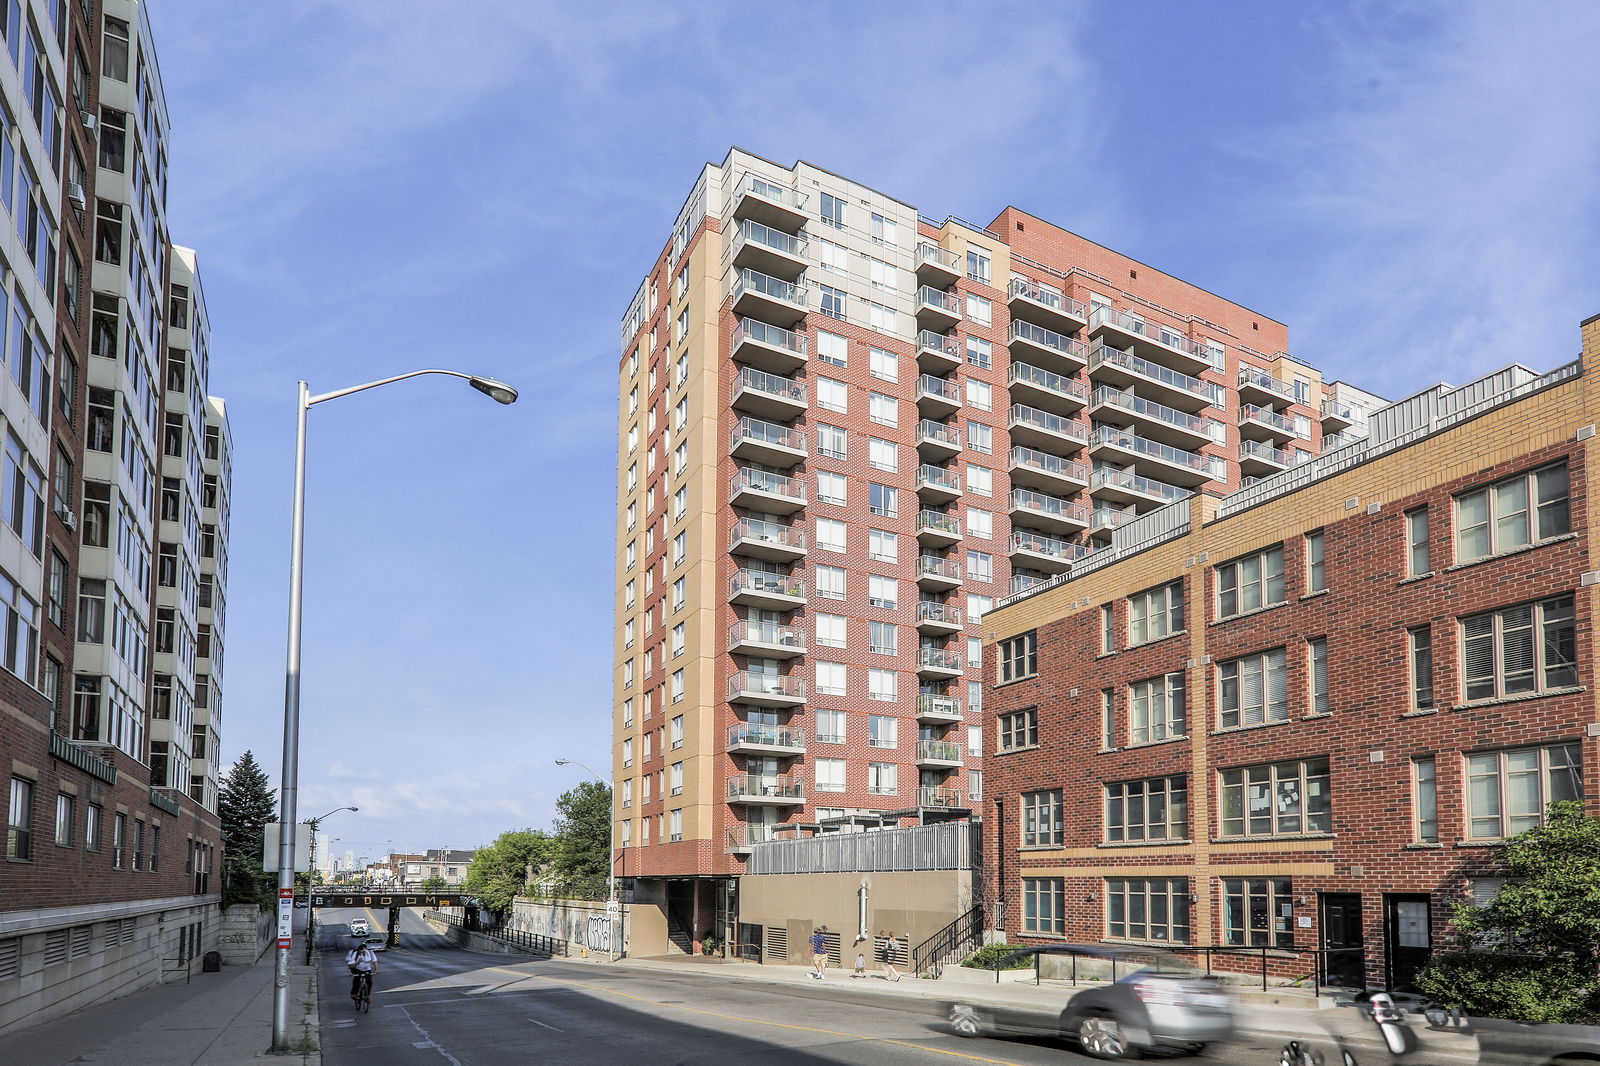
Condo building · 1369 Bloor Street W
beBloor Condos is a 15-storey condo with 238 suites, built in 2006 by Lorbeth Development Corporation. Right now 2 for sale are on the market here.
- 15storeys
- 238suites
- $884/sq ft
- 2006built
No similar units for rent in beBloor Condos right now.
Around this home
Daily convenience, out of 100, from the distances below
Schools nearby
School rating, out of 10.
Helpful calculators
Your HOMEH agent

"I would see it this week."