

Unit 1511, 88 Blue Jays Way
Unit 1511, 88 Blue Jays Way
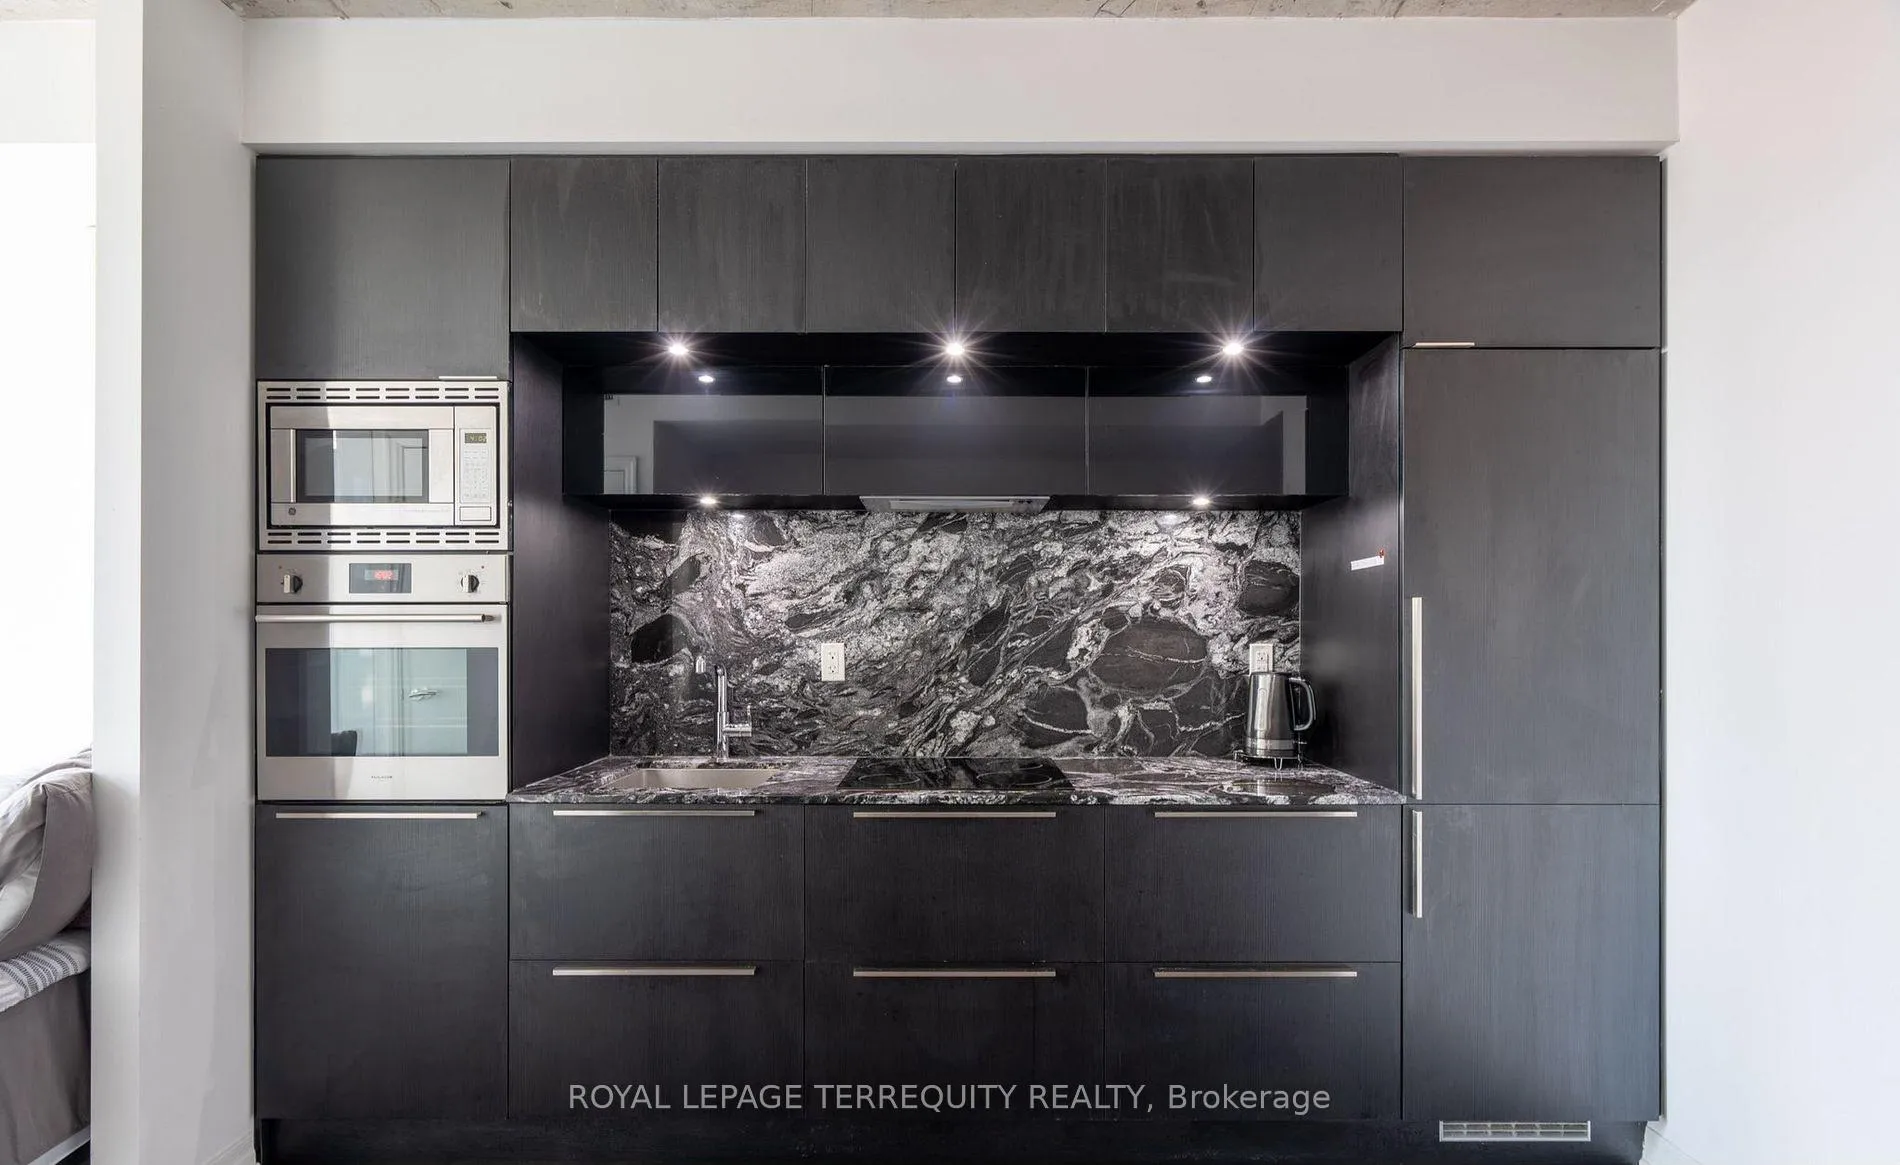 See all 15 photos
Property history
Facts and features
- ExposureNorth
- LaundryEnsuite, closet
- LockerNone
- BalconyOpen
- Hardwood floors
- Central air
- Concierge
- Gym
- Outdoor pool
- Party room/meeting room
The homeCondo Apartment, Apartment, Age 6–10 years
- Type: Condo Apartment
- Style: Apartment
- Age: 6–10 years
- Living space: 0–499 sq ft
- Basement: None
- Exposure: North
- View: City
InsideHardwood, Ensuite, laundry closet, main level, Built-in oven
- Flooring: Hardwood
- Laundry: Ensuite, laundry closet, main level
- Features: Built-in oven
- Security: Carbon monoxide detectors, concierge/security, security system, heat detector, smoke detector
- Elevator: Yes
- Rooms above ground: 4
- Bedrooms: 1
- Bathrooms: 1
- Kitchens: 1
OutsideConcrete, other, Unknown, Unknown
- Exterior: Concrete, other
- Roof: Unknown
- Foundation: Unknown
- Balcony: Open
- Features: Lighting, patio, security gate
- Accessibility: Accessible public transit nearby, elevator
Parking and lockerParking type None, Locker None
- Parking type: None
- Locker: None
BuildingBisha Hotel & Residences, Storeys 44, Units 355
- Name: Bisha Hotel & Residences
- Storeys: 44
- Units: 355
- Registered: 2017
- Condo corporation: 2603
- Amenities: Concierge, gym, outdoor pool, party room/meeting room, visitor parking, elevator
- Pets: Not allowed
Heating, water and powerForced air, gas, Central air
- Heating: Forced air, gas
- Cooling: Central air
Rent and termsRent $2,200 a month, Entire property, Furnished
- Rent: $2,200 a month
- Space for rent: Entire property
- Furnished: Furnished
- Lease: 12 months
- Paid: Monthly
- Rent includes: Building insurance, central air conditioning, common elements, heat, snow removal, water
- Deposit: Required
- Credit check: Required
- Employment letter: Required
- Rental application: Required
- References: Required
IncludedExisting fridge, stove, built-in microwave, dishwasher, washer and dryer, central air conditioning, all electric light fixtures, all window coverings, all washroom mirrors, all keys.
- Included: Existing fridge, stove, built-in microwave, dishwasher, washer and dryer, central air conditioning, all electric light fixtures, all window coverings, all washroom mirrors, all keys.
NearbyLake access, park, public transit, school, terraced, waterfront
- Close to: Lake access, park, public transit, school, terraced, waterfront
Listing detailsC12780120, Rented, Feb 11, 2026
- MLS® number: C12780120
- Status: Rented
- Listed on: Feb 11, 2026
- Days on market: 22
- Updated: Mar 5, 2026
- Possession: 2026-02-11 / 90+ days
- Occupied by: Tenant
- Listing brokerage: ROYAL LEPAGE TERREQUITY REALTY
About this home
Unit 1511, 88 Blue Jays Way, Toronto (Waterfront Communities), ON M5V 0L7
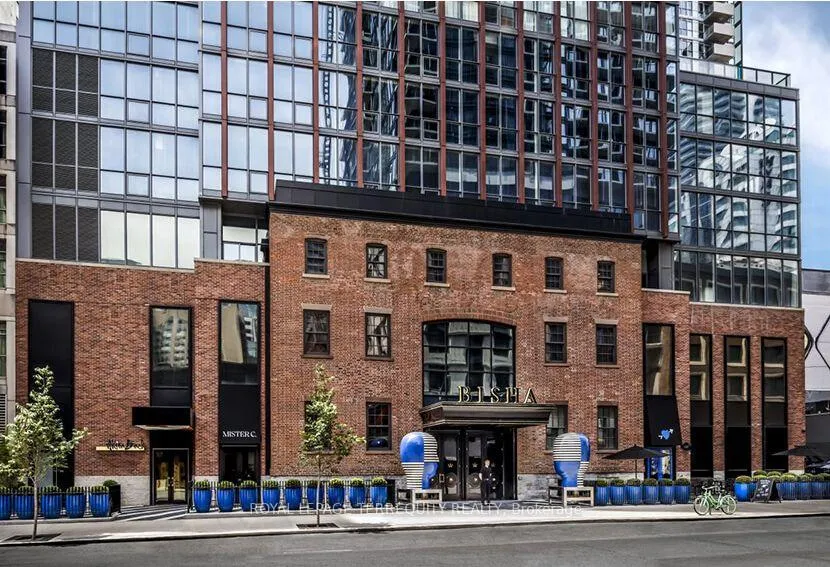
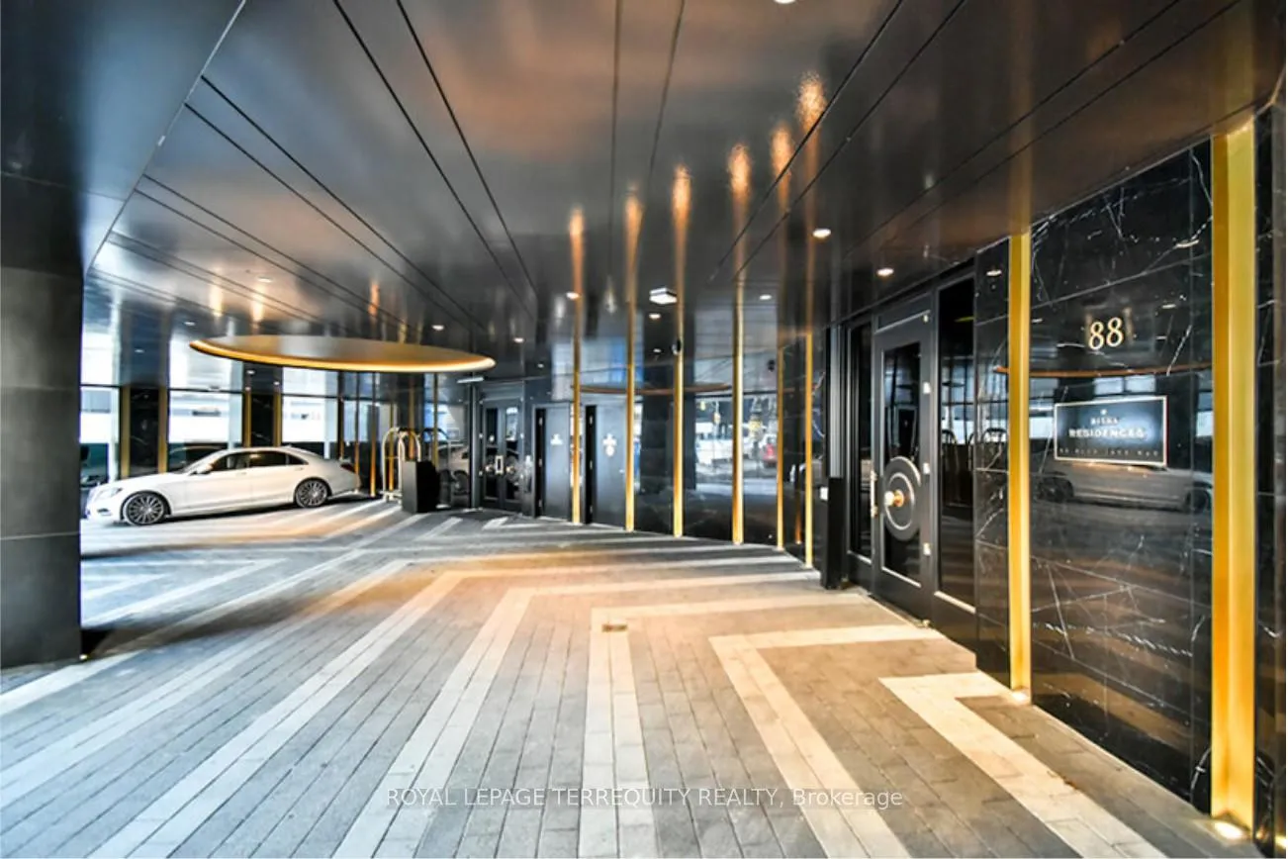
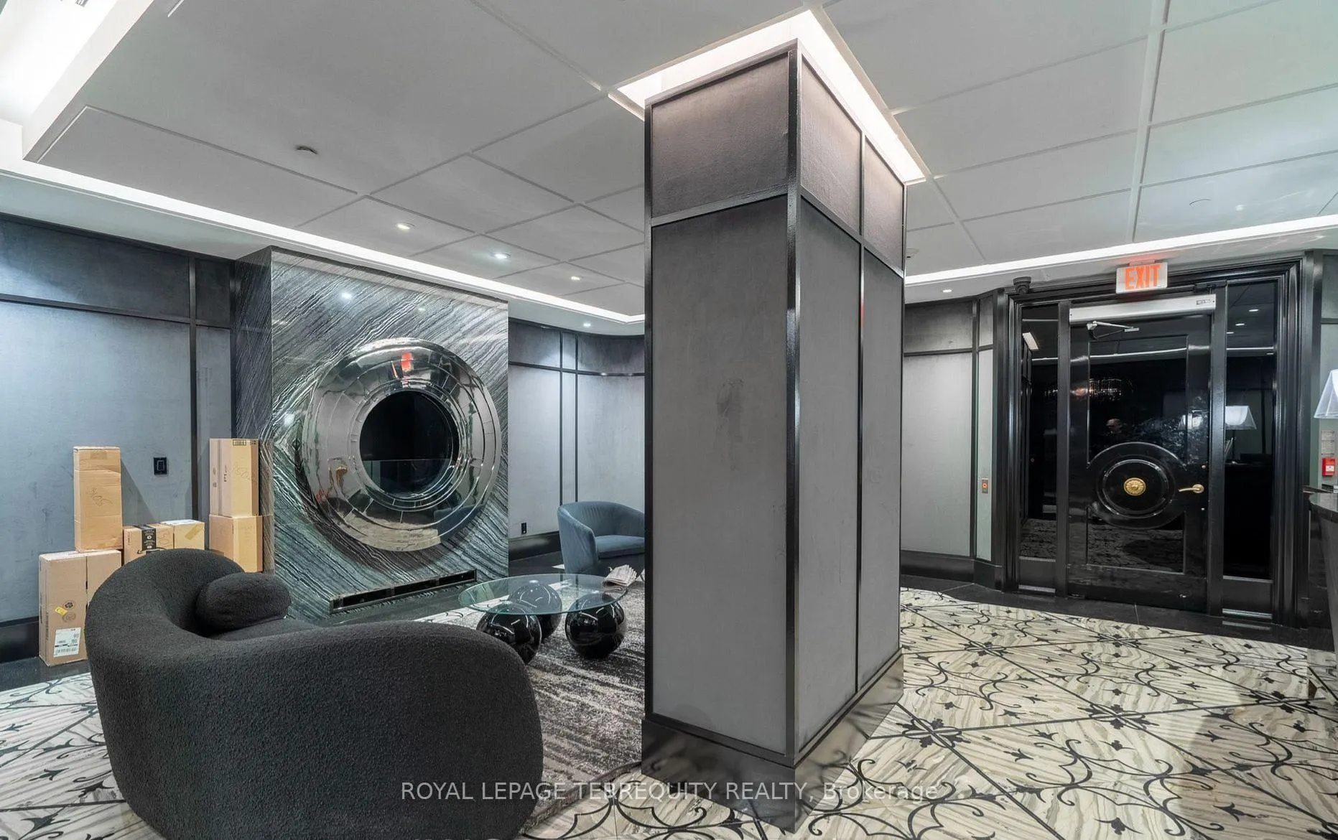
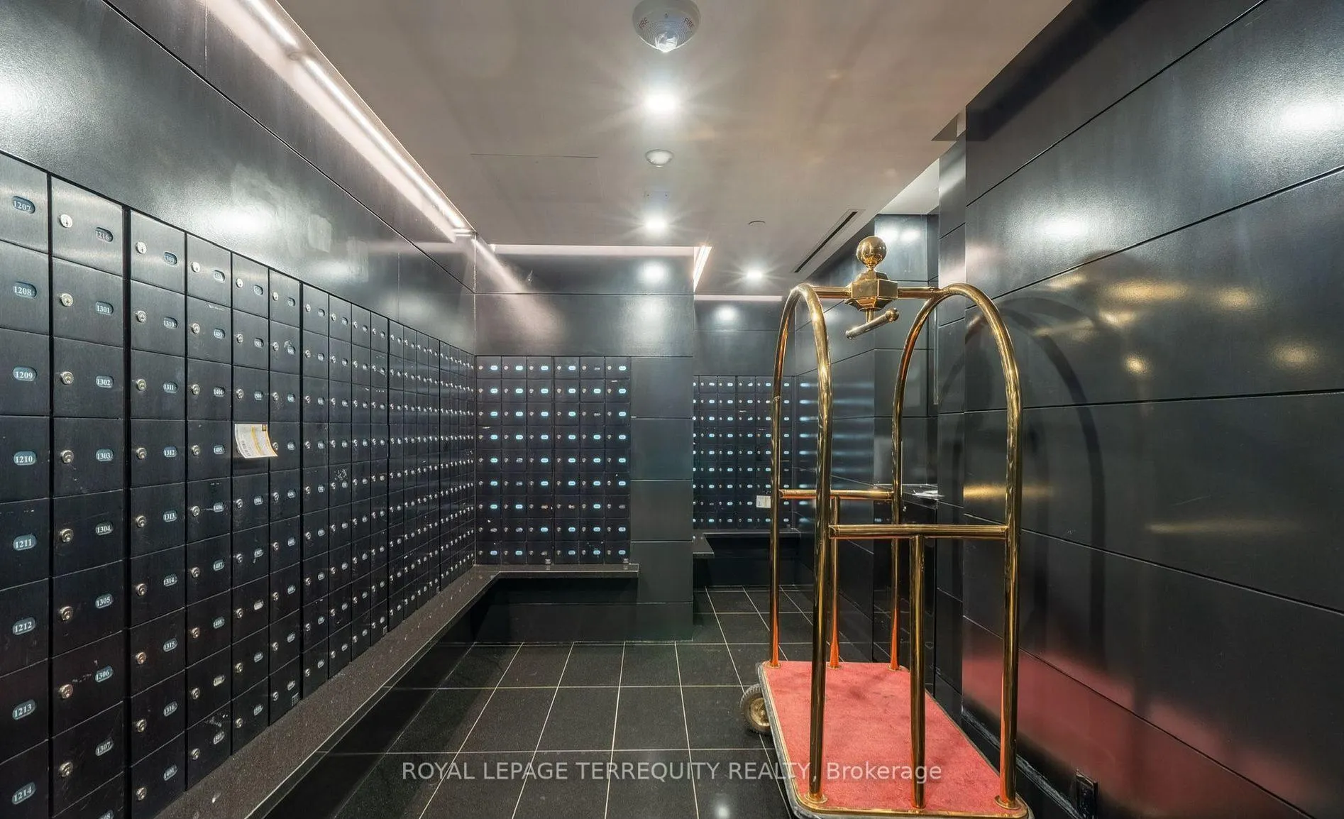
Experience true five-star living in the heart of Toronto's vibrant Entertainment District! This exquisite, fully furnished 1-bedroom suite offers a sophisticated urban retreat with a spacious layout and premium finishes. Enjoy a sun-filled bedroom with ample closet space, convenient in-suite laundry, and a private walk-out balcony featuring a stunning, unobstructed North-facing view. Reside in a landmark building offering unmatched hotel-style amenities, including a grand lobby with 24/7 concierge, security, and the ultimate convenience of valet parking. Relax and unwind at the spectacular rooftop pool while taking in breathtaking city scenery. Located just steps from the CN Tower, Rogers Centre, Convention Centre, the Waterfront, and the city's finest restaurants, cafes, and TTC transit. This is a rare opportunity to enjoy a seamless, luxury lifestyle in the center of it all. Don't miss out!
Ask about this home
A HOMEH agent will answer your questions about this home.
Know more about Bisha Hotel & Residences
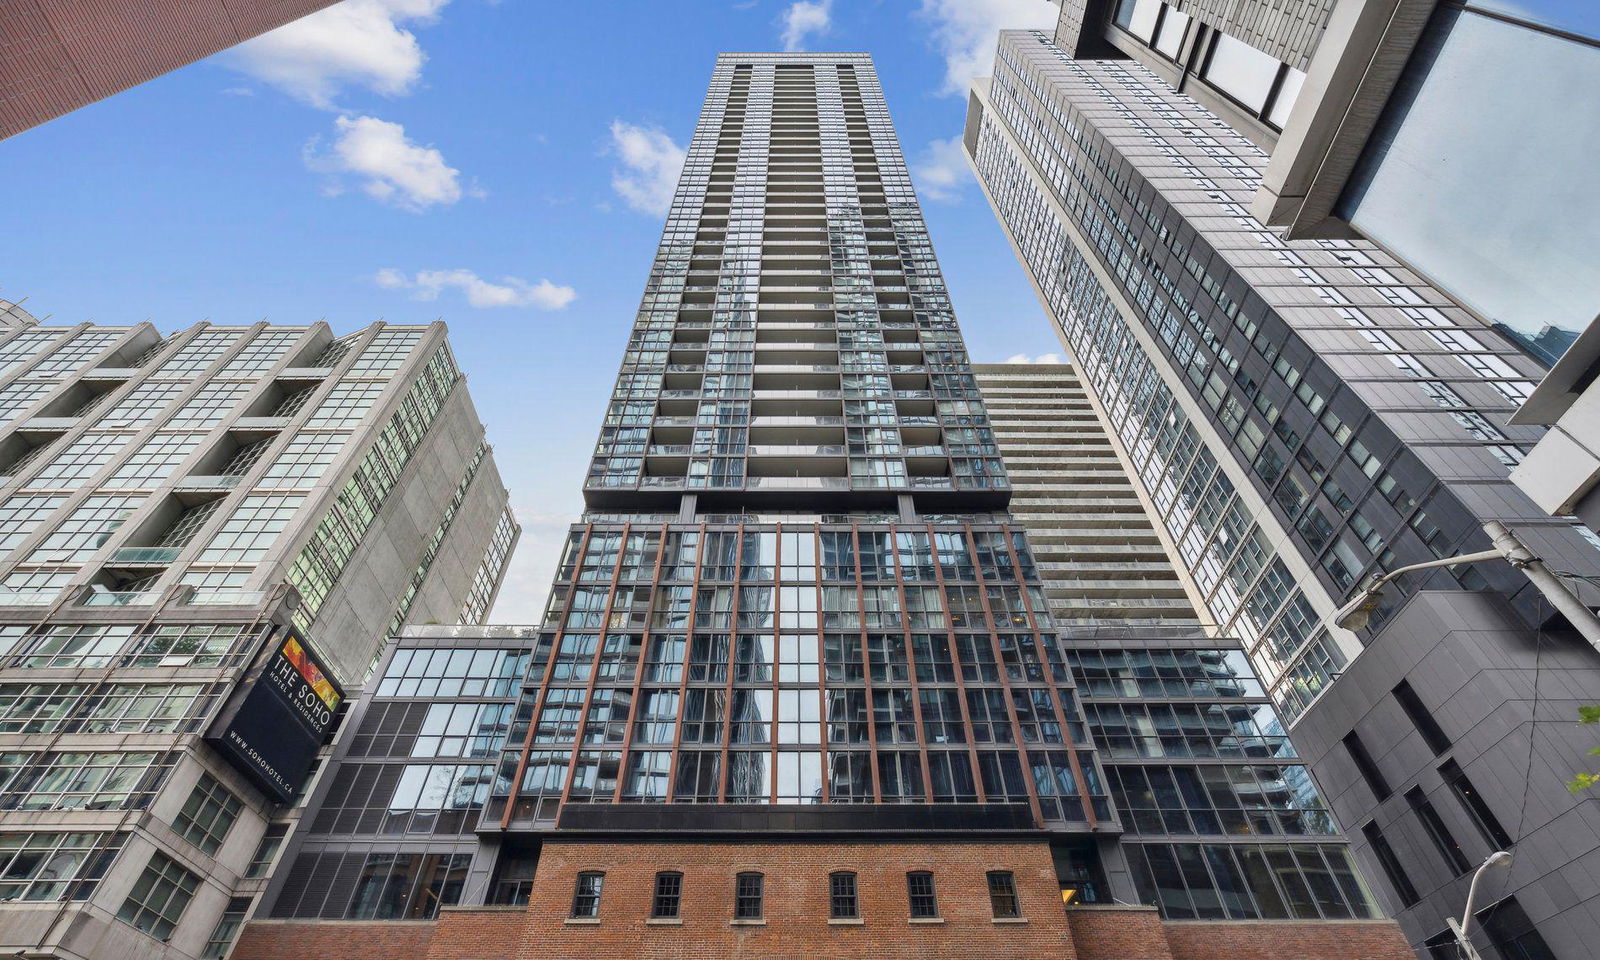
Condo building · 88 Blue Jays Way
Bisha Hotel & Residences is a 44-storey condo with 355 suites, built in 2017 by Lifetime Developments. Right now 9 for sale and 14 for rent are on the market here.
- 44storeys
- 355suites
- $964/sq ft
- 2017built
No similar units for rent in Bisha Hotel & Residences right now.
Around this home
Daily convenience, out of 100, from the distances below
Schools nearby
School rating, out of 10.
Helpful calculators
Your HOMEH agent

"I would see it this week."