

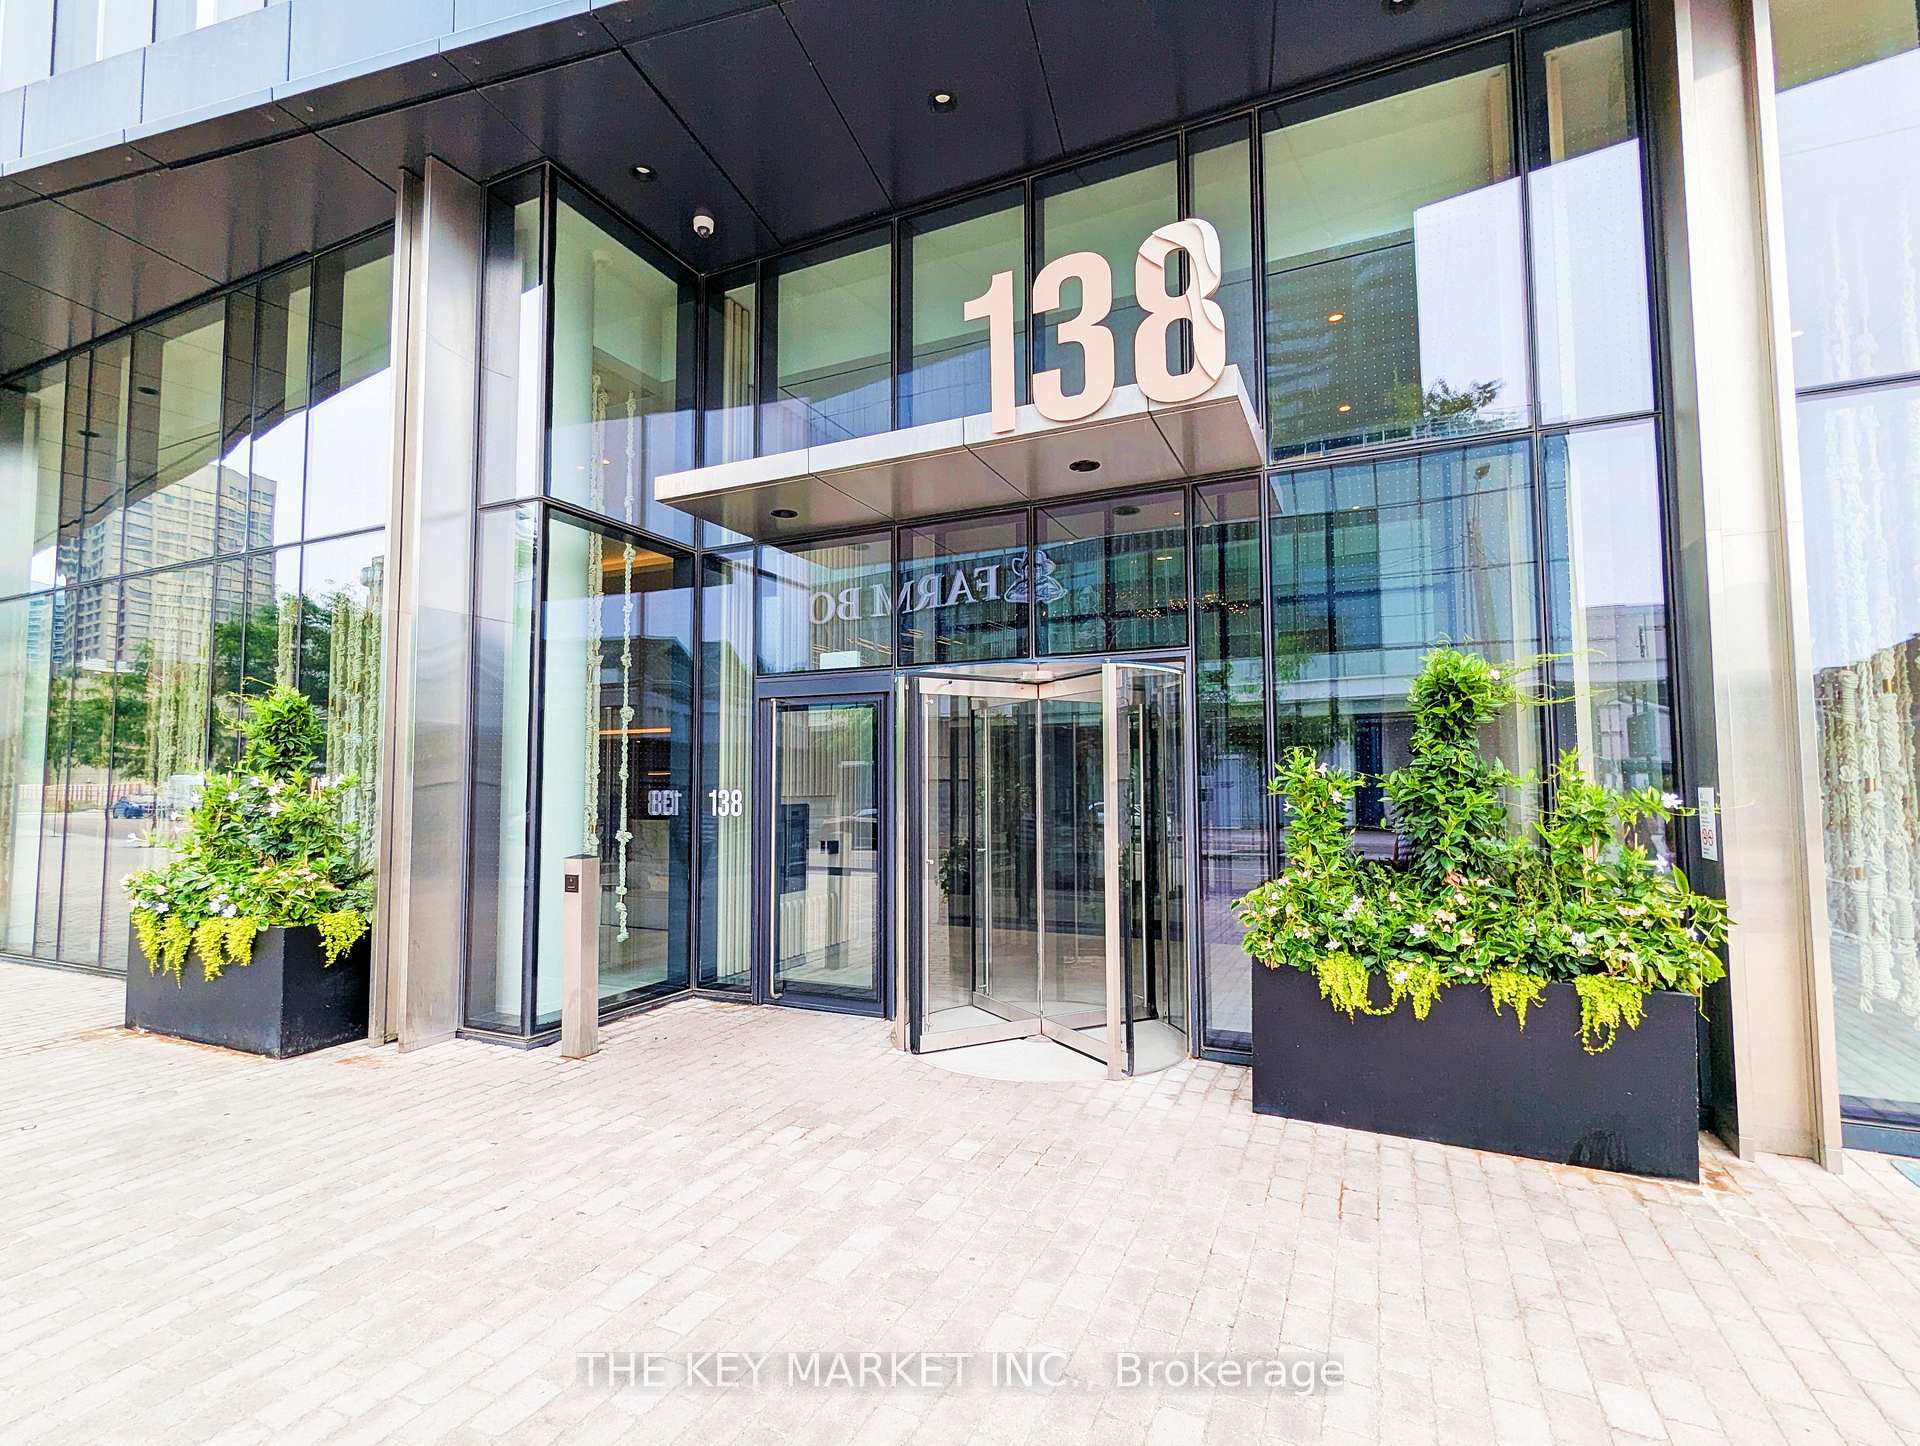
Unit 901, 138 Downes Street
Unit 901, 138 Downes Street
 See all 44 photos
Property history
Facts and features
- ExposureNorth
- LaundryEnsuite
- LockerNone
- BalconyNone
- Central air
- Concierge
- Gym
- Party room/meeting room
- Rooftop deck/garden
The homeCondo Apartment, Apartment, Age 0–5 years
- Type: Condo Apartment
- Style: Apartment
- Age: 0–5 years
- Living space: 600–699 sq ft
- Basement: None
- Exposure: North
InsideEnsuite, Carpet free, guest accommodations, in-law capability, Rooms above ground 4
- Laundry: Ensuite
- Features: Carpet free, guest accommodations, in-law capability
- Rooms above ground: 4
- Rooms in the basement: 1
- Bedrooms: 1 + 1 in the basement
- Bathrooms: 1
- Kitchens: 1
OutsideConcrete, Balcony None
- Exterior: Concrete
- Balcony: None
Parking and lockerUnderground, Parking type None, Underground
- Garage: Underground
- Parking type: None
- Driveway: Underground
- Locker: None
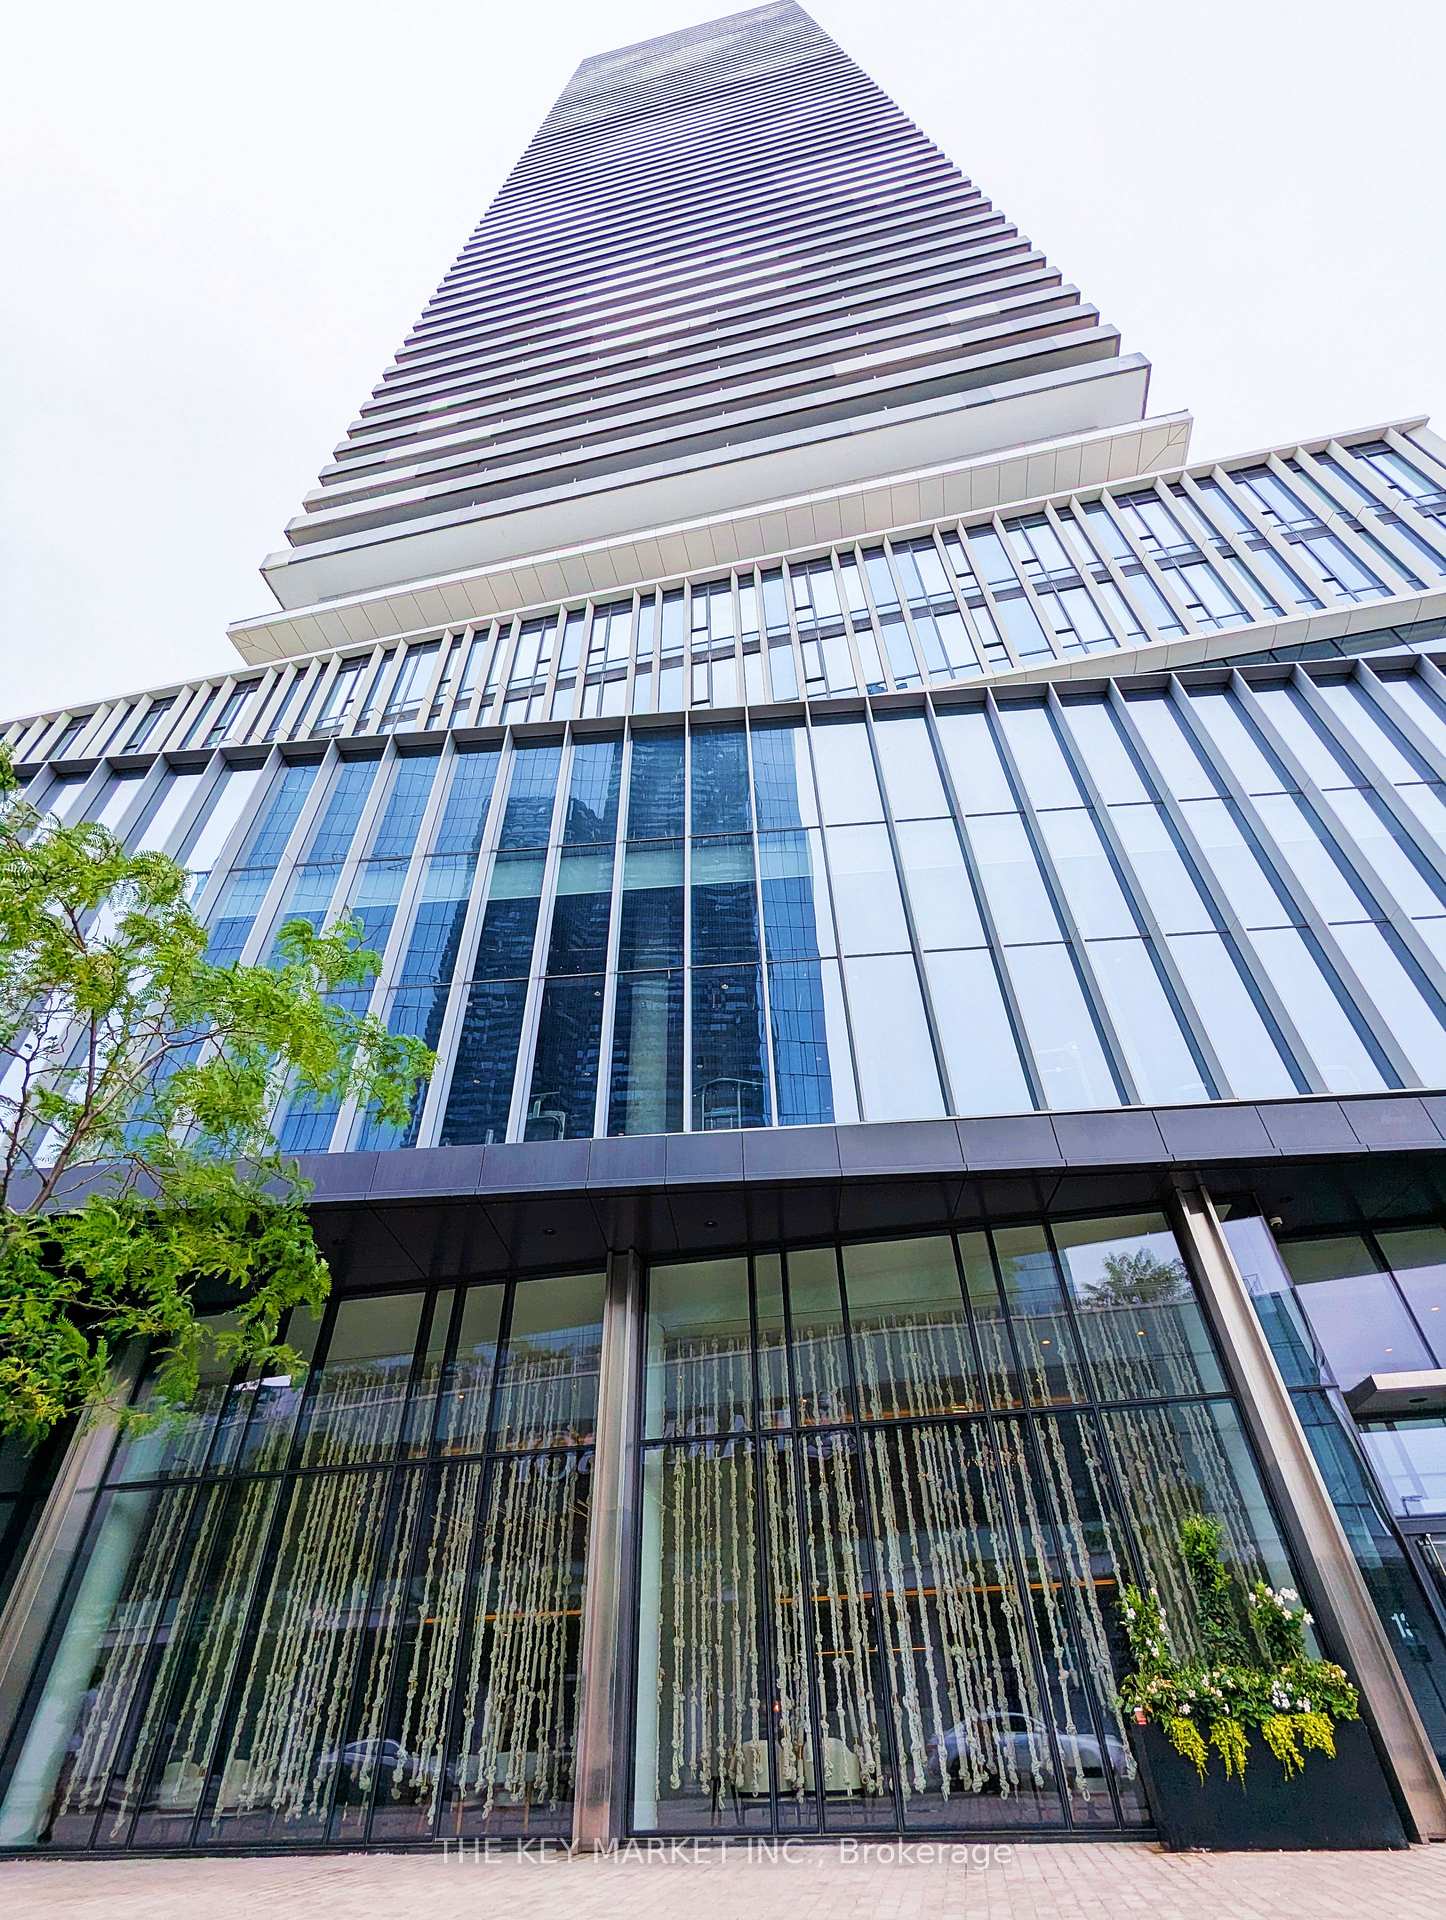
BuildingSugar Wharf Condos, Storeys 80, Units 1927
- Name: Sugar Wharf Condos
- Storeys: 80
- Units: 1927
- Registered: 2023
- Condo corporation: 3039
- Amenities: Concierge, gym, media room, party room/meeting room, rooftop deck/garden, game room
- Pets: Allowed
Heating, water and powerForced air, gas, Central air
- Heating: Forced air, gas
- Cooling: Central air
Rent and termsRent $2,450 a month, Entire property, Unfurnished
- Rent: $2,450 a month
- Space for rent: Entire property
- Furnished: Unfurnished
- Lease: 12 months
- Rent includes: High speed internet, common elements
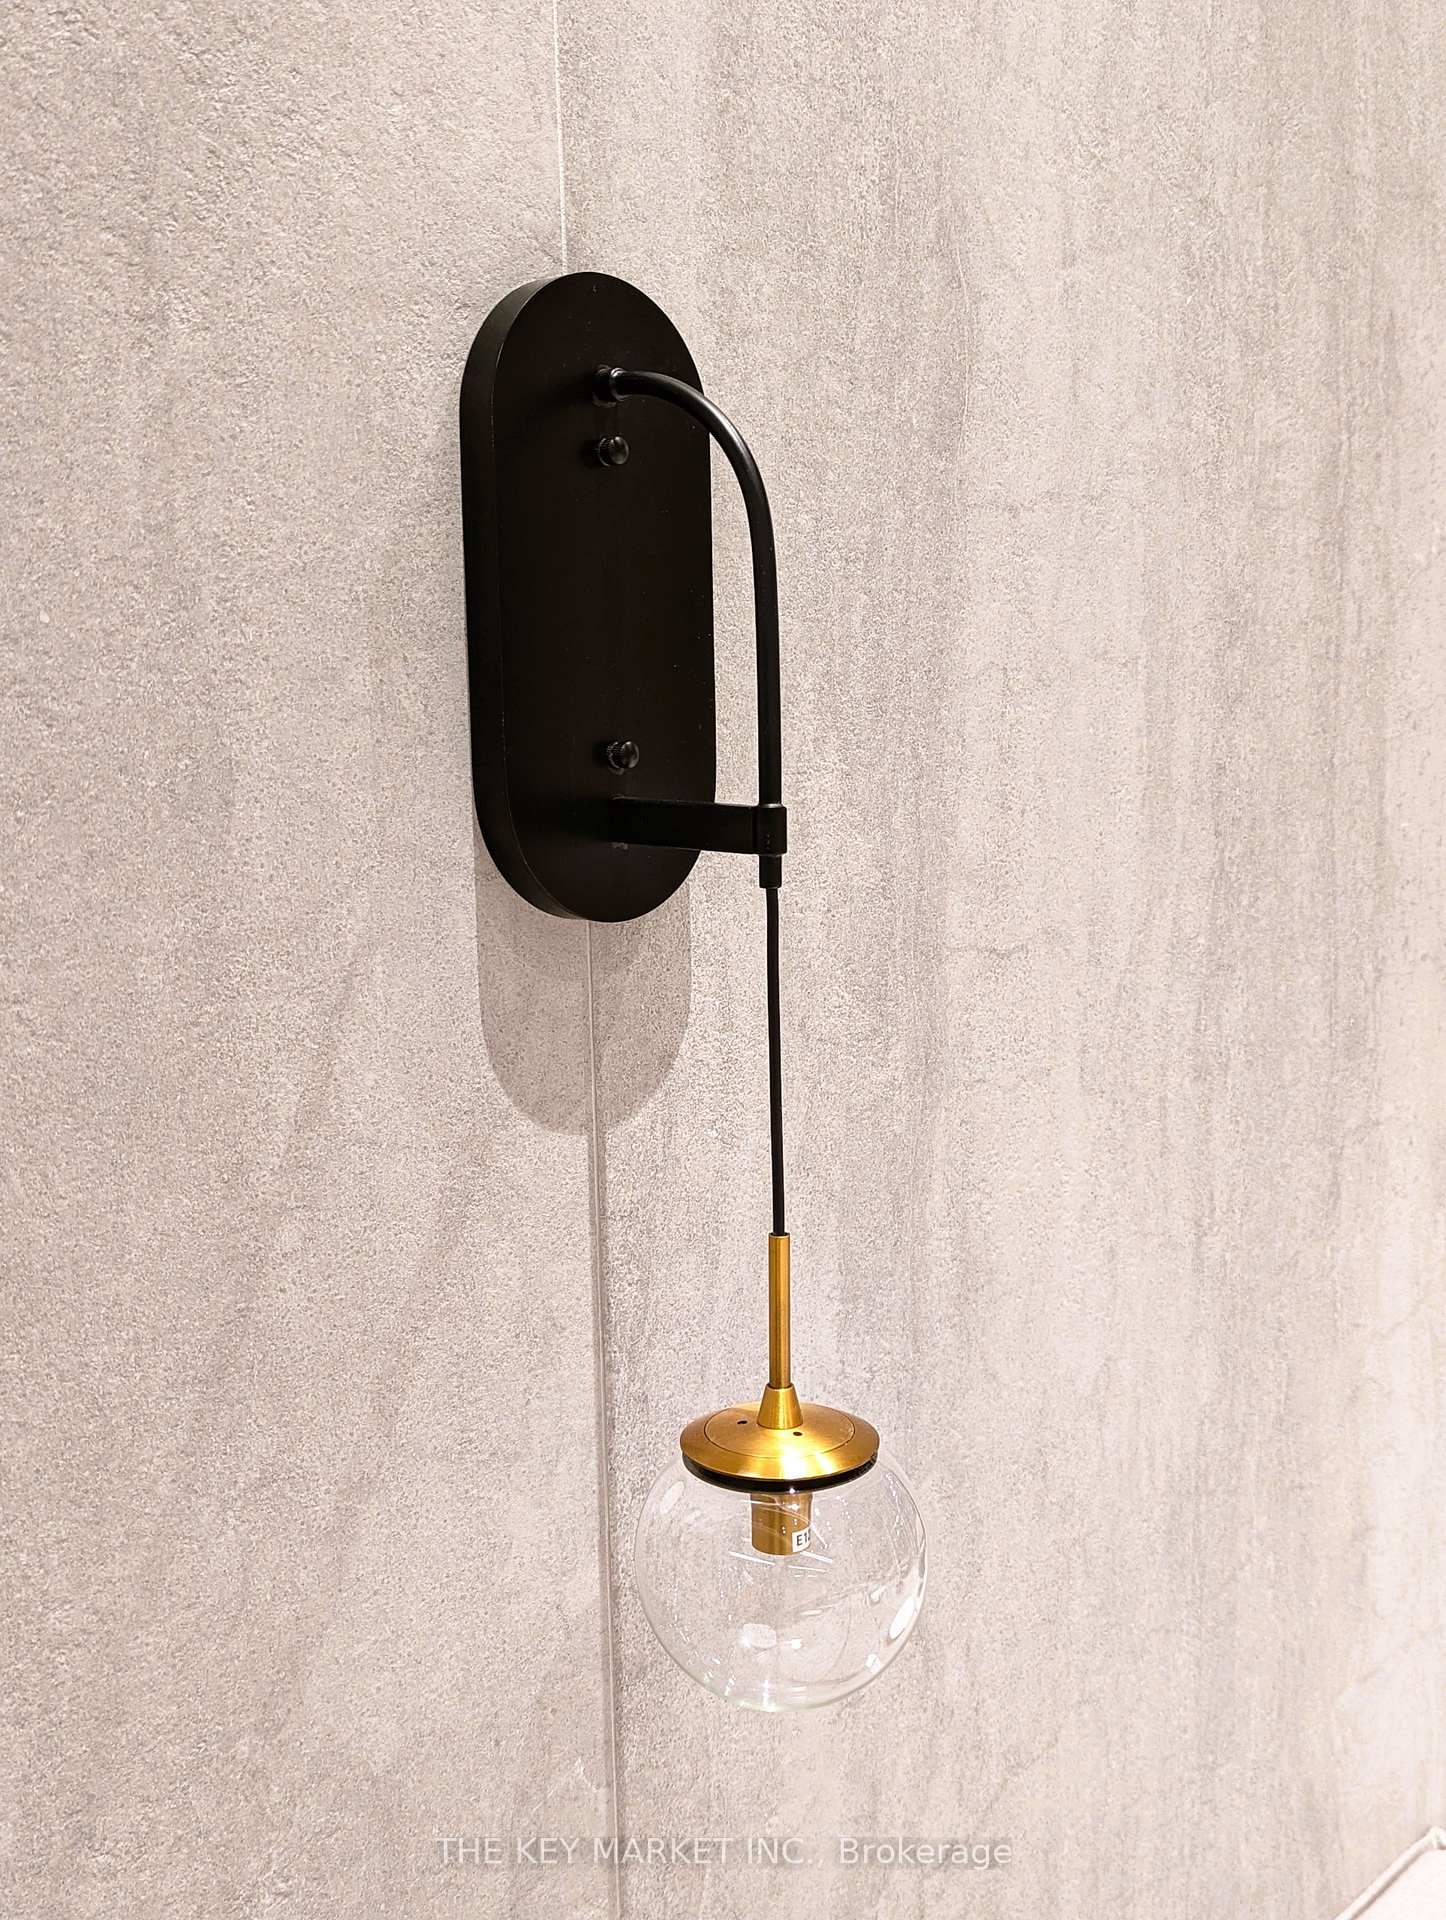
IncludedBell high-speed internet and gym membership to unity fitness are included in the condo fee. enjoy a modern kitchen with built-in appliances including a fridge, cooktop, built-in oven, dishwasher, and range hood. the unit also features a front-loading washer and dryer, existing window coverings, and all existing electric light fixtures.
- Included: Bell high-speed internet and gym membership to unity fitness are included in the condo fee. enjoy a modern kitchen with built-in appliances including a fridge, cooktop, built-in oven, dishwasher, and range hood. the unit also features a front-loading washer and dryer, existing window coverings, and all existing electric light fixtures.
NearbyBeach, lake/pond, park, public transit, rec./commun.centre, school
- Close to: Beach, lake/pond, park, public transit, rec./commun.centre, school
Listing detailsC12518282, Rented, Nov 6, 2025
- MLS® number: C12518282
- Status: Rented
- Listed on: Nov 6, 2025
- Days on market: 15
- Updated: Nov 21, 2025
- Possession: Immediate
- Occupied by: Vacant
- Listing brokerage: THE KEY MARKET INC.
About this home
Unit 901, 138 Downes Street, Toronto (Waterfront Communities), ON M5E 0E4
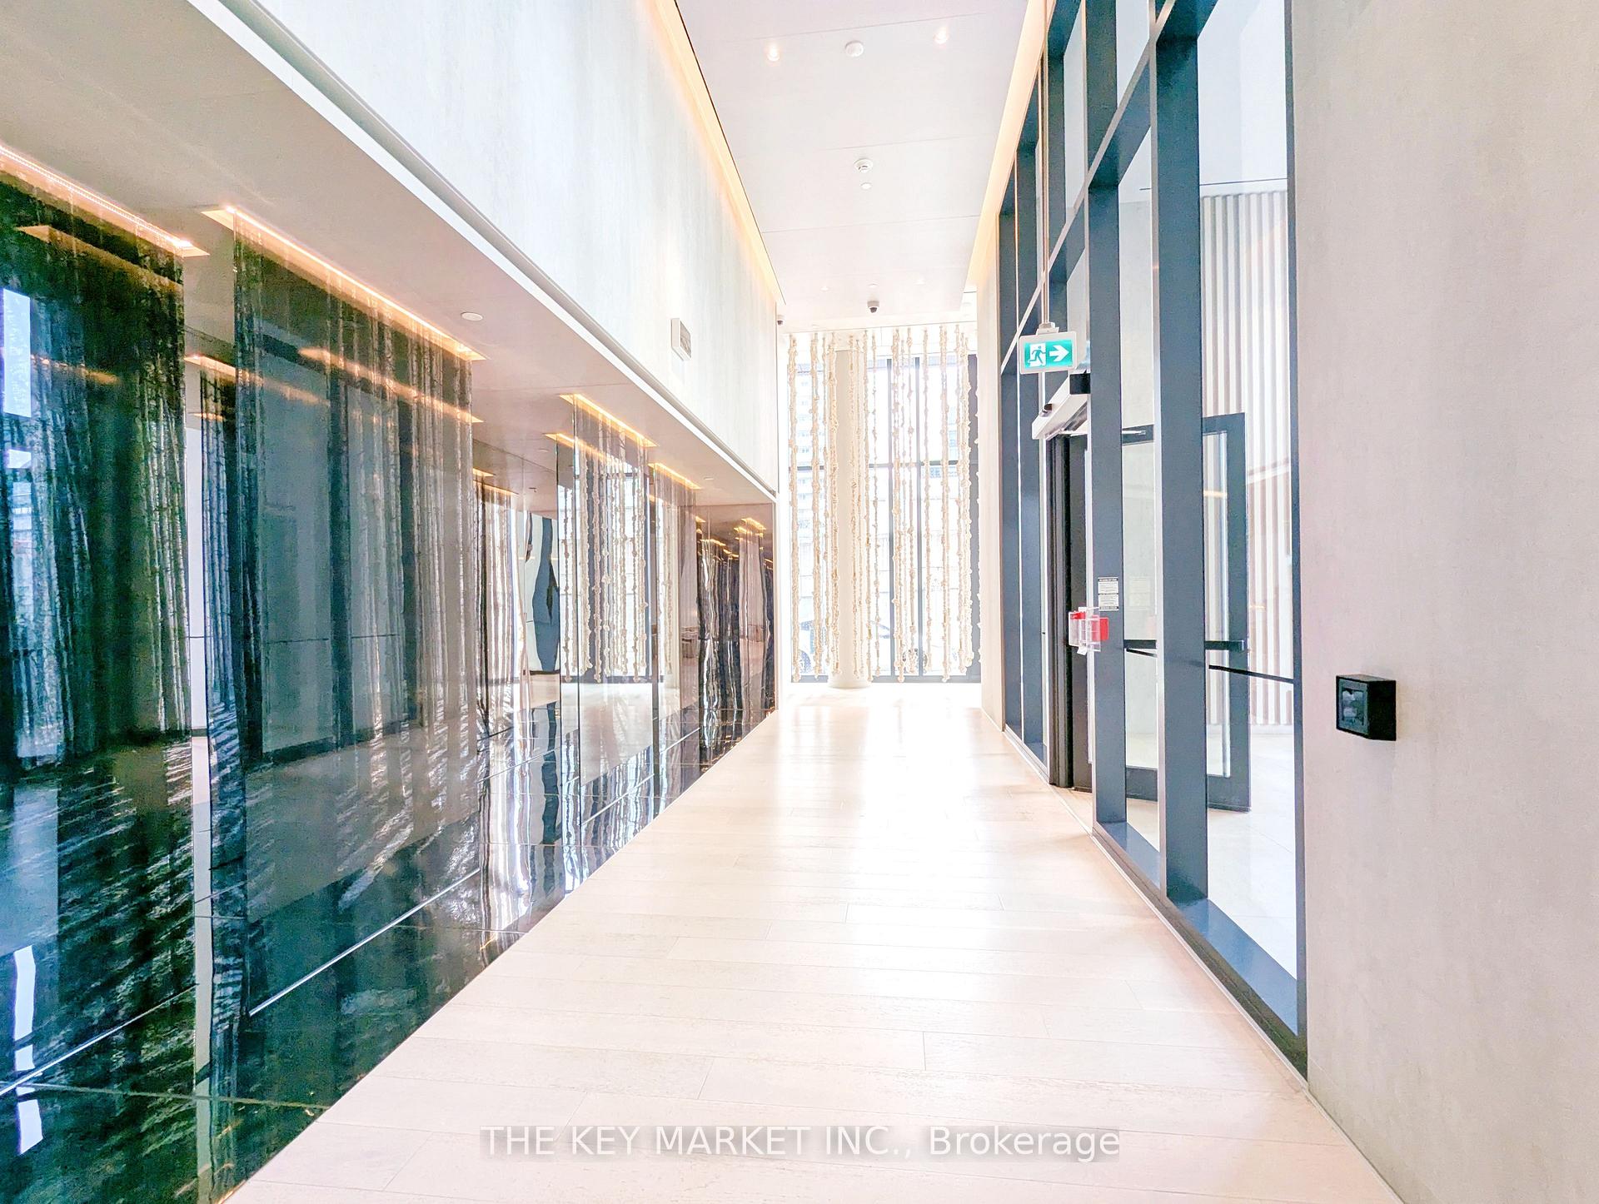
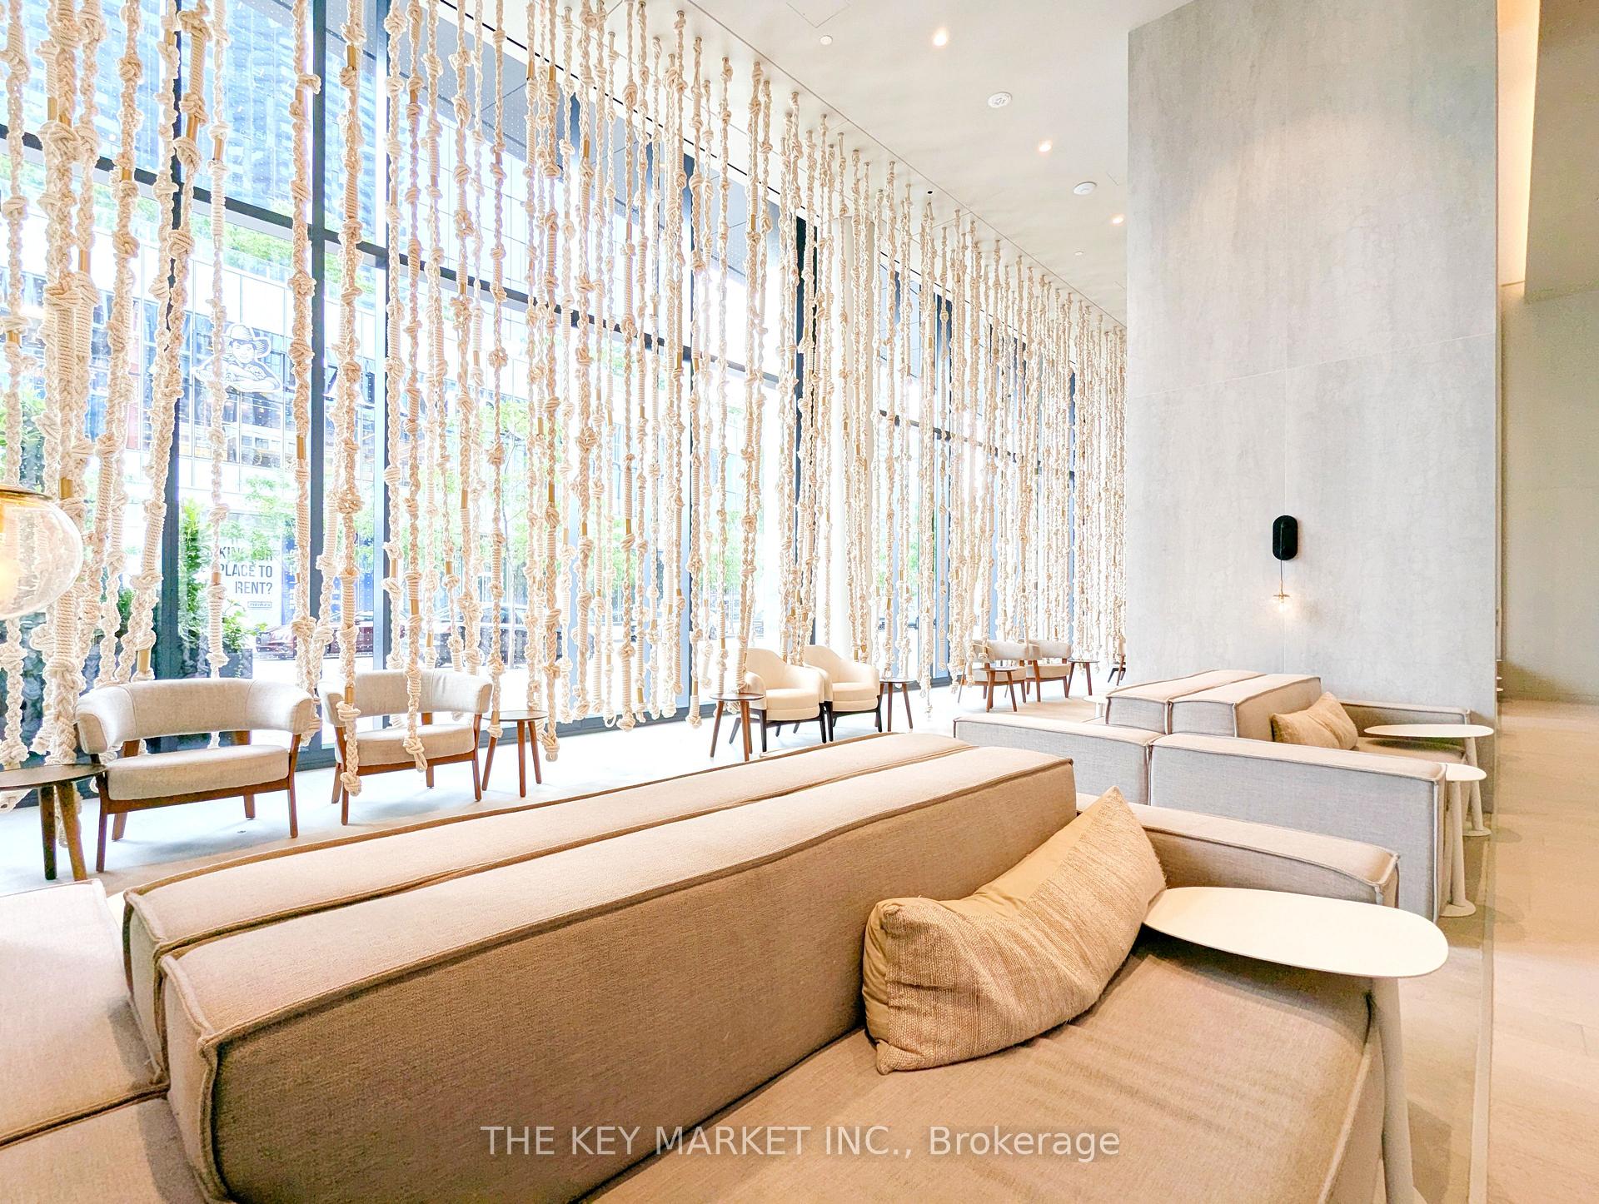
Welcome to this stunning 1+Den unit in the prestigious Sugar Wharf Condominiums by Menkes, offering the perfect blend of luxury, function, and location. Boasting a beautifully designed interior space, this unit features a bright and airy open-concept living and dining area enhanced by floor-to-ceiling windows that flood the space with natural light. The kitchen is equipped with high-end built-in appliances, quartz countertops, and a matching backsplash, seamlessly integrated into the main living area for modern convenience. The spacious primary bedroom includes double closets and large windows, while the generous den can easily function as a home office or second bedroom. Premium finishes throughout include engineered hardwood floors and contemporary fixtures. Positioned in one of Toronto's most desirable waterfront communities, you are steps away from Sugar Beach, the boardwalk, Farm Boy, Loblaws, LCBO, George Brown College, Union Station, and the Financial District. Easy access to public transit, the Gardiner Expressway, QEW, and Billy Bishop Airport ensures smooth commuting and connectivity. With a walk score of 95, everything you need is right at your doorstep. This functional and efficient layout offers no wasted space, making it one of the most practical floor plans in the building. Residents also enjoy luxury amenities (with Unity Fitness) including a 4th-floor outdoor terrace with BBQ area, an indoor pool, party room, games and theatre rooms, music and spinning studios, a basketball court, aerobics room, and 24-hour concierge and security. Direct access to the future PATH network and on-site school adds to the appeal of this dynamic and growing community. Live steps from major employment hubs, vibrant dining, and world-class entertainment in this exceptional Toronto waterfront location.
Ask about this home
A HOMEH agent will answer your questions about this home.
Know more about Sugar Wharf Condos
Condo building · 55 Cooper Street
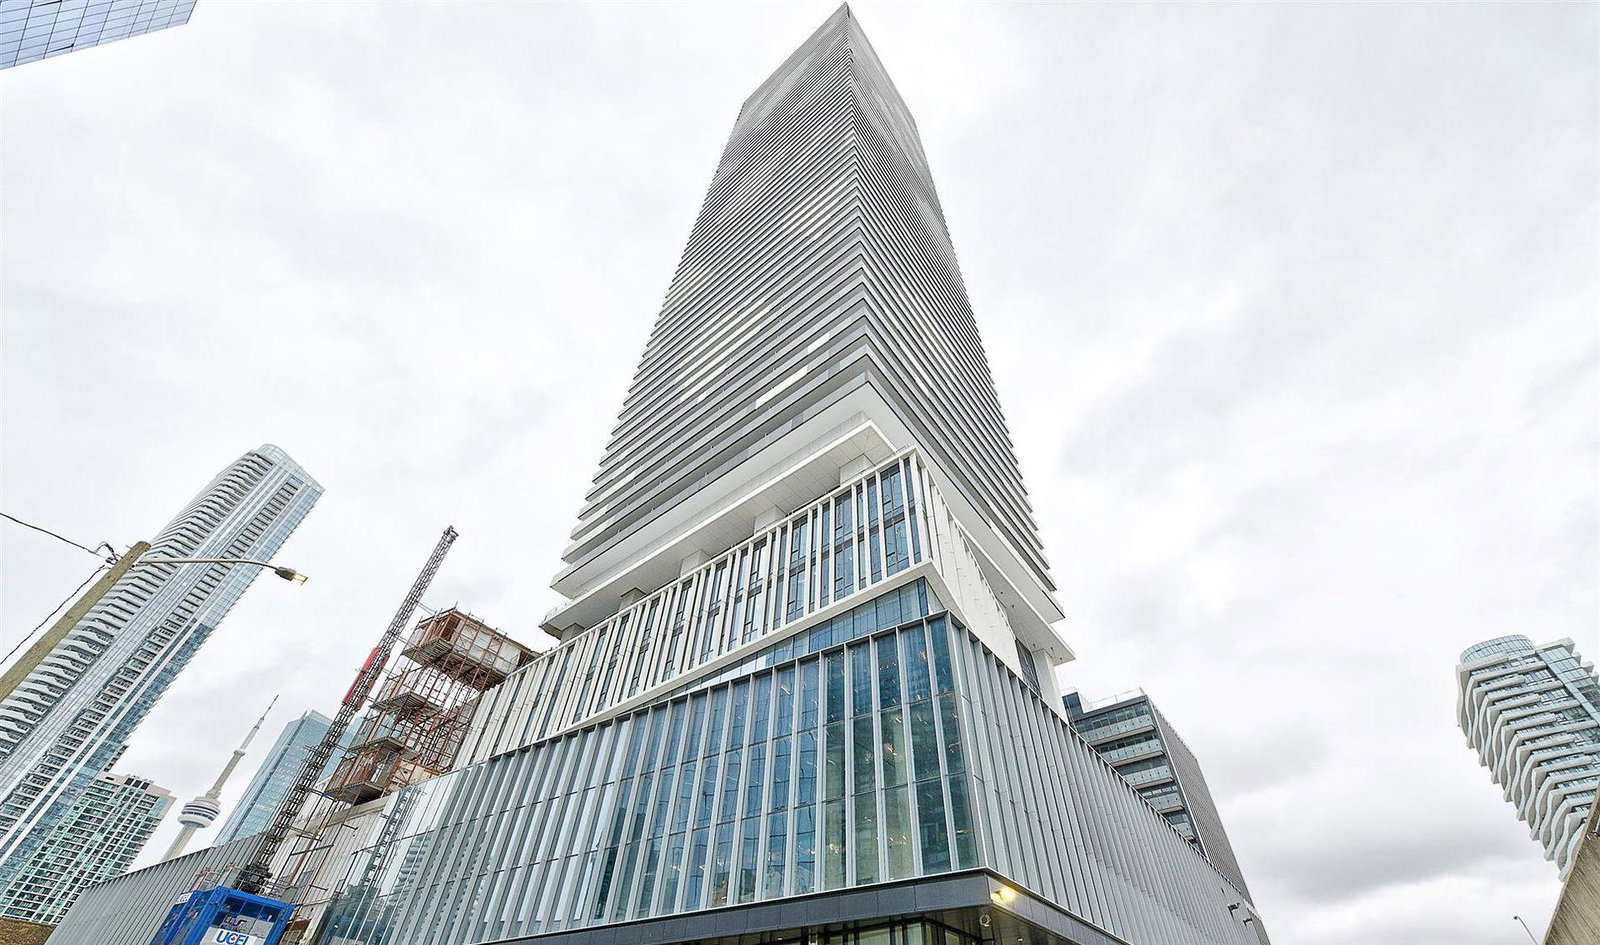
Sugar Wharf Condos is an 80-storey condo with 1,927 suites, built in 2023 by Menkes. Right now 14 for sale and 24 for rent are on the market here.
- 80storeys
- 1,927suites
- $920/sq ft
- 2023built
No similar units for rent in Sugar Wharf Condos right now.
Around this home
Daily convenience, out of 100, from the distances below
Schools nearby
School rating, out of 10.
Helpful calculators
Your HOMEH agent

"I would see it this week."