

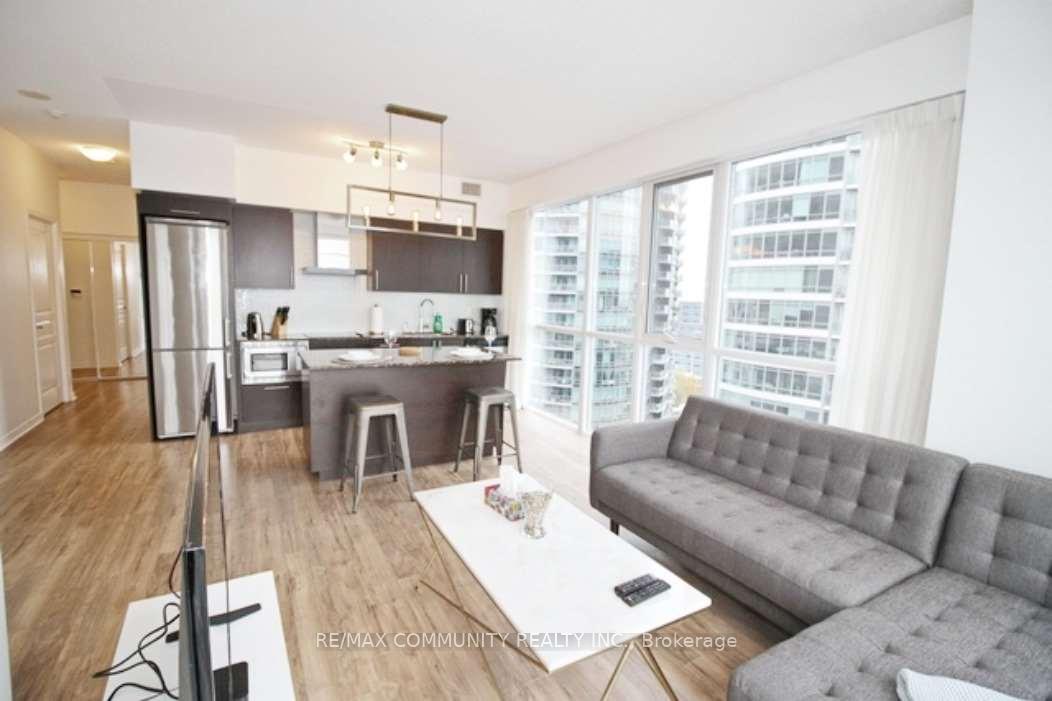
Unit 1606, 352 Front Street W
Condo Apartment Rented
1/11Unit 1606, 352 Front Street W
Condo Apartment Rented
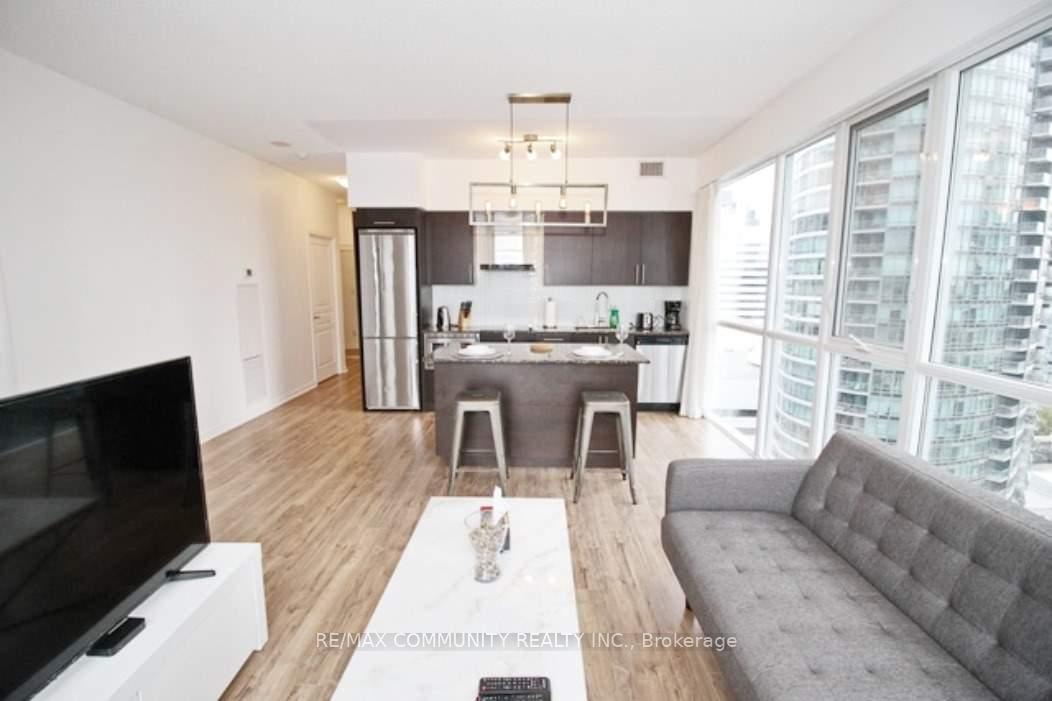
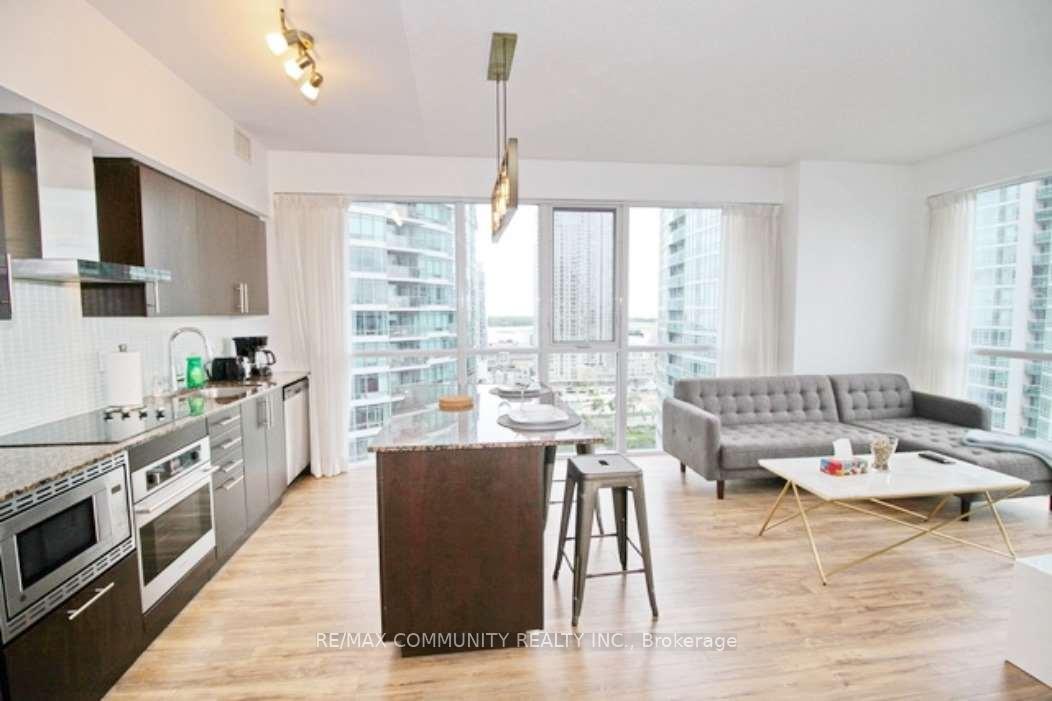
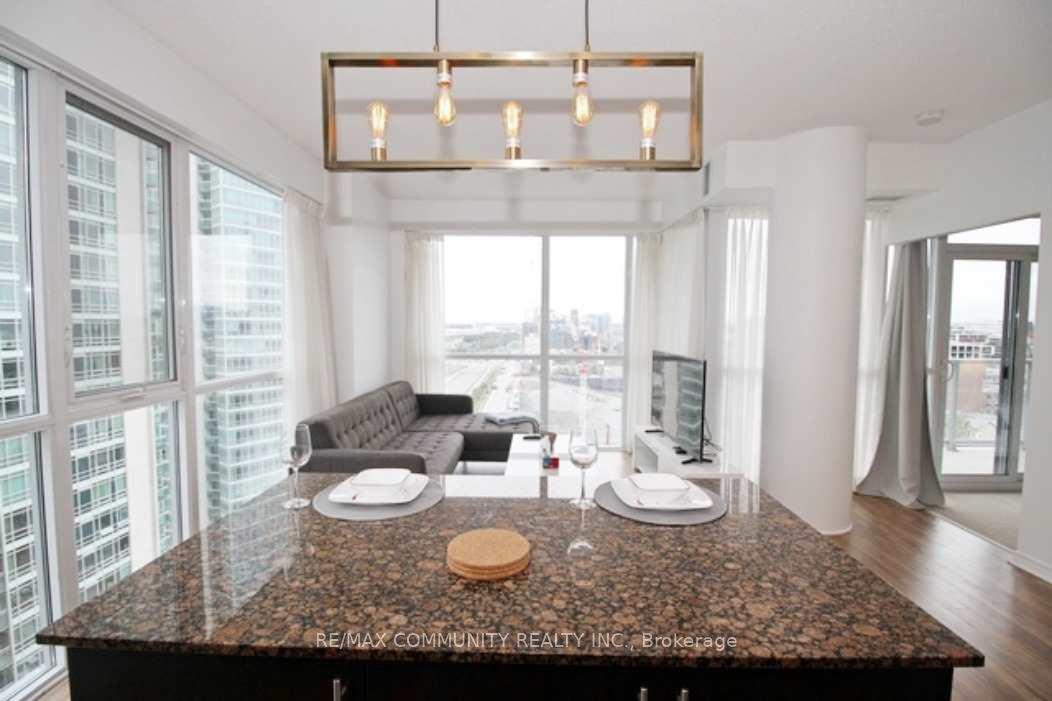
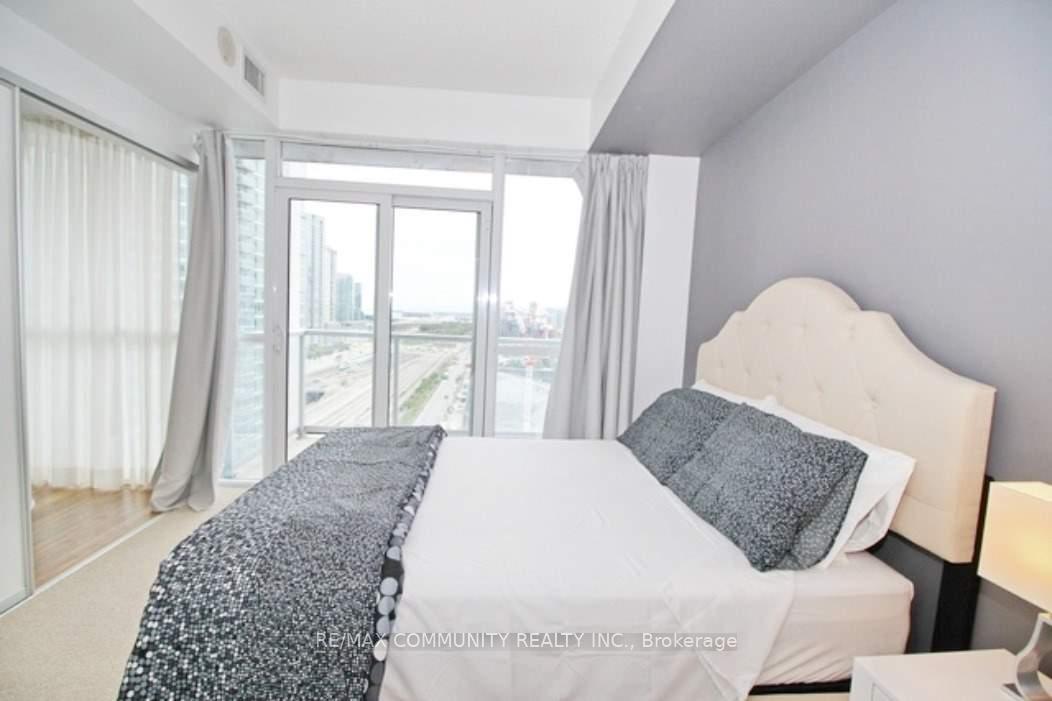 See all 11 photos
2 Bedrooms
2 Bathrooms
1 Parking
800–899 sq.ft
Entire Home
— Unit
Property history
Facts and features
- ExposureNorth
- LaundryEnsuite
- LockerNone
- BalconyEnclosed
What stands out
- Central air
- Concierge
- Exercise room
- Party room/meeting room
- Rooftop deck/garden
The homeCondo Apartment, Apartment, 800–899 sq ft
- TypeCondo Apartment
- StyleApartment
- Living space800–899 sq ft
- BasementNone
- ExposureNorth
InsideBroadloom, Ensuite, Central vacuum, water heater
- FlooringBroadloom
- LaundryEnsuite
- FeaturesCentral vacuum, water heater
- Rooms above ground5
- Bedrooms2
- Bathrooms2
- Kitchens1
OutsideConcrete, Enclosed, Elevator, parking
- ExteriorConcrete
- BalconyEnclosed
- AccessibilityElevator, parking
Parking and locker1 Parking, Underground, Parking type Owned
- Spaces1 Parking
- GarageUnderground
- Parking typeOwned
- DrivewayUnderground
- LockerNone
BuildingFLY Condos, Storeys 24, Units 465
- NameFLY Condos
- Storeys24
- Units465
- Registered2013
- Condo corporation2346
- AmenitiesConcierge, elevator, exercise room, party room/meeting room, rooftop deck/garden
- PetsAllowed
Heating, water and powerForced air, gas, Central air
- HeatingForced air, gas
- CoolingCentral air
Rent and termsRent $3,300 a month, Entire property, Furnished
- Rent$3,300 a month
- Space for rentEntire property
- FurnishedFurnished
- Lease12 months
- PaidMonthly
- Rent includesBuilding insurance, central air conditioning, common elements, heat, parking, water
- DepositRequired
- Credit checkRequired
- Employment letterRequired
- Rental applicationRequired
- ReferencesRequired
IncludedStove, dishwasher, fridge, stacked washer and dryer., Not included No locker.
- IncludedStove, dishwasher, fridge, stacked washer and dryer.
- Not includedNo locker.
Listing detailsC12476519, Rented, Oct 21, 2025
- MLS® numberC12476519
- StatusRented
- Listed onOct 21, 2025
- Days on market10
- UpdatedOct 31, 2025
- Possession2025-11-01 / Immediate
- Occupied byTenant
- Listing brokerageRE/MAX COMMUNITY REALTY INC.
About this home
Unit 1606, 352 Front Street W, Toronto (Waterfront Communities), ON M5V 0K3
Central VacuumWater HeaterConciergeElevatorExercise RoomParty Room/Meeting Room
Amazing Condo in the Heart of Downtown Toronto!!! Corner unit; spacious 2 Bedroom W/ Large Balcony. Comes with 1 underground parking. Top Notch Building Amenities, Walk to Financial and Entertainment Districts, Union and Go Station.
Read more
Ask about this home
A HOMEH agent will answer your questions about this home.
Ask a question
Know more about FLY Condos
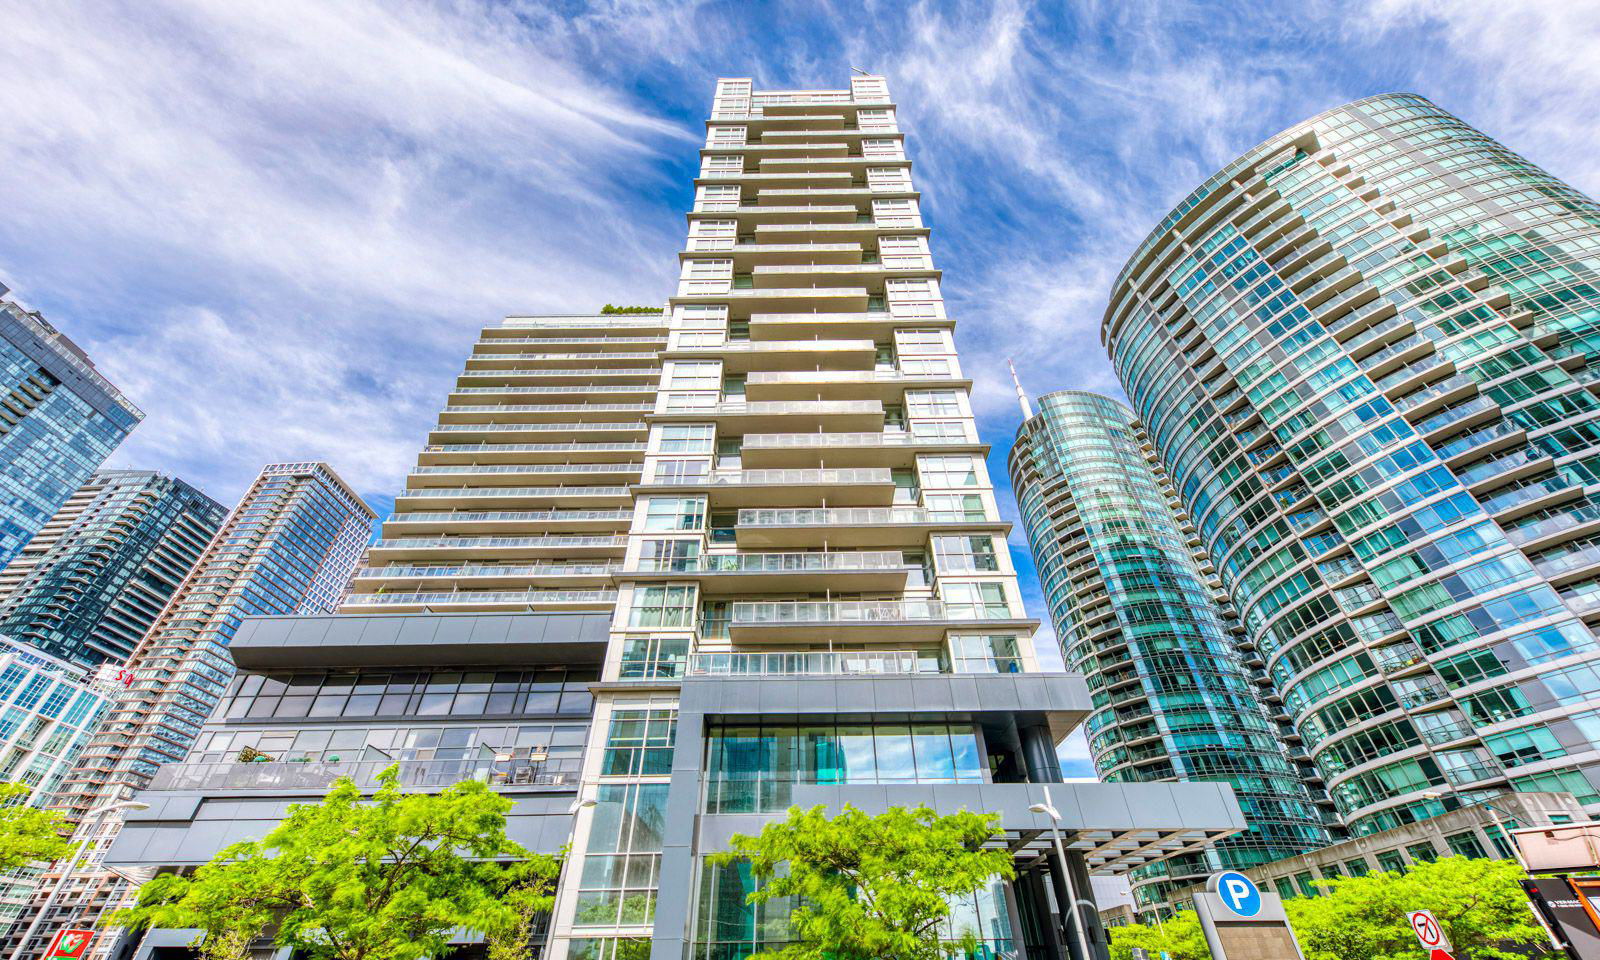
Condo building · 352 Front Street W
FLY Condos is a 24-storey condo with 465 suites, built in 2013 by Empire Communities. Right now 3 for sale and 2 for rent are on the market here.
- 24storeys
- 465suites
- $817/sq ft
- 2013built
ConciergeGymRooftop gardenParty room
No similar units for rent in FLY Condos right now.
Around this home
FRONT AND BLUE JAYS WAY
Errands
Transit
Parks
Schools
Daily convenience, out of 100, from the distances below
ParkClarence Square · 15 within 1 km3 min walk164 m
GroceryRabba Fine Foods1 min walk73 m
SchoolBishop Macdonell Catholic School9 min walk530 m
Train stationFront Street West3 min walk202 m
PharmacyShoppers Drug Mart4 min walk266 m
Cafés & foodFat Bastard Burrito · 15 within 1 km1 min walk14 m
Gym & rec centreFit Factory Fitness4 min walk242 m
WalkDriveStraight-line distance, open map data
Grocery0.1 km
Park0.2 km
Coffee0.0 km
Dining0.1 km
Gym0.2 km
Front Street West0.2 km
Schools nearby
School rating, out of 10.
Bishop Macdonell Catholic Schoolelementary · Catholic · 0.5 km
7.2/10Good
Oasis Alternative Secondary Schoolsecondary · Public · 0.6 km
—
ALPHA Alternative Junior Schoolelementary · Public · 0.6 km
—
Contact agent
Helpful calculators
Rent vs buy
Affordability
Mortgage
Down payment
Stress test
CMHC insurance
Your HOMEH agent

KimHOMEH agent · Toronto
"I would see it this week."
Ask Kim
Keep exploring
You are here