

Unit 5714, 386 Yonge Street
Condo Apartment Rented
1/11Unit 5714, 386 Yonge Street
Condo Apartment Rented
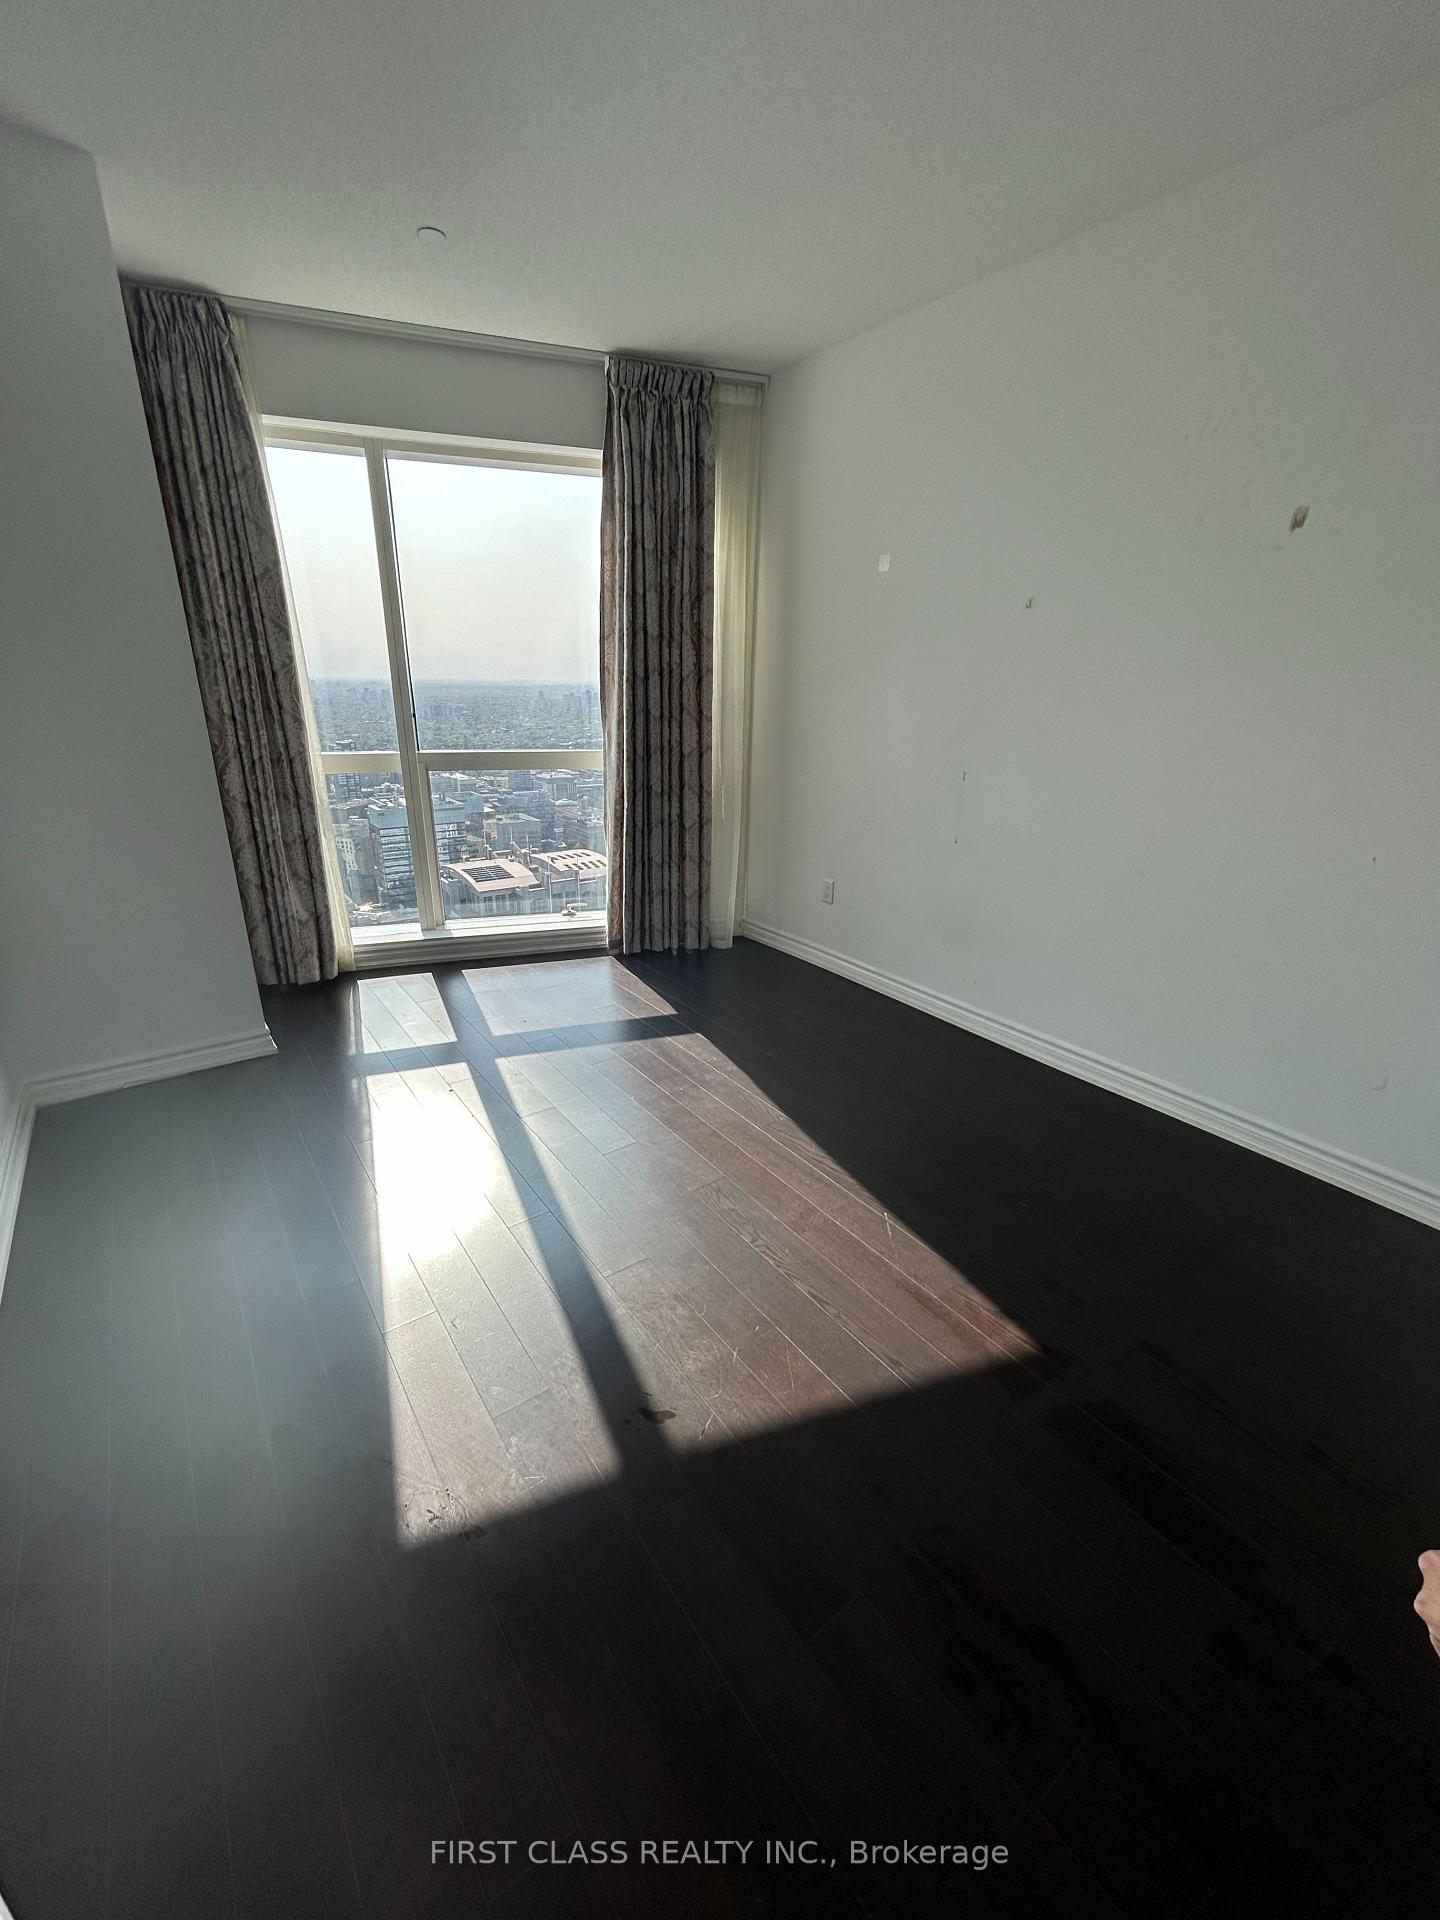 See all 11 photos
2+1 Bedrooms
2 Bathrooms
1 Parking
1K–1.2K sq.ft
Entire Home
— Unit
Property history
Facts and features
- ExposureWest
- LaundryEnsuite
- LockerOwned
- BalconyNone
What stands out
- Central air
- Concierge
- Gym
- Party room/meeting room
The homeCondo Apartment, Apartment, 1,000–1,199 sq ft
- TypeCondo Apartment
- StyleApartment
- Living space1,000–1,199 sq ft
- BasementNone
- ExposureWest
InsideEnsuite, Rooms above ground 5, 2 + 1 in the basement
- LaundryEnsuite
- Rooms above ground5
- Bedrooms2 + 1 in the basement
- Bathrooms2
- Kitchens1
OutsideConcrete, Balcony None
- ExteriorConcrete
- BalconyNone
Parking and locker1 Parking, Underground, Parking type Owned
- Spaces1 Parking
- GarageUnderground
- Parking typeOwned
- DrivewayUnderground
- LockerOwned
- Locker unit187
- Locker levelP3
BuildingAura, Storeys 78, Units 995
- NameAura
- Storeys78
- Units995
- Registered2015
- Condo corporation2421
- AmenitiesConcierge, guest suites, gym, media room, party room/meeting room
- PetsNot allowed
Heating, water and powerForced air, gas, Central air
- HeatingForced air, gas
- CoolingCentral air
Rent and termsRent $3,750 a month, Entire property, Unfurnished
- Rent$3,750 a month
- Space for rentEntire property
- FurnishedUnfurnished
- Lease12 months
- Rent includesBuilding insurance, central air conditioning, common elements, heat, parking, water
IncludedFridge, stove, d/w, washer, dryer, curtain
- IncludedFridge, stove, d/w, washer, dryer, curtain
Listing detailsC12541286, Rented, Nov 13, 2025
- MLS® numberC12541286
- StatusRented
- Listed onNov 13, 2025
- Days on market7
- UpdatedNov 20, 2025
- PossessionFlexible
- Occupied byVacant
- Listing brokerageFIRST CLASS REALTY INC.
About this home
Unit 5714, 386 Yonge Street, Toronto (Bay Street Corridor), ON M5B 0A5
ConciergeGuest SuitesGymMedia RoomParty Room/Meeting Room
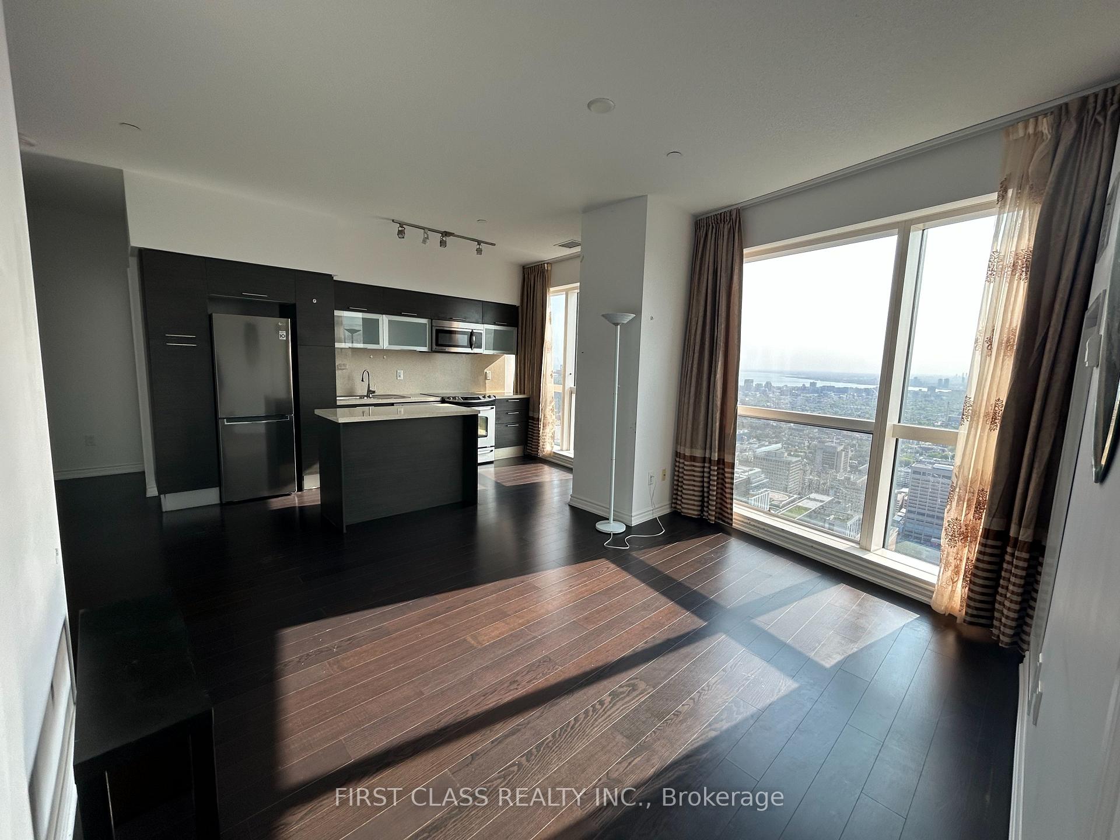
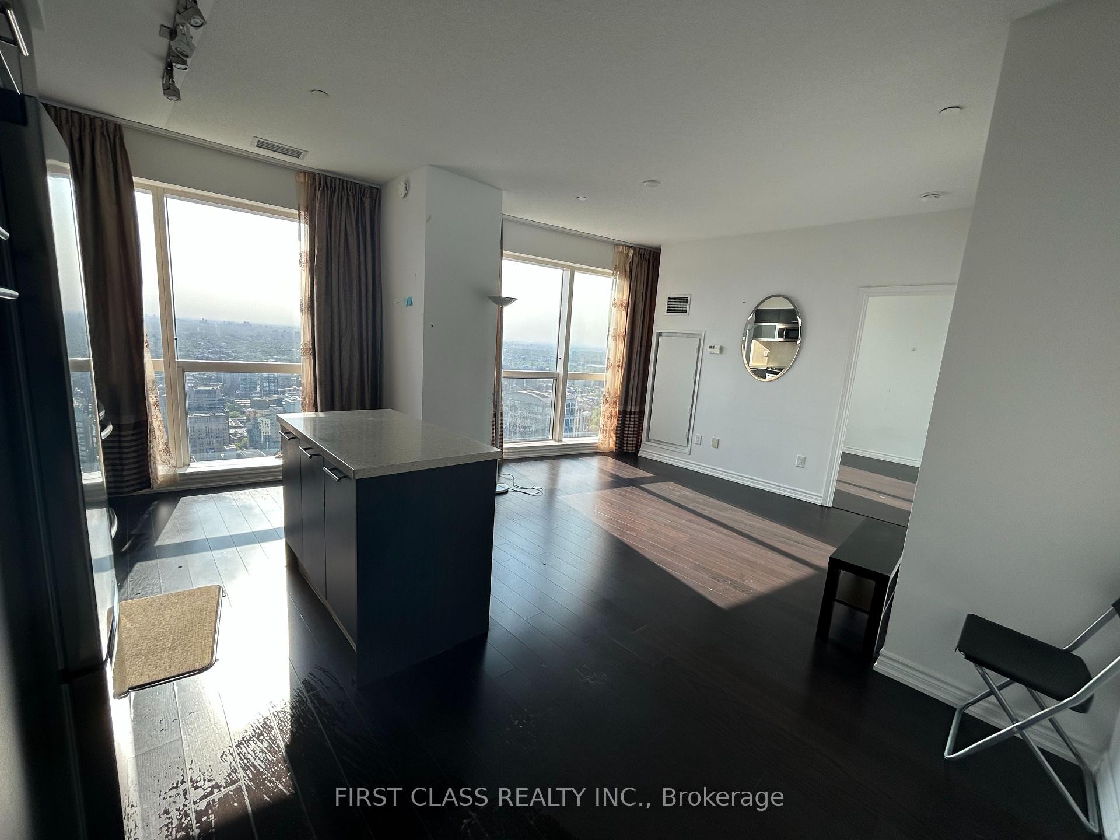
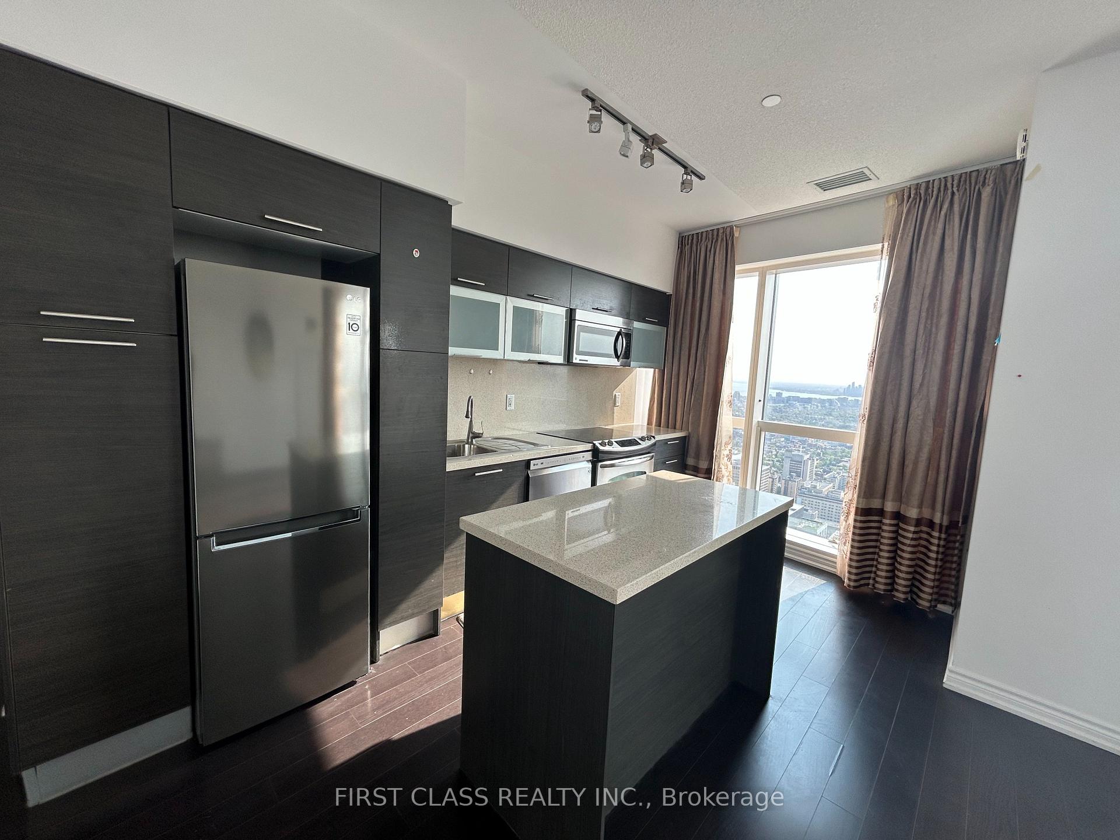
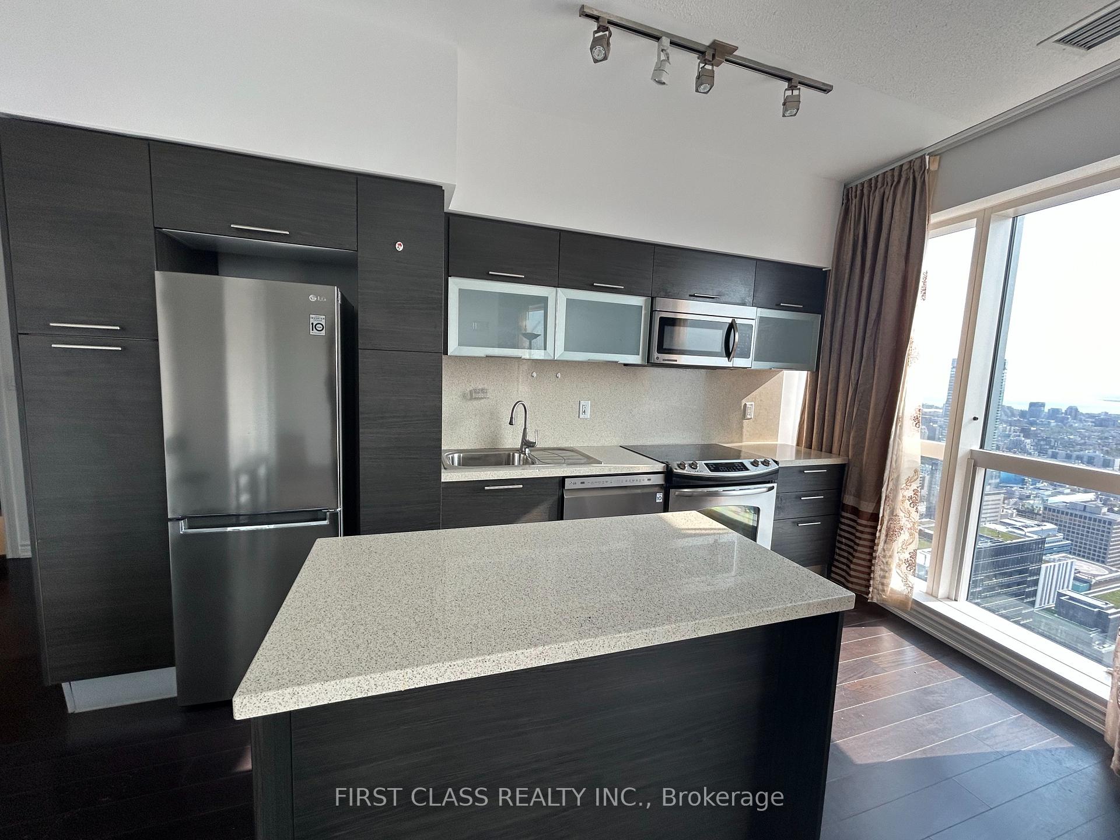
Rare Clear Lake View And City View Aura Condo 2+1, Den Can Be Used As 3rd Br. Direct Access To College Park Subway. Upgraded Appliances, 9 Ft Ceiling, Upgraded Kitchen, Granite Counter Top, Backsplash. Close To Financial District, U Of T.....Including 1 Parking.
Read more
Ask about this home
A HOMEH agent will answer your questions about this home.
Ask a question
Know more about Aura
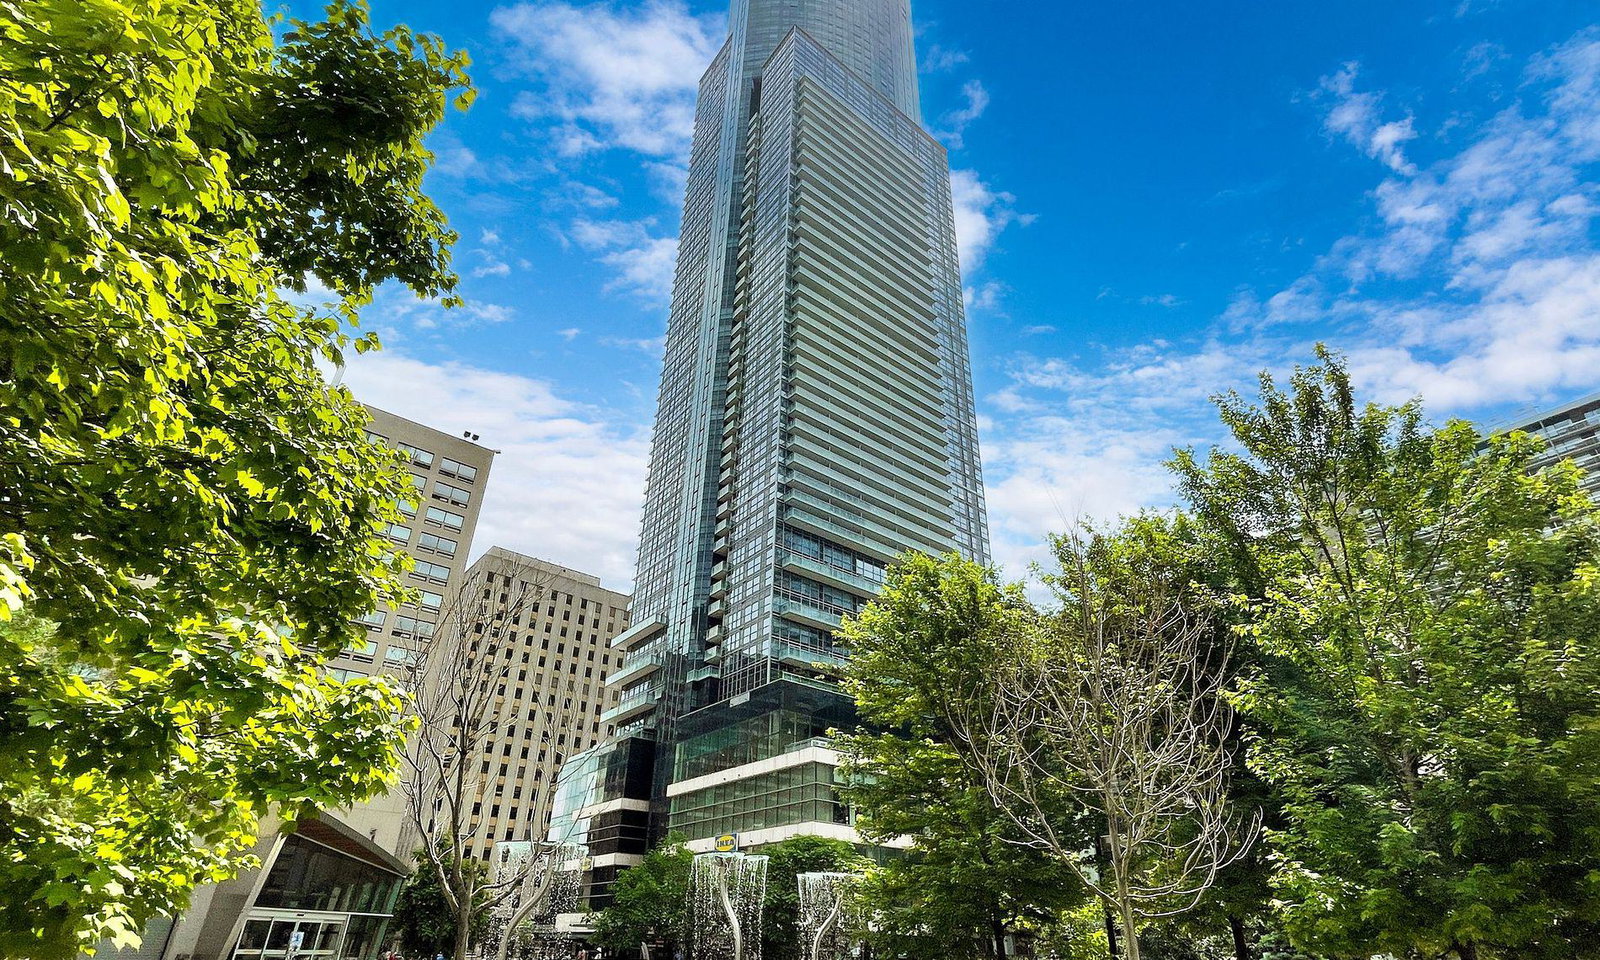
Condo building · 386 Yonge Street
Aura is a 78-storey condo with 995 suites, built in 2015 by Canderel Stoneridge. Right now 11 for sale and 10 for rent are on the market here.
- 78storeys
- 995suites
- $875/sq ft
- 2015built
ConciergeGymRooftop gardenParty room
No similar units for rent in Aura right now.
Around this home
Yonge/Gerrard
Errands
Transit
Parks
Schools
Daily convenience, out of 100, from the distances below
ParkCollege Park · 15 within 1 km2 min walk93 m
GroceryLe Génie1 min walk20 m
SchoolCovenant House2 min walk120 m
Train stationCollege2 min walk141 m
PharmacyRadiant Pharmacy2 min walk107 m
Cafés & foodworld cafe · 15 within 1 km1 min walk38 m
Gym & rec centreCrunch Fitness1 min walk16 m
LibraryLibrary Building4 min walk240 m
WalkDriveStraight-line distance, open map data
Grocery0.0 km
Park0.1 km
Coffee0.0 km
Dining0.1 km
Gym0.0 km
College0.1 km
Schools nearby
School rating, out of 10.
Covenant Housesecondary · Public · 0.1 km
—
Youthdale - Covenant Housesecondary · Public · 0.1 km
—
New Heights International Academysecondary · Private · 0.2 km
—
Contact agent
Helpful calculators
Rent vs buy
Affordability
Mortgage
Down payment
Stress test
CMHC insurance
Your HOMEH agent

KimHOMEH agent · Toronto
"I would see it this week."
Ask Kim
Keep exploring
You are here