Year Built
2015
by Canderel Stoneridge
386-388 Yonge Street, Toronto, ON M5B 0A5
Year Built
2015
Total Units
995
Avg $/sqft
$865
Storeys
78
12
Units for sale
From $450,000
Listed 10 days ago
Unit 4206, 386 Yonge Street
Toronto (Bay Street Corridor), ON M5B 0A5
Condo ApartmentFor Sale
Listed 17 days ago
Unit 1405, 386 Yonge Street
Toronto (Bay Street Corridor), ON M5B 0A5
Condo ApartmentFor Sale
9
Units for rent
From $2,350/mo
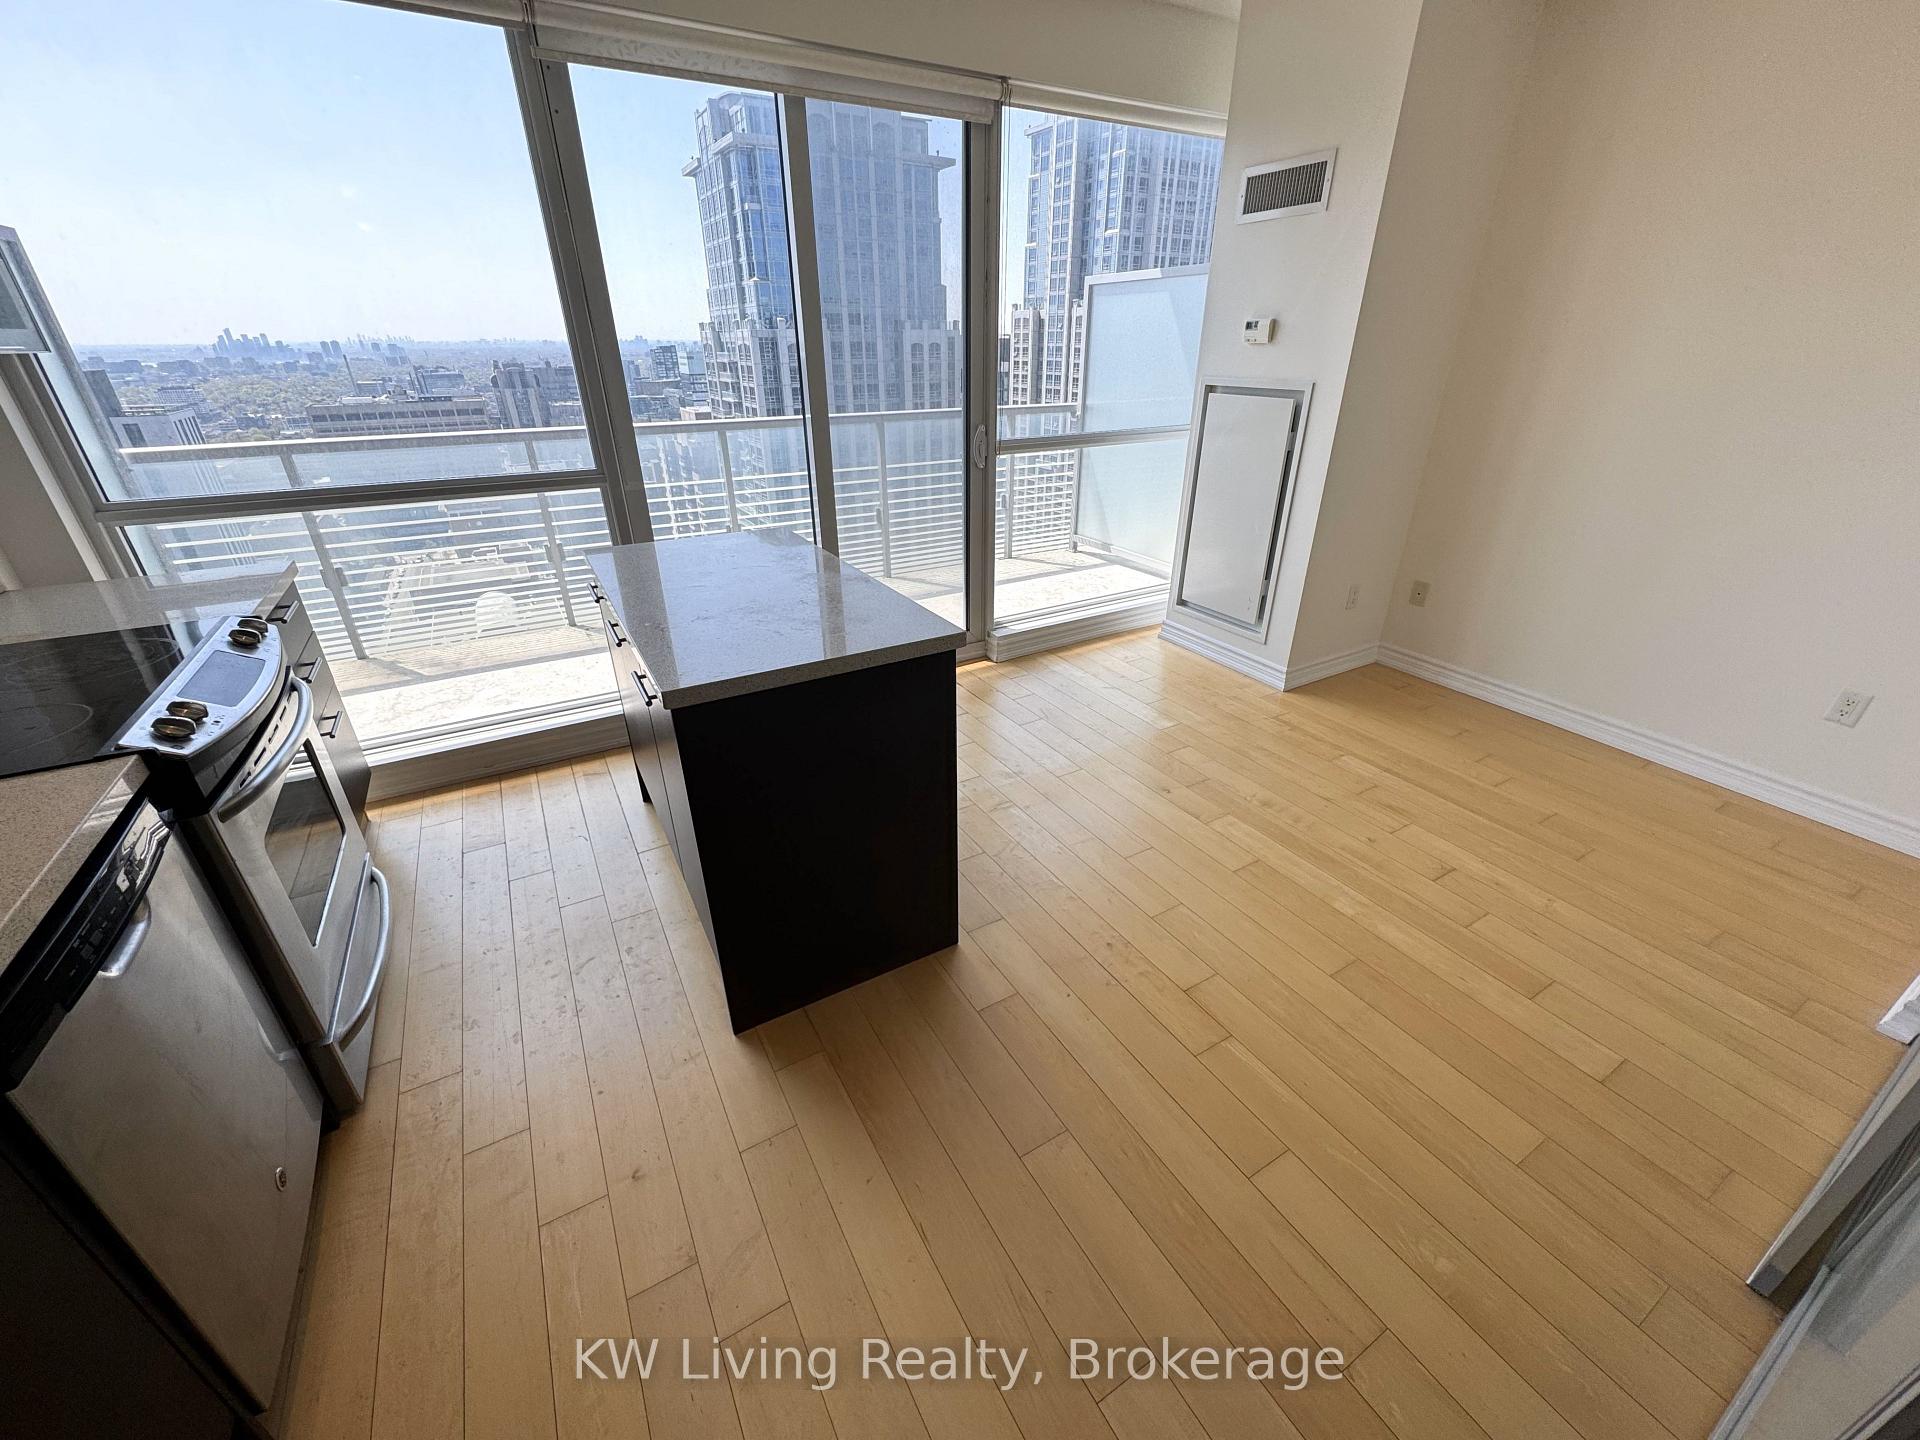
Listed Sep 11, 2026
Unit 3614, 386 Yonge Street
Toronto (Bay Street Corridor), ON M5B 0A5
Condo ApartmentFor Rent
Listed 1 day ago
Unit 6504, 388 Yonge Street
Toronto (Bay Street Corridor), ON M5B 0A4
Condo ApartmentFor Rent
Live MLS · Updated daily
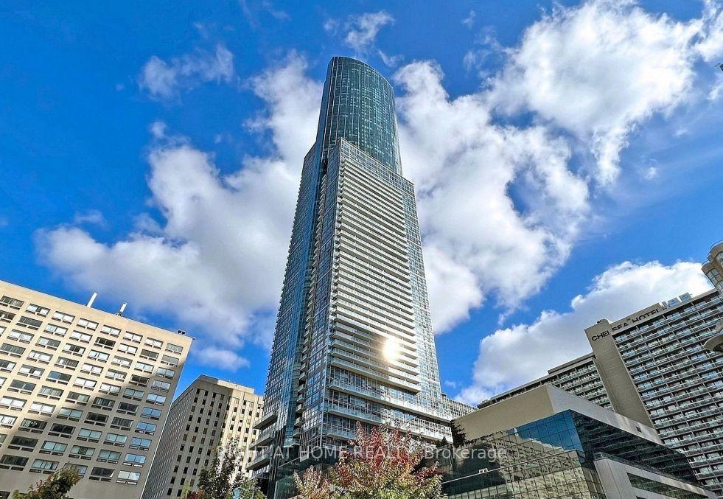
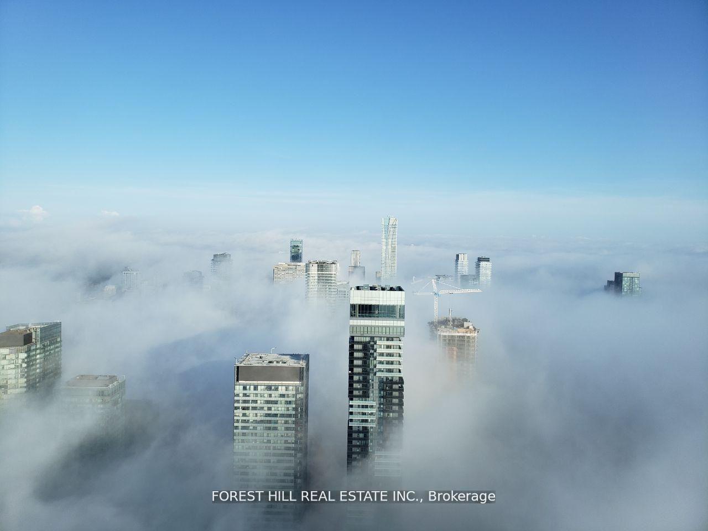
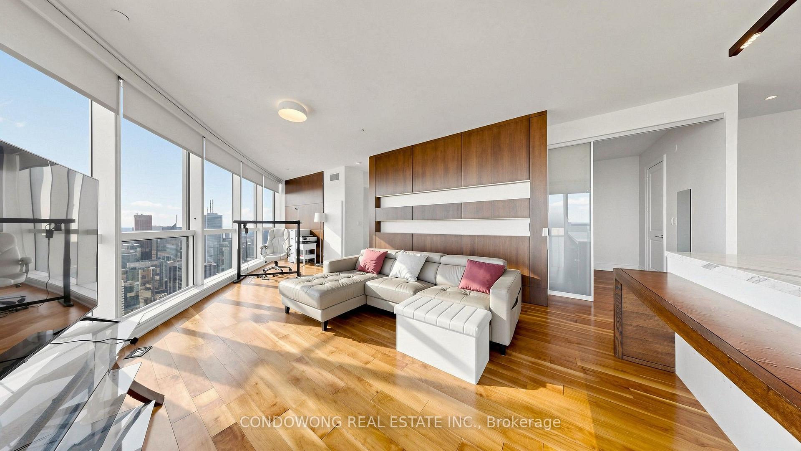
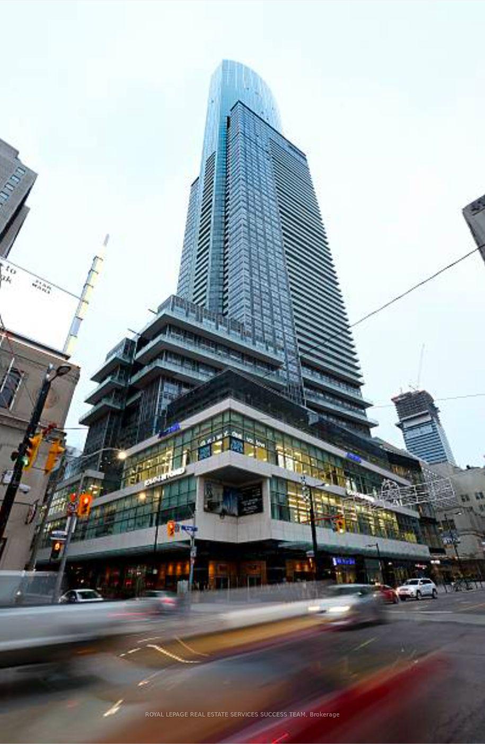
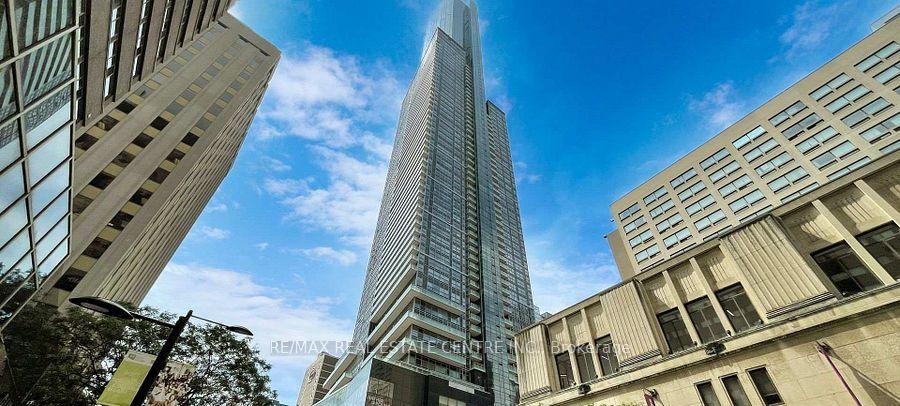
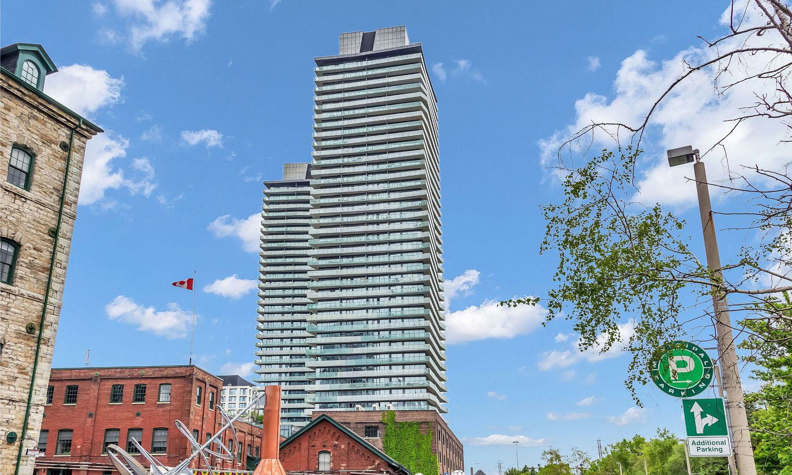
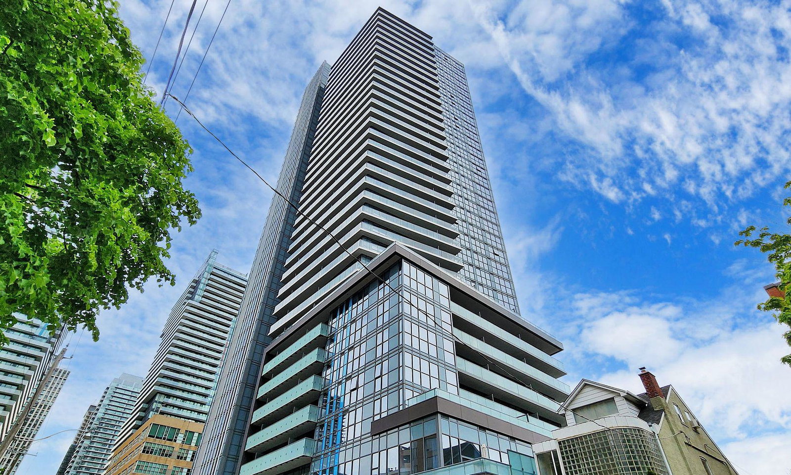
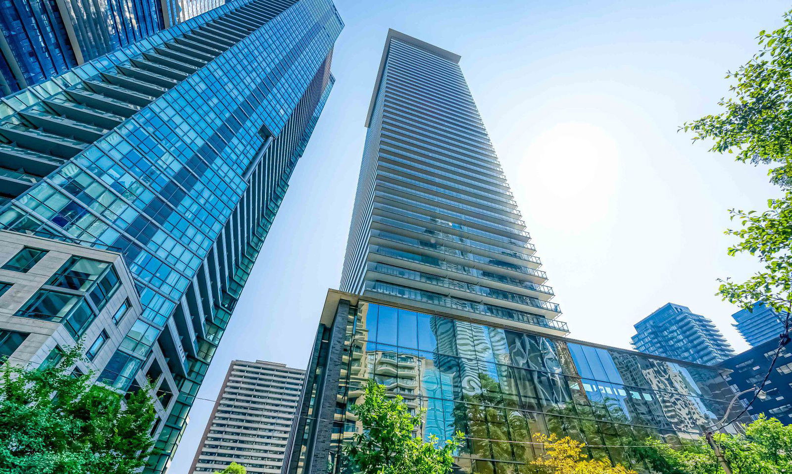
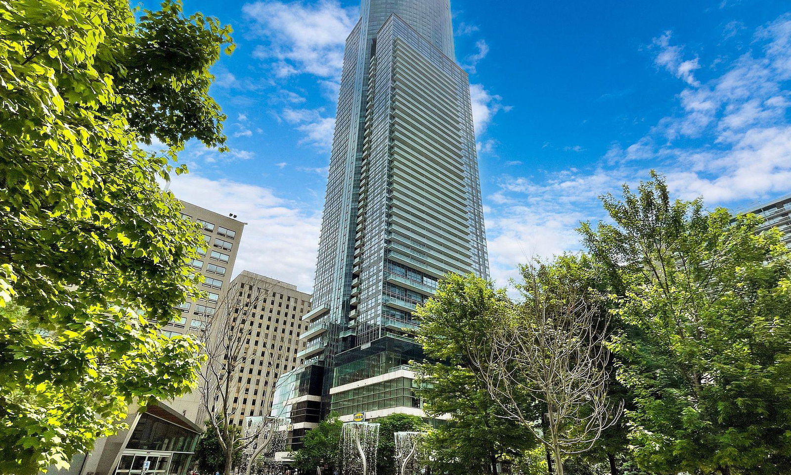
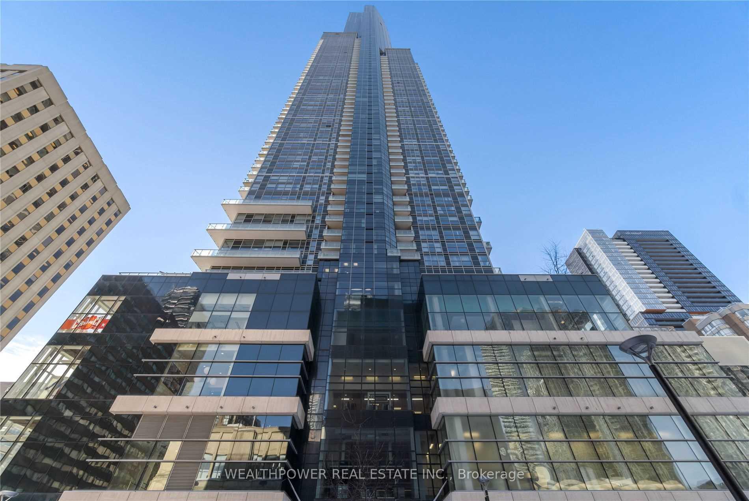
Aura Condos at College Park is home to a whopping 995 units, although that number seems all the less whopping when taking into consideration the fact that the building reaches 78 storeys.
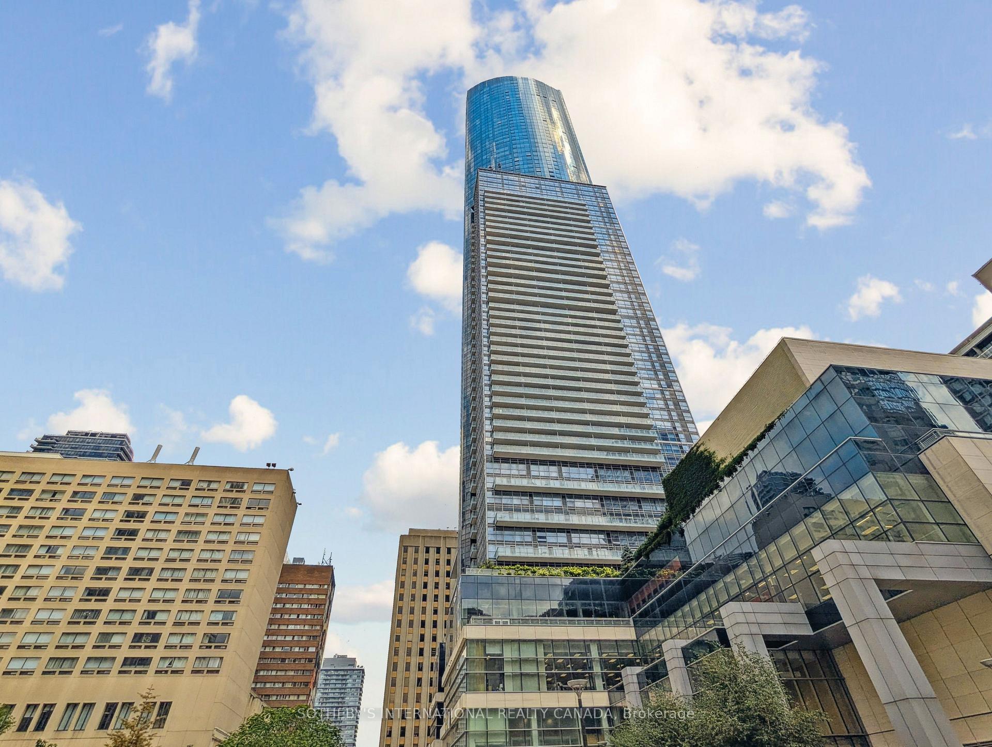
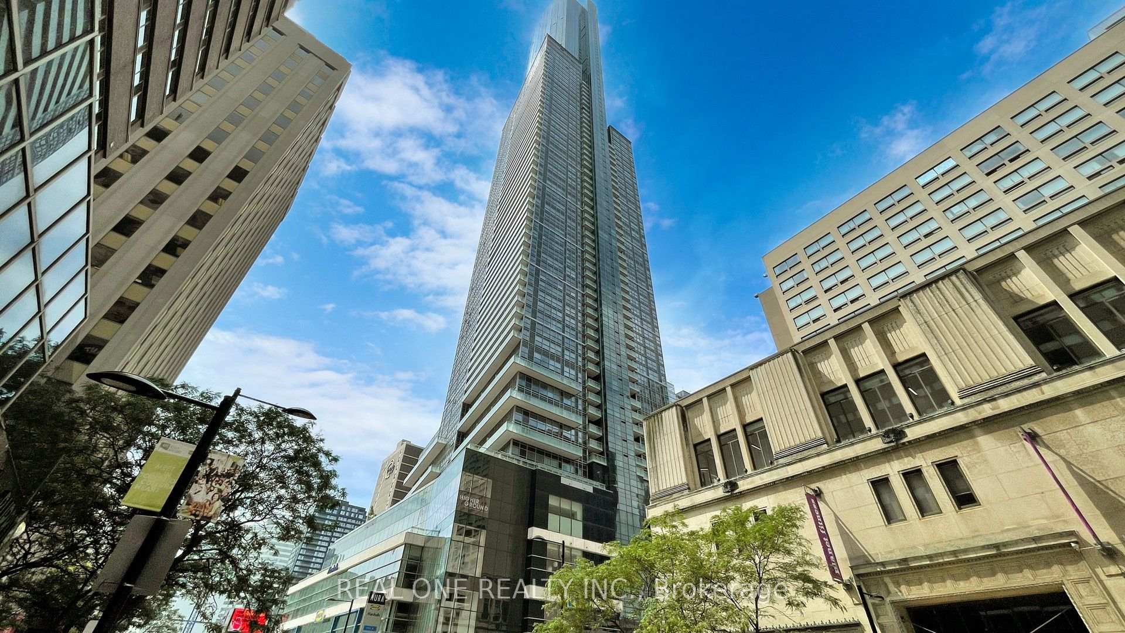
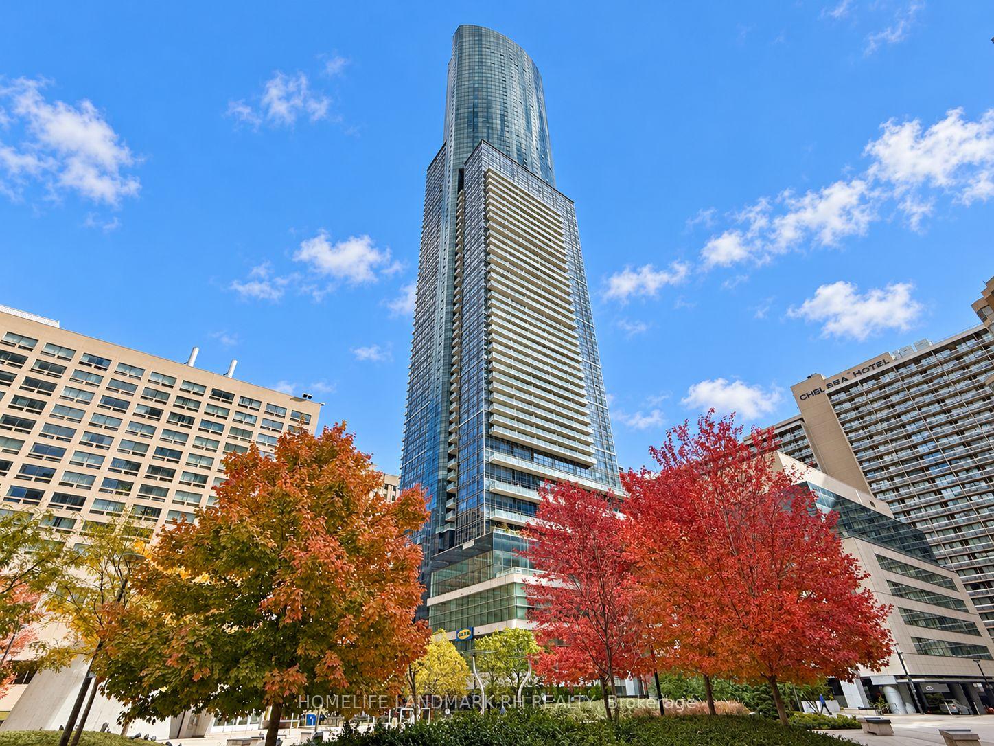
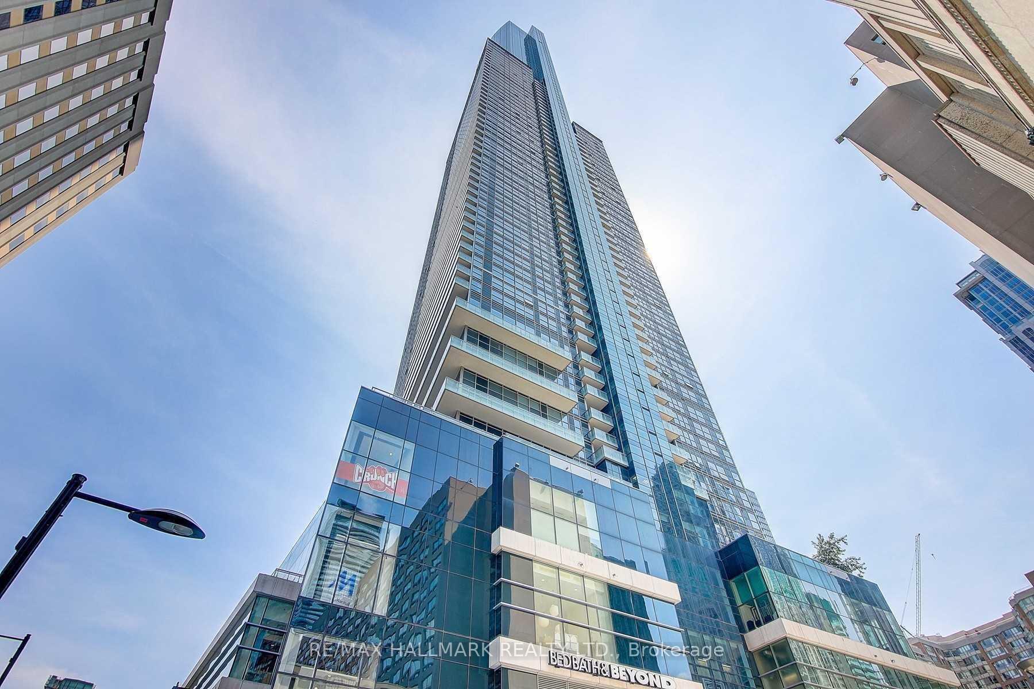
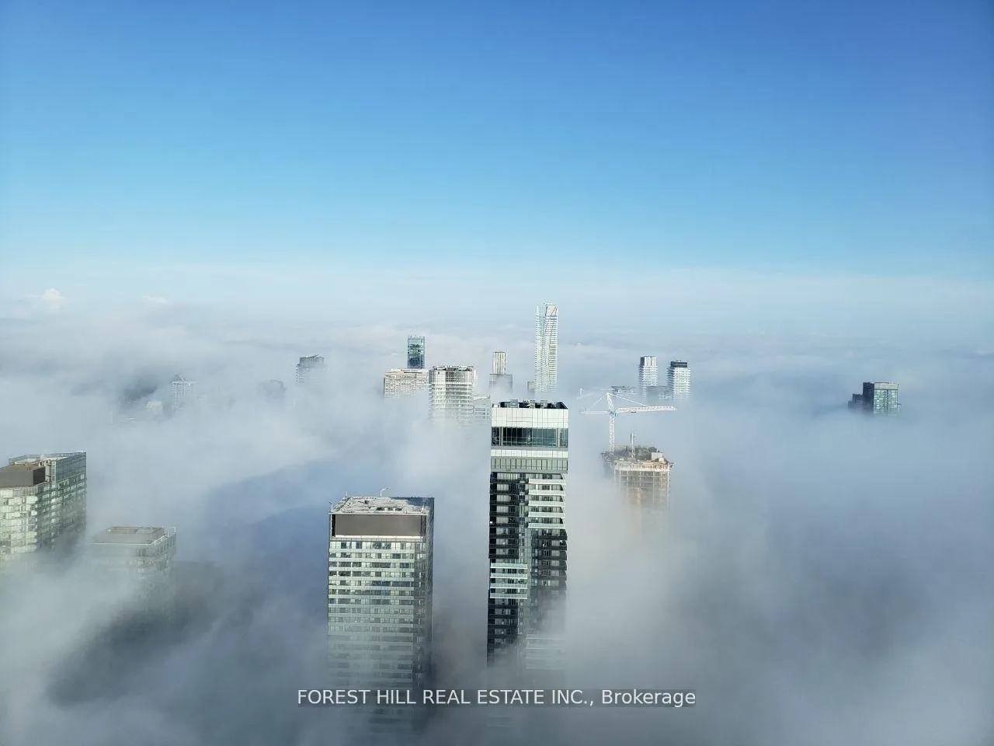
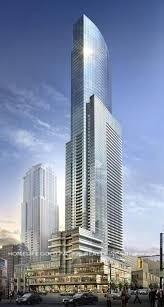
Yes, you did read that right. At a staggering 78 storeys, 386 Yonge Street is not just the tallest Toronto condo — it's the largest condo tower in the country. Breaking this record in 2015, Canderel Stoneridge and Graziani + Corazza Architects are the tag team behind the building that allows its residents to “live the sky life.”
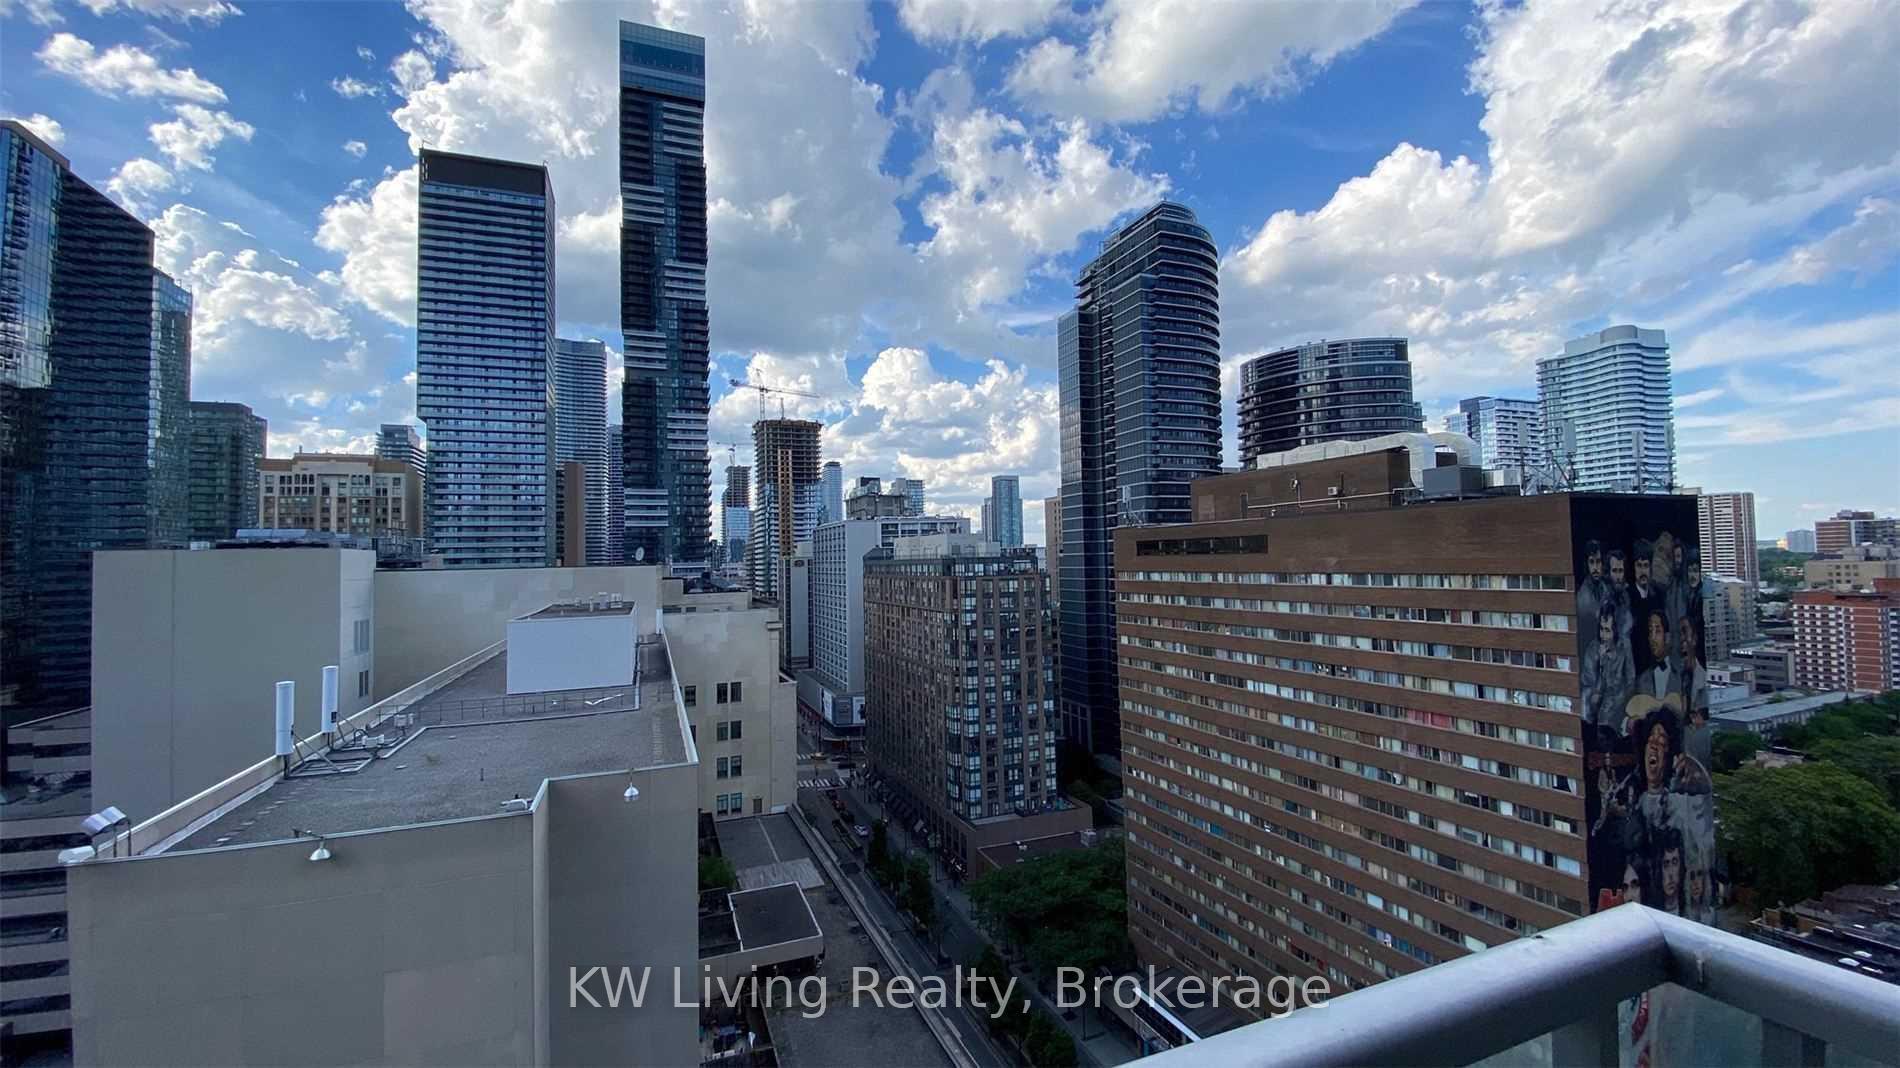
And whether one likes it or not, residents will be reminded of home from anywhere they happen to be in the city — all they have to do is look up.
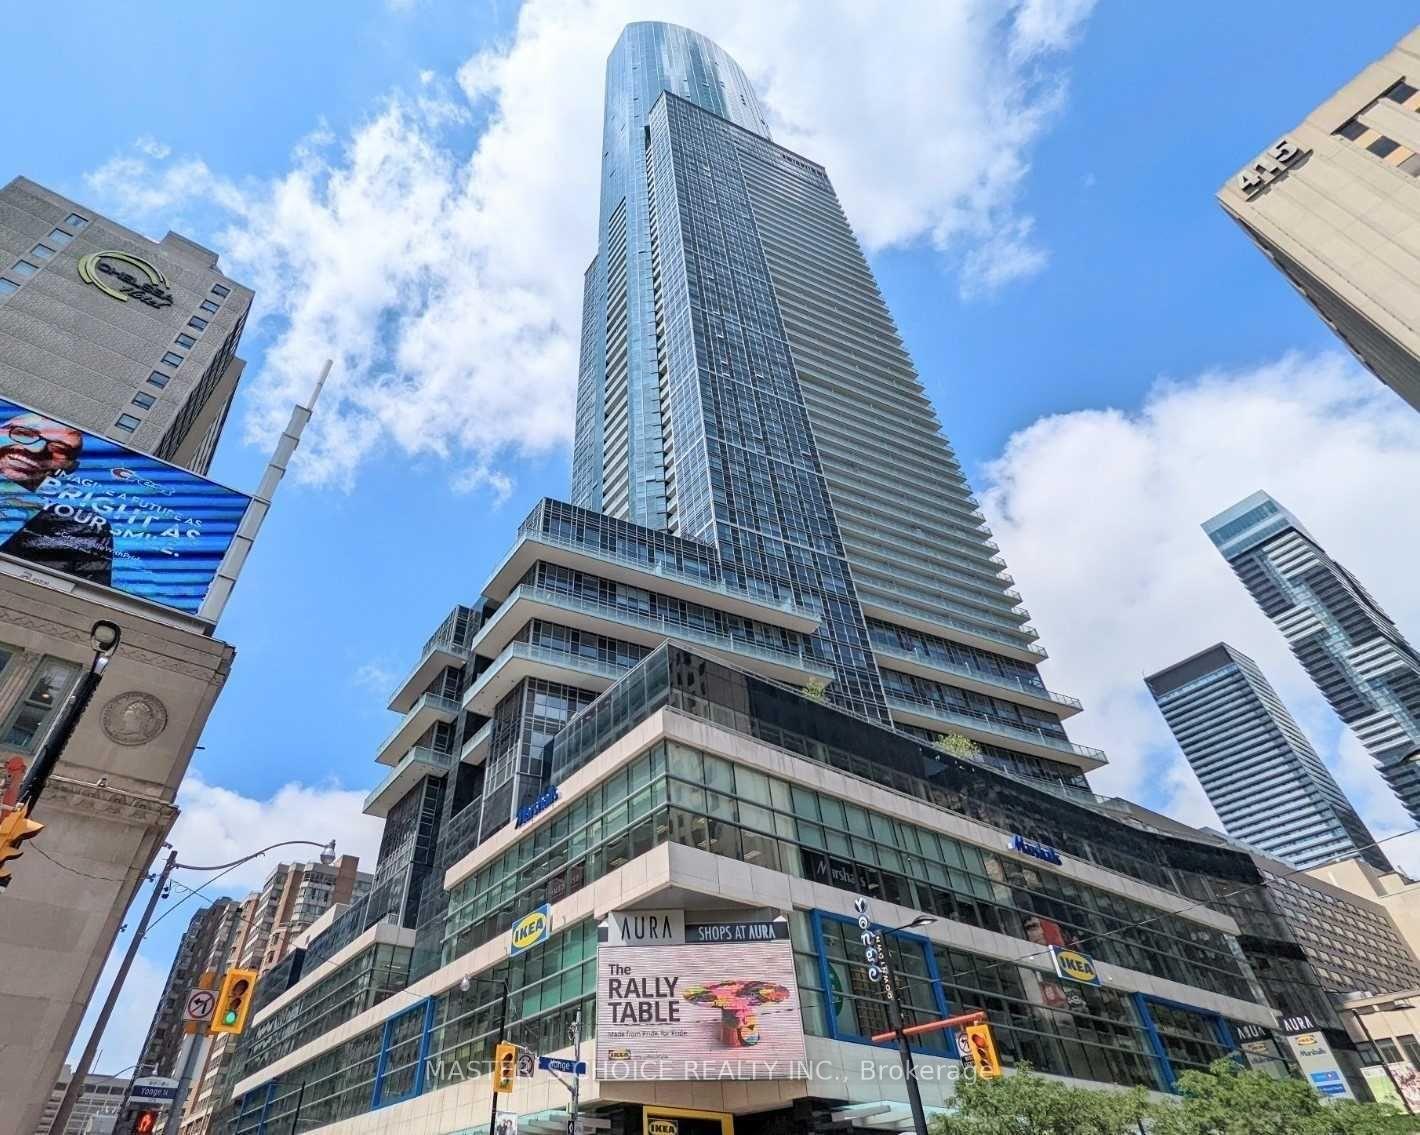
A granite base at the corner of Yonge and Gerrard is topped with a slender glass tower with hints of steel. Inside, a huge, hotel inspired lobby is ready to make residents and their guests feel blessed.
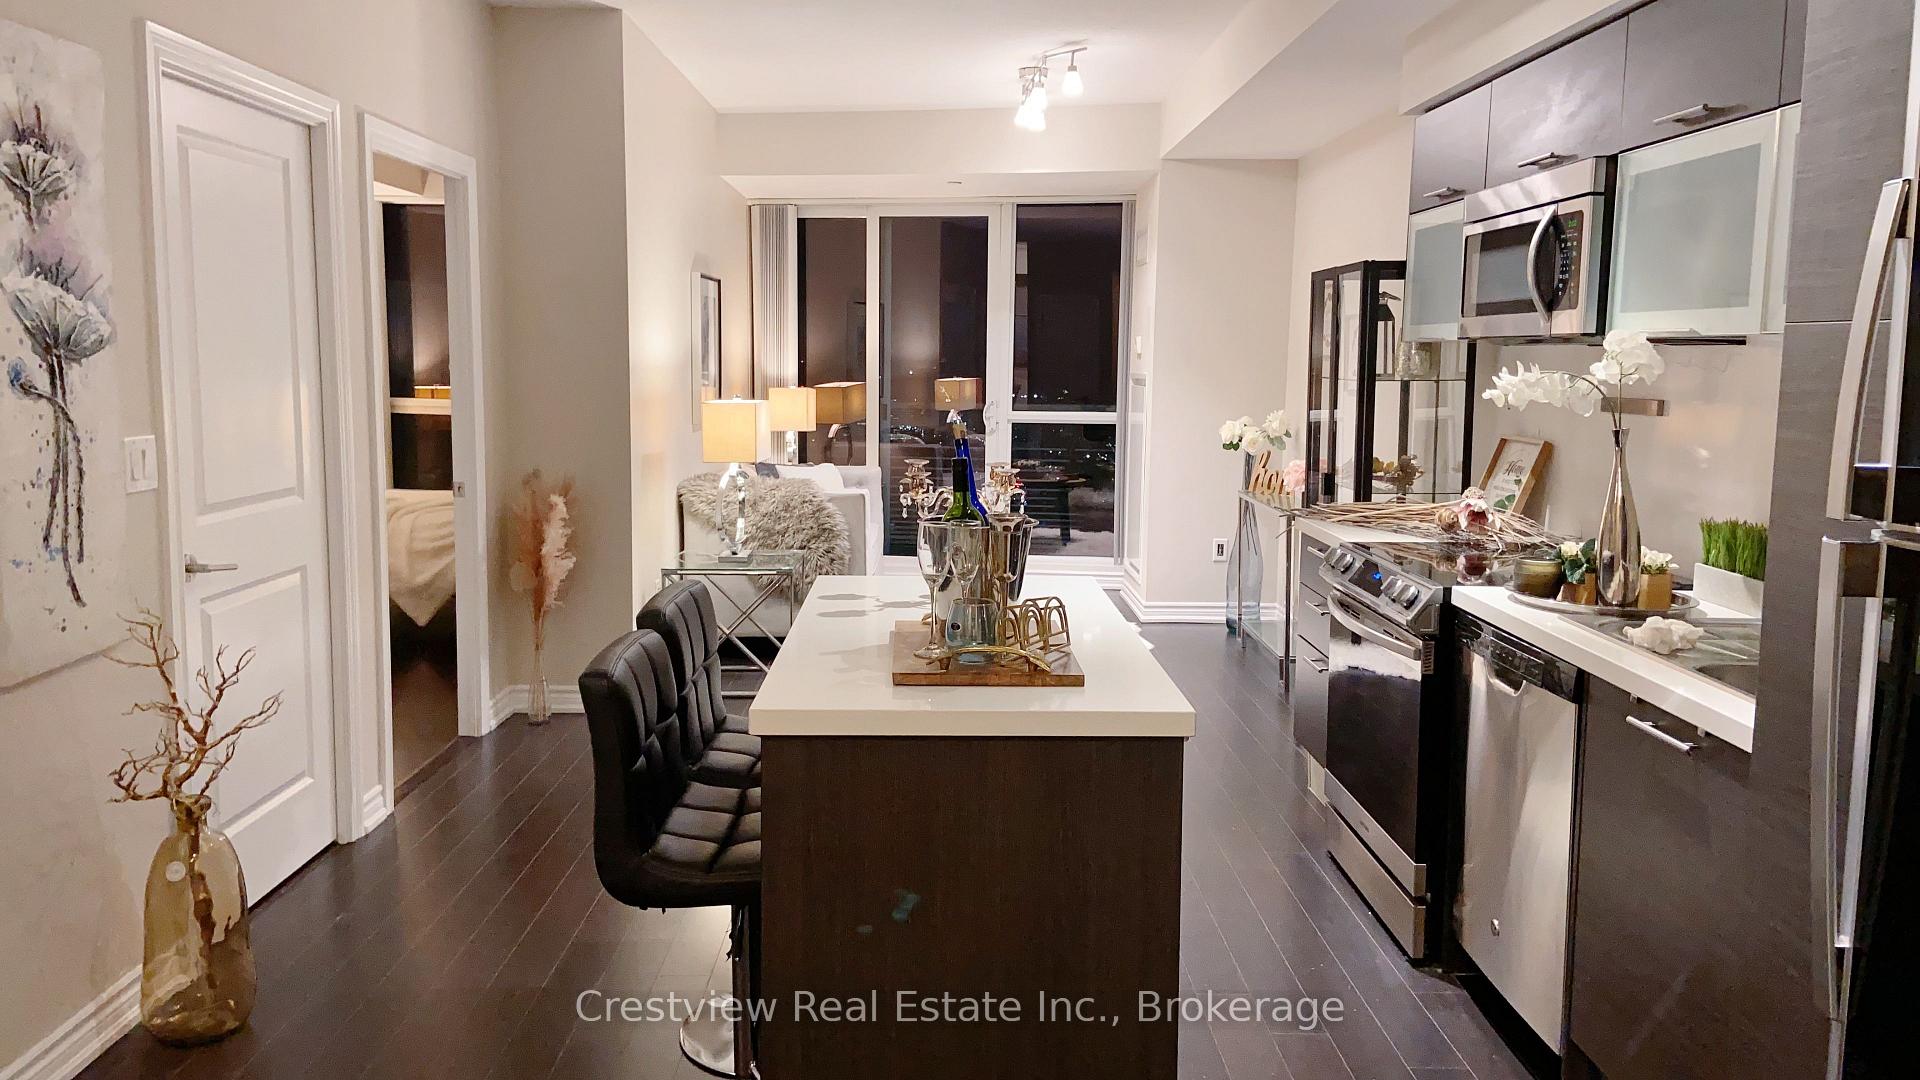
Naturally, in a building so large the architects and developers were sure to leave plenty of space for amenities. Living at 386-388 Yonge Street means access to a party room, a theatre, a sauna, visitor parking, a meeting room, security and 24-hour concierge services, guest suites, and billiards room.
386 Yonge Street even boasts a gym with its own name: “Hard Candy.” Make of the name what you will, the 40,000 square foot space features registered massage therapists and workout classes, plus Aura residents are even entitled to $100 worth of drinks at the gym’s juice bar. In actuality, the gym was designed by Madonna and named for one of her albums.
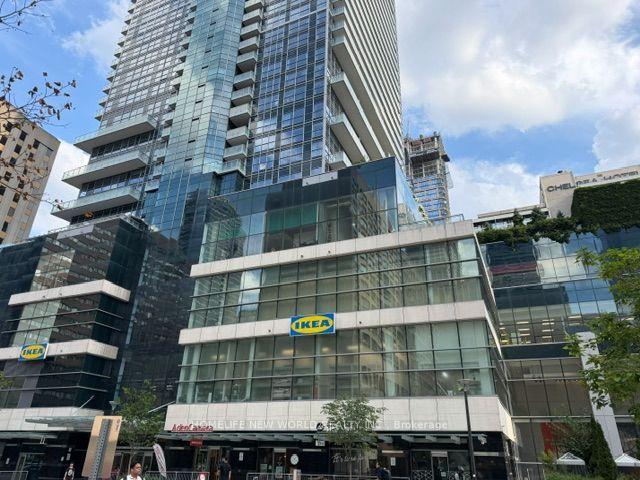
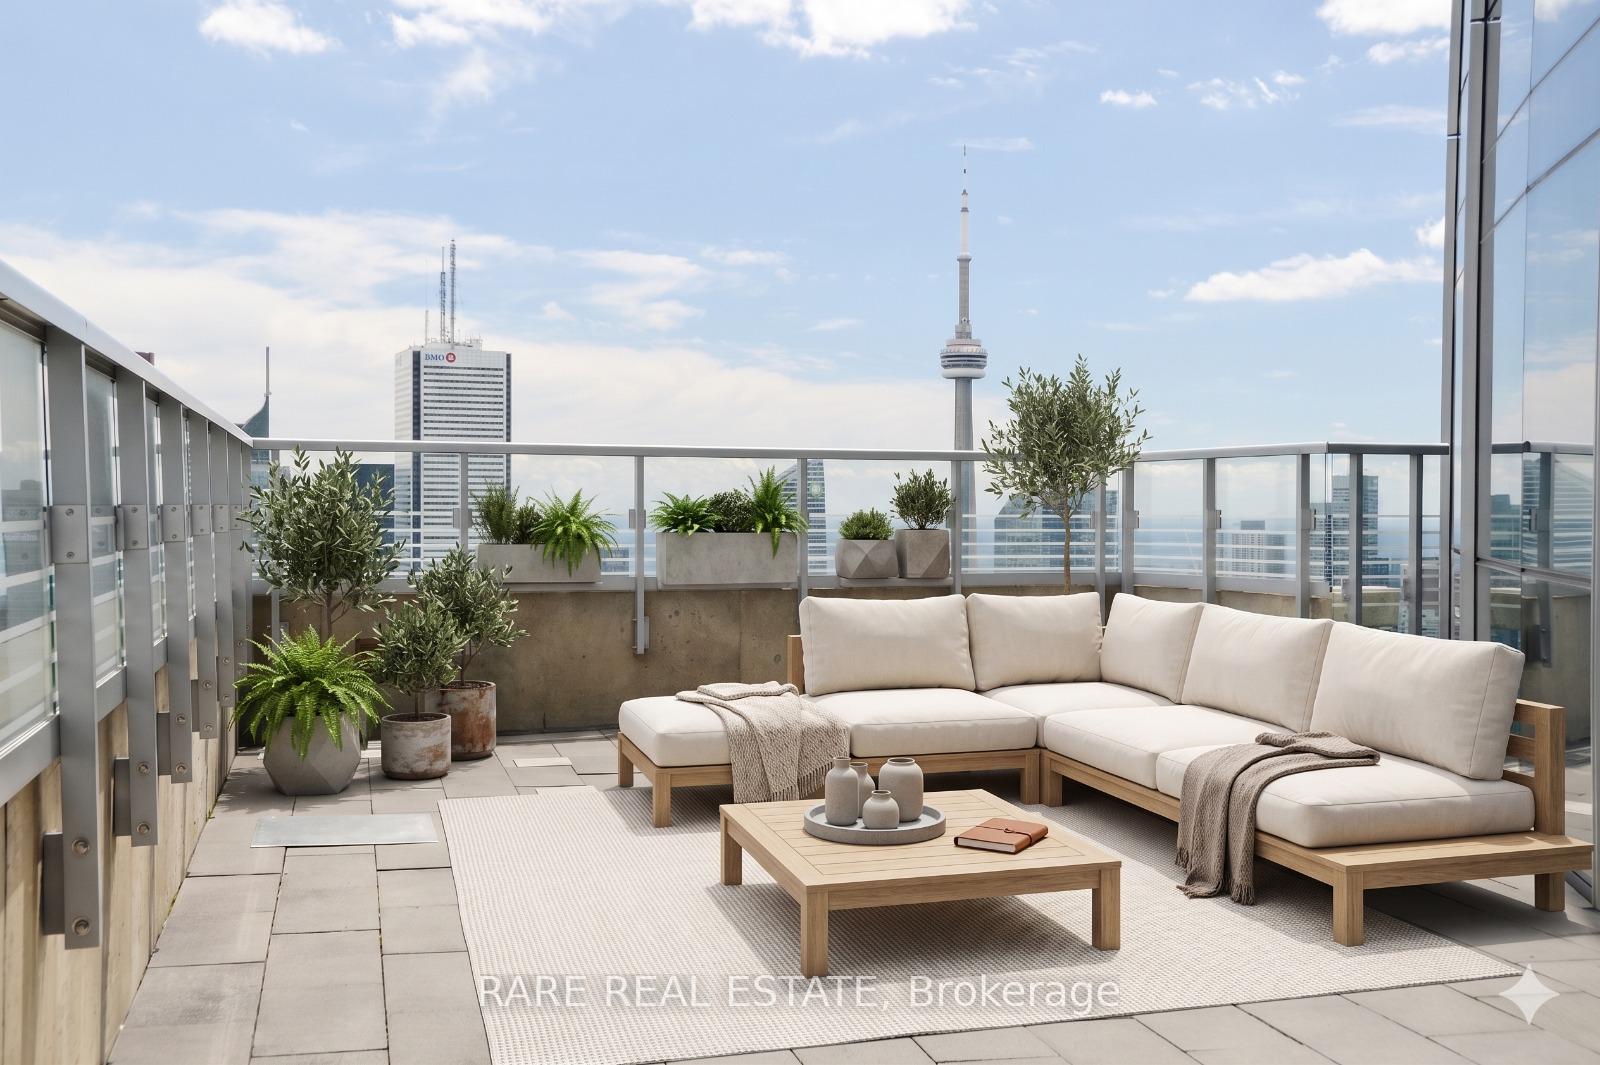
And to top it all off, there’s a rooftop deck on the 5th floor for residents to relax on, and below 180,000 square feet of retail space can be found. The numerous banks will come in handy on an everyday basis, but the Marshalls and Bed Bath and Beyond will certainly be useful to new residents who are moving in or anyone hoping to redecorate, and with trendy Yorkville to the north, those with more discerning tastes have unique options like InSTYLE Home & Rugs and Structube.
Developer
Canderel Stoneridge
Year Built
2015
Property Type
High-Rise Condo
Storeys
78
Total Units
995
Management
ICC Property Management Toronto
Underground Parking
Guest Suites
Games Room
Fitness Centre
Rooftop Garden
BBQ Area
Theatre Room
Party Room
24/7 Concierge
$865
Avg $/sqft
-15.6%
YoY change
43
Avg days on market
Walk Score
100/100
Daily errands on foot
Transit Score
100/100
TTC, GO, subway access
Bike Score
74/100
Bike lanes & infrastructure
Neighbourhood in Toronto
Bay Street Corridor is a vibrant neighbourhood in Toronto. It offers a mix of urban living with easy access to amenities.
Toronto, Ontario
© Wikimedia Commons contributors (CC BY-SA)
Median asking price
In Ontario
$716,900
Median monthly rent
In Ontario
$2,499
For sale
0
For rent
0
Recently sold
Sign in to see sold data
Recently leased
Sign in to see leased data
Market data as of 2026-08-16. Sold and leased figures are neighbourhood medians over the last 12 months, published only where at least 5 homes closed — never a single sale.
What people love
Keep in mind
Daily life here is active and convenient, with many services nearby. Residents enjoy a lively city atmosphere.
The boundary
1.8 km²
Every count and every census figure on this page was measured inside this line — not within a circle drawn around a centre point.
46
Parks
9
Playgrounds
67
Transit stations
16
Grocery stores
180
Restaurants
131
Cafés
16
Gyms
7
Libraries
21
Pharmacies
Counted across all 1.8 km² of Bay Street Corridor. From OpenStreetMap, as of 2026-10-12.
7.2/10
Average rating of the 1 rated school in this area
4
Elementary
5
Secondary
St Joseph's College School
Catholic · Grades 9–12 · Toronto CDSB
178th of 742 Ontario secondary schools
545 students · EQAO 2024-2025
Hospital for Sick Children - Eating
Public · Grades 9–12 · Toronto DSB
Not rated
Hospital for Sick Children - Medical EL
Public · Grades JK–8 · Toronto DSB
Not rated
Hospital for Sick Children-Substance Abu
Public · Grades 9–12 · Toronto DSB
Not rated
HSC Medical - SEC
Public · Grades 9–12 · Toronto DSB
Not rated
HSC Seizure Disorder
Public · Grades K–8 · Toronto DSB
Not rated
Ontario Ministry of Education school registry; ratings from the Fraser Institute report card. These are the schools that stand inside Bay Street Corridor, not a catchment — most Ontario boards do not publish attendance boundaries, and we will not draw a line we cannot source. Confirm enrolment with the school board before you buy.
30,479
Population (2021)
1.8 km²
Area
16,677
People per km²
32
Median age
$64,561
Median income
31%
Own their home
1.6
People per household
18,040
Households
Every age
What is built here
Own or rent
31%Owners
69%Renters
Across 18,040 households
When it was built
Mostly 2016–2021
Share of occupied homes, by the era they were built in. Bars are drawn against the busiest era, not against each other, because the eras are not the same length. The eight shares are unlikely to total exactly 100: Statistics Canada rounds each era's count to the nearest 5 before publishing it, so we print what the census reports rather than adjusting a figure to make the column add up.
Statistics Canada, Census of Population 2021. Added up from 22 census areas inside the boundary. Medians and rates are a population-weighted average of dissemination-area figures.
Sources: HOMEH listings, Statistics Canada, Census of Population 2021, OpenStreetMap, HOMEH school registry, Photo: © Wikimedia Commons contributors (CC BY-SA)