

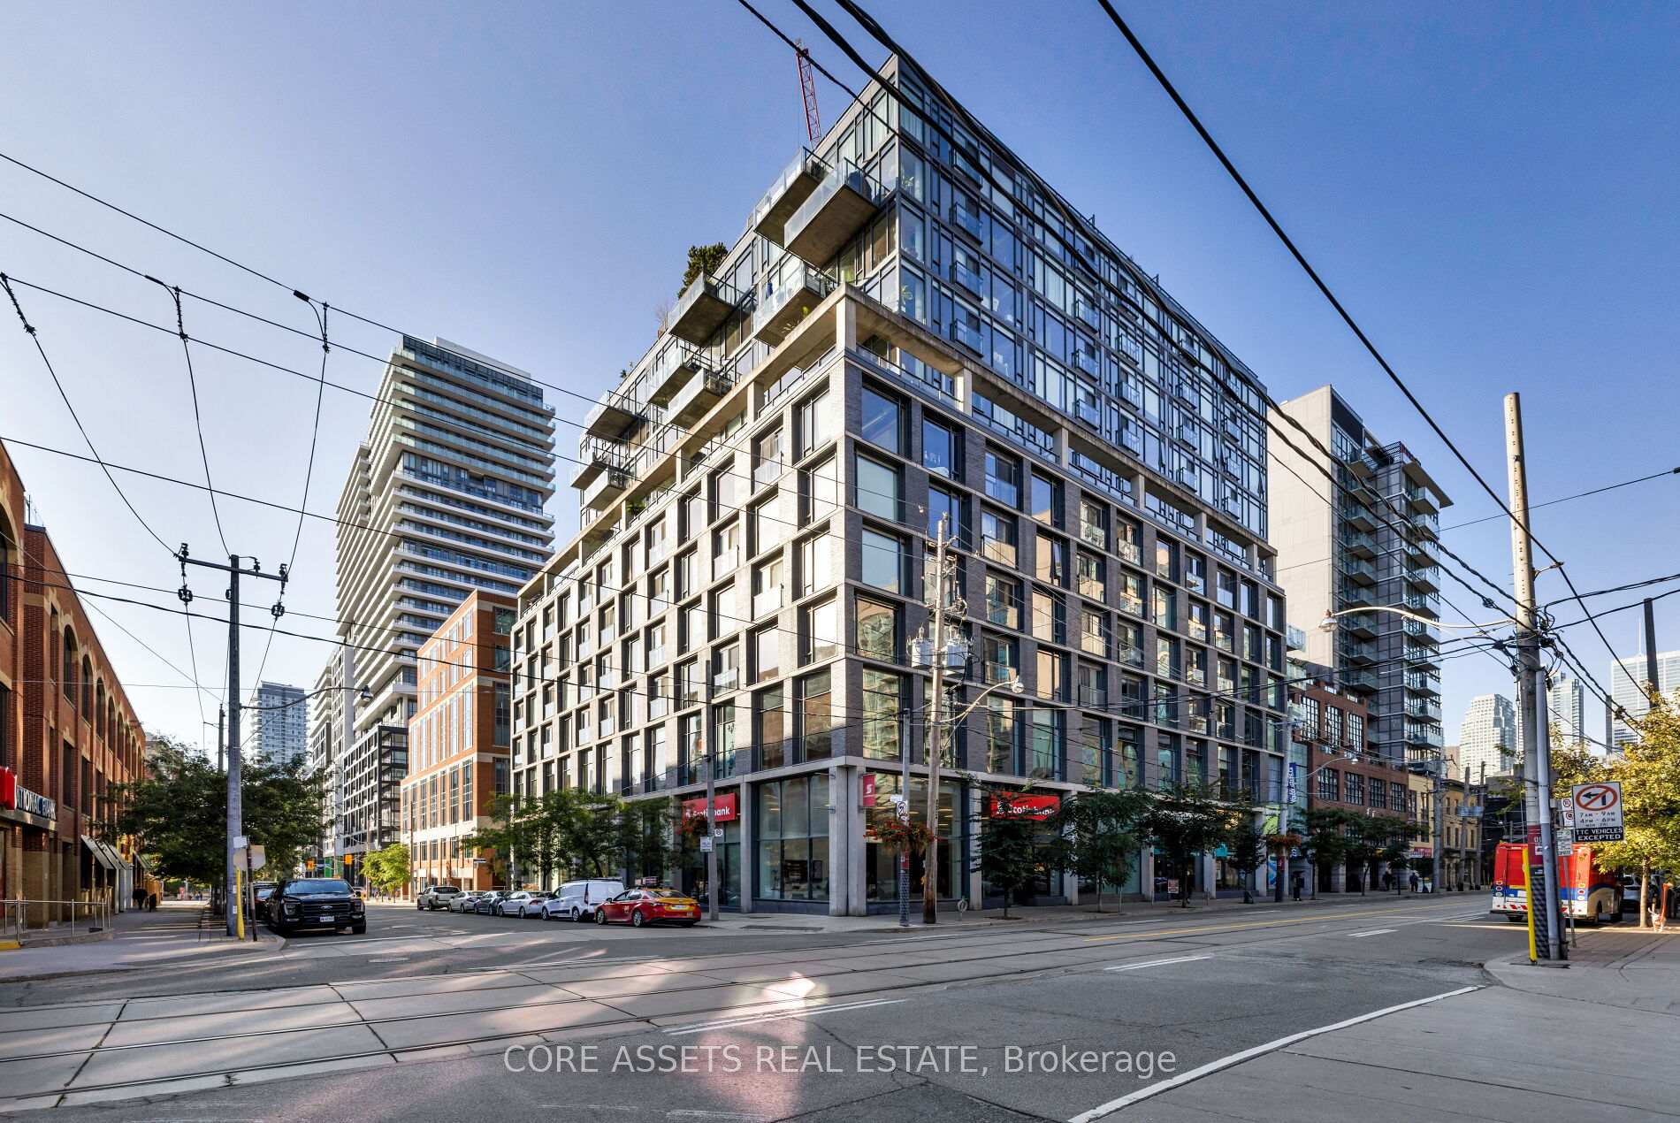
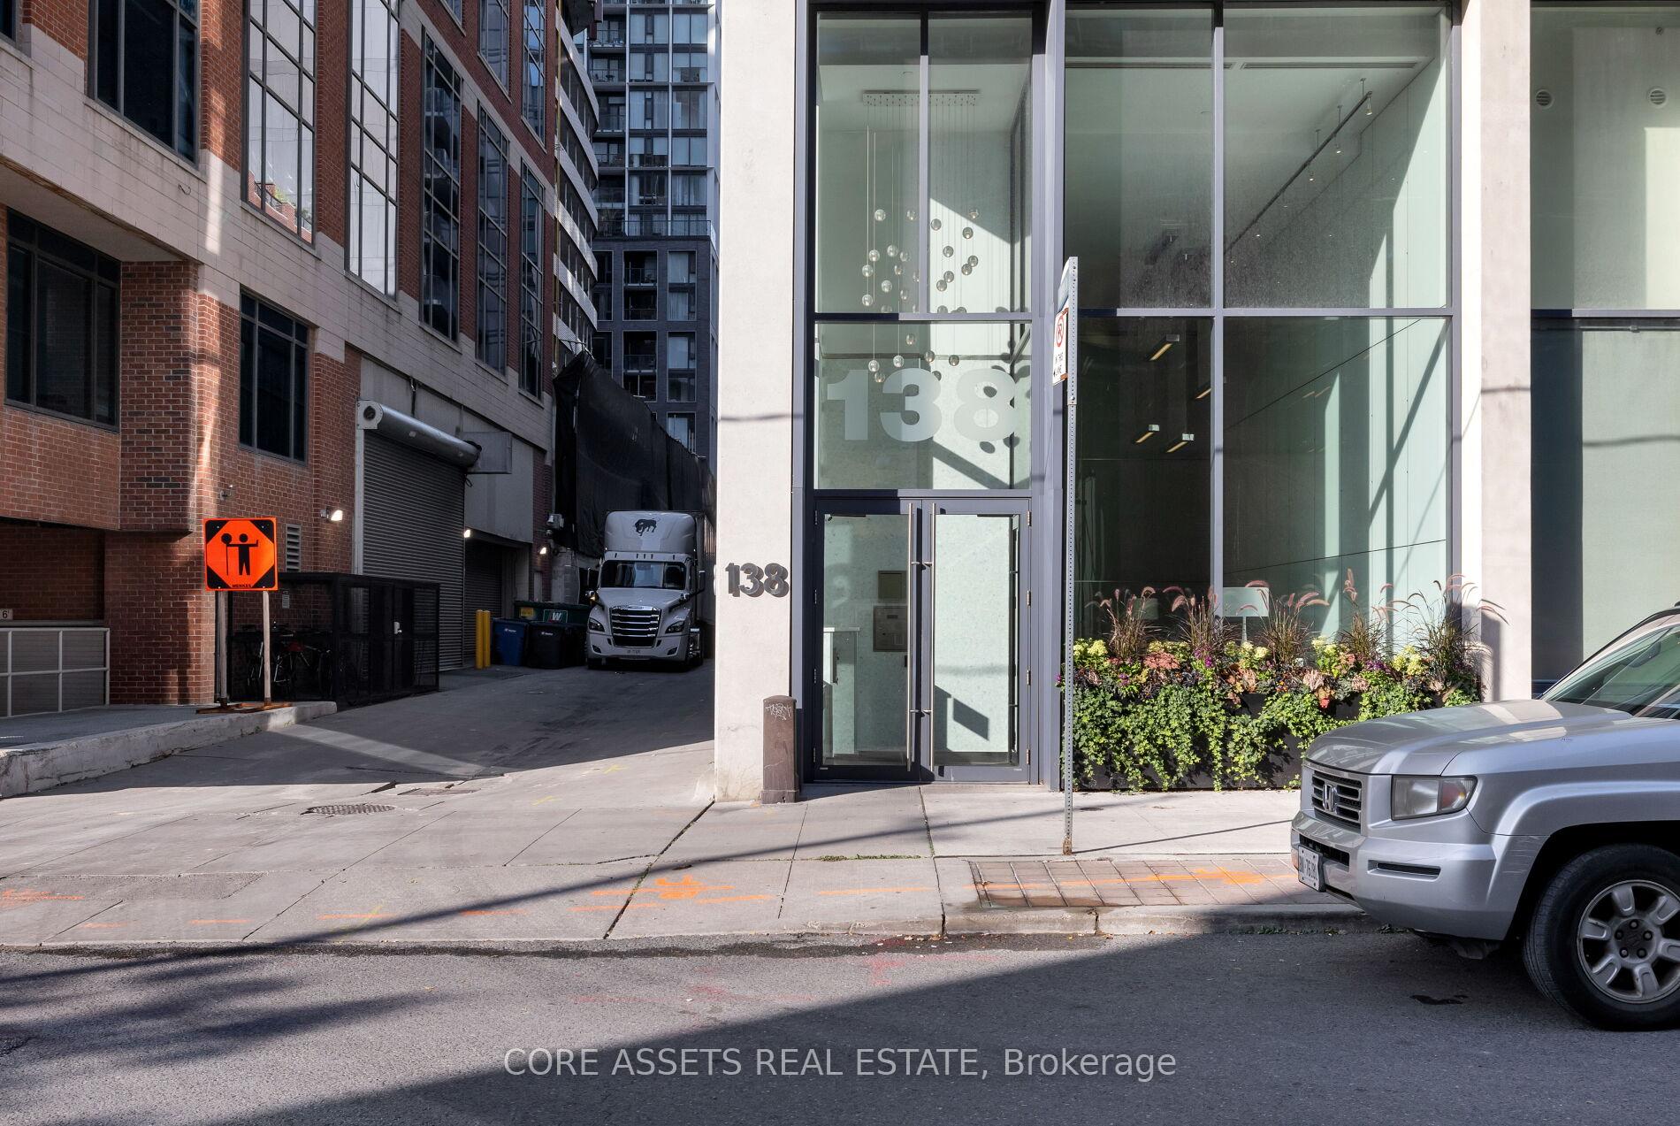
Unit 514, 138 Princess Street
Unit 514, 138 Princess Street
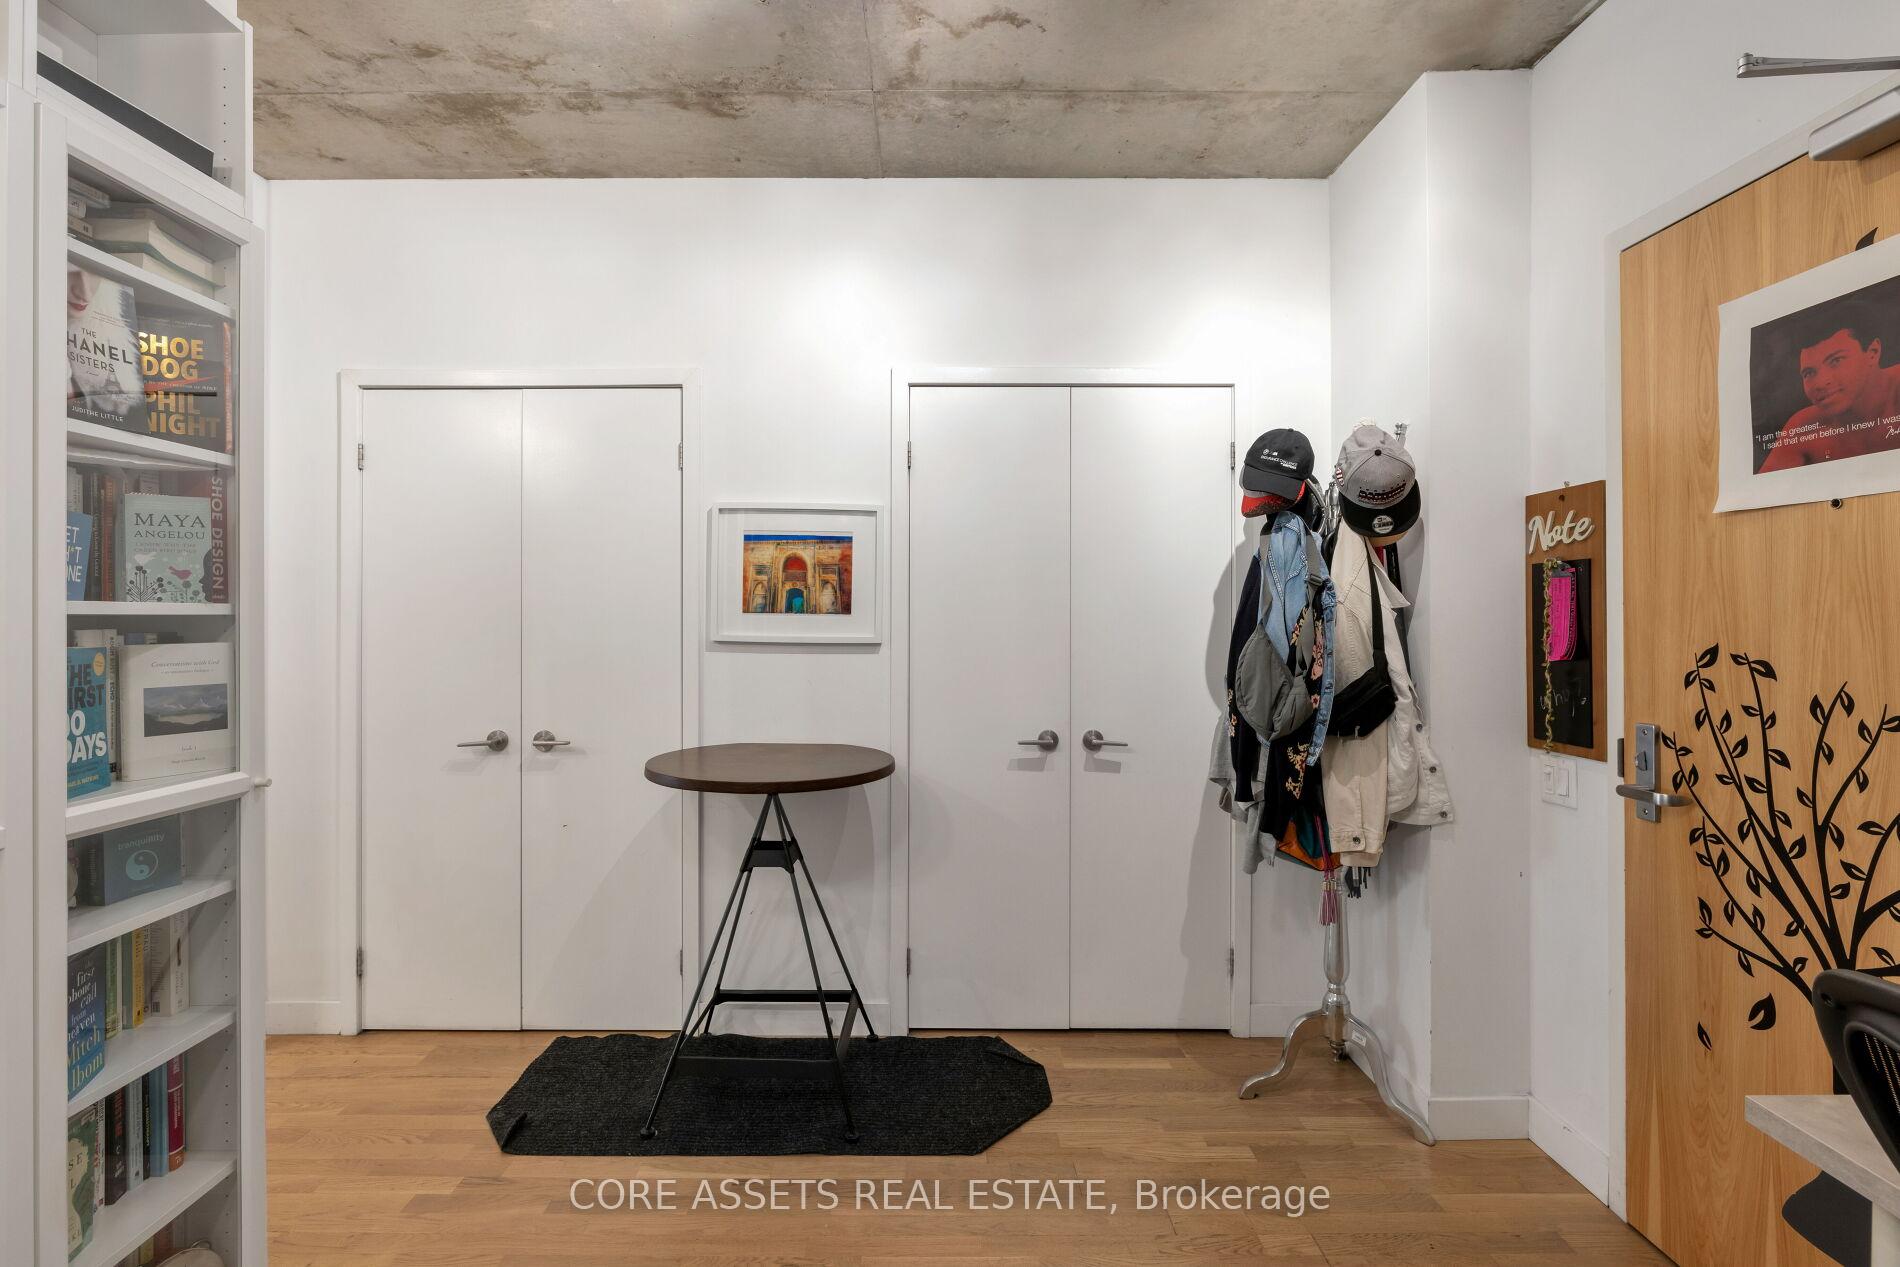 See all 12 photos
Property history
Facts and features
- ExposureWest
- LaundryIn-suite
- LockerOwned
- BalconyOpen
- Hardwood floors
- Central air
- Party room/meeting room
The homeCondo Apartment, Apartment, Age 0–5 years
- TypeCondo Apartment
- StyleApartment
- Age0–5 years
- Living space900–999 sq ft
- BasementNone
- ExposureWest
InsideWindow floor to ceiling, Hardwood, In-suite laundry, main level, Other
- FlooringWindow floor to ceiling, Hardwood
- LaundryIn-suite laundry, main level
- FeaturesOther
- Rooms above ground4
- Bedrooms1 + 1 in the basement
- Bathrooms2
- Kitchens1
- Family roomYes
OutsideConcrete, Open
- ExteriorConcrete
- BalconyOpen
Parking and locker1 Parking, Underground, Parking type Owned
- Spaces1 Parking
- GarageUnderground
- Parking typeOwned
- DrivewayUnderground
- LockerOwned
- Locker unit43
- Locker numberA43
- Locker levelA
BuildingEast Lofts, Storeys 10, Units 129
- NameEast Lofts
- Storeys10
- Units129
- Registered2010
- Condo corporation2081
- AmenitiesParty room/meeting room, visitor parking
- PetsAllowed
Heating, water and powerHeat pump, gas, Central air
- HeatingHeat pump, gas
- CoolingCentral air
Costs and taxesTaxes $4,456 a year, Condo fee $847 a month, Common elements included, building insurance included, parking included, water included
- Taxes, 2024$4,456 a year
- Condo fee$847 a month
- Fee includesCommon elements included, building insurance included, parking included, water included
- HSTHST included in the price
Included in the saleStainless steel (refrigerator, stove, built-in dishwasher, overhead microwave hood fan), stacked washer / dryer, electric light fixtures (except where excluded), and ceiling fan., Electric light fixtures in both bathrooms and dining room, tv mount, and all items belonging to tenants.
- IncludedStainless steel (refrigerator, stove, built-in dishwasher, overhead microwave hood fan), stacked washer / dryer, electric light fixtures (except where excluded), and ceiling fan.
- Not includedElectric light fixtures in both bathrooms and dining room, tv mount, and all items belonging to tenants.
NearbyHospital, public transit
- Close toHospital, public transit
Listing detailsC12069298, Sold, Apr 8, 2025
- MLS® numberC12069298
- StatusSold
- Listed onApr 8, 2025
- Days on market49
- UpdatedMay 27, 2025
- PossessionOther
- Occupied byTenant
- Listing brokerageCORE ASSETS REAL ESTATE
About this home
Unit 514, 138 Princess Street, Toronto (Moss Park), ON M5A 0B1
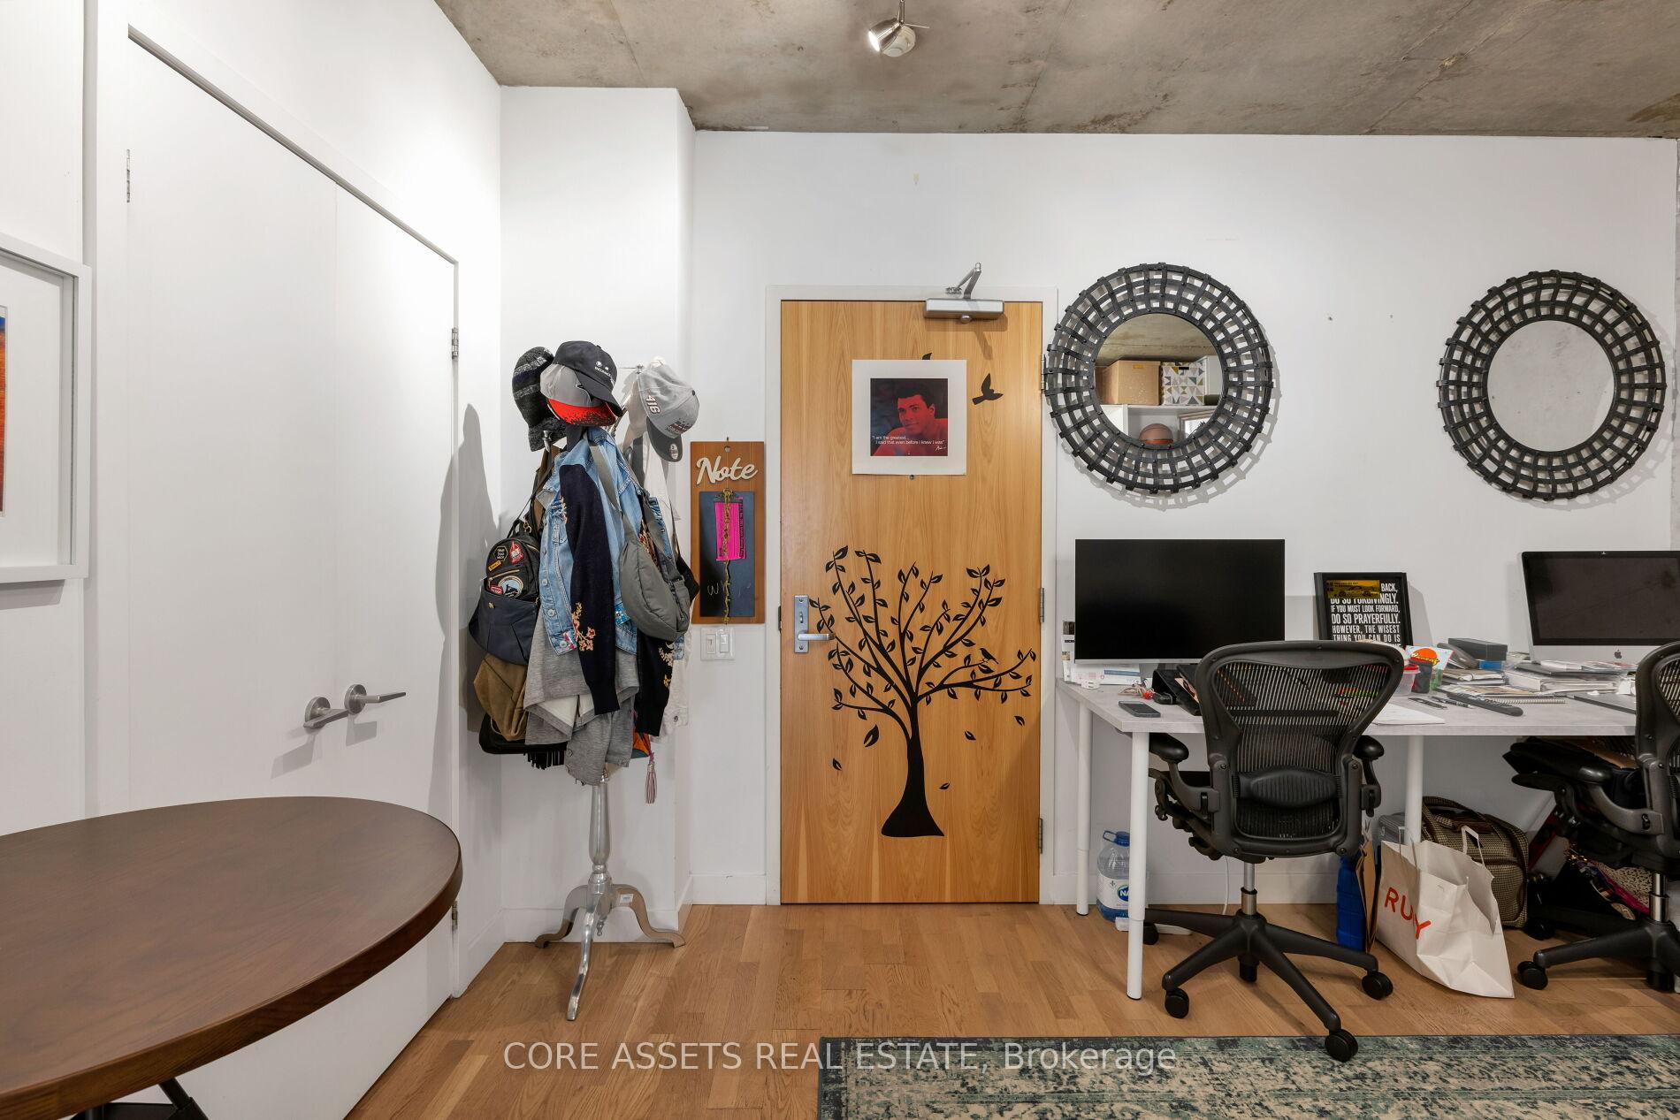
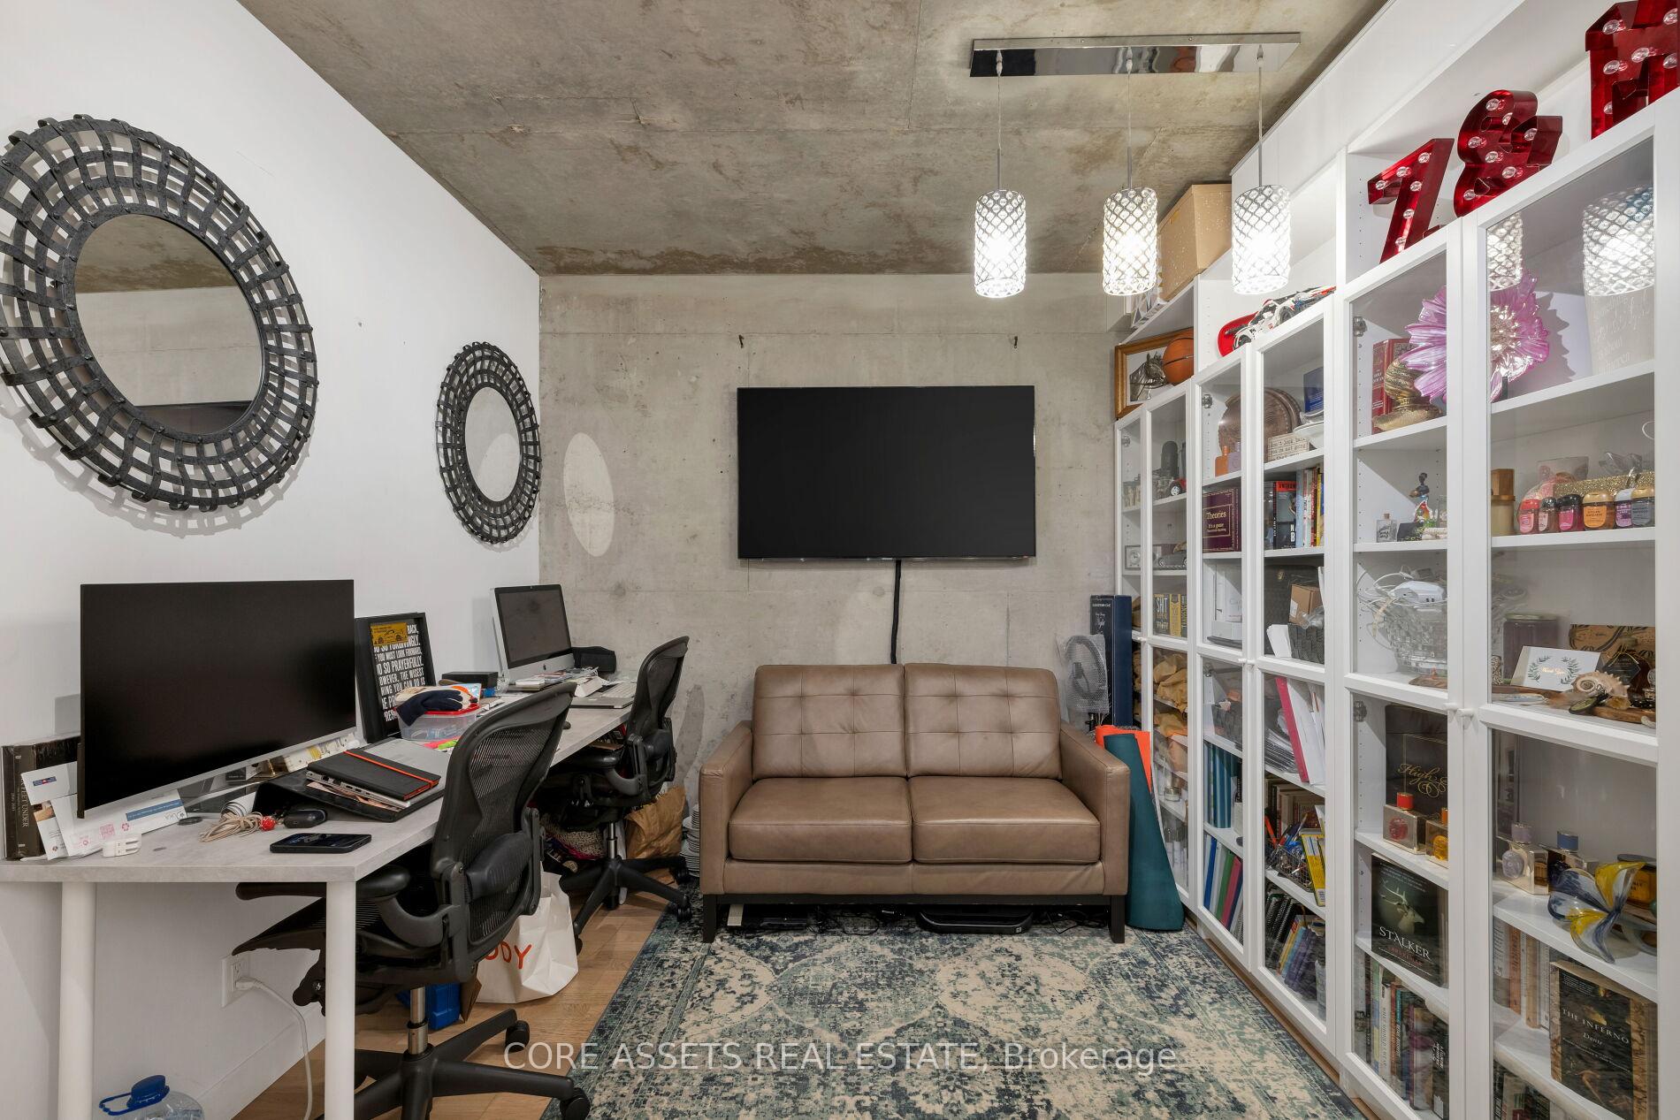
Welcome to 138 Princess Street #514 - An Excellent Loft-Style Opportunity Priced At Only $829.77 Per Square Foot Including Parking and Locker! This Executive Suite Features 964 Sqft Of Living Space, Including Spacious Primary Bedroom And Large Den - Easily Converted To A Full Second Bedroom, Or Keep As The Perfect Work From Home Office / Hobby Room! A Modern Kitchen Complete With Stainless Steel Appliances Overlooks The Wide Open Concept Living / Dining Room, Lined With Floor To Ceiling Windows And Walk-out To The Spacious Balcony. Primary Bedroom Features A Luxurious 4 Piece Semi-Ensuite And Two Large Closets. Bonus Second 3 Piece Bathroom And Ample Storage With Double Closets In Foyer. Beautiful Hard Loft Features Include Concrete Walls and Exposed Ductwork. Located In Highly Desirable Neighbourhood With Proximity To The Best Of Downtown Toronto Living! **EXTRAS** Only A Short Walk To All Things Downtown- St. Lawrence Market, Distillery District, Rogers Centre / Scotiabank Theatre, King and Queen St All Just Steps Away. Easy TTC, UP Express And Highway Access. Walkscore of 99 and Transitscore of 100!
Ask about this home
A HOMEH agent will answer your questions about this home.
Know more about East Lofts
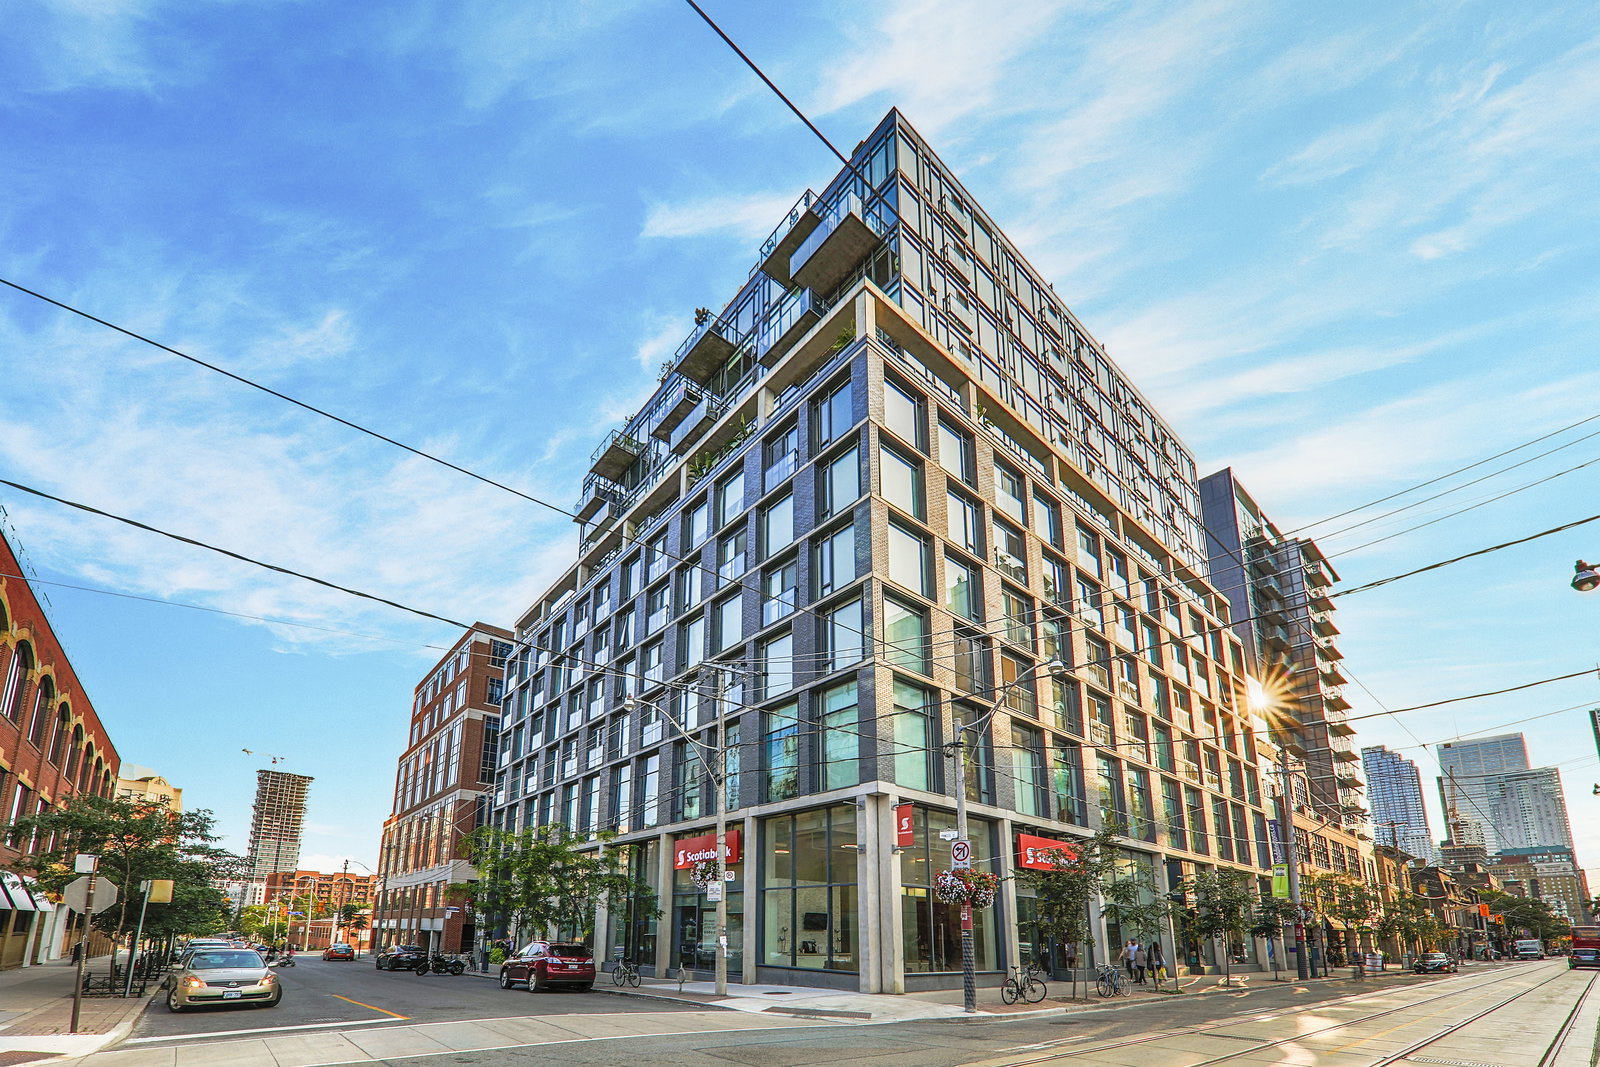
Condo building · 138 Princess Street
East Lofts is a 10-storey condo with 129 suites, built in 2010 by Harhay Developments. No units are on the market here right now.
- 10storeys
- 129suites
- $848/sq ft
- 2010built
No similar units for sale in East Lofts right now.
Around this home
Daily convenience, out of 100, from the distances below
Schools nearby
School rating, out of 10.
Helpful calculators
Your HOMEH agent

"I would see it this week."