

Unit 409, 510 King Street E
Unit 409, 510 King Street E
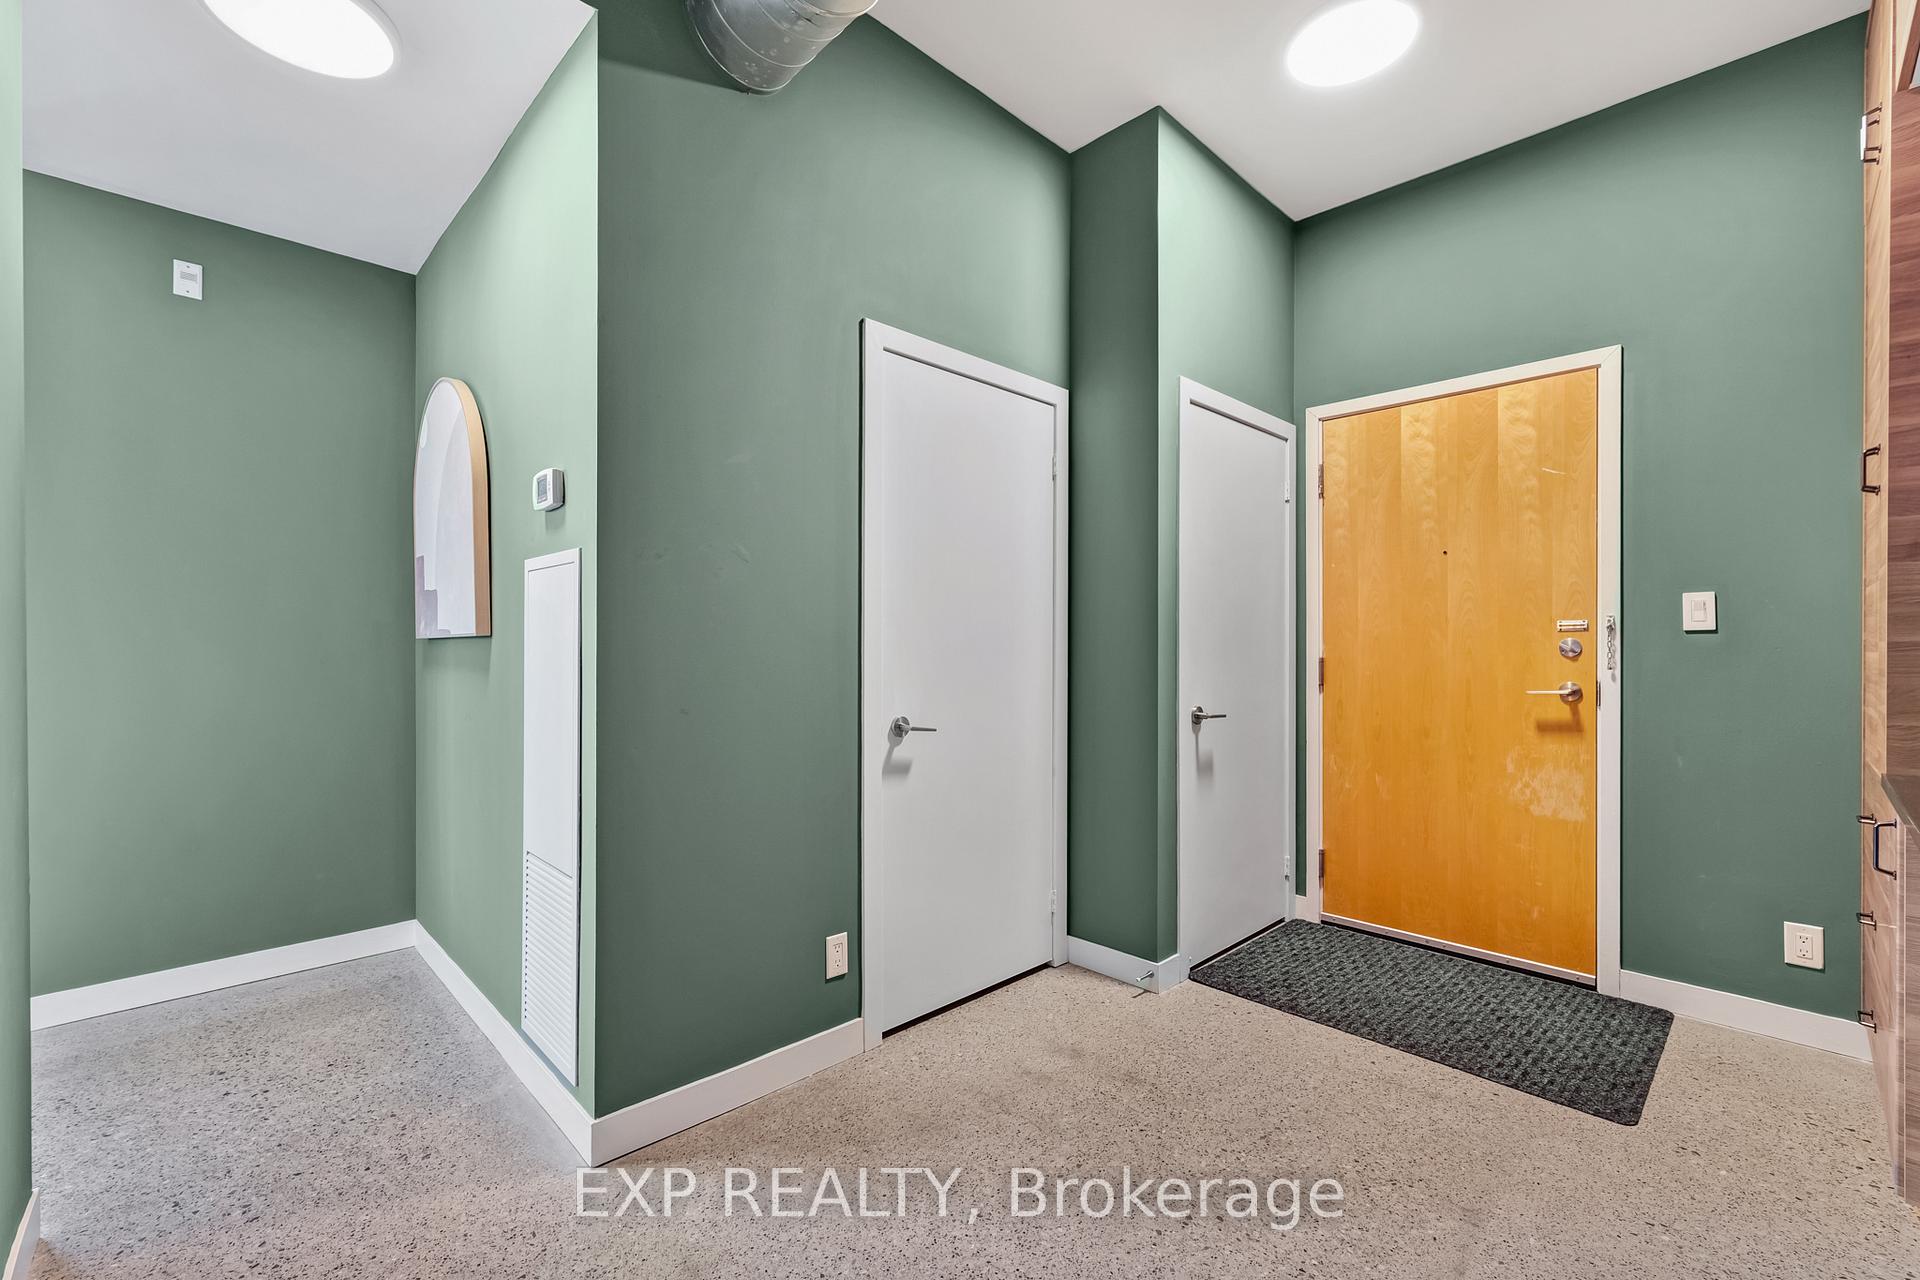 See all 41 photos
Property history
Facts and features
- ExposureNorth west
- LaundryEnsuite
- LockerOwned
- BalconyTerrace
- Central air
- Concierge
- Rooftop deck/garden
- Gym
- Party room/meeting room
The homeCondo Apartment, Loft, Age 11–15 years
- TypeCondo Apartment
- StyleLoft
- Age11–15 years
- Living space900–999 sq ft
- BasementNone
- ExposureNorth West
InsideConcrete, Window floor to ceiling, Ensuite, Carpet free
- FlooringConcrete, Window floor to ceiling
- LaundryEnsuite
- FeaturesCarpet free
- Rooms above ground5
- Rooms in the basement1
- Bedrooms2 + 1 in the basement
- Bathrooms1
- Kitchens1
OutsideBrick, concrete, Terrace
- ExteriorBrick, concrete
- BalconyTerrace
Parking and locker1 Parking, Underground, Parking type Owned
- Spaces1 Parking
- GarageUnderground
- Parking typeOwned
- DrivewayUnderground
- LockerOwned
- Locker unit33
- Locker number4-33
- Locker level4
BuildingCorktown District II Lofts, Storeys 8, Units 184
- NameCorktown District II Lofts
- Storeys8
- Units184
- Registered2013
- Condo corporation2262
- AmenitiesBbqs allowed, concierge, rooftop deck/garden, gym, party room/meeting room
- PetsAllowed
Heating, water and powerForced air, gas, Central air
- HeatingForced air, gas
- CoolingCentral air
Costs and taxesTaxes $3,998 a year, Condo fee $857 a month, Heat included, water included, building insurance included, parking included, cac included
- Taxes, 2024$3,998 a year
- Condo fee$857 a month
- Fee includesHeat included, water included, building insurance included, parking included, cac included
- HSTHST included in the price
Included in the saleAll major appliances (washer, dryer, stove, fridge, dishwasher, microwave). kitchen island (2 pieces) and chairs, turf and tile on the terrace, all light fixtures and window coverings., All staged furniture, all outdoor furniture
- IncludedAll major appliances (washer, dryer, stove, fridge, dishwasher, microwave). kitchen island (2 pieces) and chairs, turf and tile on the terrace, all light fixtures and window coverings.
- Not includedAll staged furniture, all outdoor furniture
NearbyPublic transit, terraced, river/stream, park
- Close toPublic transit, terraced, river/stream, park
Listing detailsC12032212, Sold, Mar 20, 2025
- MLS® numberC12032212
- StatusSold
- Listed onMar 20, 2025
- Days on market29
- UpdatedApr 18, 2025
- PossessionFlexible
- Occupied byOwner
- Listing brokerageeXp Realty
About this home
Unit 409, 510 King Street E, Toronto (Moss Park), ON M5A 0E5
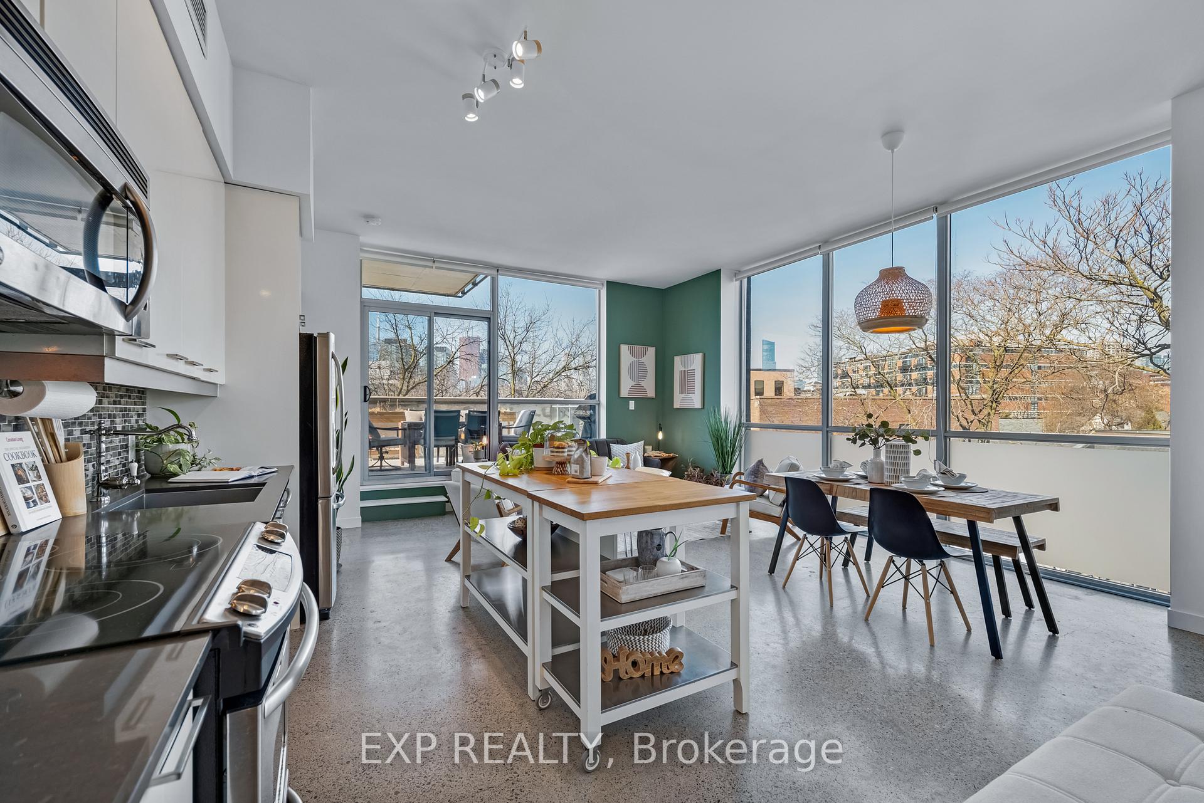
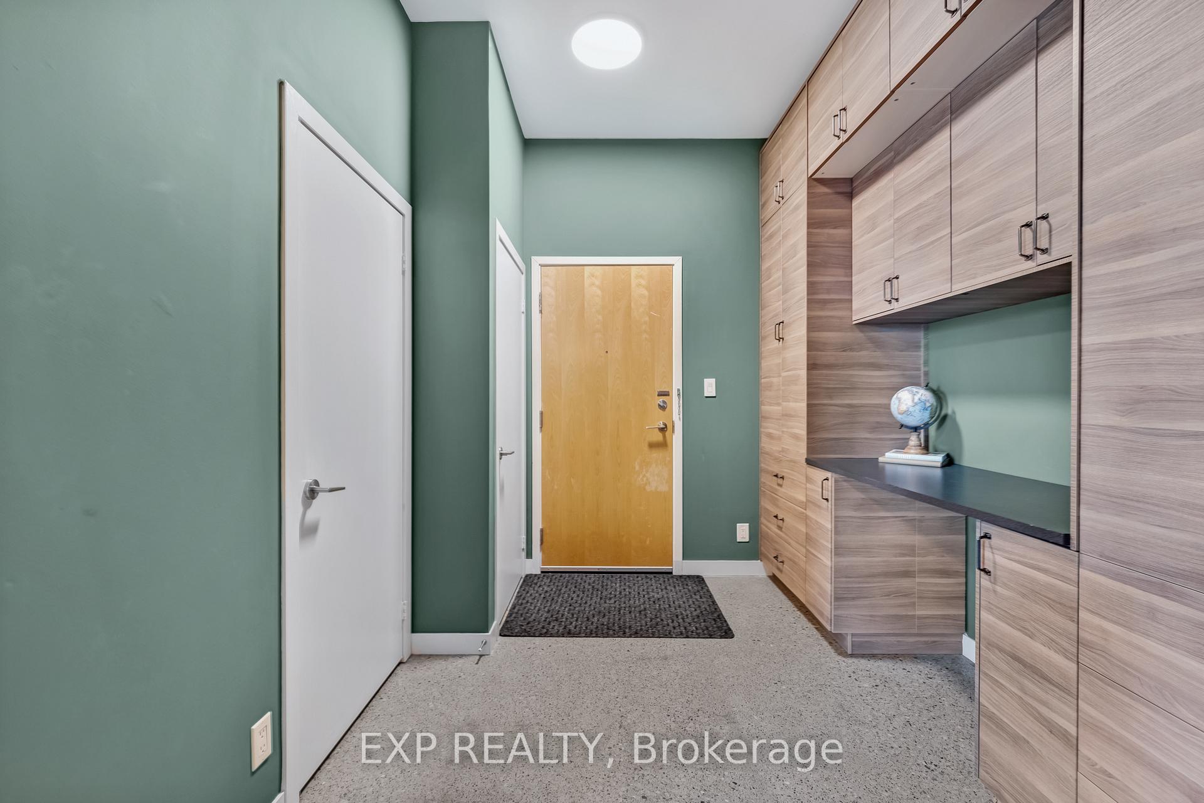
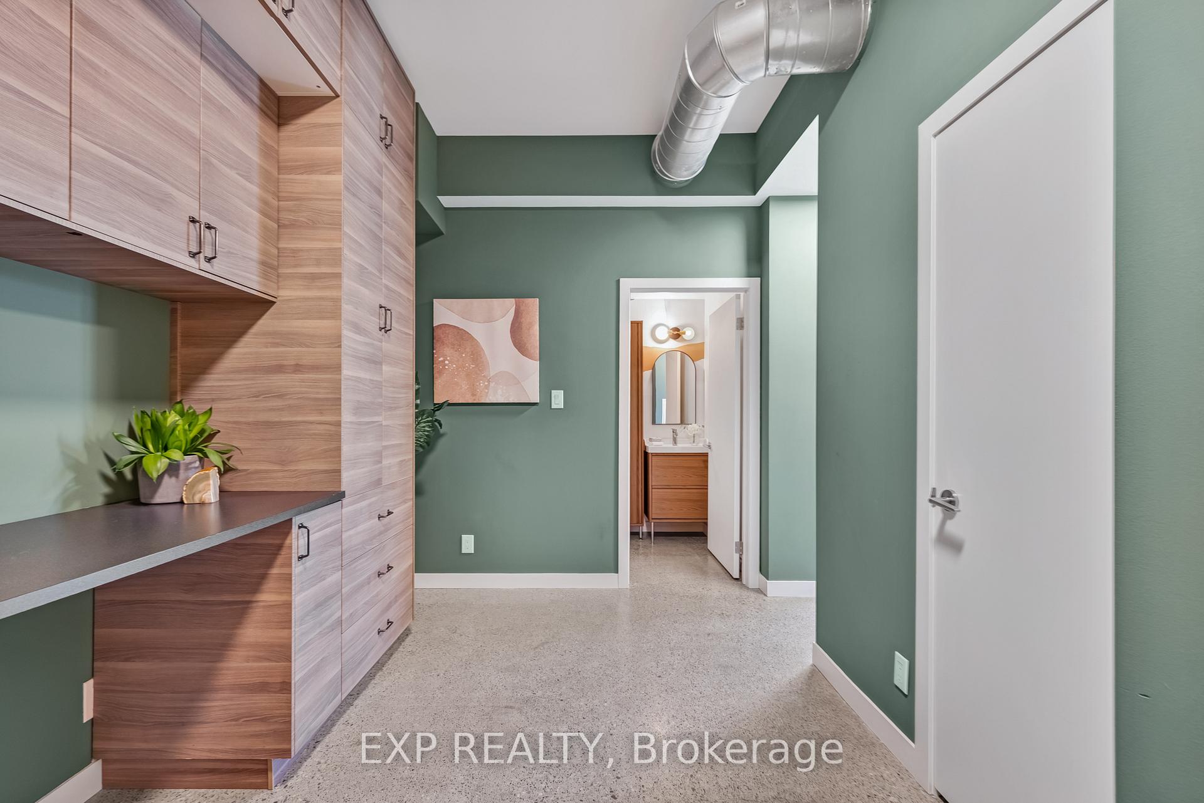
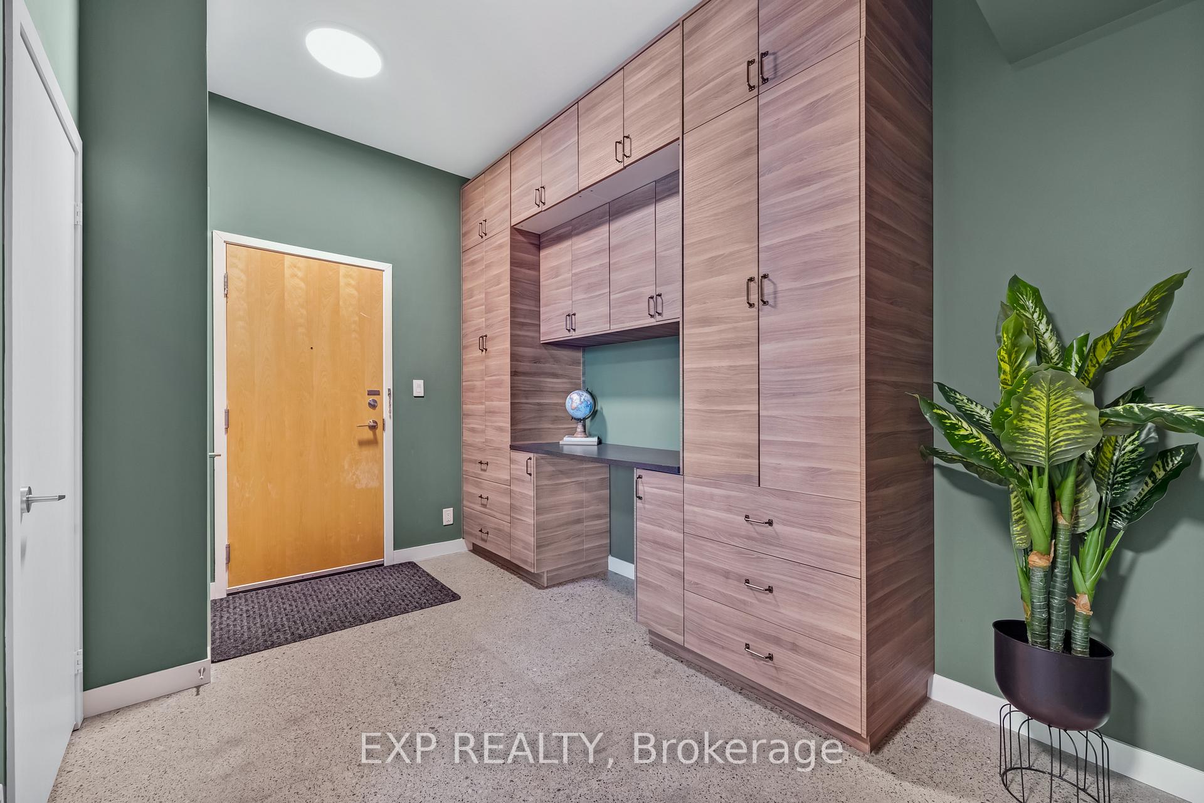
Welcome to Suite 409 at 510 King Street E, where contemporary design meets warm, sunlit spaces just steps from King and River. This exceptional 2+1 bedroom corner loft offers 919 sq. ft. of living space, with a rare 380 sq. ft. terrace, totalling 1300 sq. ft. combined!!! WOW!! Step inside and experience the perfect blend of industrial charm and modern luxury. The space boasts polished concrete floors, 10-foot ceilings, and an open-concept floor plan that seamlessly connects the kitchen, dining, and living areas. The floor-to-ceiling windows flood the home with natural light, while the granite countertops, sleek cabinetry, and functional kitchen island provide both style and functionality. Clever built-in storage doubles as a workspace, offering flexibility for modern living. The private terrace is an entertainer's dream. Soak up the sun all day and enjoy breathtaking sunset views in the evening. With ample room for lounging, dining, and hosting gatherings, the terrace also features a gas BBQ hookup, perfect for summer cookouts and creating unforgettable moments with friends and family. Both bedrooms are bathed in natural light, each with large windows, adding to the loft's bright and airy feel. Situated in a sought-after building with amenities including a concierge, gym, party room, and rooftop deck/garden, you'll find comfort and convenience at every turn. Parking on P1 across from the elevator and locker on the same floor as unit. Doesn't get any better! This location offers easy access to public transit, parks, and riverside trails, bringing nature to your doorstep while keeping the best of city living within reach. This loft has too many remarkable features to list. Come see it for yourself! Book your showing today and envision your future in this sun-drenched sanctuary. Recent Upgrades Include bathroom vanity, storage, and mirror(Nov 2024). All light fixtures were upgraded. Freshly painted. Turf and tile on the terrace. New stackable washer and dryer(2023).
Ask about this home
A HOMEH agent will answer your questions about this home.
Know more about Corktown District II Lofts
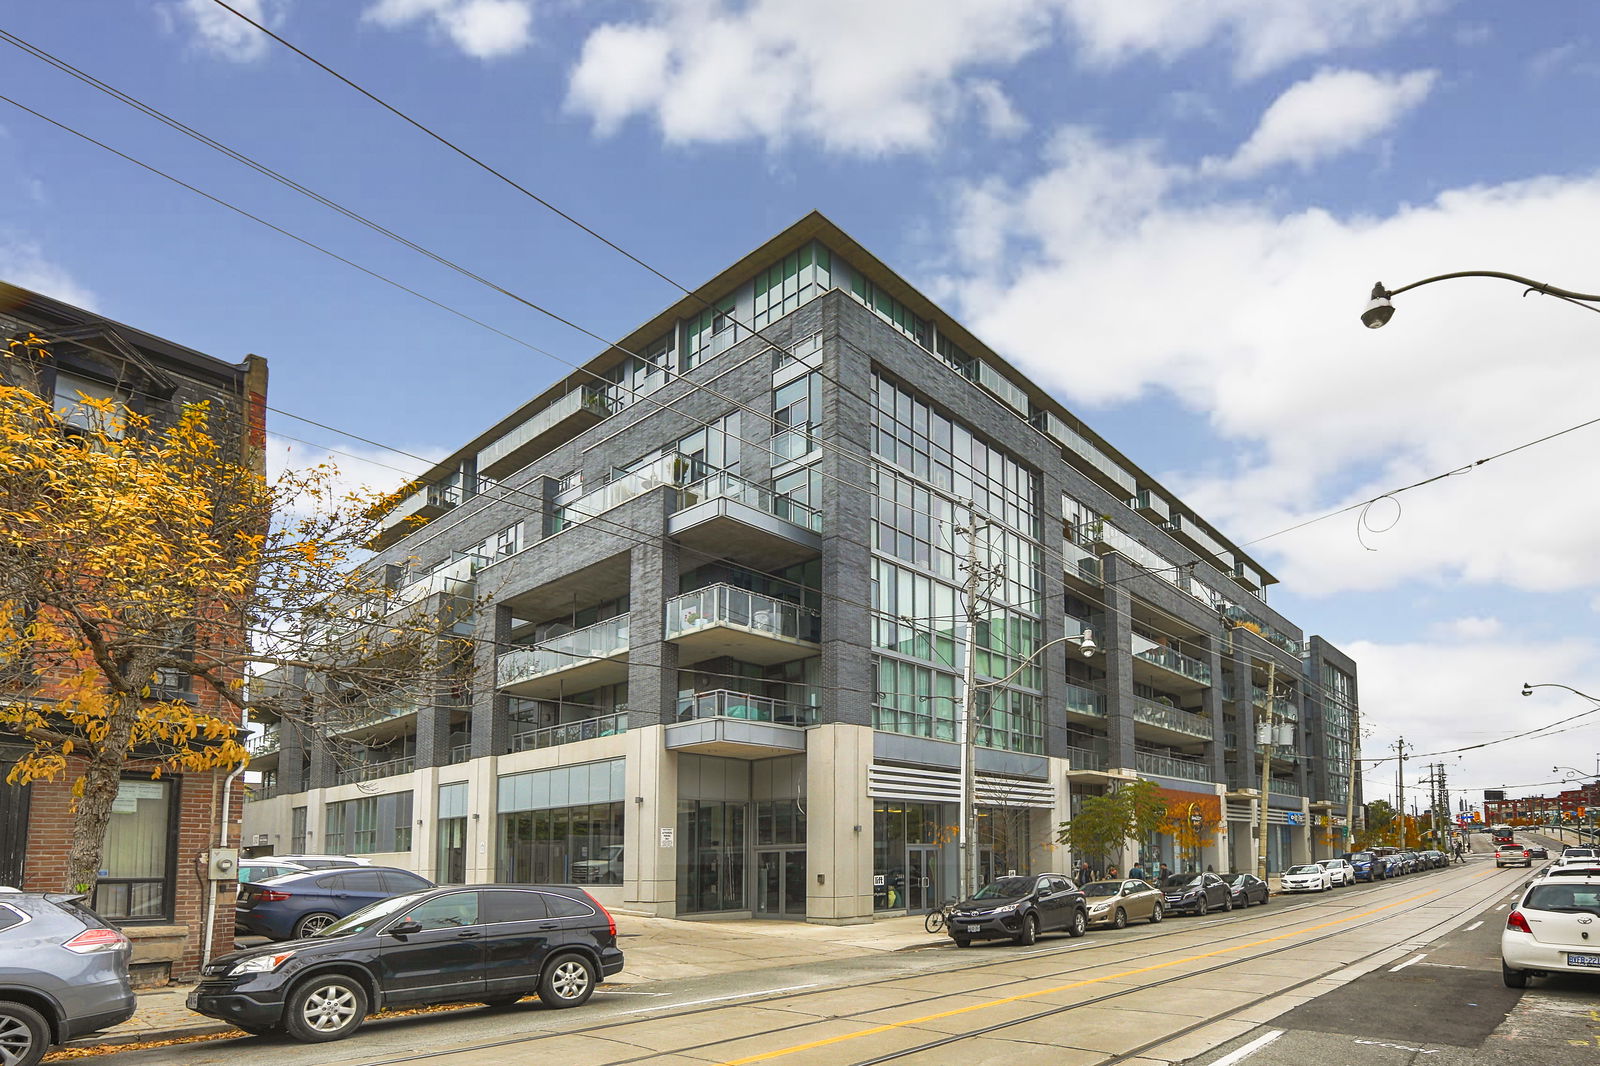
Condo building · 510 King Street E
Corktown District II Lofts is an 8-storey condo with 184 suites, built in 2013 by Streetcar Developments. Right now 2 for sale and 2 for rent are on the market here.
- 8storeys
- 184suites
- $922/sq ft
- 2013built
No similar units for sale in Corktown District II Lofts right now.
Around this home
Daily convenience, out of 100, from the distances below
Schools nearby
School rating, out of 10.
Helpful calculators
Your HOMEH agent

"I would see it this week."