

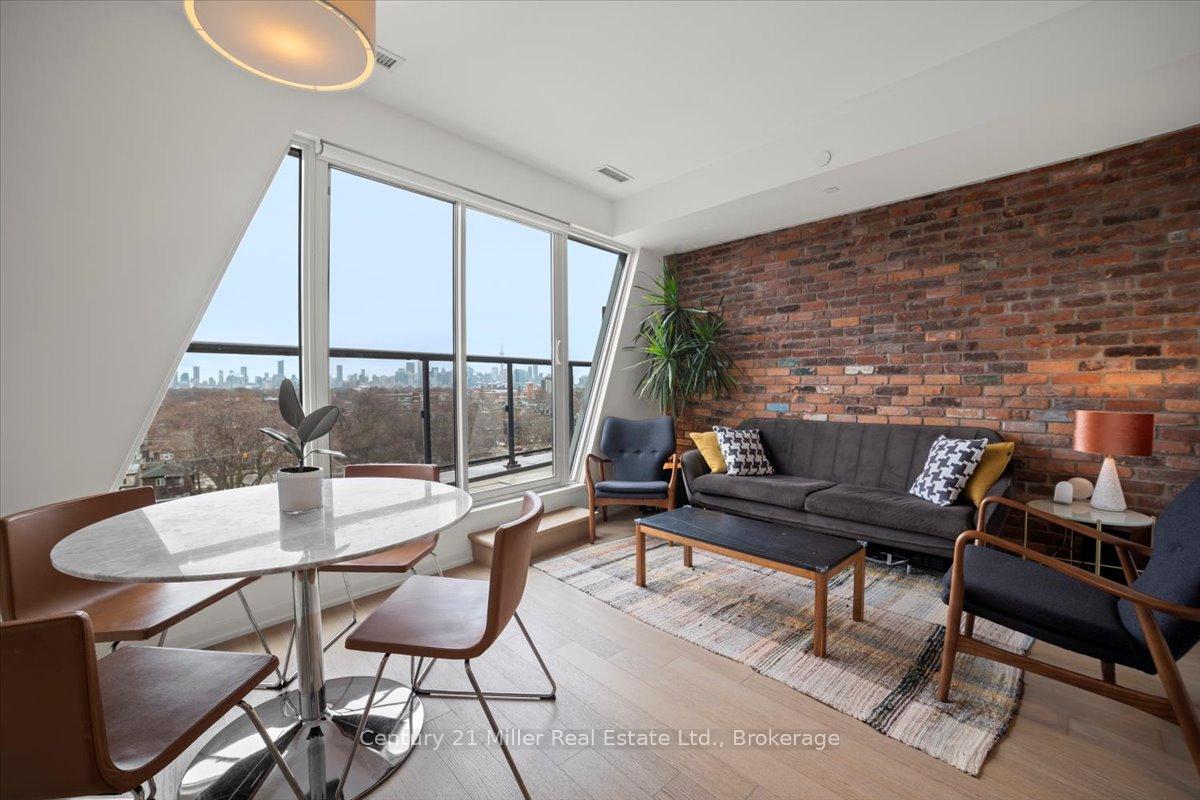
Unit 803, 138 Saint Helens Avenue
Unit 803, 138 Saint Helens Avenue
 See all 44 photos
Property history
Facts and features
- ExposureSouth west
- LaundryIn-suite
- LockerOwned
- BalconyTerrace
- Central air
- Exercise room
- Rooftop deck/garden
The homeCondo Apartment, Multi-level, Age 6–10 years
- Type: Condo Apartment
- Style: Multi-level
- Age: 6–10 years
- Living space: 1,000–1,199 sq ft
- Basement: None
- Exposure: South West
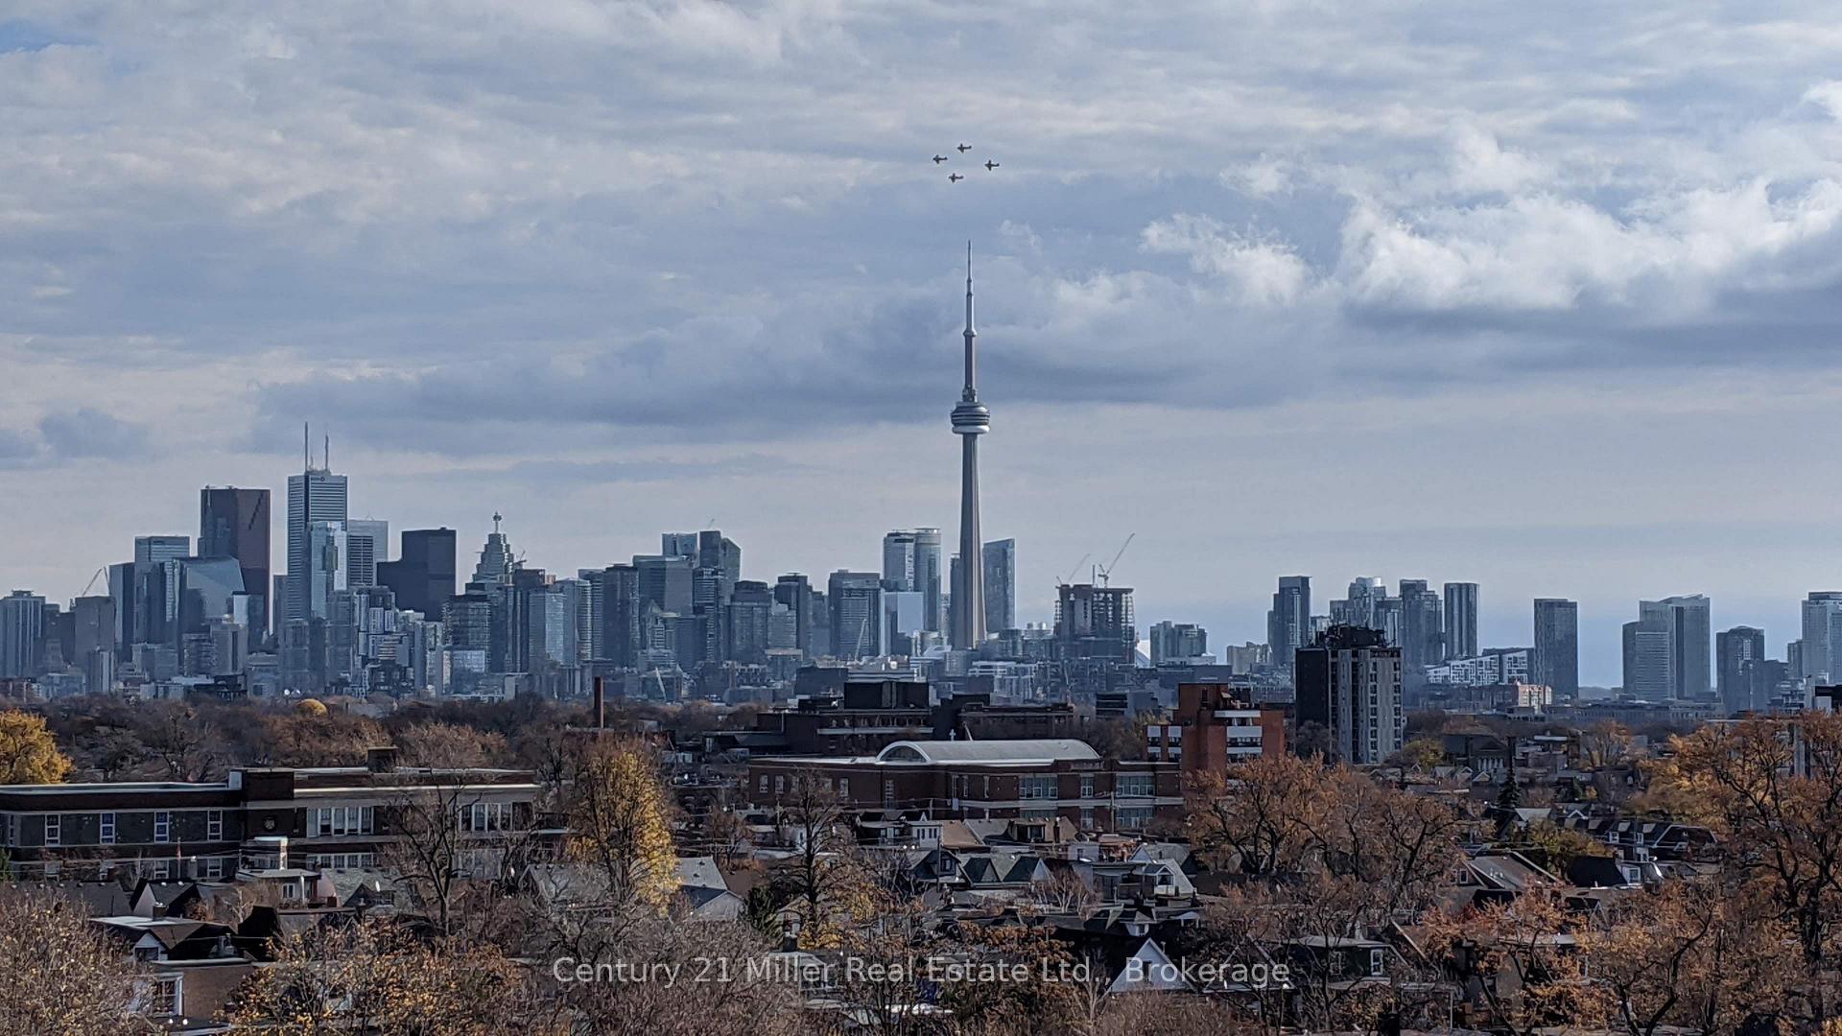
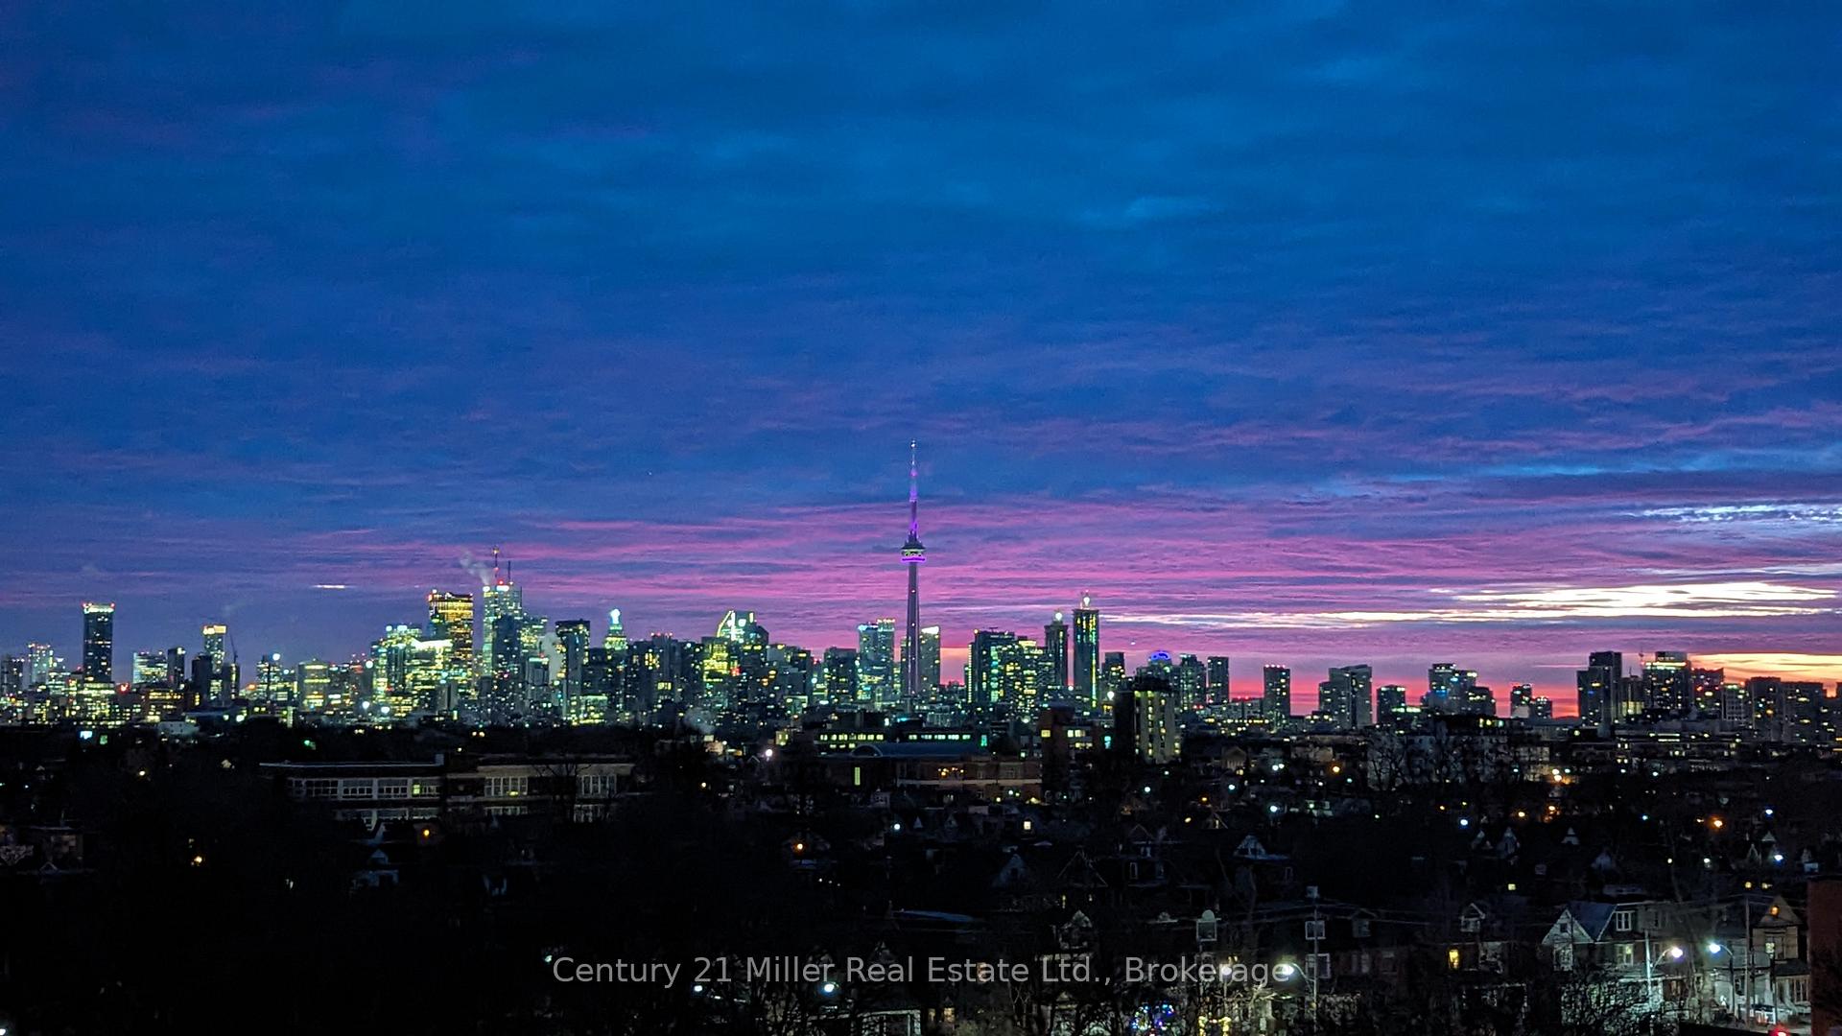
- View: City, panoramic, skyline
InsideIn-suite laundry, main level, Built-in oven, on demand water heater, storage, storage area lockers, Elevator Yes
- Laundry: In-suite laundry, main level
- Features: Built-in oven, on demand water heater, storage, storage area lockers
- Elevator: Yes
- Rooms above ground: 8
- Bedrooms: 2
- Bathrooms: 3
- Kitchens: 1
OutsideMetal/steel siding, Terrace
- Exterior: Metal/steel siding
- Balcony: Terrace
Parking and locker1 Parking, Underground, Parking type Owned
- Spaces: 1 Parking
- Garage: Underground
- Parking type: Owned
- Spot: 70
- Locker: Owned
- Locker number: 80
BuildingEnigma On The Park, Storeys 9, Units 86
- Name: Enigma On The Park
- Storeys: 9
- Units: 86
- Registered: 2017
- Condo corporation: 2761
- Amenities: Bbqs allowed, bike storage, exercise room, elevator, rooftop deck/garden
- Pets: Allowed
Heating, water and powerHeat pump, electric, Central air
- Heating: Heat pump, electric
- Cooling: Central air
Costs and taxesTaxes $5,233 a year, Condo fee $1,062 a month, Common elements included, building insurance included
- Taxes, 2025: $5,233 a year
- Condo fee: $1,062 a month
- Fee includes: Common elements included, building insurance included
- HST: No HST
Included in the saleAll elfs, window treatments, appliances
- Included: All elfs, window treatments, appliances
Listing detailsC12183697, Sold, May 30, 2025
- MLS® number: C12183697
- Status: Sold
- Listed on: May 30, 2025
- Days on market: 26
- Updated: Jun 25, 2025
- Possession: Immediate
- Occupied by: Owner
- Listing brokerage: Century 21 Miller Real Estate Ltd.
About this home
Unit 803, 138 Saint Helens Avenue, Toronto (Dufferin Grove), ON M6H 0B8
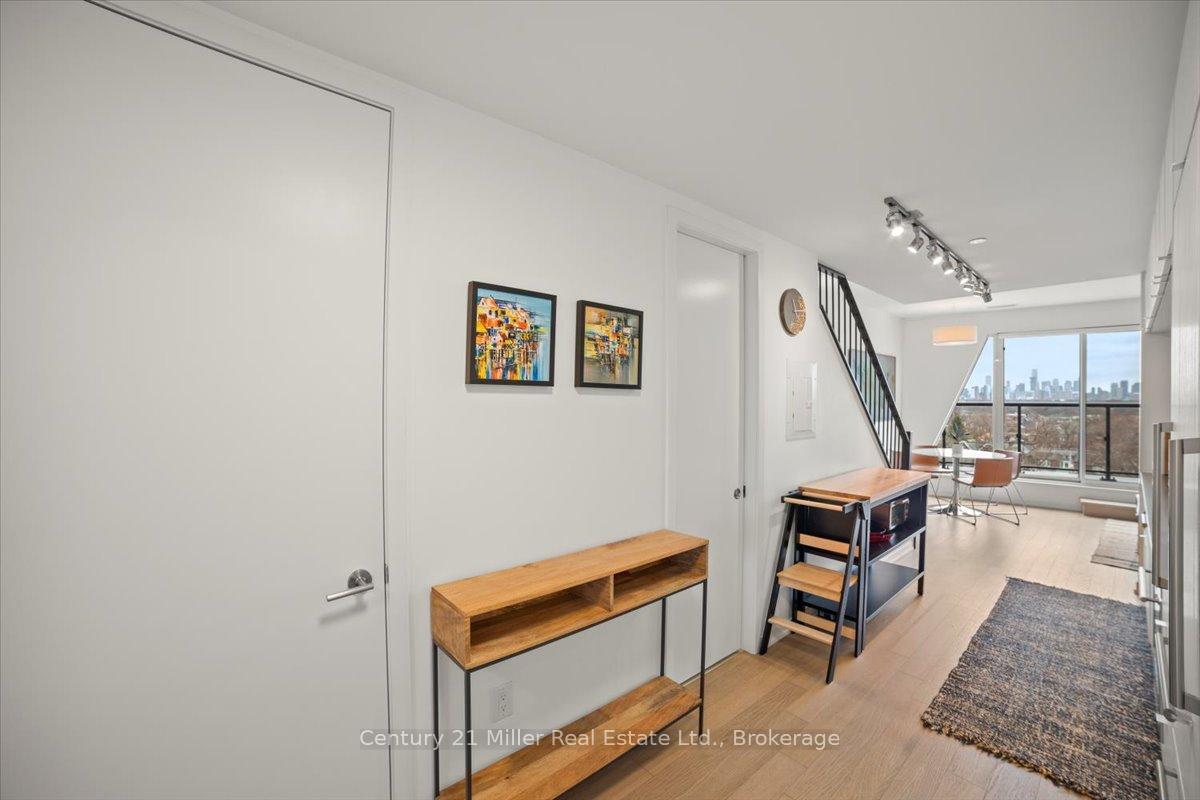
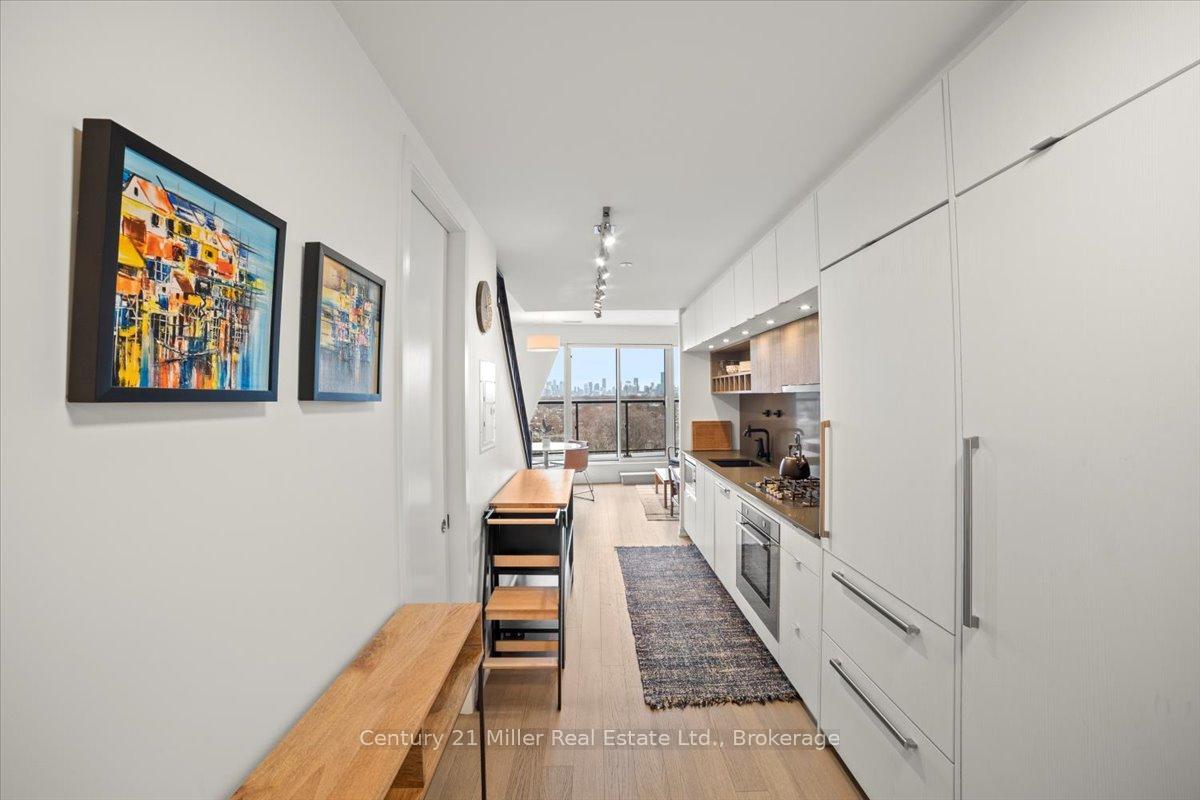
Enigma on the Park! A Rare Blend of Luxury, Light, and Lifestyle. Welcome to Penthouse 3, a truly exceptional residence in one of Torontos most vibrant and well-connected neighbourhoods. Nestled atop 138 St Helens, this multi-level penthouse offers an elevated urban lifestyle with high-end finishes and thoughtful design throughout. Lovingly maintained by the original owners since it was built in 2019, this home is in pristine, move-in ready condition. From the moment you enter, you'll be impressed by the professionally painted interiors, custom blinds, and Canadian hardwood flooring that exude warmth and quality craftsmanship.The modern kitchen is built to impress, featuring high-end European appliances, including a Porter & Charles 5-burner gas range, AEG oven, and a built-in panelled Liebherr refrigerator. Kohler faucets, a full-size washer & dryer, and a NEST smart temperature control system with sensors further elevate the comfort and convenience of this home. Enjoy two private terraces with expansive city views perfect for morning coffee or evening drinks, and a west-facing balcony that captures breathtaking sunsets. All with unobstructed views, each offering a unique outdoor experience. Gas and water lines available on the terrace, you're set for grilling, gardening, and unwinding in style. Upstairs, the light-filled layout is enhanced by a staircase skylight, while the primary ensuite bathroom offers a spa-like retreat with a deep soaker tub perfect for relaxing after a busy day. Located just a 5-minute walk to restaurants, coffee shops & grocery options, dining in or out is superb. Commuting is a breeze with Lansdowne Station, Dundas College streetcar, UP Express and a future GO station all within a 10 minute walk. This home also includes a deeded parking spot, storage locker, and two bike slips - a rare convenience in the city. Opportunities like this don't come around often. Don't miss your chance to own one of the most desirable penthouses in Toronto.
Ask about this home
A HOMEH agent will answer your questions about this home.
Know more about Enigma On The Park
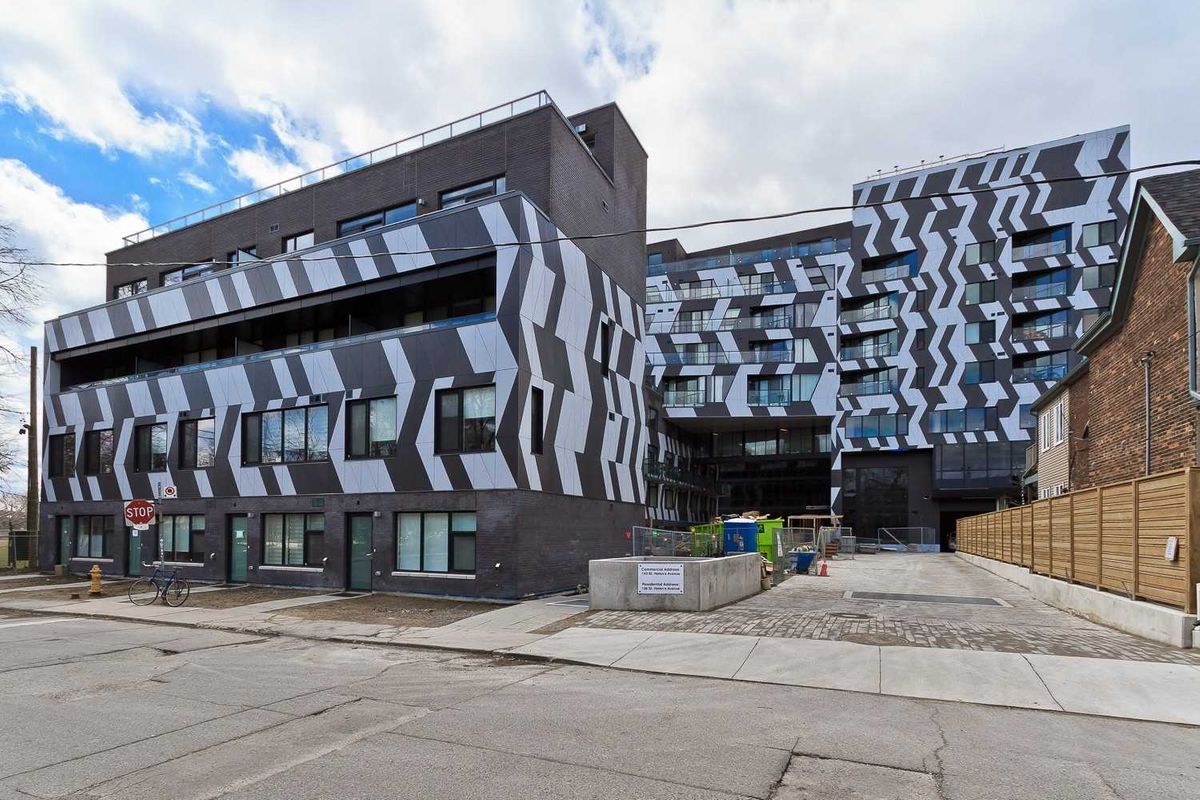
Condo building · 138 St Helens Avenue
Enigma On The Park is a 9-storey condo with 86 suites, built in 2017 by Aragon Properties Ltd. No units are on the market here right now.
- 9storeys
- 86suites
- $927/sq ft
- 2017built
No similar units for sale in Enigma On The Park right now.
Around this home
Daily convenience, out of 100, from the distances below
Schools nearby
School rating, out of 10.
Helpful calculators
Your HOMEH agent

"I would see it this week."